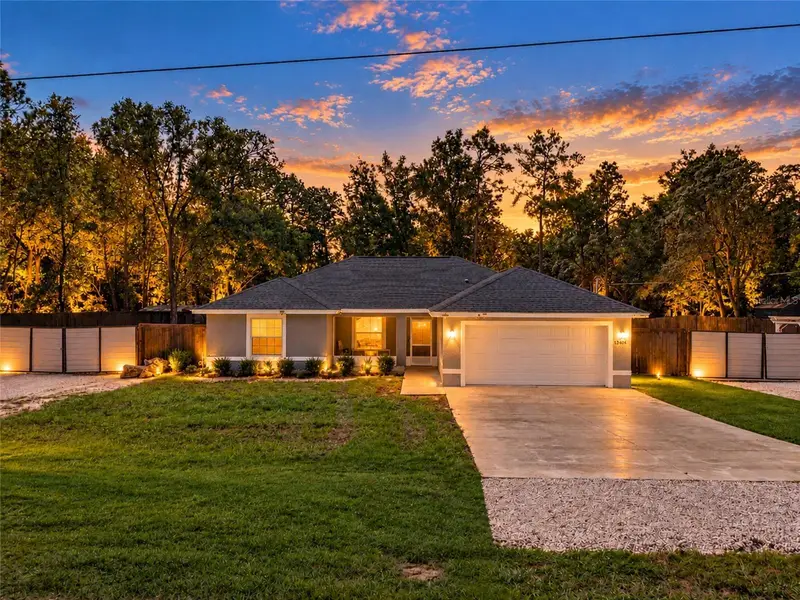

$365,000
Active · 30 days on market13404 49th PlaceOcala, FL 34481
- Beds
- 4
- Baths
- 2
- Sq ft
- 1,688
- Acres
- 1.16
- Built
- 2023
- Per sq ft
- $216
 Listing courtesy of Lokation · Jala Ibrahim, PA · MLS #TB8558591 · Active · 954-545-5583
Listing updated: November 18, 2026 at 8:10 AM ET
Property type
HOA dues
Garage spaces
Flood zone
About this home
Virtually Staged. STEP INTO YOUR PRIVATE PARADISE. Some homes come with a backyard. This one comes with 1.16 acres, two cabanas, a firepit, and front-row seats to every sunset. Built in 2023 and wrapped in a 6-ft privacy fence, this 4-bed, 2-bath retreat offers a combination buyers chase and rarely catch: newer construction, real land, and total privacy on a quiet, tucked-away street. Inside, high ceilings open up 1,688 sq ft of bright, airy living. The split-bedroom floor plan gives the primary suite its own private wing. Every major component dates to 2023, so there’s nothing to replace and everything to enjoy. The backyard is where this home steals the show. You can gather by the firepit, unwind in the cabanas, and watch the sky light up at sunset. A gravel loop drive winds through the yard and out to gates on both sides of the home, ready for the boat, the trailer, or the weekend toys. Most of the trees are already cleared, so there’s room for whatever comes next, whether that’s a pool, a workshop, or a garden. The 2-car garage has brand-new epoxy floors. The home also has a water softener, a private well, and septic. Privacy, land, and a like-new home rarely show up together. Schedule your showing before someone else claims this paradise. CLEAN 4-POINT INSPECTION AVAILABLE.
Estimated monthly payment
Estimate only. Taxes use the listing's reported amount where available; insurance is a Florida-average estimate. Your actual payment will vary — run a full calculation or talk to a lender.
Facts & features
Property
- Property type
- Residential
- Sub type
- Single Family Residence
- Status
- Active
- Subdivision
- Second Add To Belleview Rdg Es
- County
- Marion
- Building area
- 2,374 sq ft (Public Records)
- Lot size
- 50,530 sq ft
- Lot category
- 1 to less than 2
- Flood zone
- x
- Garage
- 2 spaces
- Annual taxes
- $4,585 (2025)
- Parcel #
- 3495-179-005
- Zoning
- R1
- MLS #
- TB8558591
Interior
- Full bathrooms
- 2
- Flooring
- Vinyl
- Appliances
- Dishwasher, Electric Water Heater, Microwave, Range, Refrigerator, Water Softener
- Interior features
- Living Room/Dining Room Combo, Split Bedroom, Thermostat, Vaulted Ceiling(s), Walk-In Closet(s)
- Laundry
- Laundry Room
- Stories / Levels
- One
- Direction faces
- South
Heating & cooling
- Heating
- Central
- Cooling
- Central Air
Parking
- Garage spaces
- 2
- Attached garage
- Yes
- Parking features
- Oversized
HOA & financial
- Total monthly fees
- None
- Total annual fees
- None
- CDD
- No
- Homestead exemption
- Yes
- Min lease term
- No Minimum
- Listing terms
- Cash, Conventional, FHA, USDA Loan, VA Loan
- Ownership
- Fee Simple
- Available for lease
- Yes
- Lease restrictions
- No
Exterior & construction
- Exterior features
- Private Mailbox
- Construction materials
- Block, Stucco
- Roof
- Shingle
- Foundation
- Slab
- Road surface
- Dirt, Paved
Show all 10 groups ▾Show fewer ▴
Utilities
- Sewer
- Septic Tank
- Water source
- Well
- Utilities
- Electricity Available, Electricity Connected, Public, Water Available
Community
- Pets allowed
- Yes
Rooms
| Room | Level | Dimensions |
|---|---|---|
| Living Room | First | 22.6x12.11 |
| Kitchen | First | 10.3x14.4 |
| Primary Bathroom | First | 10.1x10.2 |
| Primary Bedroom | First | 12.1x17.11 |
| Bedroom 1 | First | 10.5x10.6 |
| Bedroom 2 | First | 11.7x10.2 |
| Bedroom 3 | First | 15.5x11.4 |
| Bathroom 1 | First | 11.7x5.1 |
Listing details
- Listing date
- 2026-10-16
- On market date
- 2026-10-16
- Original list price
- $375,000
- Occupant type
- Owner
- MLS area
- 34481 - Ocala
- Listing AOR
- Suncoast Tampa
- Status changed
- 2026-10-24
- Tax legal description
- SEC 31 TWP 15 RGE 20 PLAT BOOK L PAGE 077 ROLLING HILLS UNIT 5 BLK 179 LOT 5 EXC THE E 1/2
Price & listing history30 days on market
- Status: ActiveOct 24, 2026
- Listed$375,000Oct 16, 2026
- Price reduced$365,000
Location
Directions
From CR-484 W, Turn right onto SW 140th Ave, Turn right onto SW 61st Pl Rd, Then turn left onto SW 134th Terr, then turn right onto SW 49th Pl, the destination is on your right.
Schools
Letter grades: Florida DOE 2024–25 school grades (Orange, Seminole, Lake, Osceola, Brevard). Assigned schools from the listing agent — verify enrollment with the district.
Flood risk
Minimal-risk area outside the mapped floodplain. Flood insurance is optional and typically low-cost.
Source: FEMA flood zone reported on the listing. Confirm current designation at FEMA Flood Map Service Center.
More homes like this
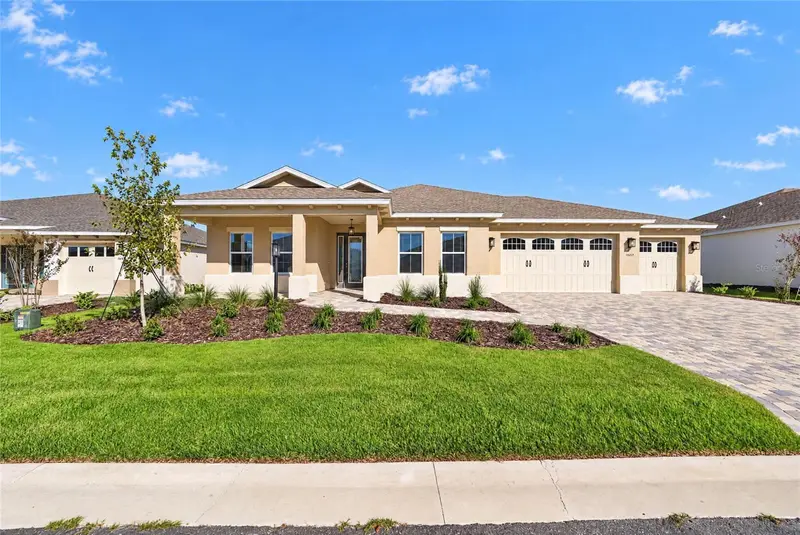
$479,000
10217 Sw 84th Street Rd
Ocala, FL 34481
3 bd · 3 ba · 2,211 sqft
Candler Hills
360° tour
MLS ID #OM735729, ON TOP OF THE WORLD REAL EST.
Listing provided by Stellar MLS
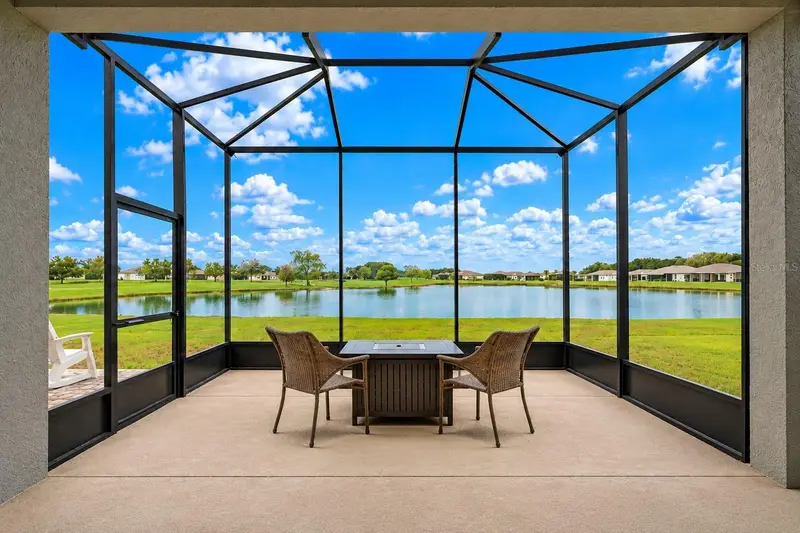
$430,000
5378 Sw 87th Ter
Ocala, FL 34481
2 bd · 2 ba · 1,976 sqft
Stone Crk/Del Webb Saratoga
360° tour
MLS ID #OM735927, EXP REALTY LLC.
Listing provided by Stellar MLS
$274,900
14419 Sw 27 St
Ocala, FL 34481
3 bd · 2 ba · 1,492 sqft
Rainbow Park Un #2
360° tour
MLS ID #OM735865, CENTRAL CITY REALTY.
Listing provided by Stellar MLS

$345,000
13074 Sw 104
Dunnellon, FL 34432
3 bd · 3 ba · 1,794 sqft
Rolling Ranch Estates
360° tour
MLS ID #S5155424, NAIM REAL ESTATE LLC.
Listing provided by Stellar MLS

Listings courtesy of Stellar MLS as distributed by MLS GRID
IDX information is provided exclusively for consumers’ personal, non-commercial use and may not be used for any purpose other than to identify prospective properties consumers may be interested in purchasing.
Based on information submitted to the MLS GRID as of November 18, 2026 at 8:10 AM ET. All data is obtained from various sources and may not have been verified by broker or MLS GRID. Supplied Open House Information is subject to change without notice. All information should be independently reviewed and verified for accuracy. Properties may or may not be listed by the office/agent presenting the information.
All or a portion of the multiple listing information is provided by Stellar MLS, from a copyrighted compilation of listings. The compilation of listings and each individual listing are © 2026 Stellar MLS. All rights reserved.
Ryan Solberg, Broker · MaxLife Realty LLC · FL License #BK3354351 · Equal Housing Opportunity · Full disclaimer · DMCA