
$325,000
3026 Victoria Glen Drive
Sanford, FL 32773
Listing updated: August 1, 2026 at 11:45 AM ET
Listing courtesy of Carter Dean Realty Llc · Van Carter · MLS #O6363872 · Active · 407-912-7433Property type
Year built
Lot size
Price / sq ft
HOA dues
Days on market
Garage spaces
Flood zone
About this home
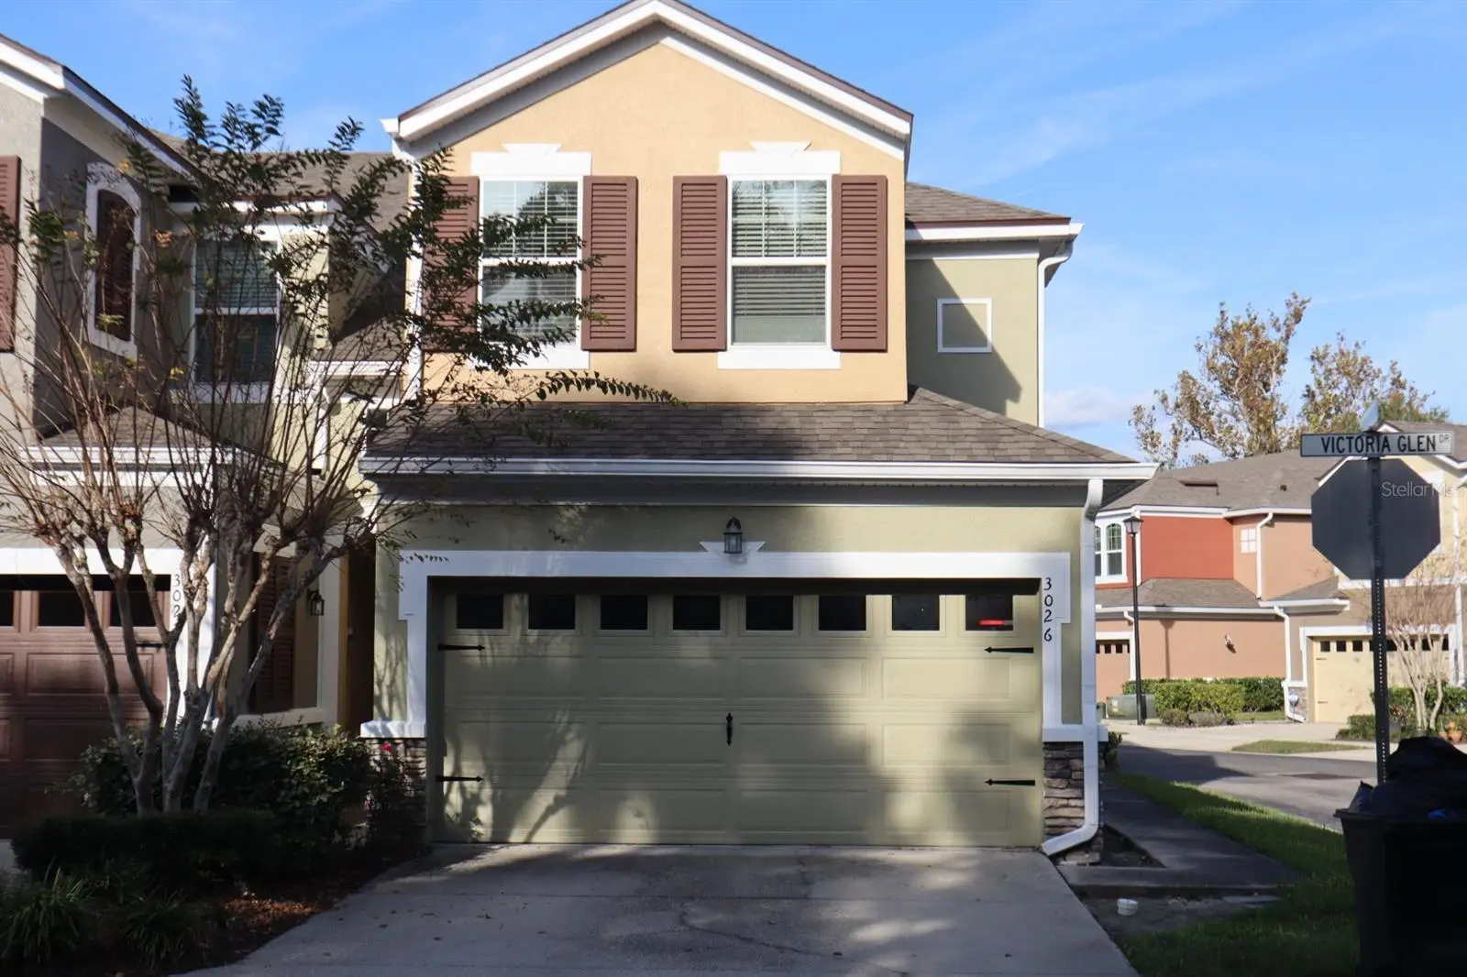
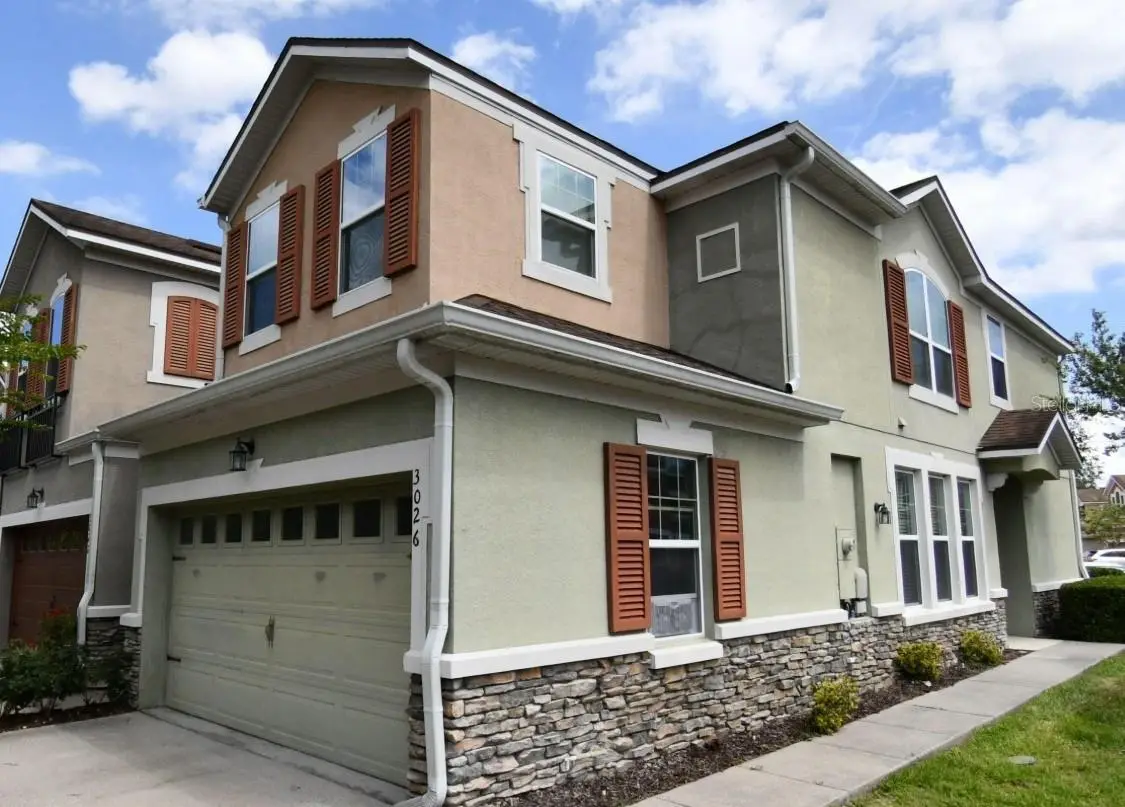
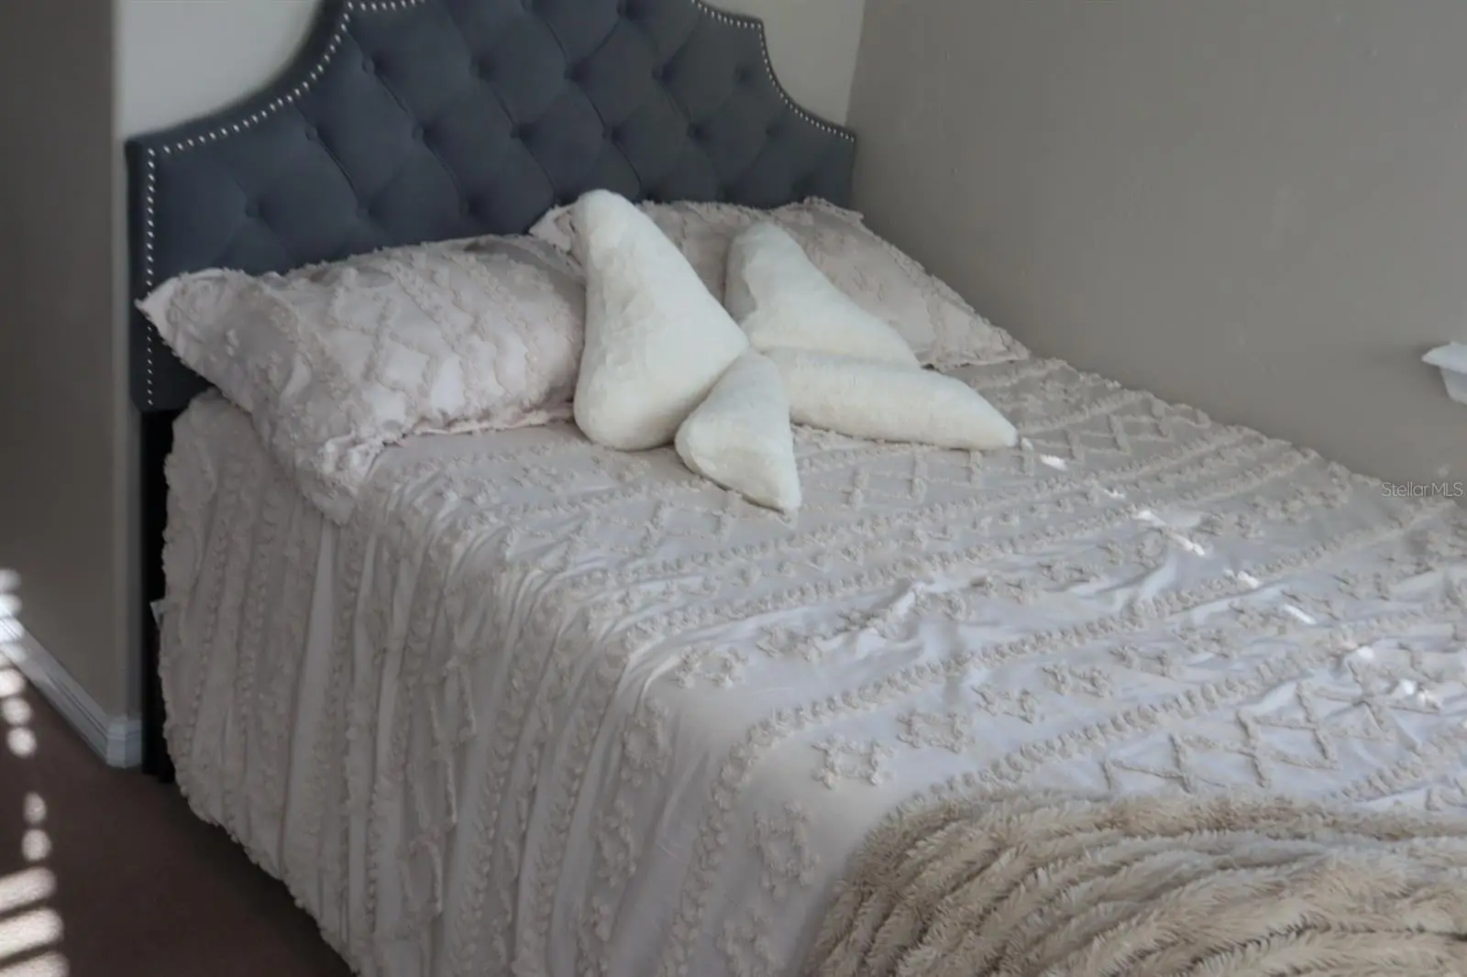
This beautiful 3 bedroom 2.5 Baths townhome is located in a gated community in Seminole County. This home has been well maintained, very nice, and has lots of potential. The downstairs features a decent size living room, kitchen with eat in dinning area, and a half bath for guest use. The kitchen is fully equipped with stainless appliances, granite counter tops and cabinet space. You can step outside for fresh air onto the patio through the sliding glass doors in the kitchen area, this makes outdoor entertaining easy for kitchen access as well. The upstairs area of this townhome features the master bedroom with master bath, that includes a stand up shower and a separate garden tub, great for soaking. The additional 2 bedrooms are just right amount of space for comfort and they share a full size bathroom with shower/tub combo. Minutes away from major highway, shopping plazas and dinning. The community also offers features such as playground, pool and gated coded entry. The property is tenant occupied and the lease does not end until August 2026.
Estimated monthly payment
Estimate only. Taxes use the listing's reported amount where available; insurance is a Florida-average estimate. Your actual payment will vary — run a full calculation or talk to a lender.
Price & listing history244 days on market
- Status: ActiveAug 1, 2026
- Listed$325,000Nov 29, 2025
- Price increased$325,000
Facts & features
- Property type
- Residential
- Sub type
- Townhouse
- Status
- Active
- Days on market
- 244
- Subdivision
- Reserve At Loch Lake
- County
- Seminole
- Year built
- 2013
- Living area
- 1,638 sq ft
- Price/sq ft
- $198
- Building area
- 2,057 sq ft (Public Records)
- Lot size
- 2,613 sq ft
- Lot category
- 0 to less than 1/4
- Flood zone
- X
- Garage
- 2 spaces
- Annual taxes
- $5,342 (2025)
- Parcel #
- 10-20-30-514-0000-0640
- Zoning
- PD
- MLS #
- O6363872
Ask about this home
Have a question? Ask the broker directly.
Ryan Solberg answers personally — no call center, no spam. Your question goes straight to him.
Interior Details
- Bedrooms
- 3
- Full bathrooms
- 2
- Half bathrooms
- 1
- Flooring
- Carpet, Tile
- Appliances
- Dishwasher, Microwave, Range, Refrigerator
- Interior features
- Ceiling Fans(s), Eat-in Kitchen, Open Floorplan, Solid Surface Counters, Split Bedroom, Thermostat, Walk-In Closet(s)
- Laundry
- Upper Level
- Stories / Levels
- Two
- Direction faces
- East
Heating & Cooling
- Heating
- Central, Electric
- Cooling
- Central Air
Parking
- Garage spaces
- 2
- Attached garage
- Yes
HOA & Financial
- HOA fee
- $250 / Monthly
- Monthly HOA
- $250/mo
- Total monthly fees
- $250/mo
- Total annual fees
- $3,000
- HOA name
- First Service Residential
- CDD
- No
- Min lease term
- 1-2 Years
- Ownership
- Fee Simple
- Available for lease
- Yes
- Lease restrictions
- Yes
- Additional lease restrictions
- You must verify any and all lease restrictions, requirements and or Approvals with HOA.
Exterior & Construction
- Exterior features
- Sidewalk, Sliding Doors
- Construction materials
- Block, Stucco
- Roof
- Shingle
- Foundation
- Slab
- Road surface
- Asphalt
Utilities
- Sewer
- Public Sewer
- Water source
- Public
- Utilities
- BB/HS Internet Available, Cable Available, Electricity Available, Phone Available, Sewer Available, Sewer Connected, Water Available
Community
- Pets allowed
- Breed Restrictions
Schools
Letter grades: Florida DOE 2024–25 school grades (Orange, Seminole, Lake, Osceola, Brevard). Assigned schools from the listing agent — verify enrollment with the district.
Room Details
| Room | Level | Dimensions |
|---|---|---|
| Living Room | First | |
| Kitchen | First | |
| Dinette | First | |
| Primary Bedroom | Second | |
| Bedroom 2 | Second | |
| Bedroom 3 | Second | |
| Primary Bathroom | Second | |
| Bathroom 2 | Second | |
| Bathroom 3 | First |
Listing Details
- Listing date
- 2025-11-25
- On market date
- 2025-11-29
- Original list price
- $325,000
- Occupant type
- Tenant
- MLS area
- 32773 - Sanford
- Listing AOR
- Orlando Regional
- Status changed
- 2026-08-01
- Tax legal description
- LOT 64 RESERVE AT LOCH LAKE PB 76 PGS 27 - 33
Flood risk
Minimal-risk area outside the mapped floodplain. Flood insurance is optional and typically low-cost.
Source: FEMA flood zone reported on the listing. Confirm current designation at FEMA Flood Map Service Center.
Location
Directions
From W. Lake Mary Blvd. Turn left onto Sterling Pine St. Turn right onto Laurel Ridge Ln. Turn Right onto Victoria Glen Dr.
More homes like this
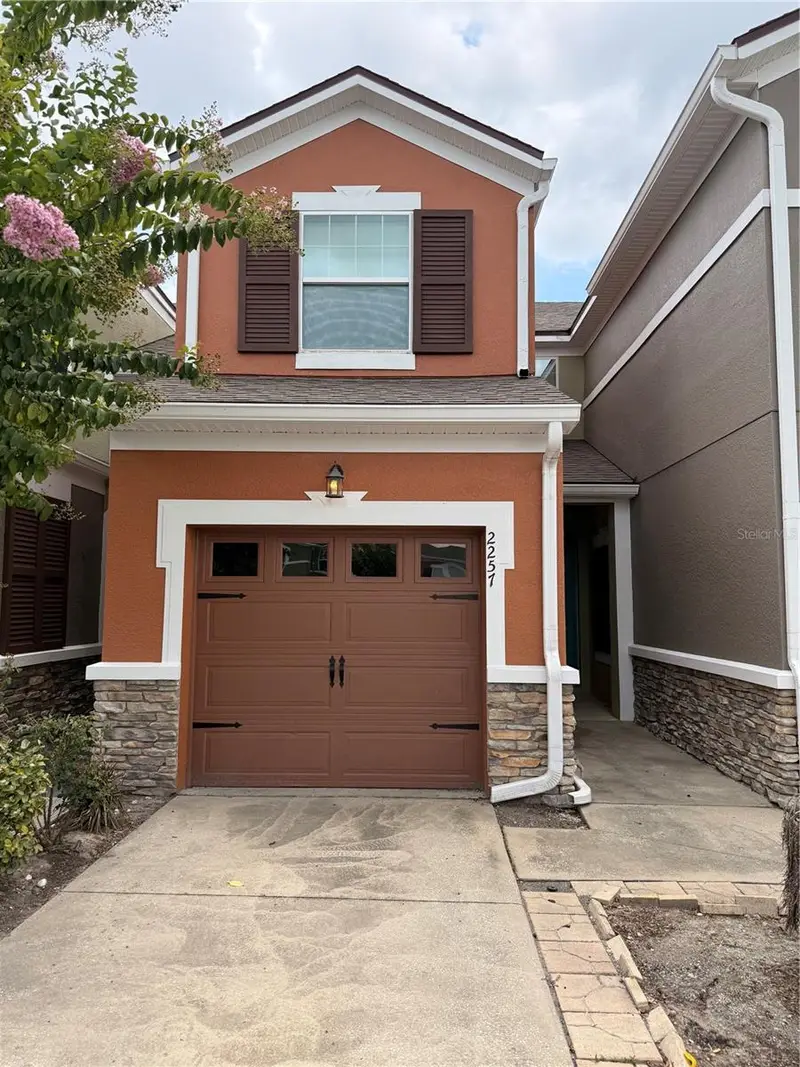
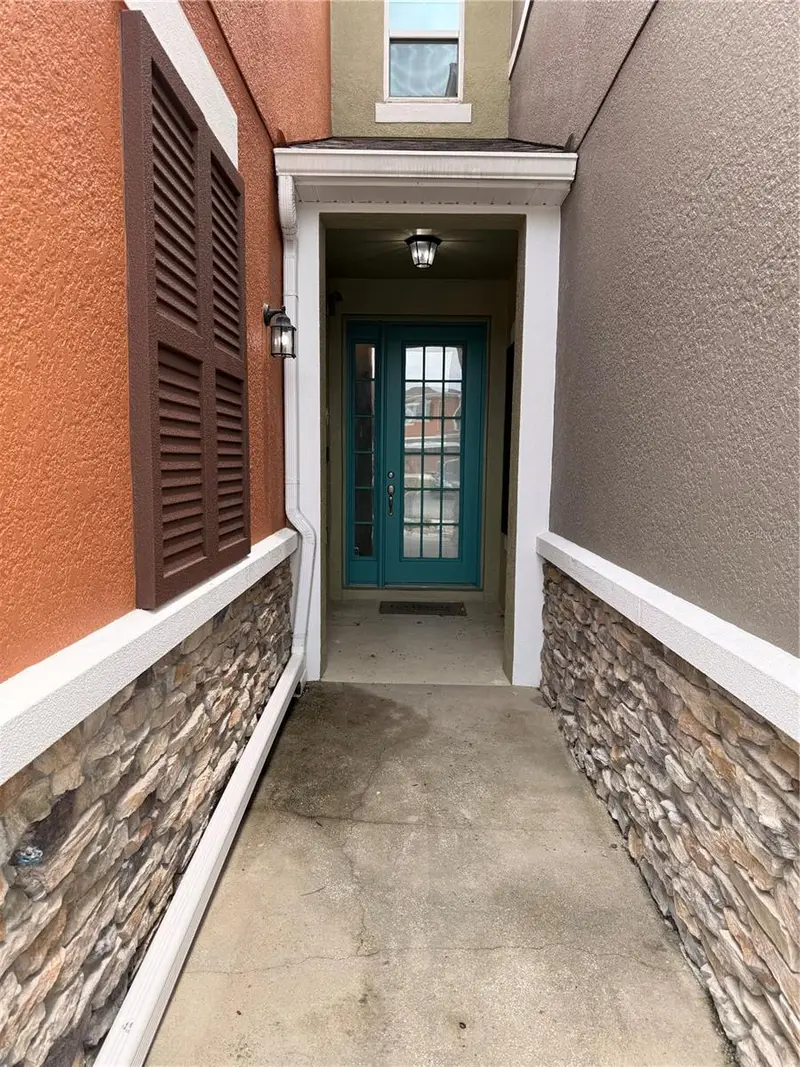
$280,000
2257 Brookridge Trl
Sanford, FL 32773
3 bd · 3 ba · 1,363 sqft
Reserve At Loch Lake
MLS ID #O6428704, EMPIRE NETWORK REALTY.
Listing provided by Stellar MLS
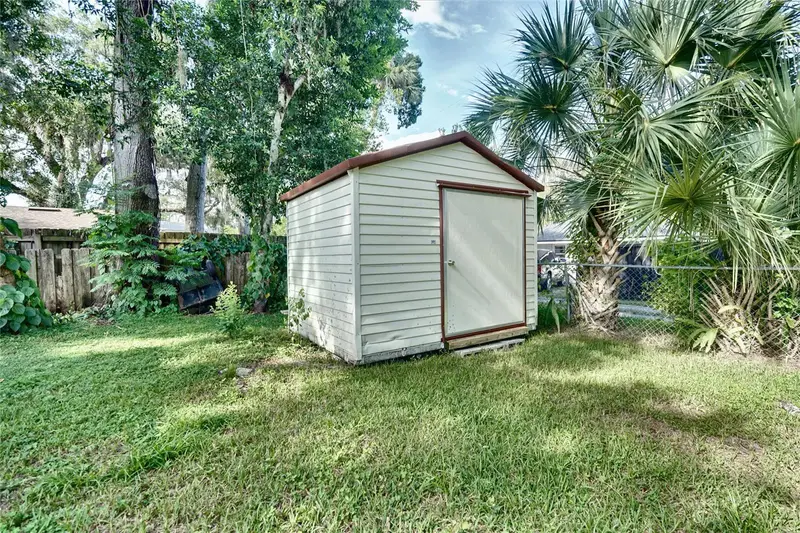
$420,000
101 N Elliott Ave
Sanford, FL 32771
4 bd · 2 ba · 2,276 sqft
Mayfair
MLS ID #O6434589, MAXLIFE REALTY LLC.
Listing provided by Stellar MLS
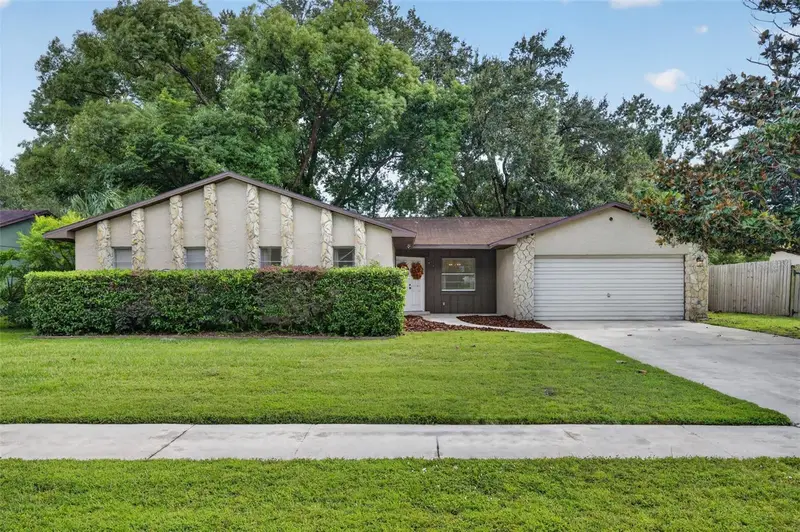
$350,000
615 Pearl Rd
Winter Springs, FL 32708
3 bd · 2 ba · 1,784 sqft
North Orlando Ranches Sec 08
MLS ID #O6445919, RE/MAX TOWN & COUNTRY REALTY.
Listing provided by Stellar MLS
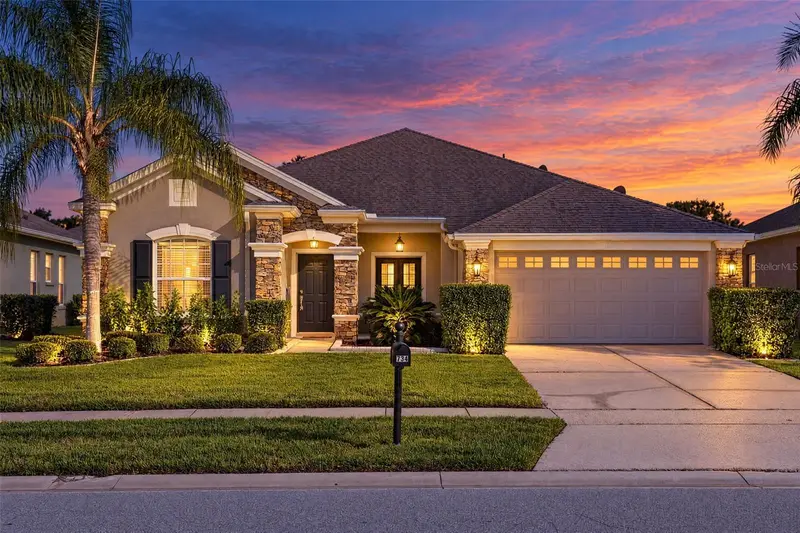
$520,000
734 Seneca Meadows Rd
Winter Springs, FL 32708
4 bd · 2 ba · 2,123 sqft
Parkstone Unit 3
MLS ID #O6445321, RE/MAX TOWN & COUNTRY REALTY.
Listing provided by Stellar MLS

Listings courtesy of Stellar MLS as distributed by MLS GRID
IDX information is provided exclusively for consumers’ personal, non-commercial use and may not be used for any purpose other than to identify prospective properties consumers may be interested in purchasing.
Based on information submitted to the MLS GRID as of August 1, 2026 at 11:45 AM ET. All data is obtained from various sources and may not have been verified by broker or MLS GRID. Supplied Open House Information is subject to change without notice. All information should be independently reviewed and verified for accuracy. Properties may or may not be listed by the office/agent presenting the information.
All or a portion of the multiple listing information is provided by Stellar MLS, from a copyrighted compilation of listings. The compilation of listings and each individual listing are © 2026 Stellar MLS. All rights reserved.
Ryan Solberg, Broker · MaxLife Realty LLC · FL License #BK3354351 · Equal Housing Opportunity · Full disclaimer · DMCA