

$320,000
2109 Victoria Glen DriveSanford, FL 32773
Listing updated: October 24, 2026 at 6:48 AM ET
Listing courtesy of Wemert Group Realty Llc · Jenny Wemert · MLS #O6451862 · Active · 407-743-8356Property type
Year built
Lot size
Price / sq ft
HOA dues
Day on market
Garage spaces
Flood zone
About this home
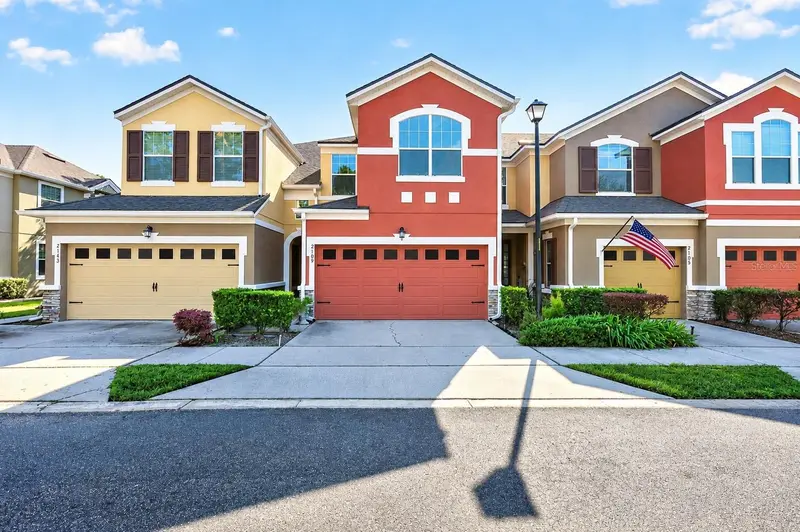
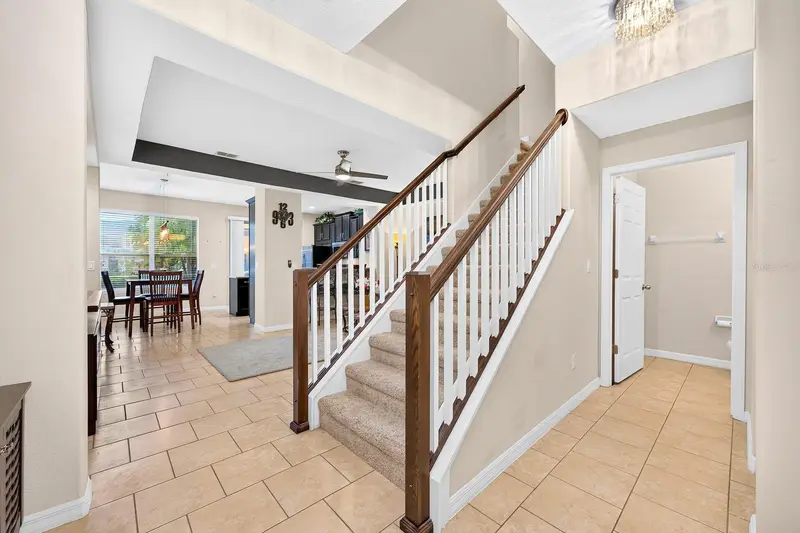
Welcome to this BEAUTIFULLY UPDATED two-story townhome in the GATED RESERVE AT LOCH LAKE community near Sanford! With 3 Bedrooms, 2.5 Baths, a great floor plan and COLORFUL TOWNHOME EXTERIORS that add character to the neighborhood, this home combines style, comfort and LOW-MAINTENANCE LIVING. A spacious driveway and TWO-CAR GARAGE provide plenty of parking, while major updates include a NEW ROOF (2025), FRESH EXTERIOR PAINT (2025), LUXURY EXTRA-HIGH-PILE CARPET installed in 2020, and an AIR HANDLER REPLACEMENT in 2021. Step inside to a welcoming OPEN FLOOR PLAN where the Living Room, Dining Room and Kitchen flow together, complemented by EASY-CARE CERAMIC TILE FLOORING throughout the main living areas. The Living Room features an ELEGANT TRAY CEILING and modern ceiling fan, while a large Dining Room window brings in lots of NATURAL LIGHT. The nearby Kitchen is both stylish and functional, offering an abundance of 42-inch cabinetry, STONE COUNTERTOPS, a center island, STAINLESS STEEL APPLIANCES, including a NEWER DISHWASHER (2022), and a spacious breakfast bar. Sliding glass doors extend the living space outdoors to a COVERED, SCREENED REAR PORCH overlooking a peaceful green space—a lovely spot to enjoy your morning coffee or unwind at the end of the day. Upstairs, the spacious Primary Bedroom offers a TRAY CEILING, plush carpet and a private EN SUITE BATH. The well-appointed Bath features DUAL SINKS, a relaxing GARDEN TUB, a separate STEP-IN SHOWER and a HUGE WALK-IN CLOSET. Two additional Bedrooms provide flexibility for family, guests or a home office. One features VAULTED CEILINGS and a large built-in closet, while the other offers LVP FLOORING INSTALLED IN 2020 and its own walk-in closet. A second full Bath serves the secondary bedrooms. You’ll also appreciate the dedicated Laundry Room, complete with an included washer, a NEWER DRYER (2023) and a convenient storage closet.The LOW-MAINTENANCE LIFESTYLE continues with an HOA that includes care of the building exterior, grounds and landscaping, along with upkeep of the SPARKLING COMMUNITY POOL, located close to the home—making it easy to enjoy a refreshing swim without the work of maintaining a pool yourself. CONVENIENTLY LOCATED near Lake Mary and Sanford, this home offers access to shopping, dining and recreation. ORLANDO SANFORD INTERNATIONAL AIRPORT is also nearby, making travel a breeze. Four miles away, GREENWOOD LAKES PARK features tennis courts, playgrounds, a pavilion and access to the Cross Seminole Trail, while HISTORIC DOWNTOWN SANFORD invites you to explore its unique shops, restaurants, breweries, waterfront RiverWalk and lively community events. For additional shopping and entertainment, SEMINOLE TOWNE CENTER and surrounding retail destinations are also in the area. Families will appreciate the home being zoned for A-RATED GREENWOOD LAKES MIDDLE SCHOOL and LAKE MARY HIGH SCHOOL. Whether you’re relaxing on the screened porch, enjoying the NEARBY COMMUNITY POOL or heading out to explore Lake Mary and Sanford, this townhome makes it easy to enjoy the best of CENTRAL FLORIDA LIVING. Call and schedule your private tour today!
Estimated monthly payment
Estimate only. Taxes use the listing's reported amount where available; insurance is a Florida-average estimate. Your actual payment will vary — run a full calculation or talk to a lender.
Price & listing history1 days on market
- Status: ActiveOct 23, 2026
- Listed$320,000Oct 23, 2026
Facts & features
- Property type
- Residential
- Sub type
- Townhouse
- Status
- Active
- Days on market
- 1
- Subdivision
- Reserve At Loch Lake
- County
- Seminole
- Year built
- 2012
- Living area
- 1,648 sq ft
- Price/sq ft
- $194
- Building area
- 2,035 sq ft (Public Records)
- Lot size
- 1,700 sq ft
- Lot category
- 0 to less than 1/4
- Flood zone
- X (12117C0070F)
- Garage
- 2 spaces
- Annual taxes
- $3,335 (2025)
- Parcel #
- 10-20-30-514-0000-0340
- Zoning
- RESI
- MLS #
- O6451862
Ask about this home
Have a question? Ask the broker directly.
Ryan Solberg answers personally — no call center, no spam. Your question goes straight to him.
Interior Details
- Bedrooms
- 3
- Full bathrooms
- 2
- Half bathrooms
- 1
- Flooring
- Carpet, Luxury Vinyl, Tile
- Appliances
- Dishwasher, Dryer, Microwave, Range, Refrigerator, Washer
- Interior features
- Ceiling Fans(s), Eat-in Kitchen, High Ceilings, Living Room/Dining Room Combo, Open Floorplan, PrimaryBedroom Upstairs, Stone Counters, Thermostat, Tray Ceiling(s), Vaulted Ceiling(s), Walk-In Closet(s)
- Laundry
- Corridor Access, Electric Dryer Hookup, Laundry Room, Upper Level, Washer Hookup
- Stories / Levels
- Two
- Direction faces
- Northeast
Heating & Cooling
- Heating
- Electric
- Cooling
- Central Air
Parking
- Garage spaces
- 2
- Attached garage
- Yes
- Parking features
- Curb Parking, Driveway, Garage Door Opener, On Street
HOA & Financial
- HOA fee
- $273 / Monthly
- Monthly HOA
- $273/mo
- Total monthly fees
- $273/mo
- Total annual fees
- $3,282
- HOA name
- First Service Residential/Katonya Hardridge
- CDD
- No
- Homestead exemption
- Yes
- Min lease term
- 8-12 Months
- Listing terms
- Cash, Conventional, FHA, VA Loan
- Ownership
- Fee Simple
- Available for lease
- Yes
- Lease restrictions
- Yes
- Additional lease restrictions
- Buyer to verify leasing restrictions with HOA and/or city/county
- Approval process
- Buyer to verify approval restrictions with HOA and/or city/county
Exterior & Construction
- Exterior features
- Lighting, Rain Gutters, Sidewalk
- Construction materials
- Block, Stucco
- Roof
- Shingle
- Foundation
- Slab
- Road surface
- Paved
Utilities
- Sewer
- Public Sewer
- Water source
- Public
- Utilities
- Cable Available, Electricity Available, Public, Sewer Connected, Sprinkler Meter, Water Available
Community
- Pets allowed
- Yes
Schools
Letter grades: Florida DOE 2024–25 school grades (Orange, Seminole, Lake, Osceola, Brevard). Assigned schools from the listing agent — verify enrollment with the district.
Room Details
| Room | Level | Dimensions |
|---|---|---|
| Kitchen | 11x12 | |
| Living Room | 13x19 | |
| Dining Room | 12x9 | |
| Primary Bedroom | 15x13 | |
| Primary Bathroom | 16x9 | |
| Bedroom 2 | 12x11 | |
| Bedroom 3 | 10x11 | |
| Laundry | 6x8 | |
| Bathroom 3 | 5x9 |
Listing Details
- Listing date
- 2026-10-16
- On market date
- 2026-10-23
- Original list price
- $320,000
- Occupant type
- Owner
- MLS area
- 32773 - Sanford
- Listing AOR
- Orlando Regional
- Status changed
- 2026-10-23
- Tax legal description
- LOT 34 RESERVE AT LOCH LAKE PB 76 PGS 27 - 33
Flood risk
Minimal-risk area outside the mapped floodplain. Flood insurance is optional and typically low-cost.
Source: FEMA flood zone reported on the listing. Confirm current designation at FEMA Flood Map Service Center.
Location
Directions
From I-4 E, use the right lane to take exit 98 toward Lake Mary/Heathrow, use the right 2 lanes to turn slightly right onto the ramp to Seminole/State College/Sanford Arpt, use any lane to turn slightly right onto W Lake Mary Blvd, turn left onto Sterling Pine St, turn right onto Laurel Ridge Ln, turn right onto Victoria Glen Dr, Home will be on the right.
More homes like this
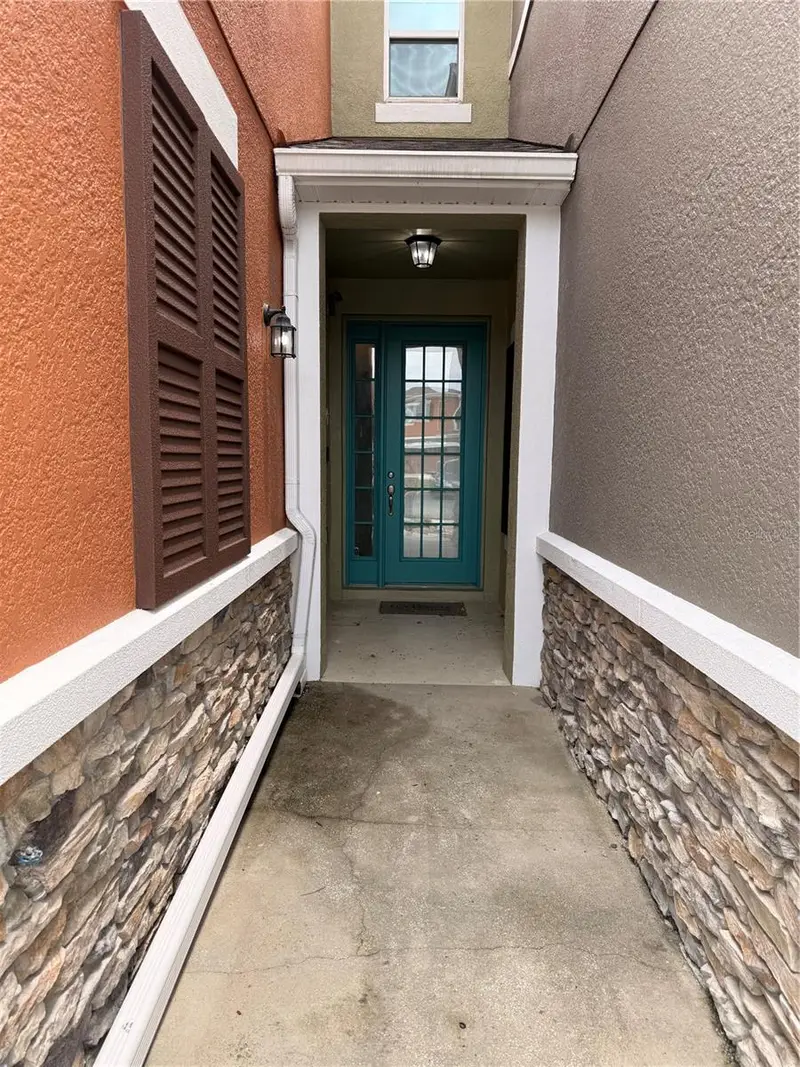
$280,000
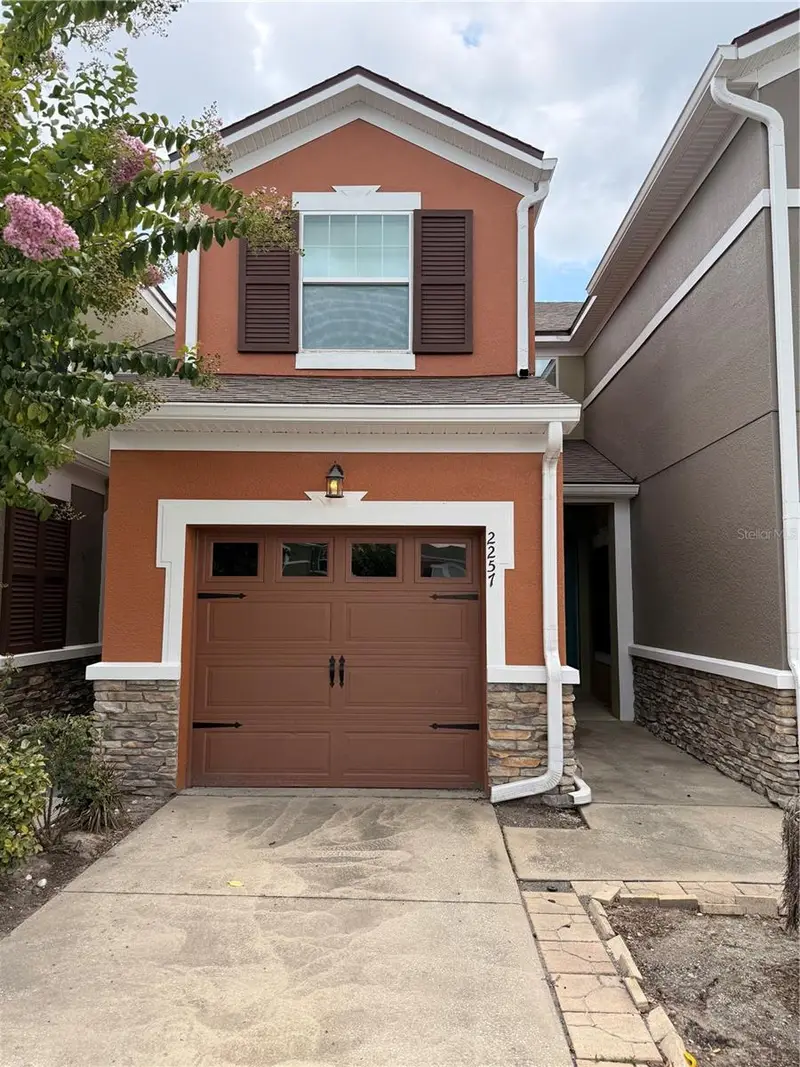
2257 Brookridge Trl
Sanford, FL 32773
3 bd · 3 ba · 1,363 sqft
Reserve At Loch Lake
MLS ID #O6428704, EMPIRE NETWORK REALTY.
Listing provided by Stellar MLS
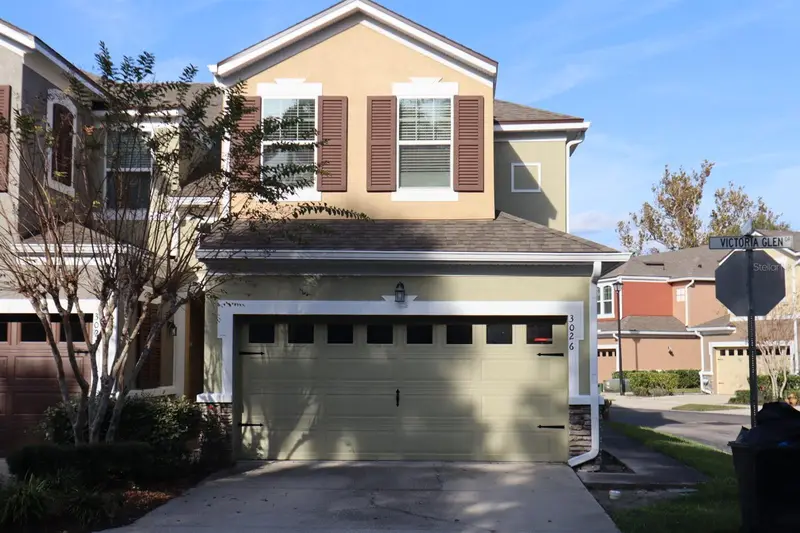
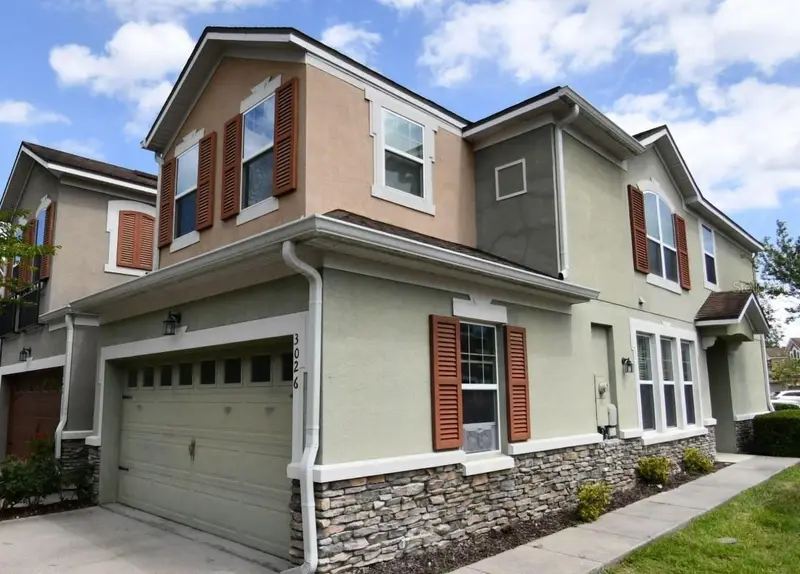
$325,000
3026 Victoria Glen Dr
Sanford, FL 32773
3 bd · 3 ba · 1,638 sqft
Reserve At Loch Lake
MLS ID #O6363872, CARTER DEAN REALTY LLC.
Listing provided by Stellar MLS
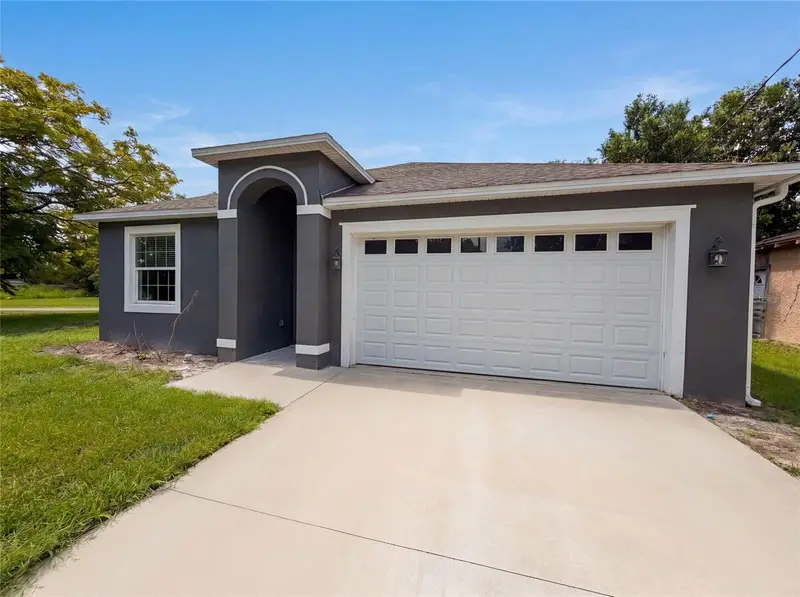
$325,000
1013 W 11th St
Sanford, FL 32771
3 bd · 3 ba · 1,665 sqft
Robinsons Survey Of An Add To Sanford
MLS ID #O6418639, OPENDOOR BROKERAGE LLC.
Listing provided by Stellar MLS
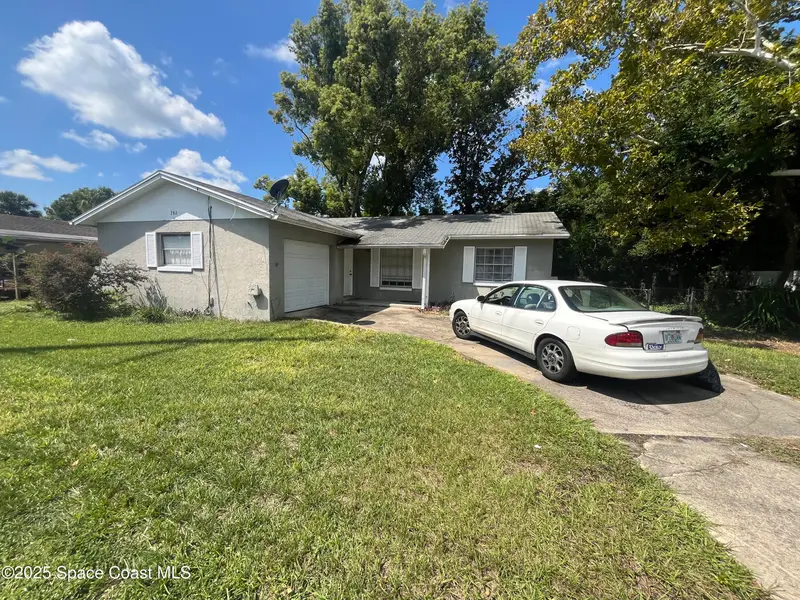
$260,000
706 N Grant Street
Longwood, FL 32750
3 bd · 2 ba · 1,067 sqft
MLS ID #1090486, Daignault Realty Inc.
Listing provided by Space Coast MLS (Space Coast Association of REALTORS®)

Listings courtesy of Stellar MLS as distributed by MLS GRID
IDX information is provided exclusively for consumers’ personal, non-commercial use and may not be used for any purpose other than to identify prospective properties consumers may be interested in purchasing.
Based on information submitted to the MLS GRID as of October 24, 2026 at 6:48 AM ET. All data is obtained from various sources and may not have been verified by broker or MLS GRID. Supplied Open House Information is subject to change without notice. All information should be independently reviewed and verified for accuracy. Properties may or may not be listed by the office/agent presenting the information.
All or a portion of the multiple listing information is provided by Stellar MLS, from a copyrighted compilation of listings. The compilation of listings and each individual listing are © 2026 Stellar MLS. All rights reserved.
Ryan Solberg, Broker · MaxLife Realty LLC · FL License #BK3354351 · Equal Housing Opportunity · Full disclaimer · DMCA