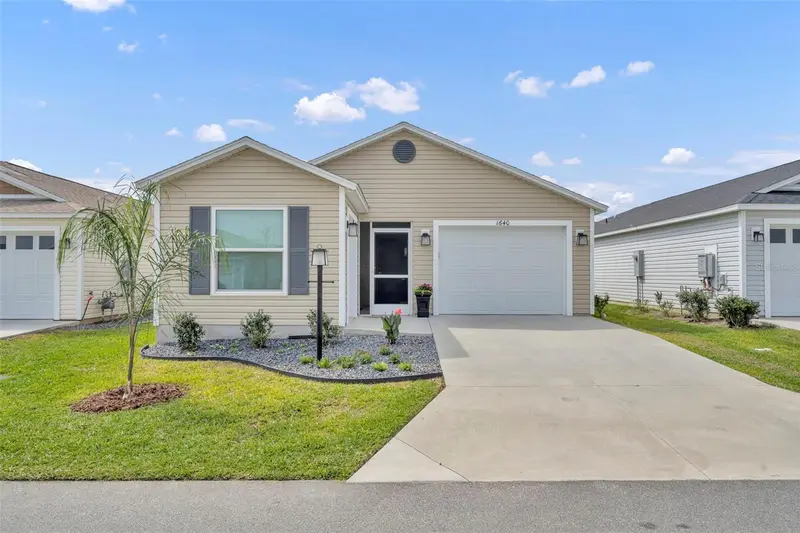

$310,000
1640 Olivia TerraceThe Villages, FL 34762
Listing updated: November 14, 2026 at 10:38 AM ET
 Listing courtesy of Keller Williams Elite Partners Iii Realty · Richard Gullian LLC · MLS #G5120199 · Active · 321-527-5111
Property type
Year built
Lot size
Price / sq ft
HOA dues
Days on market
Flood zone
About this home
STUNNING 2023 MOONSTONE VILLA – GOLF CART GARAGE + MODEL-LIKE FINISHES! Welcome to this beautifully upgraded 2023 Moonstone Villa. offering approximately 1,300 sq ft of stylish, low-maintenance living in one of the most sought-after areas! Featuring a 1-car garage PLUS a golf cart garage, this home blends convenience, comfort, and luxury. Step inside and you’ll immediately notice the bright, open floor plan filled with natural light and designed for both everyday living and entertaining. The main living areas showcase luxury vinyl flooring, while the bedrooms have added comfort with soft flooring underfoot. The gorgeous kitchen is a true centerpiece, complete with: New upgraded QUARTZ COUNTERTOP & full backsplash Stainless steel appliances (2023) Brand new gas stove Spacious breakfast bar perfect for gathering This home is loaded with upgrades including PLANTATION SHUTTERS in the bedrooms, window treatments throughout, and updated lighting fixtures that elevate the entire space. The interior has also been recently painted, giving it that fresh, move-in-ready feel. Enjoy Florida living at its finest on the fantastic screened-in front lanai featuring an NEW EPOXY-COATED floor, perfect for relaxing with your morning coffee or unwinding in the evening. In addition the side patio is ideal for grilling or entertaining, offering you a great extension of your living area. With the privacy wall behind the home, you’ll enjoy a more secluded and peaceful setting—perfect for hosting friends or enjoying quiet outdoor meals Additional highlights include: Tankless gas water heater, Like new condition throughout – truly shows like a model home! Prime Location! Just minutes from Franklin Recreation Center with resort-style pool and pickleball courts. Golf lovers will appreciate being minutes from the Franklin Rec Center, Jubilee Putting Course, Mickylee Pitch & Putt, and Southern Oaks Championship Course. Enjoy easy access to multiple town squares including Sawgrass Grove, Brownwood Paddock Square, and the exciting new Eastport development. Near retail and medical facilities with more coming!!! This home is the total package—style, location, and lifestyle. Don’t miss your opportunity to own one of the nicest villas on the market!
Estimated monthly payment
Estimate only. Taxes use the listing's reported amount where available; insurance is a Florida-average estimate. Your actual payment will vary — run a full calculation or talk to a lender.
Price & listing history2 days on market
- Status: ActiveNov 12, 2026
- Listed$310,000Nov 12, 2026
Property Documents
Documents the listing agent has made public for this property. Free to view and download.
Facts & features
- Property type
- Residential
- Sub type
- Villa
- Status
- Active
- Days on market
- 2
- Subdivision
- The Villages
- County
- Lake
- Year built
- 2023
- Living area
- 1,300 sq ft
- Price/sq ft
- $238
- Building area
- 1,850 sq ft (Public Records)
- Lot size
- 3,600 sq ft
- Lot category
- 0 to less than 1/4
- Flood zone
- X (12069C0314E)
- Annual taxes
- $4,872 (2026)
- Parcel #
- 06-20-24-0058-000-01200
- MLS #
- G5120199
Ask about this home
Have a question? Ask the broker directly.
Ryan Solberg answers personally — no call center, no spam. Your question goes straight to him.
Interior Details
- Bedrooms
- 2
- Full bathrooms
- 2
- Flooring
- Carpet, Luxury Vinyl
- Appliances
- Dishwasher, Microwave, Range, Refrigerator, Tankless Water Heater
- Interior features
- Ceiling Fans(s), Kitchen/Family Room Combo, Open Floorplan, Solid Surface Counters, Stone Counters, Thermostat, Walk-In Closet(s), Window Treatments
- Laundry
- Inside
- Stories / Levels
- One
- Direction faces
- North
Heating & Cooling
- Heating
- Central
- Cooling
- Central Air
Parking
- Garage spaces
- 0
- Attached garage
- Yes
HOA & Financial
- Total monthly fees
- $204/mo
- Total annual fees
- $2,448
- CDD
- Yes
- Homestead exemption
- Yes
- Min lease term
- No Minimum
- Listing terms
- Cash, Conventional, FHA, VA Loan
- Ownership
- Fee Simple
- Available for lease
- Yes
- Lease restrictions
- Yes
- Additional lease restrictions
- buyer and buyers agent to confirm all information pertaining to leasing and leasing restrictions.
Exterior & Construction
- Construction materials
- Vinyl Siding
- Roof
- Shingle
- Foundation
- Slab
- Road surface
- Paved
Utilities
- Sewer
- Public Sewer
- Water source
- Public
- Utilities
- Cable Available, Electricity Connected, Natural Gas Connected, Water Connected
Community
- Pets allowed
- Yes
- Senior community
- Yes
Room Details
| Room | Level | Dimensions |
|---|---|---|
| Kitchen | First | 15.5x13 |
| Living Room | First | 15.5x23 |
| Primary Bedroom | First | 12x14.5 |
| Bedroom 2 | First | 11x12 |
| Bathroom 1 | First | 6x12 |
Listing Details
- Listing date
- 2026-11-11
- On market date
- 2026-11-12
- Original list price
- $310,000
- Occupant type
- Owner
- MLS area
- 34762 - Okahumpka
- Listing AOR
- Lake and Sumter
- Status changed
- 2026-11-12
- Tax legal description
- VILLAGES OF WEST LAKE UNIT NO. 58 PB 79 PG 3-4 LOT 12 ORB 6185 PG 1725
Flood risk
Minimal-risk area outside the mapped floodplain. Flood insurance is optional and typically low-cost.
Source: FEMA flood zone reported on the listing. Confirm current designation at FEMA Flood Map Service Center.
Location
Directions
North on turnpike, Right on 470 to Leesburg, Right on 470 to Okahumpka, Right on Basinger Path, Left on Olivia Terrace, property is up on the left
More homes like this
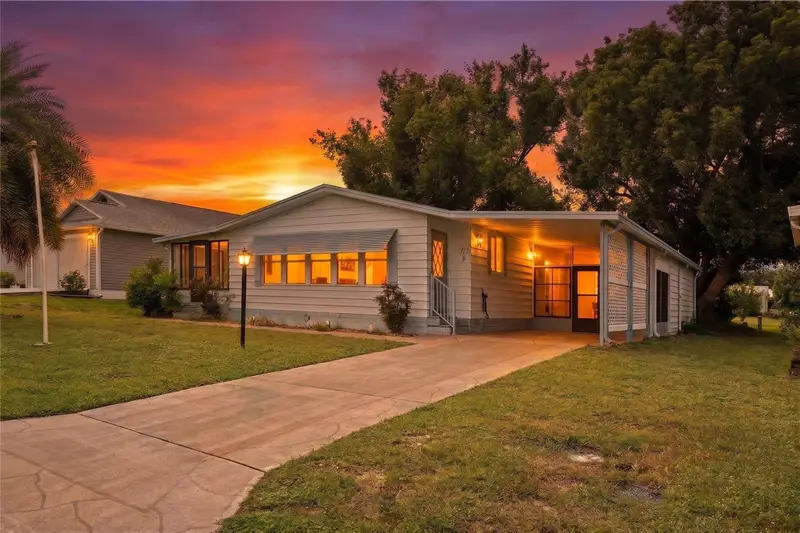
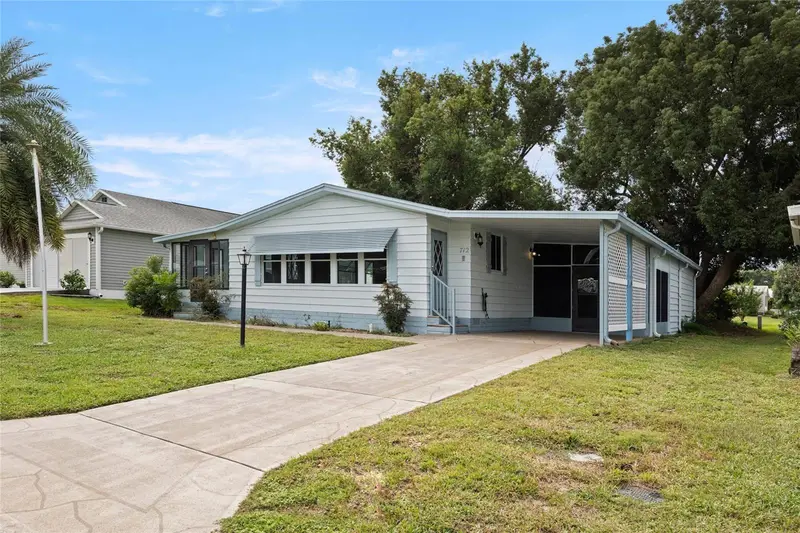
$198,000
712 Jason Dr
Lady Lake, FL 32159
2 bd · 2 ba · 1,292 sqft
The Villages
MLS ID #G5102567, IM REALTY.
Listing provided by Stellar MLS

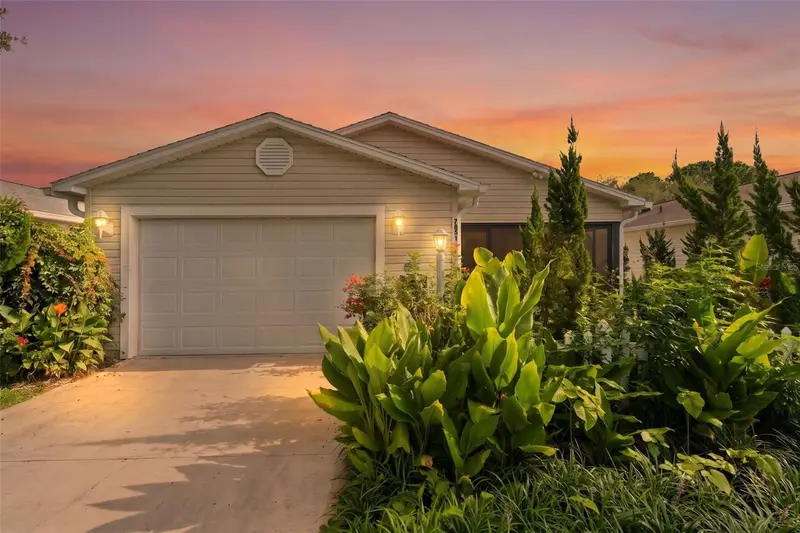
$214,000
7851 Se 173rd Panorama Pl
The Villages, FL 32162
1 bd · 1 ba · 955 sqft
The Villages
MLS ID #G5115457, REAL BROKER, LLC.
Listing provided by Stellar MLS
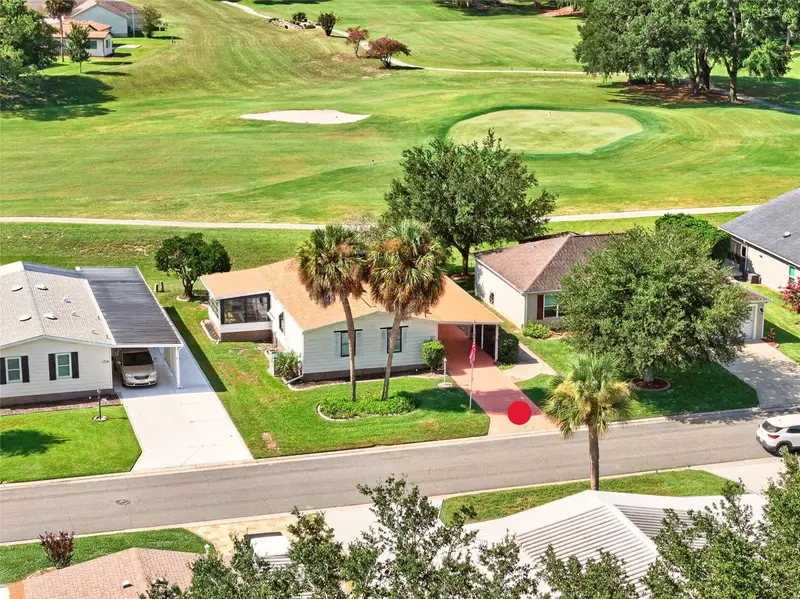
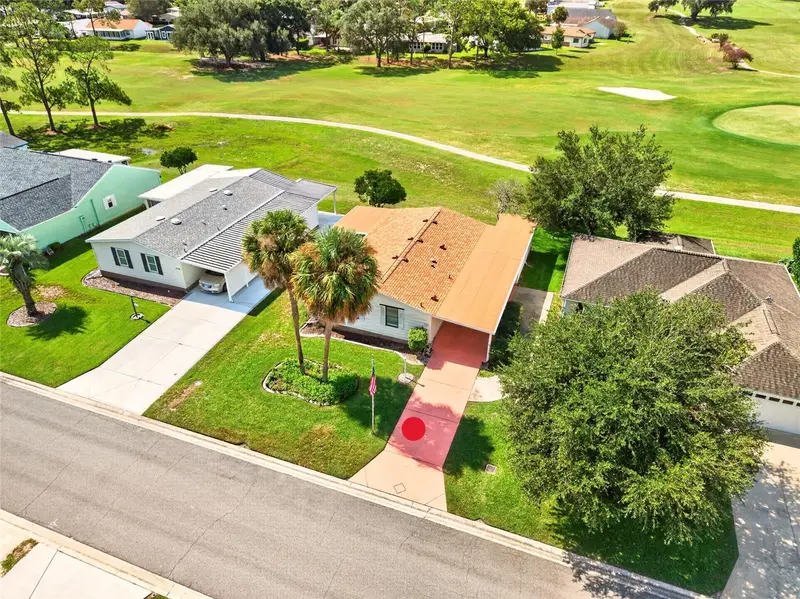
$215,000
1712 W Schwartz Blvd
The Villages, FL 32159
2 bd · 2 ba · 1,144 sqft
The Villages
MLS ID #G5116217, FLORIDA FINE HOMES REALTY, LLC.
Listing provided by Stellar MLS
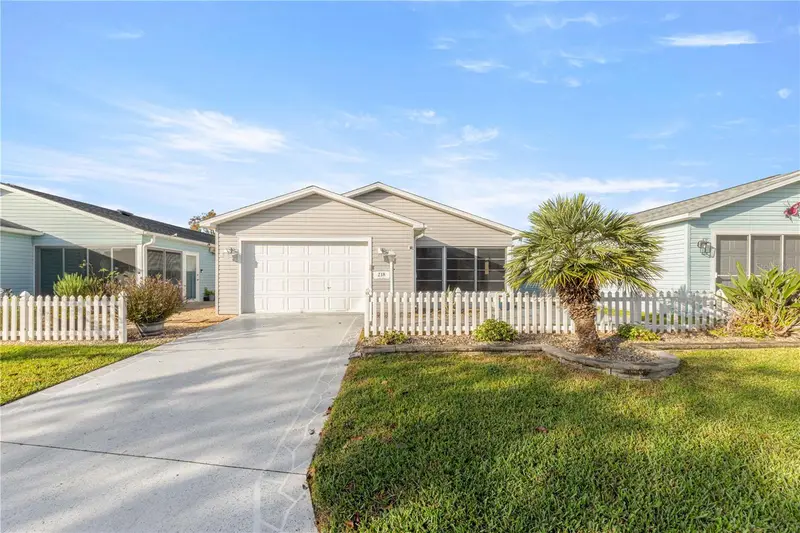
$230,000
218 Estrada Pl
The Villages, FL 32159
2 bd · 2 ba · 1,121 sqft
The Villages
MLS ID #G5119777, REALTY EXECUTIVES IN THE VILLAGES.
Listing provided by Stellar MLS

Listings courtesy of Stellar MLS as distributed by MLS GRID
IDX information is provided exclusively for consumers’ personal, non-commercial use and may not be used for any purpose other than to identify prospective properties consumers may be interested in purchasing.
Based on information submitted to the MLS GRID as of November 14, 2026 at 10:38 AM ET. All data is obtained from various sources and may not have been verified by broker or MLS GRID. Supplied Open House Information is subject to change without notice. All information should be independently reviewed and verified for accuracy. Properties may or may not be listed by the office/agent presenting the information.
All or a portion of the multiple listing information is provided by Stellar MLS, from a copyrighted compilation of listings. The compilation of listings and each individual listing are © 2026 Stellar MLS. All rights reserved.
Ryan Solberg, Broker · MaxLife Realty LLC · FL License #BK3354351 · Equal Housing Opportunity · Full disclaimer · DMCA