
$550,000
14914 56th Avenue
Summerfield, FL 34491
Listing updated: August 11, 2026 at 2:07 PM ET
Listing courtesy of Professional Realty Of Ocala · Ximena Ocampo · MLS #OM712831 · Active · 352-421-9183Property type
Year built
Lot size
Price / sq ft
HOA dues
Days on market
Flood zone
About this home
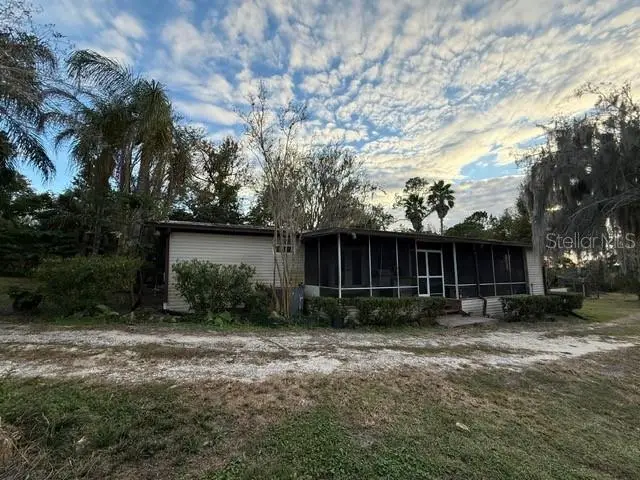
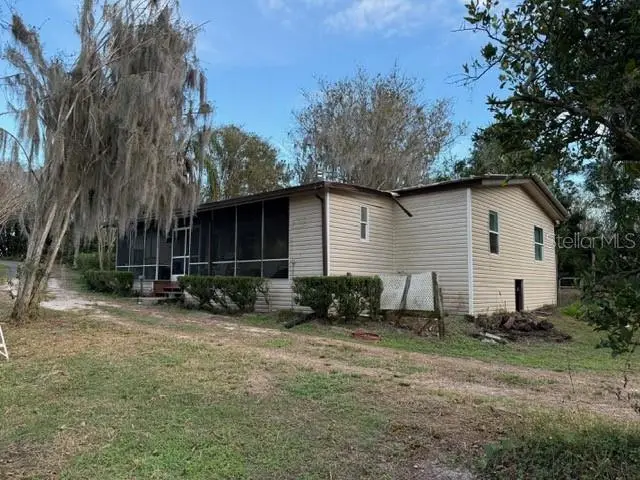
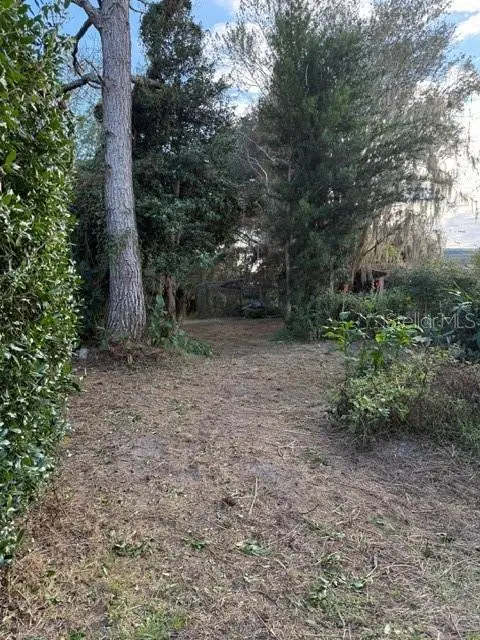
Private Central Florida property offering a 3-bedroom, 2-bath main residence (1990, 1,728 sq ft), a 1-bedroom, 1-bath guest cottage (2016, 504 sq ft), and over 6 acres of landscaped grounds with former working nursery features. Located at the end of a cul-de-sac near The Villages, Marion County amenities, and I-75, this homestead provides both privacy and convenience. Designed by a Master Gardener, the property includes multiple areas suitable for gardening, hobby farming, or business use. The layout and acreage support a variety of lifestyle or income-producing possibilities, including multigenerational living, guest accommodations, or revitalizing nursery operations. The main home has received several recent updates, including a new septic system and drain field, renovated kitchen, updated master bathroom with Jacuzzi tub, refreshed master bedroom, upgraded flooring, and improvements to the home’s structural foundation. The guest cottage, constructed in 2016, offers additional living space for visitors, extended family, or rental use. Additional property highlights include ample outdoor space, mature landscaping, and the unique combination of residential living with agricultural or nursery potential. This location offers convenient access to shopping, services, dining, medical facilities, and major roadways while maintaining a peaceful and secluded setting. This listing represents an opportunity for buyers seeking acreage, privacy, flexible-use structures, and proximity to Central Florida destinations. Full list of updates and features available upon request. Owner offers to cover closing costs. Sold AS-IS.
Estimated monthly payment
Estimate only. Taxes use the listing's reported amount where available; insurance is a Florida-average estimate. Your actual payment will vary — run a full calculation or talk to a lender.
Price & listing history253 days on market
- Status: ActiveDec 1, 2025
- Listed$650,000Dec 1, 2025
- Price reduced$550,000
Facts & features
- Property type
- Residential
- Sub type
- Modular Home
- Status
- Active
- Days on market
- 253
- Subdivision
- Reston Ranches
- County
- Marion
- Year built
- 1990
- Living area
- 2,232 sq ft
- Price/sq ft
- $246
- Lot size
- 276,170 sq ft
- Lot category
- 5 to less than 10
- Flood zone
- X (12083C0745D)
- Annual taxes
- $3,794 (2024)
- Parcel #
- 41804-000-07
- Zoning
- A1
- MLS #
- OM712831
Ask about this home
Have a question? Ask the broker directly.
Ryan Solberg answers personally — no call center, no spam. Your question goes straight to him.
Interior Details
- Bedrooms
- 5
- Full bathrooms
- 3
- Flooring
- Luxury Vinyl
- Appliances
- Dryer, Electric Water Heater, Range, Range Hood, Refrigerator, Washer
- Interior features
- Ceiling Fans(s), Thermostat, Vaulted Ceiling(s)
- Laundry
- Electric Dryer Hookup, Laundry Room, Outside, Washer Hookup
- Stories / Levels
- One
- Direction faces
- Northeast
- In-law suite
- Yes
Heating & Cooling
- Heating
- Electric, Heat Pump
- Cooling
- Central Air, Wall/Window Unit(s)
HOA & Financial
- Total monthly fees
- $0/mo
- Total annual fees
- $0
- CDD
- No
- Homestead exemption
- Yes
- Ownership
- Fee Simple
- Available for lease
- No
- Lease restrictions
- No
Exterior & Construction
- Exterior features
- Garden, Private Mailbox, Storage
- Construction materials
- Vinyl Siding
- Roof
- Metal
- Foundation
- Pillar/Post/Pier
- Road surface
- Asphalt, Dirt, Gravel
Utilities
- Sewer
- Septic Tank
- Water source
- Well
- Utilities
- BB/HS Internet Available, Electricity Connected, Phone Available, Sprinkler Well, Water Connected
Schools
Letter grades: Florida DOE 2024–25 school grades (Orange, Seminole, Lake, Osceola, Brevard). Assigned schools from the listing agent — verify enrollment with the district.
Room Details
| Room | Level | Dimensions |
|---|---|---|
| Primary Bedroom | First | |
| Bedroom 2 | First | |
| Bathroom 3 | First | |
| Office | First | |
| Primary Bathroom | First | |
| Bathroom 2 | First | |
| Kitchen | First | |
| Great Room | First |
Listing Details
- Listing date
- 2025-12-01
- On market date
- 2025-12-01
- Original list price
- $650,000
- Occupant type
- Vacant
- MLS area
- 34491 - Summerfield
- Listing AOR
- Ocala - Marion
- Status changed
- 2025-12-01
- Tax legal description
- SEC 13 TWP 17 RGE 22 PLAT BOOK UNR RESTON RANCHES TRACT 7 MORE FULLY DESC AS FOLLOWS: COM AT NE COR OF SE 1/4 W 906.52 FT FOR POB W 20 FT S 2084.98 FT W 391.53 FT S 569.21 FT E 411.52 FT N 2655.18 FT TO POB
Flood risk
Minimal-risk area outside the mapped floodplain. Flood insurance is optional and typically low-cost.
Source: FEMA flood zone reported on the listing. Confirm current designation at FEMA Flood Map Service Center.
Location
Directions
Take Exit 341 off I-75 onto County Road 484 Eastbound. Continue east on CR-484 toward Belleview/Summerfield. Turn right onto SE 47th Ave. Turn left onto SE 145th St/Charity Rd. Turn right onto SE 56th Ave.
More homes like this
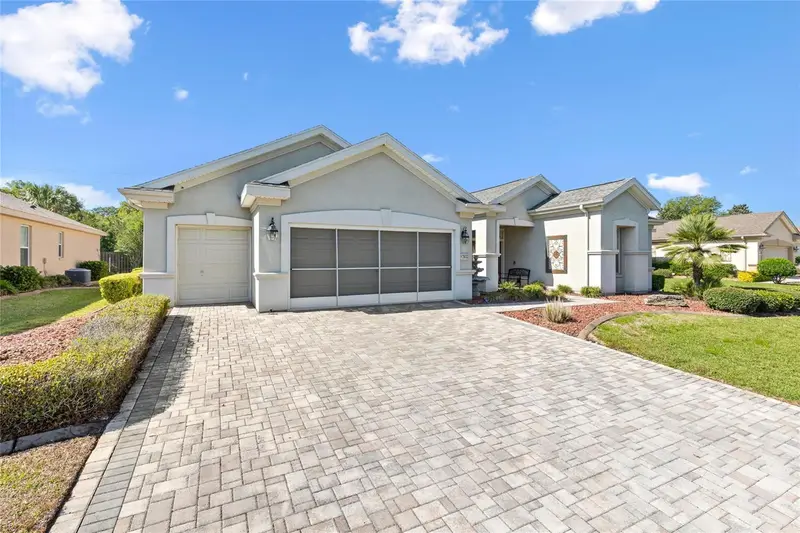
$589,000
13932 Se 96th Cir
Summerfield, FL 34491
3 bd · 2 ba · 2,413 sqft
Spruce Crk Cc Windward Hills
MLS ID #G5118216, LPT REALTY, LLC.
Listing provided by Stellar MLS
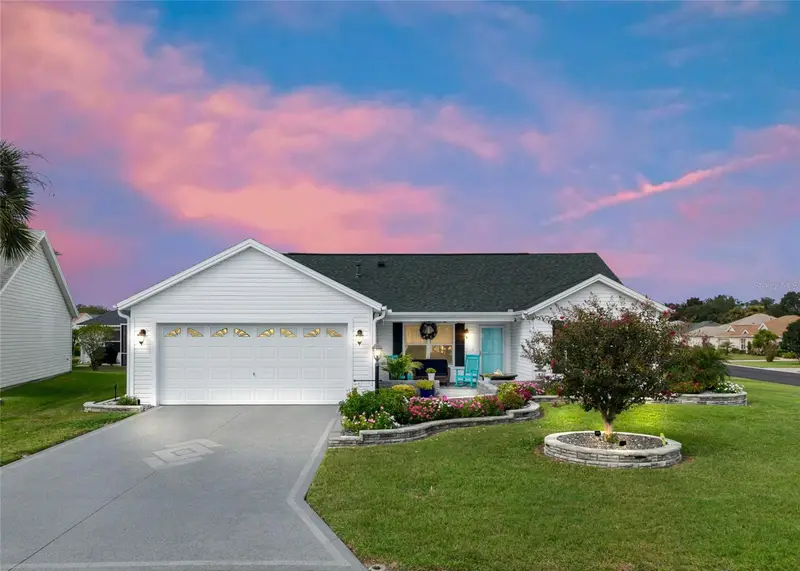
$347,000
3001 Glenwood Pl
The Villages, FL 32162
3 bd · 2 ba · 1,392 sqft
Villages/Sumter Un #33
MLS ID #G5118577, RE/MAX PREMIER REALTY.
Listing provided by Stellar MLS
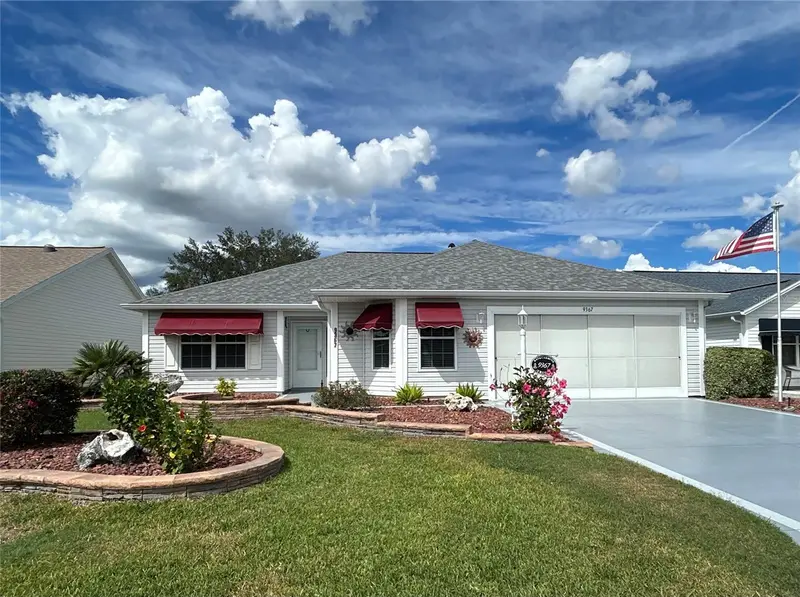
$332,000
9367 Se 176th Saffold St
The Villages, FL 32162
3 bd · 2 ba · 1,555 sqft
The Villages
MLS ID #G5118497, REALTY EXECUTIVES IN THE VILLAGES.
Listing provided by Stellar MLS
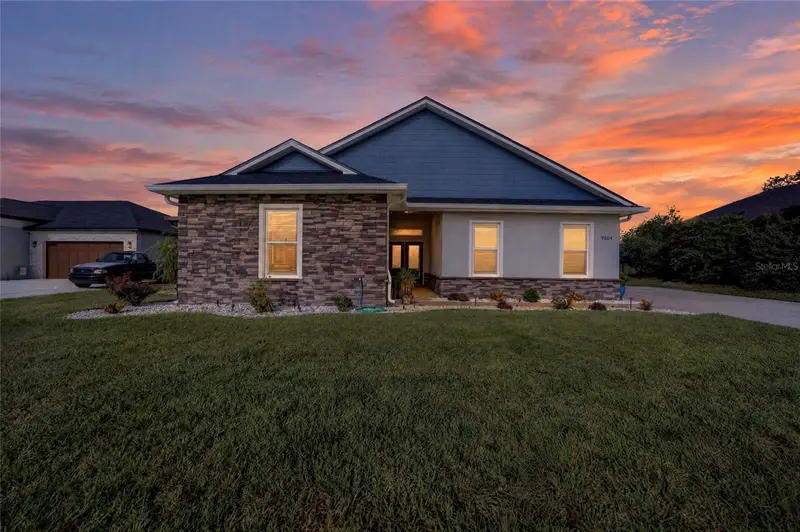
$659,900
9664 Se 61st Ter
Belleview, FL 34420
4 bd · 3 ba · 2,779 sqft
Fountains/Golf Park
MLS ID #OM733174, FONTANA REALTY.
Listing provided by Stellar MLS

Listings courtesy of Stellar MLS as distributed by MLS GRID
IDX information is provided exclusively for consumers’ personal, non-commercial use and may not be used for any purpose other than to identify prospective properties consumers may be interested in purchasing.
Based on information submitted to the MLS GRID as of August 11, 2026 at 2:07 PM ET. All data is obtained from various sources and may not have been verified by broker or MLS GRID. Supplied Open House Information is subject to change without notice. All information should be independently reviewed and verified for accuracy. Properties may or may not be listed by the office/agent presenting the information.
All or a portion of the multiple listing information is provided by Stellar MLS, from a copyrighted compilation of listings. The compilation of listings and each individual listing are © 2026 Stellar MLS. All rights reserved.
Ryan Solberg, Broker · MaxLife Realty LLC · FL License #BK3354351 · Equal Housing Opportunity · Full disclaimer · DMCA