
$347,000
3001 Glenwood Place
The Villages, FL 32162
Listing updated: October 2, 2026 at 5:37 PM ET
Listing courtesy of Re/Max Premier Realty · Tammy Freilich · MLS #G5118577 · Active · 352-460-4396Property type
Year built
Lot size
Price / sq ft
HOA dues
Days on market
Garage spaces
Flood zone
About this home
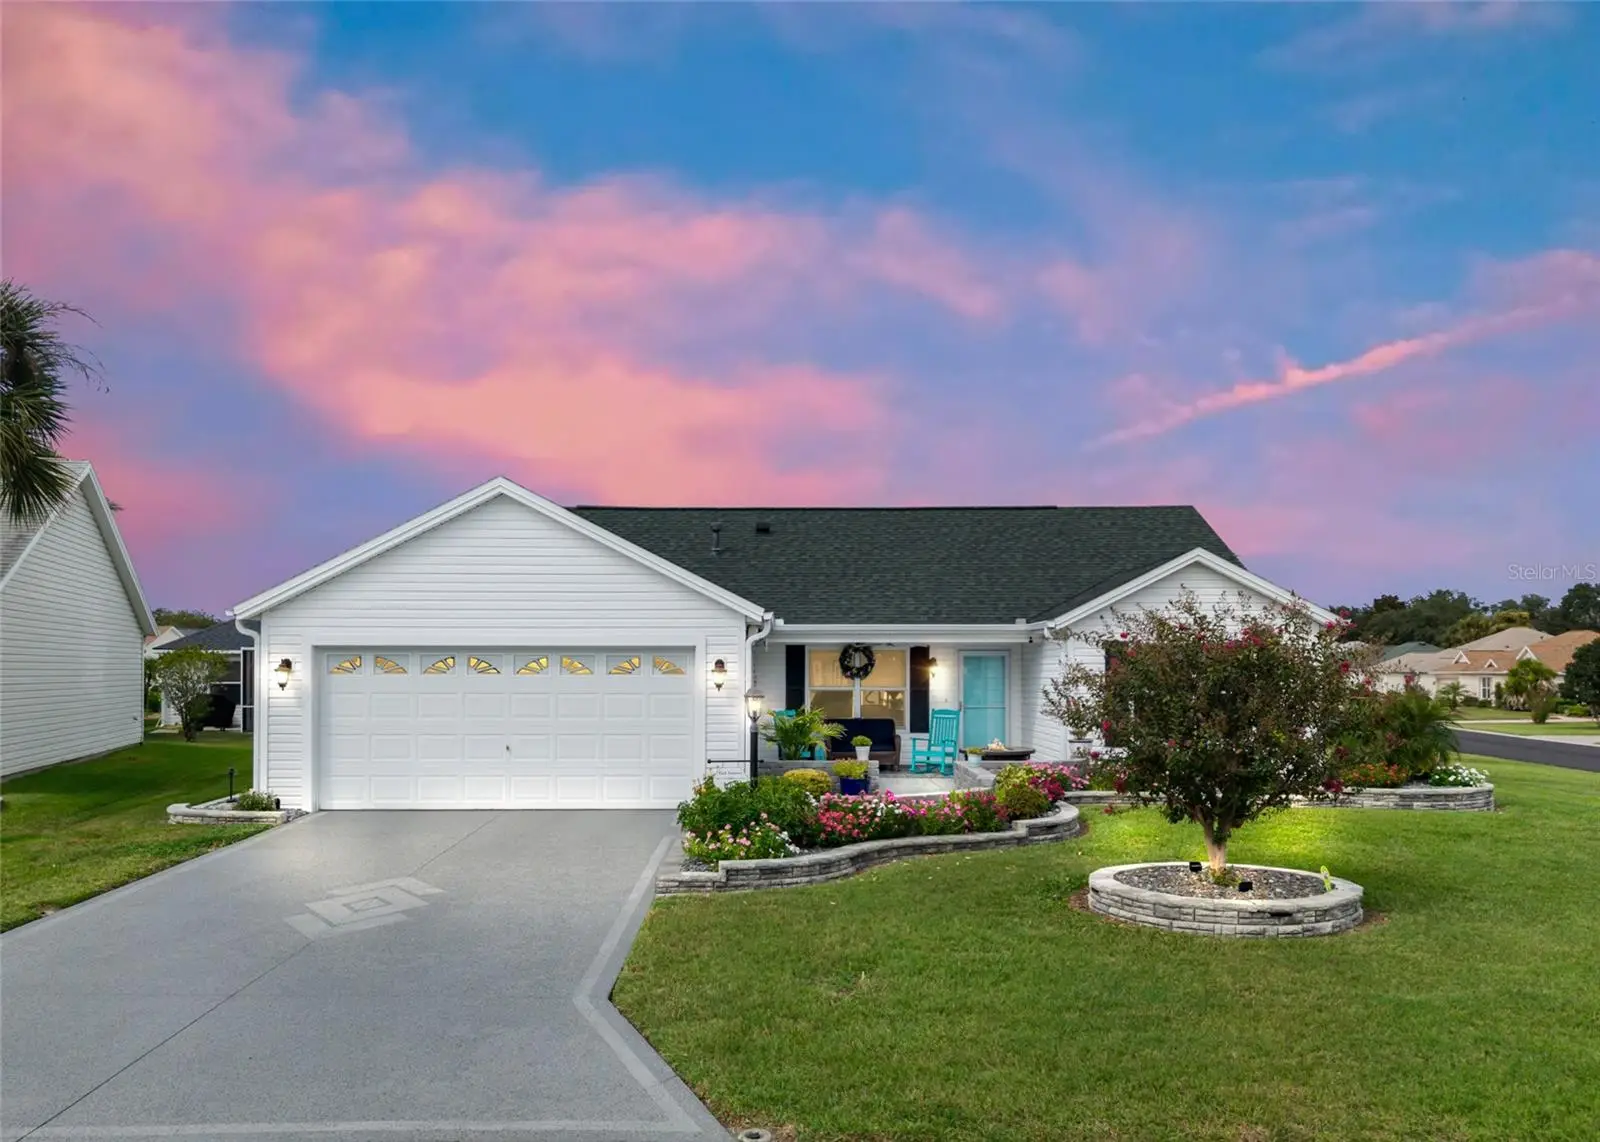
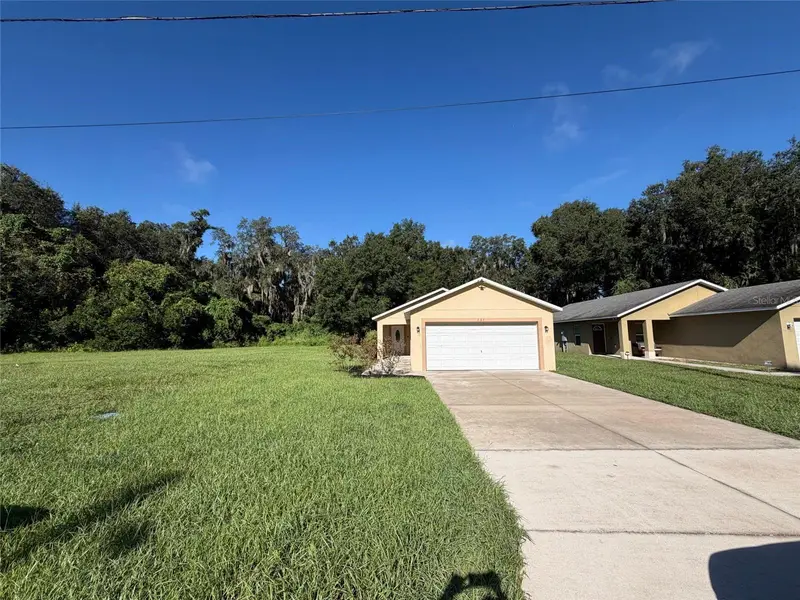
Beautifully Updated Corner-Lot Home with Exceptional Indoor & Outdoor Living! Welcome to this beautifully maintained three-bedroom, two-bath home, ideally situated on a spacious corner lot in one of the most convenient locations in The Villages. From its impressive curb appeal to its thoughtfully designed interior and inviting outdoor living spaces, this home offers the perfect combination of comfort, style, and functionality. The exterior immediately makes an impression with concrete stone landscaping walls, beautifully appointed landscaping beds with accent lighting, a painted driveway and walkway, and an expanded front patio—complete with a restractable awning, creating a warm and welcoming entrance. Inside, the home features luxury vinyl flooring and carpet, smooth ceilings, and a comfortable floor plan. The spacious great room features vaulted ceilings, ceiling fan, and pull-down shades, while the adjacent dining area is enhanced by an attractive upgraded chandelier. The well-appointed kitchen offers quartz countertops and coordinating backsplash, a gas range, water filtration, and newer appliances, along with plenty of cabinetry and workspace for everyday living and entertaining. The private primary suite provides a relaxing retreat with a renovated walk-in shower, generously sized vanity, and spacious walk-in closet. The desirable split-bedroom floor plan provides privacy for guests, with a convenient pocket door leading to two spacious guest bedrooms and a second bathroom featuring a tub/shower combination. Step outside to the screened-in rear lanai, where indoor and outdoor living come together beautifully. The centerpiece is a four-person hot tub featuring lighting, 220-volt service, two pumps, and privacy pull-down shades—creating the perfect setting to relax, unwind, and enjoy your own private outdoor retreat. Additional features include a new sprinkler system, new toilets, smooth ceilings, full two-car garage, painted driveway and walkway, and select furniture pieces that convey with the home. The roof was replaced in 2021, and the HVAC system was replaced in 2018. With its spacious corner-lot setting, exceptional outdoor living, and convenient location near shopping, restaurants, banking, the polo fields, and the many amenities of The Villages, this home offers an outstanding opportunity to enjoy the lifestyle you’ve been looking for. A wonderful home, an exceptional location, and an incredible combination of features and value—this one deserves to be seen!
Estimated monthly payment
Estimate only. Taxes use the listing's reported amount where available; insurance is a Florida-average estimate. Your actual payment will vary — run a full calculation or talk to a lender.
Price & listing history0 days on market
- Status: ActiveOct 2, 2026
- Listed$347,000Oct 2, 2026
- Price increased$347,000
Facts & features
- Property type
- Residential
- Sub type
- Single Family Residence
- Status
- Active
- Days on market
- 0
- Subdivision
- Villages/Sumter Un #33
- County
- Sumter
- Year built
- 2001
- Living area
- 1,392 sq ft
- Price/sq ft
- $249
- Building area
- 2,063 sq ft (Public Records)
- Lot size
- 8,266 sq ft
- Lot category
- 0 to less than 1/4
- Flood zone
- X
- Garage
- 2 spaces
- Annual taxes
- $3,067 (2025)
- Parcel #
- D03K082
- Zoning
- RPUD
- MLS #
- G5118577
Ask about this home
Have a question? Ask the broker directly.
Ryan Solberg answers personally — no call center, no spam. Your question goes straight to him.
Interior Details
- Bedrooms
- 3
- Full bathrooms
- 2
- Flooring
- Carpet, Luxury Vinyl
- Appliances
- Dishwasher, Dryer, Microwave, Range, Refrigerator, Washer
- Interior features
- Ceiling Fans(s), Living Room/Dining Room Combo, Primary Bedroom Main Floor, Vaulted Ceiling(s)
- Laundry
- Inside, Laundry Room
- Stories / Levels
- One
- Direction faces
- South
Heating & Cooling
- Heating
- Central
- Cooling
- Central Air
Parking
- Garage spaces
- 2
- Attached garage
- Yes
HOA & Financial
- Total monthly fees
- $0/mo
- Total annual fees
- $0
- CDD
- Yes
- Homestead exemption
- Yes
- Min lease term
- No Minimum
- Listing terms
- Cash, Conventional, FHA, VA Loan
- Ownership
- Fee Simple
- Available for lease
- Yes
- Lease restrictions
- No
Exterior & Construction
- Exterior features
- Lighting, Other
- Construction materials
- Vinyl Siding, Frame
- Roof
- Shingle
- Foundation
- Slab
- Road surface
- Paved
Utilities
- Sewer
- Public Sewer
- Water source
- Public
- Utilities
- Public
Community
- Senior community
- Yes
Room Details
| Room | Level | Dimensions |
|---|---|---|
| Living Room | First | |
| Kitchen | First | |
| Primary Bedroom | First | |
| Bedroom 2 | First | |
| Bedroom 3 | First | |
| Bathroom 2 | First | |
| Dining Room | First | |
| Balcony/Porch/Lanai | First | |
| Laundry | First |
Listing Details
- Listing date
- 2026-10-02
- On market date
- 2026-10-02
- Original list price
- $347,000
- Occupant type
- Owner
- MLS area
- 32162 - Lady Lake/The Villages
- Listing AOR
- Lake and Sumter
- Status changed
- 2026-10-02
- Tax legal description
- LOT 82 THE VILLAGES OF SUMTER UNIT NO.33PLAT BOOK 5 PAGES 25-25D
Flood risk
Minimal-risk area outside the mapped floodplain. Flood insurance is optional and typically low-cost.
Source: FEMA flood zone reported on the listing. Confirm current designation at FEMA Flood Map Service Center.
Location
Directions
From 466 and Buena Vista Blvd, go north to Talley Ridge Dr., right on Oak Forest Dr., left on Glenwood Pl, first home on the right.
More homes like this
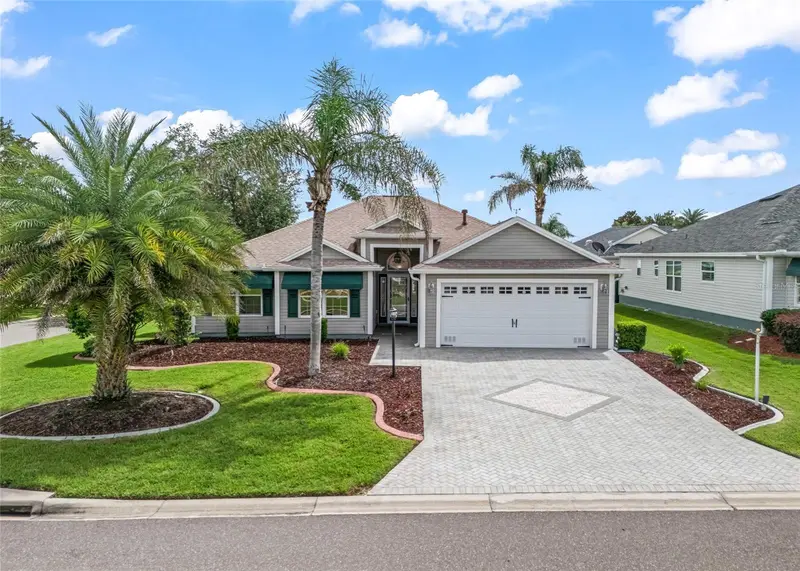
$400,000
17601 Se 81st Timberwood Ter
The Villages, FL 32162
3 bd · 2 ba · 1,761 sqft
The Villages
MLS ID #G5117399, REALTY EXECUTIVES IN THE VILLAGES.
Listing provided by Stellar MLS
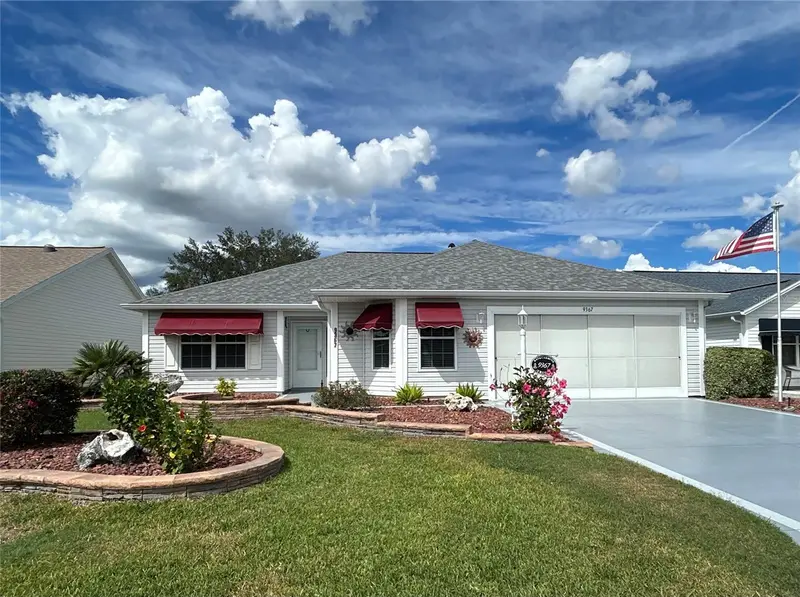
$332,000
9367 Se 176th Saffold St
The Villages, FL 32162
3 bd · 2 ba · 1,555 sqft
The Villages
MLS ID #G5118497, REALTY EXECUTIVES IN THE VILLAGES.
Listing provided by Stellar MLS
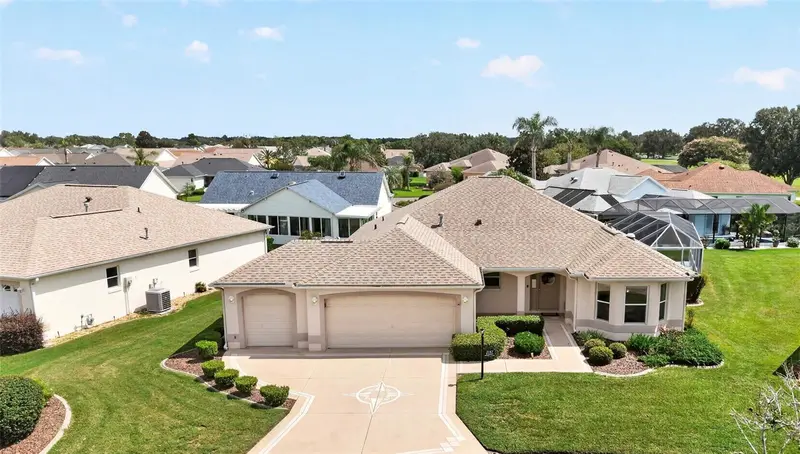
$460,000
3147 Mansfield St
The Villages, FL 32162
3 bd · 2 ba · 2,022 sqft
The Villages
MLS ID #G5117024, REALTY EXECUTIVES IN THE VILLAGES.
Listing provided by Stellar MLS
$227,000
705 5th St
Wildwood, FL 34785
3 bd · 2 ba · 1,261 sqft
Block F Meadowlawn Add
MLS ID #O6439448, OPENDOOR BROKERAGE LLC.
Listing provided by Stellar MLS

Listings courtesy of Stellar MLS as distributed by MLS GRID
IDX information is provided exclusively for consumers’ personal, non-commercial use and may not be used for any purpose other than to identify prospective properties consumers may be interested in purchasing.
Based on information submitted to the MLS GRID as of October 2, 2026 at 5:37 PM ET. All data is obtained from various sources and may not have been verified by broker or MLS GRID. Supplied Open House Information is subject to change without notice. All information should be independently reviewed and verified for accuracy. Properties may or may not be listed by the office/agent presenting the information.
All or a portion of the multiple listing information is provided by Stellar MLS, from a copyrighted compilation of listings. The compilation of listings and each individual listing are © 2026 Stellar MLS. All rights reserved.
Ryan Solberg, Broker · MaxLife Realty LLC · FL License #BK3354351 · Equal Housing Opportunity · Full disclaimer · DMCA