
$4,499,900
3558 82nd Avenue RoadOcala, FL 34482
Listing updated: October 14, 2026 at 8:14 PM ET
Listing courtesy of Golden Ocala Real Estate Inc · Donald DeLuca · MLS #A4668772 · Active · 352-369-6969Property type
Year built
Lot size
Price / sq ft
HOA dues
Days on market
Garage spaces
Flood zone
About this home
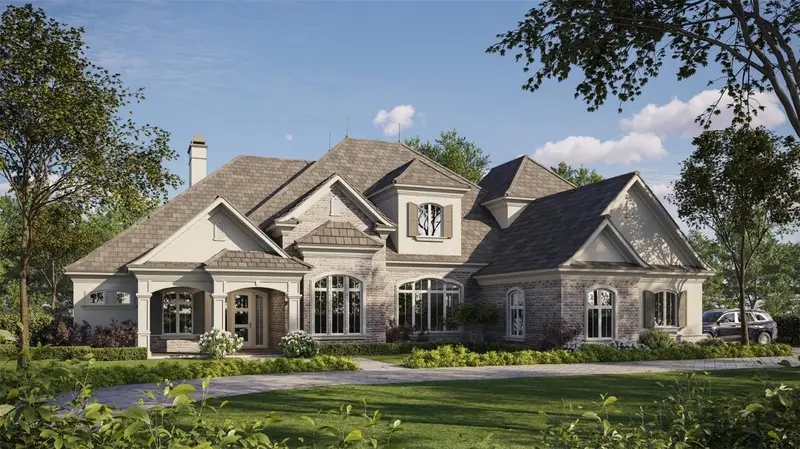
Under Construction. Experience timeless sophistication at Champions Manor, a masterfully crafted residence in the exclusive Debonair Estates community. This stunning two-story home blends classical architecture with modern luxury, offering an exceptional 4-bedroom, 4.5-bath layout that redefines elegant living. Built by Equestrian Luxury Homes, renowned for their commitment to quality and craftsmanship, and designed by the Roberts Design Group, an award-winning leader in luxury design, this home exudes refinement in every detail. Step inside to soaring 13-foot ceilings that crown the expansive main living area, accented by multi-layered custom crown molding, 8-foot doors with elegant moldings, and classical cased openings. The open-concept floor plan invites natural light throughout, while dual folding glass doors create a seamless transition between indoor and outdoor living spaces. The chef’s kitchen is a statement of form and function, featuring a large central island, custom panel-front Sub-Zero, Wolf, and Cove appliances, hand-painted cabinetry, and quartz, granite, and marble countertops complemented by decorative backsplashes. A walk-in pantry provides ample storage, while the adjacent dining and living areas set the stage for effortless entertaining. A custom gas fireplace and mantle warm the main living room, mirrored by a second fireplace in the outdoor living area, where you’ll find an outdoor kitchen complete with grill and under-counter refrigeration—perfect for gatherings under the stars. Each of the home’s four bedrooms includes an en suite bath featuring marble and porcelain tile finishes, frameless glass shower enclosures, and luxury fixtures. The primary suite is an elegant retreat offering separate his-and-her dressing rooms, each meticulously designed for both style and practicality. Additional highlights include a designated study/office, a fully outfitted laundry room with extra storage, and a two-car garage plus a dedicated golf cart garage with a built-in charging station. The hardscape entrance and driveway provide a stately welcome, while prewired sound and security systems, lightning protection, and upgraded designer lighting ensure modern comfort and peace of mind. With every element thoughtfully selected and flawlessly executed, Champions Manor stands as a showcase of architectural excellence and refined living—a home where craftsmanship, beauty, and comfort converge in perfect harmony.
Estimated monthly payment
Estimate only. Taxes use the listing's reported amount where available; insurance is a Florida-average estimate. Your actual payment will vary — run a full calculation or talk to a lender.
Price & listing history336 days on market
- Status: ActiveNov 12, 2025
- Listed$3,699,900Nov 12, 2025
- Price increased$4,499,900
Facts & features
- Property type
- Residential
- Sub type
- Single Family Residence
- Status
- Active
- Days on market
- 336
- Subdivision
- Golden Ocala Golf & Equestrian Club
- County
- Marion
- Year built
- 2025
- Living area
- 5,286 sq ft
- Price/sq ft
- $851
- Building area
- 7,583 sq ft (Owner)
- Lot size
- 23,958 sq ft
- Lot category
- 1/4 to less than 1/2
- Flood zone
- AE
- Garage
- 3 spaces
- Parcel #
- R13669-001-01
- Zoning
- PUD
- MLS #
- A4668772
Ask about this home
Have a question? Ask the broker directly.
Ryan Solberg answers personally — no call center, no spam. Your question goes straight to him.
Interior Details
- Bedrooms
- 4
- Full bathrooms
- 4
- Half bathrooms
- 1
- Flooring
- Tile
- Appliances
- Built-In Oven, Cooktop, Dishwasher, Disposal, Dryer, Exhaust Fan, Ice Maker, Microwave, Range, Refrigerator, Washer
- Interior features
- Built-in Features, Coffered Ceiling(s), Crown Molding, Eat-in Kitchen, High Ceilings, L Dining, Open Floorplan, Solid Surface Counters, Split Bedroom, Thermostat, Walk-In Closet(s), Window Treatments
- Laundry
- Laundry Room
- Stories / Levels
- Two
- Direction faces
- East
- Fireplace
- Yes
- New construction
- Yes
Heating & Cooling
- Heating
- Electric
- Cooling
- Central Air
Parking
- Garage spaces
- 3
- Attached garage
- Yes
HOA & Financial
- HOA fee
- $1,125 / Quarterly
- Monthly HOA
- $375/mo
- Total monthly fees
- $375/mo
- Total annual fees
- $4,500
- HOA name
- Leland Management / Stephanie Mallory
- CDD
- No
- Homestead exemption
- Yes
- Listing terms
- Cash, Conventional
- Ownership
- Fee Simple
- Available for lease
- No
Exterior & Construction
- Exterior features
- Garden, Lighting
- Construction materials
- Block, Concrete
- Roof
- Tile
- Foundation
- Slab
- Road surface
- Paved
Utilities
- Sewer
- Public Sewer
- Water source
- Public
- Utilities
- Cable Connected, Electricity Available, Fire Hydrant, Phone Available
Community
- Pets allowed
- Yes
Room Details
| Room | Level | Dimensions |
|---|---|---|
| Primary Bedroom | First | 16x20 |
| Bedroom 2 | First | 15x13 |
| Bedroom 3 | First | 15x14 |
| Bedroom 4 | Second | 15x15 |
| Living Room | First | |
| Kitchen | First |
Listing Details
- Listing date
- 2025-11-12
- On market date
- 2025-11-12
- Original list price
- $3,699,900
- Occupant type
- Vacant
- MLS area
- 34482 - Ocala
- Listing AOR
- Sarasota - Manatee
- Status changed
- 2025-11-12
- Tax legal description
- SEC 36 TWP 14 RGE 20 PLAT BOOK 16 PAGE 169 DEBONAIR ESTATES PHASES 1 AND 2 LOT 1
Flood risk
FEMA Special Flood Hazard Area (1% annual-chance / “100-year” floodplain). Flood insurance is generally required by mortgage lenders.
Source: FEMA flood zone reported on the listing. Confirm current designation at FEMA Flood Map Service Center.
Location
Directions
From NW 8th Avenue to Golf Ocaal Golf & Equestrian Club, Turn right after gate house.
More homes like this
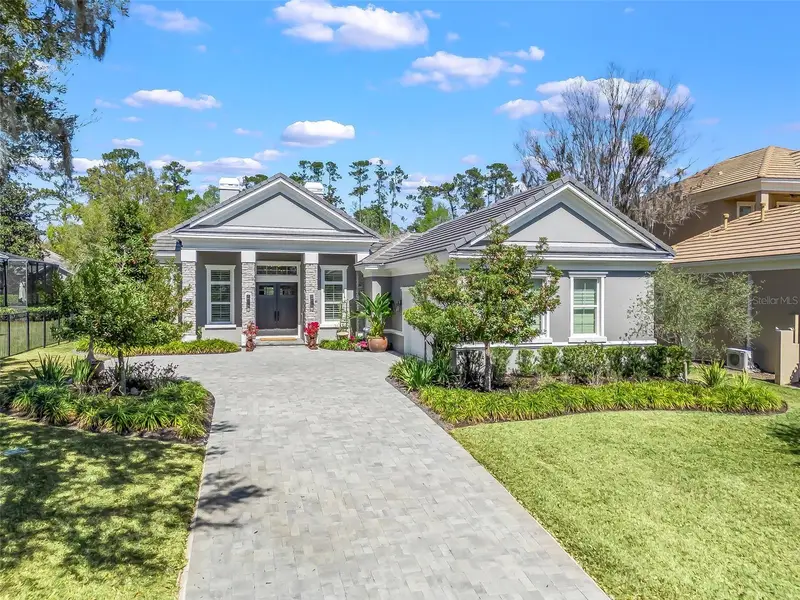
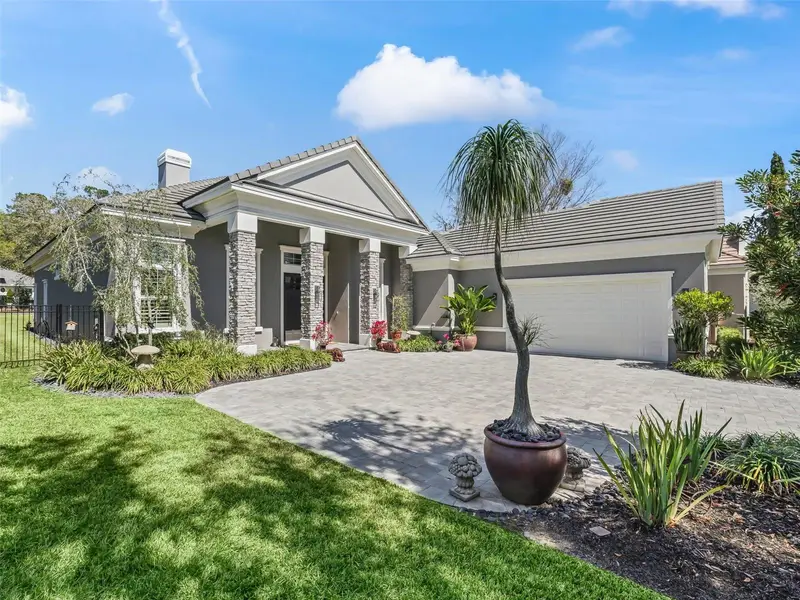
$1,799,000
8033 Nw 28th St
Ocala, FL 34482
2 bd · 3 ba · 2,201 sqft
Golden Ocala Golf & Equestrian Club
MLS ID #OM696830, GOLDEN OCALA REAL ESTATE INC.
Listing provided by Stellar MLS
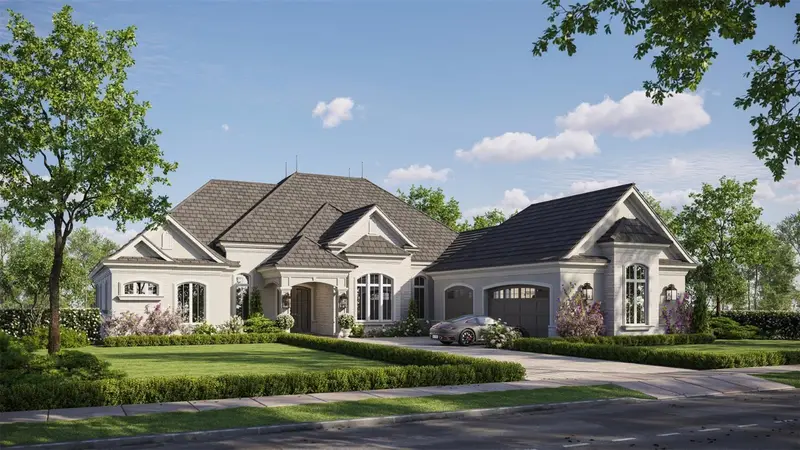
$3,699,000
3590 Nw 82nd Avenue Rd
Ocala, FL 34482
3 bd · 4 ba · 3,316 sqft
Golden Ocala Golf & Equestrian Club
MLS ID #A4668529, GOLDEN OCALA REAL ESTATE INC.
Listing provided by Stellar MLS
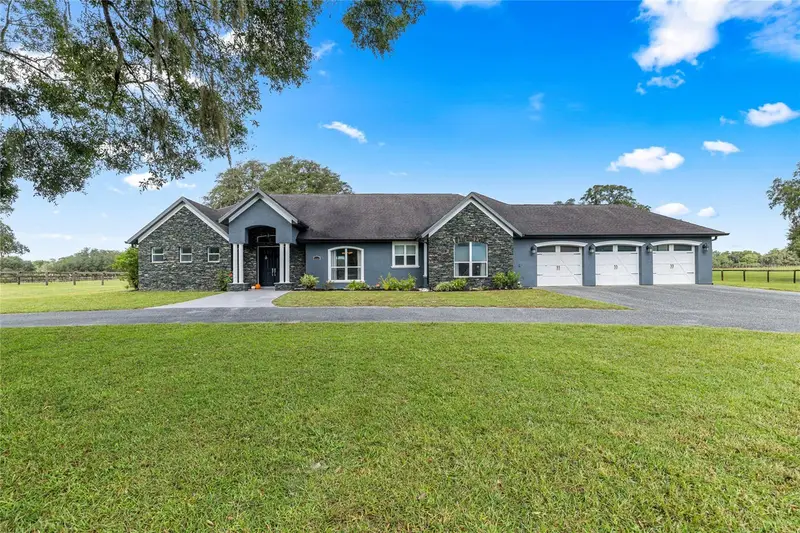
$3,795,000
12330 Nw 35th St Nw
Ocala, FL 34482
3 bd · 3 ba · 3,136 sqft
Hunter Farm
MLS ID #OM733447, ANE' & CO..
Listing provided by Stellar MLS
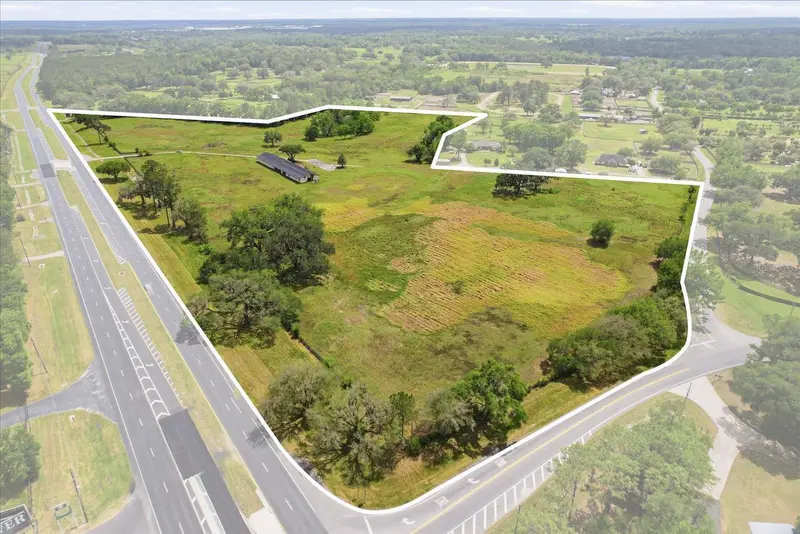
$4,490,000
5465 Nw 110th Ave
Ocala, FL 34482
34.31 acres
MLS ID #OM734163, BOYD REAL ESTATE LLC.
Listing provided by Stellar MLS

Listings courtesy of Stellar MLS as distributed by MLS GRID
IDX information is provided exclusively for consumers’ personal, non-commercial use and may not be used for any purpose other than to identify prospective properties consumers may be interested in purchasing.
Based on information submitted to the MLS GRID as of October 14, 2026 at 8:14 PM ET. All data is obtained from various sources and may not have been verified by broker or MLS GRID. Supplied Open House Information is subject to change without notice. All information should be independently reviewed and verified for accuracy. Properties may or may not be listed by the office/agent presenting the information.
All or a portion of the multiple listing information is provided by Stellar MLS, from a copyrighted compilation of listings. The compilation of listings and each individual listing are © 2026 Stellar MLS. All rights reserved.
Ryan Solberg, Broker · MaxLife Realty LLC · FL License #BK3354351 · Equal Housing Opportunity · Full disclaimer · DMCA