
$3,795,000
12330 35th StreetOcala, FL 34482
Listing updated: October 13, 2026 at 2:25 PM ET
Listing courtesy of Ane' & Co. · Karen Grimes · MLS #OM733447 · Active · 954-218-3231Property type
Year built
Lot size
Price / sq ft
HOA dues
Day on market
Garage spaces
Flood zone
About this home
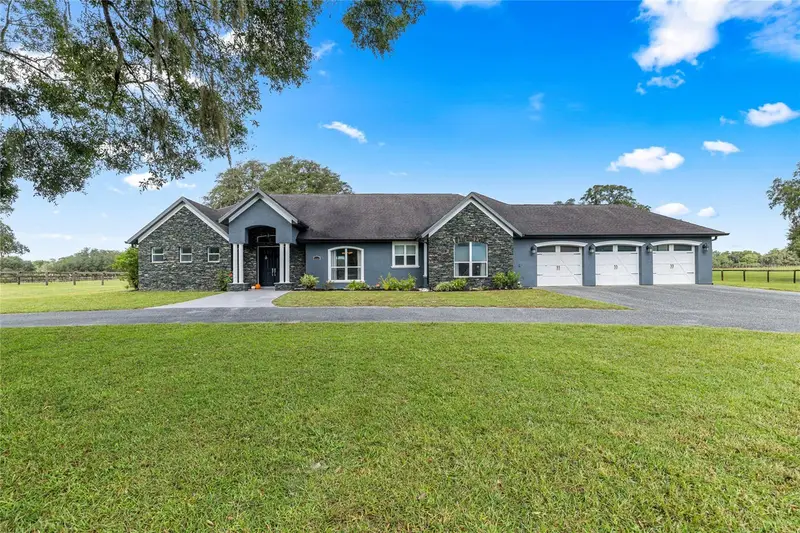
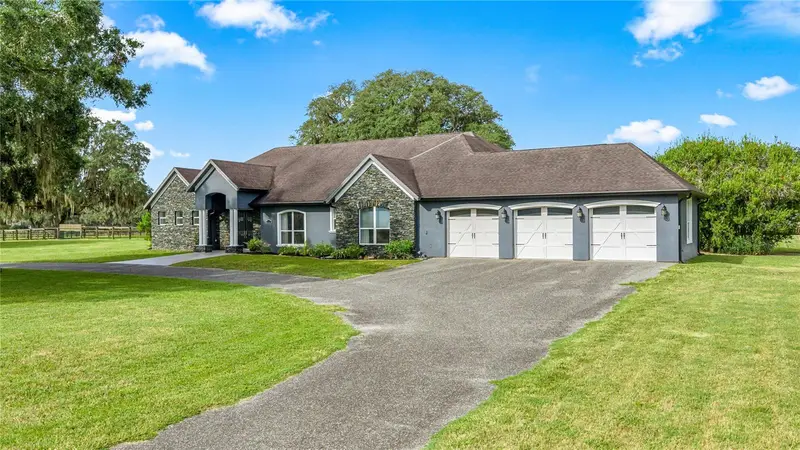
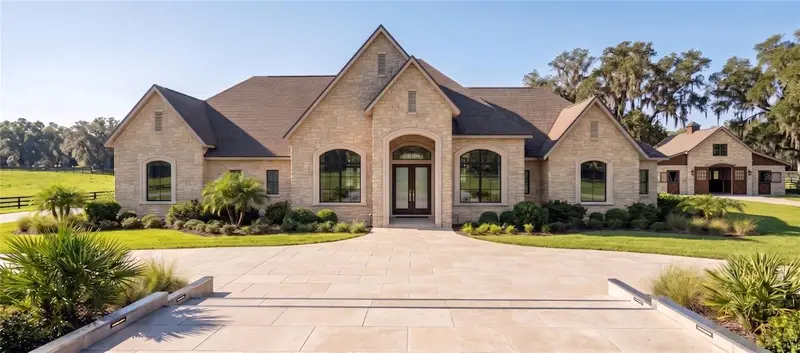
This exceptional 39.01-acre Ocala equestrian property combines privacy, convenience, and amenities, all set among magnificent Champion Oaks. Ideally located just 10 minutes from both the World Equestrian Center and HITS, the property is situated in the "Fellowship" area, home to some of the nation’s top equine professionals. This farm offers an ideal setting for top-level training and peaceful country living. The custom-built, three-bedroom, 3.5-bath home with a three-car garage is equally impressive, featuring soaring ceilings, handcrafted custom millwork, and an elegant yet comfortable design. The thoughtfully designed split floor plan flows beautifully and includes a dedicated workspace or office, ideal for remote work. The chef-friendly kitchen features a separate “Scullery", perfect for catering preparation and additional functionality. Outdoor living and entertaining are enhanced by a newly installed lanai, a stone-paved patio, and a fire pit, creating inviting spaces to gather and enjoy the peaceful surroundings. With quality construction and generous indoor and outdoor living areas, the home offers an exceptional blend of comfort, style, and practicality. Suitable for virtually any equestrian discipline, the property includes track rights to a daily-maintained ¾-mile training track, as well as a 1-mile turf gallop around the perimeter. Fully fenced for security and convenience, the farm features eight paddocks equipped with Nelson waterers, designated feeding pens, and some of the highest-rated soils in Marion County. The eight-stall, center-aisle barn offers approximately 900 square feet of additional flexible space, including two finished rooms, a bathroom, and washer/dryer hookups. These versatile areas are ideal for a studio,or additional staff accommodations. Every aspect of the equestrian facilities has been thoughtfully designed to provide functionality, comfort, and convenience. This is a rare opportunity to own a well-appointed equestrian property in one of Ocala’s most desirable locations, offering privacy, convenience, and premier equestrian amenities. The farm is accessible through two separate entrances: one via a paved easement and the other through Hunter Farm. Combined Listing: This offering combines 12740 NW 25th St. (OM733445), comprising approximately 20 acres, and 12330 NW 35th St. (OM733447) 18+/- Acres
Estimated monthly payment
Estimate only. Taxes use the listing's reported amount where available; insurance is a Florida-average estimate. Your actual payment will vary — run a full calculation or talk to a lender.
Price & listing history1 days on market
- Status: ActiveOct 12, 2026
- Listed$3,795,000Oct 12, 2026
Facts & features
- Property type
- Residential
- Sub type
- Farm
- Status
- Active
- Days on market
- 1
- Subdivision
- Hunter Farm
- County
- Marion
- Year built
- 2006
- Living area
- 4,551 sq ft
- Price/sq ft
- $834
- Lot size
- 1,698,840 sq ft
- Lot category
- 20 to less than 50
- Flood zone
- X
- Garage
- 3 spaces
- Annual taxes
- $7,463 (2024)
- Parcel #
- 2095-002-000
- Zoning
- A-1
- MLS #
- OM733447
Ask about this home
Have a question? Ask the broker directly.
Ryan Solberg answers personally — no call center, no spam. Your question goes straight to him.
Interior Details
- Bedrooms
- 3
- Full bathrooms
- 3
- Flooring
- Ceramic Tile
- Appliances
- Bar Fridge, Dishwasher, Disposal, Dryer, Microwave, Range, Range Hood, Refrigerator, Washer
- Interior features
- Built-in Features, Cathedral Ceiling(s), Ceiling Fans(s), Crown Molding, Eat-in Kitchen, High Ceilings, Open Floorplan, Primary Bedroom Main Floor, Solid Surface Counters, Split Bedroom, Vaulted Ceiling(s), Walk-In Closet(s), Window Treatments
- Laundry
- Inside, Laundry Closet, Laundry Room, Sink
- Stories / Levels
- One
- Direction faces
- East
Heating & Cooling
- Heating
- Central, Electric
- Cooling
- Central Air
Parking
- Garage spaces
- 3
- Attached garage
- Yes
HOA & Financial
- HOA fee
- $840 / Semi-Annually
- Monthly HOA
- $140/mo
- Total monthly fees
- $140/mo
- Total annual fees
- $1,680
- HOA name
- Chad Stewart
- CDD
- No
- Homestead exemption
- Yes
- Min lease term
- No Minimum
- Listing terms
- Cash, Conventional
- Ownership
- Fee Simple
- Available for lease
- Yes
- Lease restrictions
- No
Exterior & Construction
- Exterior features
- Fire Pit, Outdoor Shower, Private Entrance, Private Mailbox, Rain Gutters
- Construction materials
- Block, Concrete, Stone, Stucco
- Roof
- Shingle
- Foundation
- Block, Slab
- Road surface
- Asphalt, Paved
Utilities
- Sewer
- Septic Tank
- Water source
- Private, Well
- Utilities
- BB/HS Internet Available, Public, Underground Utilities
Community
- Pets allowed
- Cats OK, Dogs OK
Schools
Letter grades: Florida DOE 2024–25 school grades (Orange, Seminole, Lake, Osceola, Brevard). Assigned schools from the listing agent — verify enrollment with the district.
Room Details
| Room | Level | Dimensions |
|---|---|---|
| Primary Bedroom | First | 24x18 |
| Bedroom 2 | First | 14x14 |
| Bedroom 3 | First | 14x16 |
| Kitchen | First | 20x16 |
| Living Room | First | 22x30 |
| Dining Room | First | 16x12 |
Listing Details
- Listing date
- 2026-10-09
- On market date
- 2026-10-12
- Original list price
- $3,795,000
- Occupant type
- Owner
- MLS area
- 34482 - Ocala
- Listing AOR
- Ocala - Marion
- Status changed
- 2026-10-12
- Tax legal description
- SEC 05 TWP 15 RGE 20 PLAT BOOK UNR PAGE HUNTER FARM TRACT D (RESURVEYED) BEING MORE PARTICULARLY DESC AS:
Flood risk
Minimal-risk area outside the mapped floodplain. Flood insurance is optional and typically low-cost.
Source: FEMA flood zone reported on the listing. Confirm current designation at FEMA Flood Map Service Center.
Location
Directions
CR 464B, TL onto 115th, turns into NW 35th
More homes like this
$2,495,000
12330 Nw 35th St
Ocala, FL 34482
3 bd · 3 ba · 4,551 sqft
Hunter Farm
MLS ID #OM733445, ANE' & CO..
Listing provided by Stellar MLS
$2,495,000
16405 Nw Highway 464b
Morriston, FL 32668
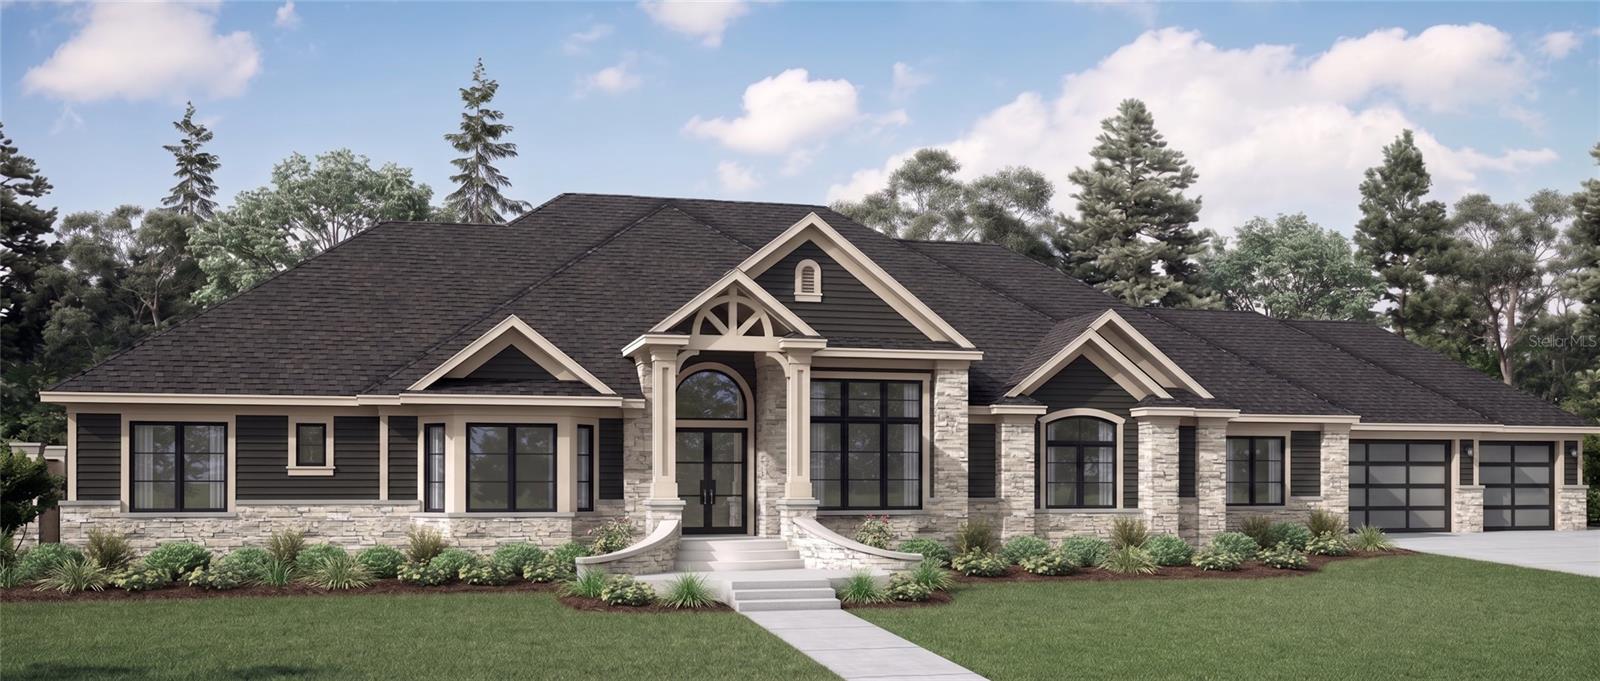
3 bd · 3 ba · 2,706 sqft
Emerald Ridge Equestrian Estates
MLS ID #OM732348, PEGASUS REALTY & ASSOC INC.
Listing provided by Stellar MLS
$2,795,000
16405 Nw Nw Hwy 464b
Morriston, FL 32668
4 bd · 5 ba · 3,338 sqft
Emerald Ridge Equestrian Estates
MLS ID #OM733548, PEGASUS REALTY & ASSOC INC.
Listing provided by Stellar MLS
$2,998,000
16405 Nw Highway 464b
Morriston, FL 32668
4 bd · 5 ba · 5,993 sqft
Emerald Ridge Equestrian Estate Llc
MLS ID #OM732580, PEGASUS REALTY & ASSOC INC.
Listing provided by Stellar MLS

Listings courtesy of Stellar MLS as distributed by MLS GRID
IDX information is provided exclusively for consumers’ personal, non-commercial use and may not be used for any purpose other than to identify prospective properties consumers may be interested in purchasing.
Based on information submitted to the MLS GRID as of October 13, 2026 at 2:25 PM ET. All data is obtained from various sources and may not have been verified by broker or MLS GRID. Supplied Open House Information is subject to change without notice. All information should be independently reviewed and verified for accuracy. Properties may or may not be listed by the office/agent presenting the information.
All or a portion of the multiple listing information is provided by Stellar MLS, from a copyrighted compilation of listings. The compilation of listings and each individual listing are © 2026 Stellar MLS. All rights reserved.
Ryan Solberg, Broker · MaxLife Realty LLC · FL License #BK3354351 · Equal Housing Opportunity · Full disclaimer · DMCA