
$185,900
4122 54th CircleOcala, FL 34474
Listing updated: October 7, 2026 at 3:48 PM ET
Listing courtesy of Showcase Properties Of Central · Cynthia Mueller · MLS #OM711516 · Active · 352-351-4718Property type
Year built
Lot size
Price / sq ft
HOA dues
Days on market
Garage space
Flood zone
About this home
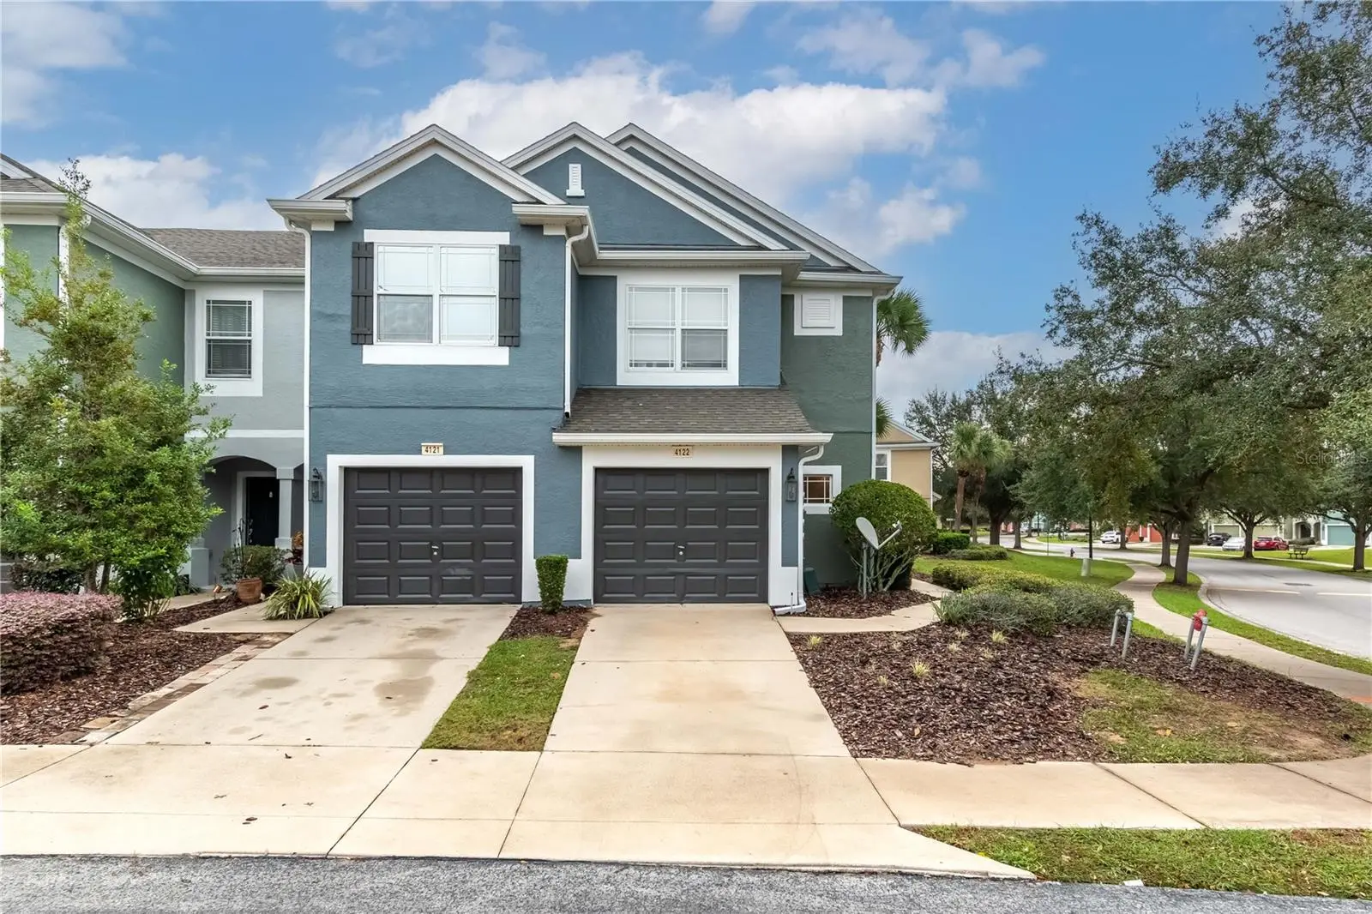
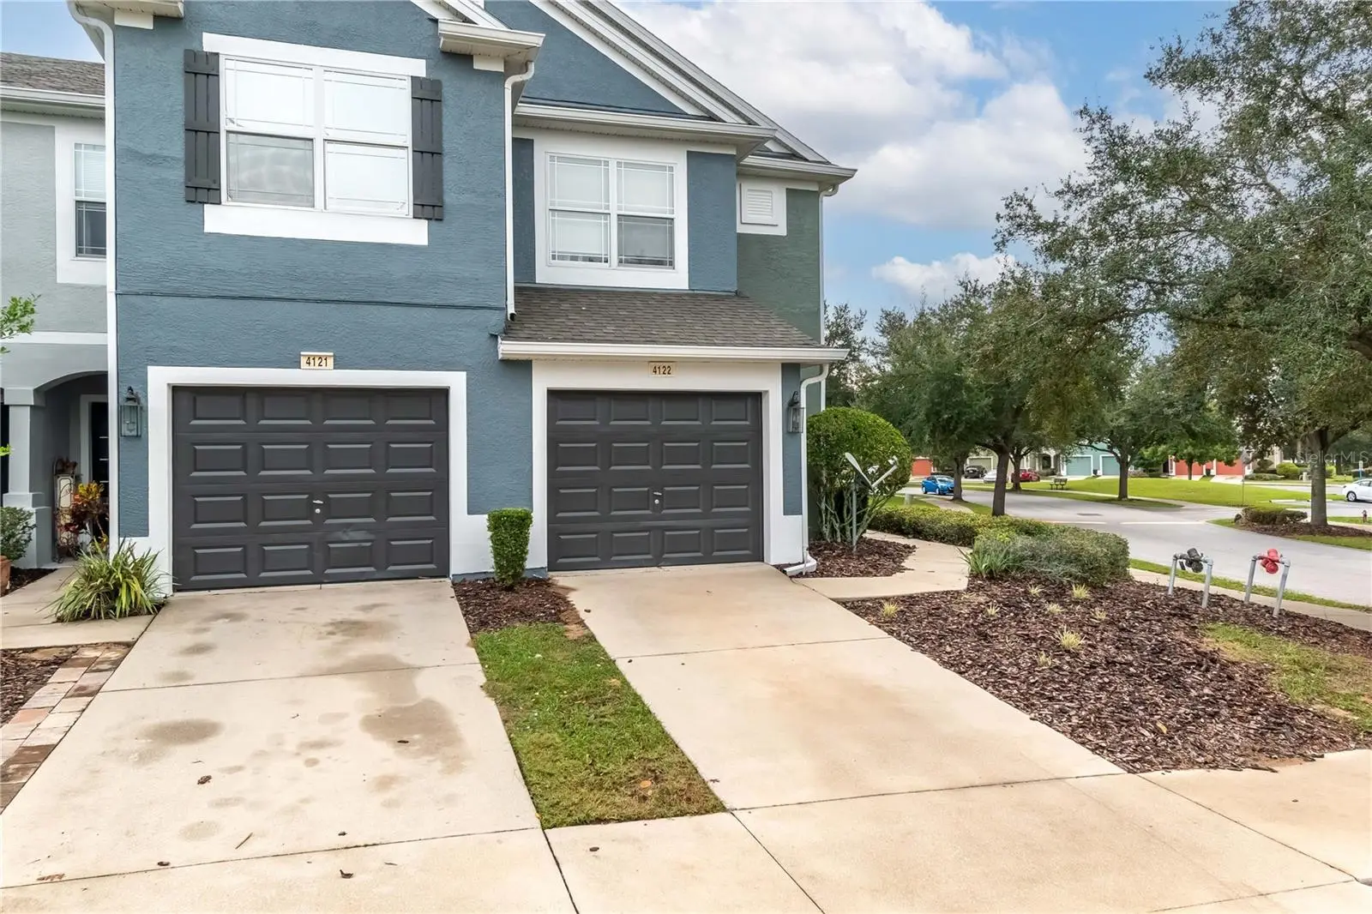
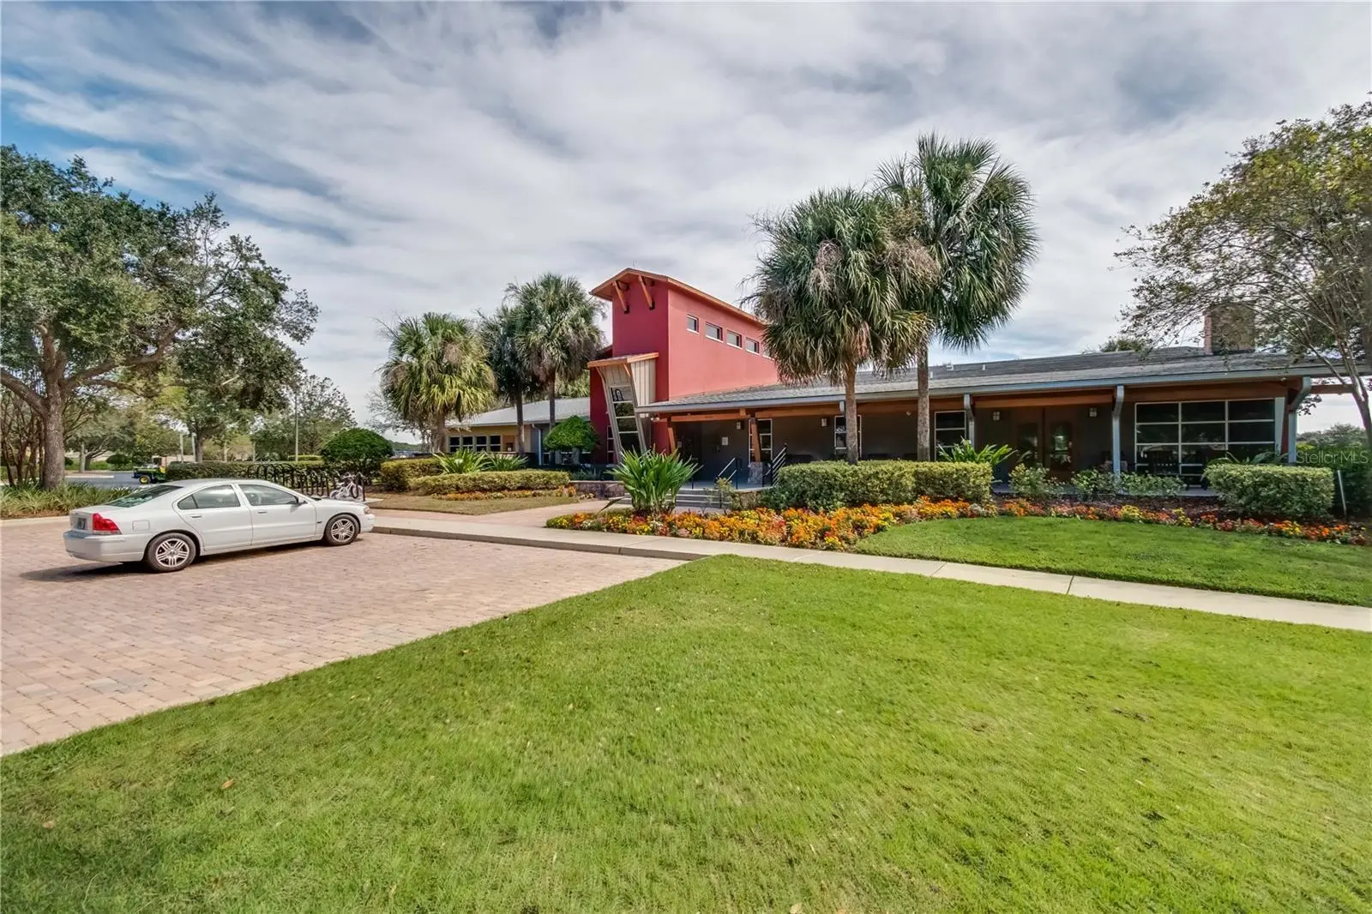
Welcome to a thoughtfully designed end-unit townhouse in the gated Wynchase Townhomes community of Fore Ranch in Ocala. With a total of 3-bedrooms, 2.5-baths, and over 1,500 square feet of living space, this two-story home offers a smart blend of comfort, convenience, and community-focused living, making it a great fit for first-time buyers. Inside, the main level opens to a spacious great room with tile and laminate flooring. Sliding glass doors lead to the private back porch, a quiet place for morning coffee or an evening wind-down. The kitchen is well-equipped with all appliances, plenty of cabinet storage, and lots of counter space for prep work. The open layout allows for flexible dining space, perfect for casual meals or small gatherings. Also on this level: a convenient half-bath and laundry area with washer and dryer included. Upstairs, the primary bedroom offers a walk-in closet and a private en-suite bath with dual sinks and a nicely sized tub/shower combo. Two additional bedrooms provide flexibility for guests, work-from-home space, or hobbies, and share a full bath. The washer and dryer are in place upstairs, meaning you won’t have to carry clothing up and down stairs for every wash. While there’s no traditional backyard, the covered, screen-enclosed porch and greenbelt backdrop add peaceful outdoor charm with minimal upkeep. The Wynchase community is built around lifestyle, providing residents access to a clubhouse, fitness center, resort-style pool, tennis courts, dog park, and playground. Sidewalk-lined streets and landscaped common areas create a welcoming, walkable environment. The HOA fee covers grounds maintenance, pool upkeep, and security. Situated just minutes from I-75 and Highway 200, this home provides quick access to a variety of shopping, dining, healthcare, and major employers. Nearby schools, parks, and recreational options add to the appeal for those looking to stay connected without sacrificing neighborhood feel. If you’re searching for a move-in-ready townhome with thoughtful design, great community amenities, and a central location, this is a must-see. Schedule your showing today!
Estimated monthly payment
Estimate only. Taxes use the listing's reported amount where available; insurance is a Florida-average estimate. Your actual payment will vary — run a full calculation or talk to a lender.
Price & listing history328 days on market
- Status: ActiveOct 7, 2026
- Listed$239,000Oct 30, 2025
- Price reduced$185,900
Facts & features
- Property type
- Residential
- Sub type
- Townhouse
- Status
- Active
- Days on market
- 328
- Subdivision
- Wynchase Twnhms
- County
- Marion
- Year built
- 2006
- Living area
- 1,542 sq ft
- Price/sq ft
- $121
- Lot size
- 2,178 sq ft
- Lot category
- 0 to less than 1/4
- Flood zone
- X (12083C0514E)
- Garage
- 1 spaces
- Annual taxes
- $3,331 (2025)
- Parcel #
- 2386-300-064
- Zoning
- PUD
- MLS #
- OM711516
Ask about this home
Have a question? Ask the broker directly.
Ryan Solberg answers personally — no call center, no spam. Your question goes straight to him.
Interior Details
- Bedrooms
- 3
- Full bathrooms
- 2
- Half bathrooms
- 1
- Flooring
- Carpet, Laminate, Tile
- Appliances
- Dishwasher, Disposal, Dryer, Exhaust Fan, Microwave, Range, Refrigerator, Washer
- Interior features
- Walk-In Closet(s)
- Laundry
- Electric Dryer Hookup, Laundry Closet, Upper Level
- Stories / Levels
- Two
- Direction faces
- South
Heating & Cooling
- Heating
- Electric
- Cooling
- Central Air
Parking
- Garage spaces
- 1
- Attached garage
- Yes
- Parking features
- Common, Guest
HOA & Financial
- HOA fee
- $275 / Monthly
- Monthly HOA
- $275/mo
- Total monthly fees
- $333/mo
- Total annual fees
- $3,996
- HOA name
- Leland Management
- CDD
- No
- Min lease term
- 3 Months
- Listing terms
- Cash, Conventional, FHA, VA Loan
- Ownership
- Fee Simple
- Available for lease
- Yes
- Lease restrictions
- Yes
- Additional lease restrictions
- Contact Association for additonal information
- Approval process
- Contact Association for additonal information
Exterior & Construction
- Exterior features
- Sidewalk
- Construction materials
- Stucco
- Roof
- Shingle
- Foundation
- Slab
- Road surface
- Asphalt
Utilities
- Sewer
- Public Sewer
- Water source
- Public
- Utilities
- Public
Community
- Pets allowed
- Breed Restrictions, Cats OK, Dogs OK, Yes
Schools
Letter grades: Florida DOE 2024–25 school grades (Orange, Seminole, Lake, Osceola, Brevard). Assigned schools from the listing agent — verify enrollment with the district.
Room Details
| Room | Level | Dimensions |
|---|---|---|
| Primary Bedroom | Second | |
| Great Room | First | |
| Kitchen | First |
Listing Details
- Listing date
- 2025-10-30
- On market date
- 2025-10-30
- Original list price
- $239,000
- Occupant type
- Vacant
- MLS area
- 34474 - Ocala
- Listing AOR
- Ocala - Marion
- Status changed
- 2026-10-07
- Tax legal description
- SEC 33 TWP 15 RGE 21 PLAT BOOK 008 PAGE 142 WYNCHASE TOWNHOMES LOT 64
Flood risk
Minimal-risk area outside the mapped floodplain. Flood insurance is optional and typically low-cost.
Source: FEMA flood zone reported on the listing. Confirm current designation at FEMA Flood Map Service Center.
Location
Directions
From Interstate 75 driving west on Highway 200, turn right onto SW 48th Avenue, turn right onto SW 42nd Street, turn left into Wynchase Subdivision, drive straight on 42nd Place, house is on the left
More homes like this
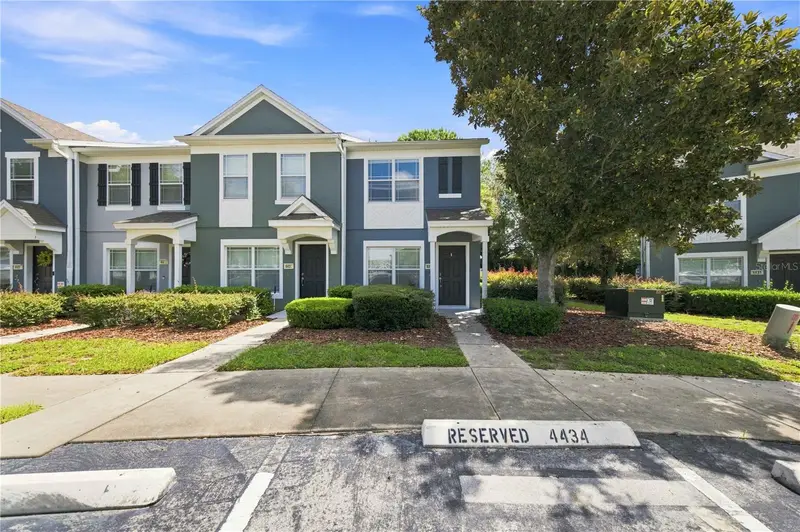
$179,500
4434 Sw 49th Ave
Ocala, FL 34474
2 bd · 3 ba · 1,161 sqft
Wynchase Twnhms
MLS ID #OM731305, BOFFO REAL ESTATE GROUP LLC.
Listing provided by Stellar MLS
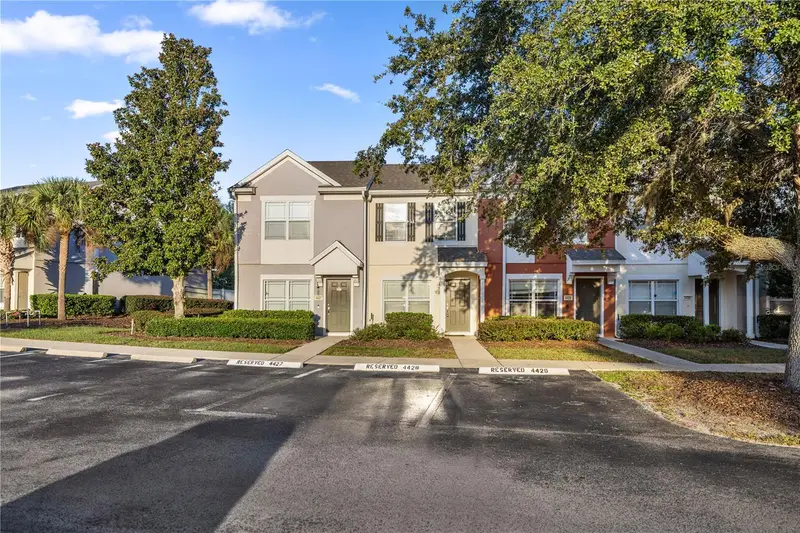
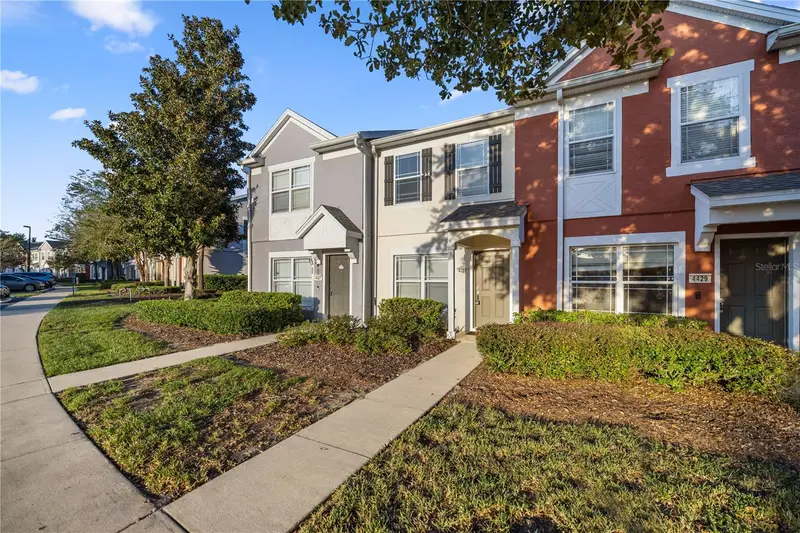
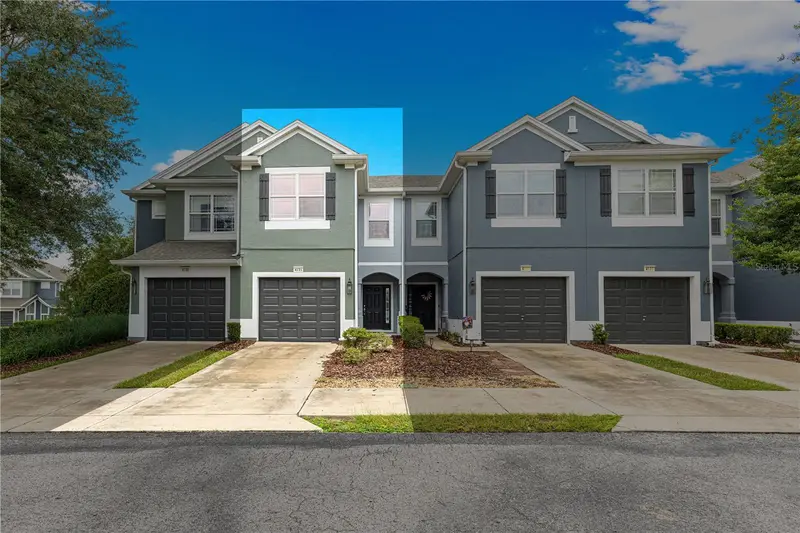
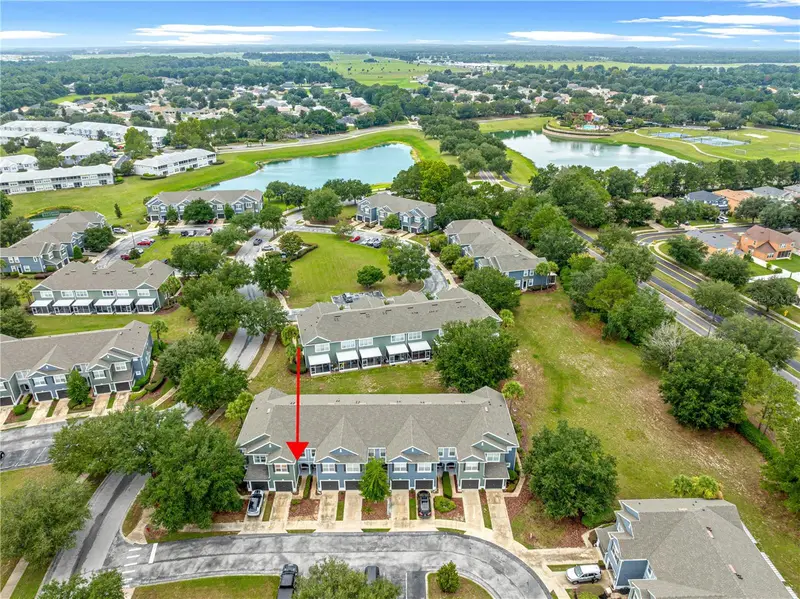
$186,500
4428 Sw 49th Ave
Ocala, FL 34474
2 bd · 3 ba · 1,134 sqft
Wynchase Twnhms
MLS ID #OM718351, BOFFO REAL ESTATE GROUP LLC.
Listing provided by Stellar MLS
$192,000
4131 Sw 51st Cir
Ocala, FL 34474
3 bd · 3 ba · 1,584 sqft
Wynchase Twnhms
MLS ID #OM729582, RE/MAX ALLSTARS REALTY.
Listing provided by Stellar MLS
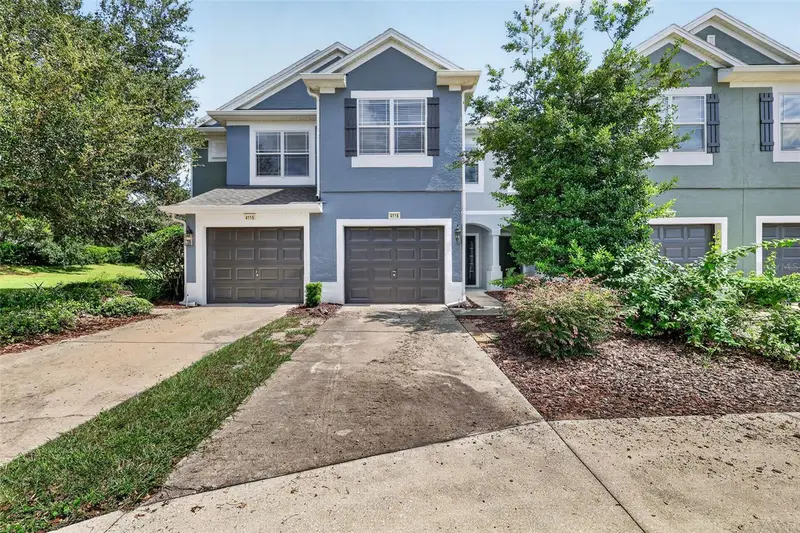
$195,000
4116 Sw 54th Cir
Ocala, FL 34474
3 bd · 3 ba · 1,584 sqft
Wynchase Twnhms
MLS ID #OM732352, RE/MAX PREMIER REALTY.
Listing provided by Stellar MLS

Listings courtesy of Stellar MLS as distributed by MLS GRID
IDX information is provided exclusively for consumers’ personal, non-commercial use and may not be used for any purpose other than to identify prospective properties consumers may be interested in purchasing.
Based on information submitted to the MLS GRID as of October 7, 2026 at 3:48 PM ET. All data is obtained from various sources and may not have been verified by broker or MLS GRID. Supplied Open House Information is subject to change without notice. All information should be independently reviewed and verified for accuracy. Properties may or may not be listed by the office/agent presenting the information.
All or a portion of the multiple listing information is provided by Stellar MLS, from a copyrighted compilation of listings. The compilation of listings and each individual listing are © 2026 Stellar MLS. All rights reserved.
Ryan Solberg, Broker · MaxLife Realty LLC · FL License #BK3354351 · Equal Housing Opportunity · Full disclaimer · DMCA