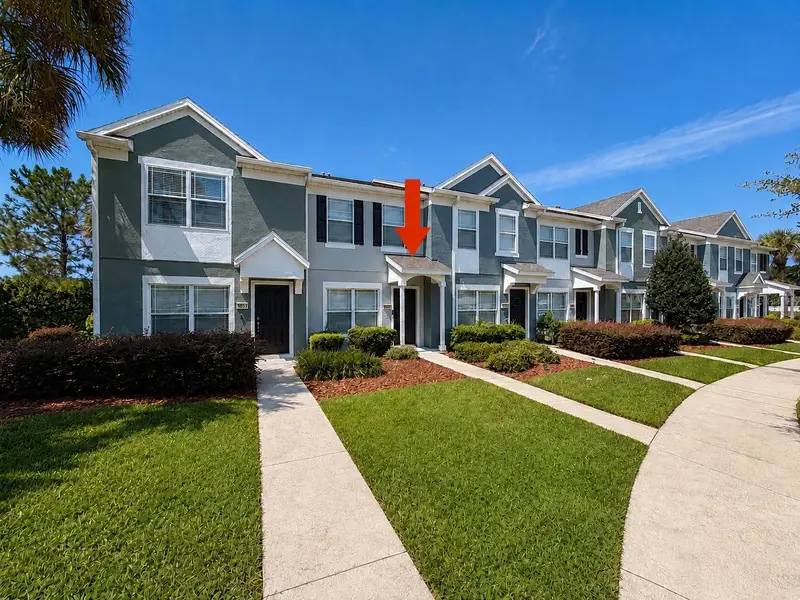

$199,990
4452 49th AvenueOcala, FL 34474
Listing updated: August 22, 2026 at 6:51 AM ET
Listing courtesy of Imperial Realty Central Fl. · Gustavo Berrios Rosado · MLS #G5116710 · Active · 352-631-3003Property type
Year built
Lot size
Price / sq ft
HOA dues
Day on market
Flood zone
About this home
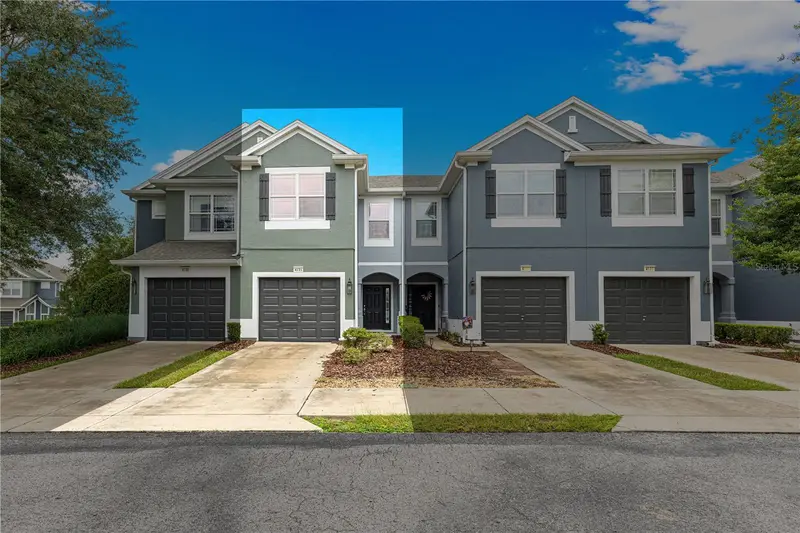
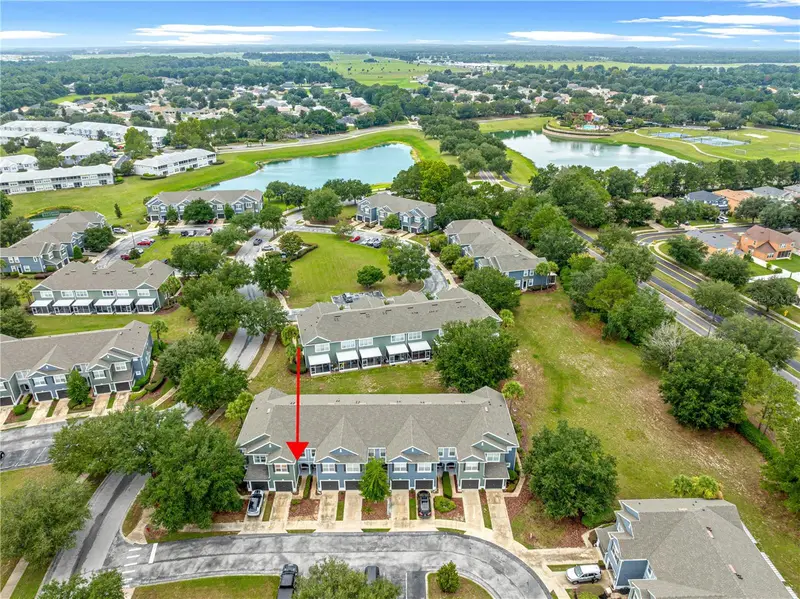
Welcome to this meticulously maintained, move-in-ready 2-bedroom, 2.5-bath townhome in the desirable gated community of Wynchase at Fore Ranch. Offering 1,134 square feet of thoughtfully designed living space, this inviting home delivers the perfect combination of comfort, convenience, and low-maintenance Florida living. Step inside to a bright, open-concept floor plan featuring a well-appointed kitchen with stainless steel appliances, ample cabinetry, and a convenient breakfast bar area overlooking the living and dining areas ideal for everyday living and entertaining. A first-floor half bath provides added convenience for guests. Upstairs, you'll find two spacious bedroom suites, each featuring abundant natural light, generous walk-in closets, and private en-suite bathrooms with shower/tub combinations, offering privacy and flexibility for residents and guests alike. Enjoy Florida living year-round from the private 6' x 11' enclosed lanai, perfect for morning coffee, unwinding after a long day, or creating your own cozy retreat. Just beyond the lanai, a semi-fenced courtyard area provides additional outdoor space and privacy. Residents of Wynchase at Fore Ranch enjoy an impressive collection of resort-style amenities, including a sparkling community pool, tennis courts, basketball court, fitness center with updated equipment, splash pad with another community pool in the hills and beautifully landscaped walking paths. Conveniently situated near shopping, dining, medical facilities, and I-75, this home provides easy access to everything Ocala has while maintaining the comfort of a gated community. Whether you're searching for your first home, a seasonal Florida retreat, or an opportunity to simplify your lifestyle, this beautifully maintained townhome is move-in ready and waiting for its next owner! Schedule your showing today!
Estimated monthly payment
Estimate only. Taxes use the listing's reported amount where available; insurance is a Florida-average estimate. Your actual payment will vary — run a full calculation or talk to a lender.
Price & listing history1 days on market
- Status: ActiveAug 21, 2026
- Listed$199,990Aug 21, 2026
Property Documents
Documents the listing agent has made public for this property. Free to view and download.
Facts & features
- Property type
- Residential
- Sub type
- Townhouse
- Status
- Active
- Days on market
- 1
- Subdivision
- Wynchase Twnhms
- County
- Marion
- Year built
- 2006
- Living area
- 1,134 sq ft
- Price/sq ft
- $176
- Lot size
- 871 sq ft
- Lot category
- 0 to less than 1/4
- Flood zone
- X (12083C0514E)
- Annual taxes
- $3,043 (2025)
- Parcel #
- 2386-300-176
- Zoning
- PUD
- MLS #
- G5116710
Ask about this home
Have a question? Ask the broker directly.
Ryan Solberg answers personally — no call center, no spam. Your question goes straight to him.
Interior Details
- Bedrooms
- 2
- Full bathrooms
- 2
- Half bathrooms
- 1
- Flooring
- Ceramic Tile, Vinyl
- Appliances
- Dishwasher, Dryer, Microwave, Range, Refrigerator, Washer
- Interior features
- Split Bedroom, Thermostat
- Laundry
- Inside
- Stories / Levels
- Two
- Direction faces
- North
Heating & Cooling
- Heating
- Central
- Cooling
- Central Air
HOA & Financial
- HOA fee
- $333 / Monthly
- Monthly HOA
- $333/mo
- Total monthly fees
- $333/mo
- Total annual fees
- $3,996
- HOA name
- Leland Management Inc
- CDD
- No
- Min lease term
- No Minimum
- Listing terms
- Cash, Conventional, FHA, VA Loan
- Ownership
- Fee Simple
- Available for lease
- Yes
- Lease restrictions
- No
- Approval process
- Buyer agent and buyer due diligence.
Exterior & Construction
- Exterior features
- Basketball Court, Dog Run, Playground, Private Entrance, Rain Gutters, Sidewalk, Sliding Doors, Tennis Court(s)
- Construction materials
- Block, Stucco
- Roof
- Shingle
- Foundation
- Slab
- Road surface
- Asphalt
Utilities
- Sewer
- Public Sewer
- Water source
- Public
- Utilities
- Electricity Connected, Water Connected
Community
- Pets allowed
- Yes
Schools
Letter grades: Florida DOE 2024–25 school grades (Orange, Seminole, Lake, Osceola, Brevard). Assigned schools from the listing agent — verify enrollment with the district.
Room Details
| Room | Level | Dimensions |
|---|---|---|
| Primary Bedroom | Second | 12x10 |
| Living Room | First | 10x10 |
| Kitchen | First | 9x8 |
Listing Details
- Listing date
- 2026-08-20
- On market date
- 2026-08-21
- Original list price
- $199,990
- Occupant type
- Vacant
- MLS area
- 34474 - Ocala
- Listing AOR
- Lake and Sumter
- Status changed
- 2026-08-21
- Tax legal description
- SEC 33 TWP 15 RGE 21 PLAT BOOK 008 PAGE 142 WYNCHASE TOWNHOMES LOT 176
Flood risk
Minimal-risk area outside the mapped floodplain. Flood insurance is optional and typically low-cost.
Source: FEMA flood zone reported on the listing. Confirm current designation at FEMA Flood Map Service Center.
Location
Directions
From I75 head SW on College Rd, RIGHT on SW 48th Ave, third RIGHT at round a bout on SW 42nd ST, LEFT on 42nd PL, home in the back of the community
More homes like this
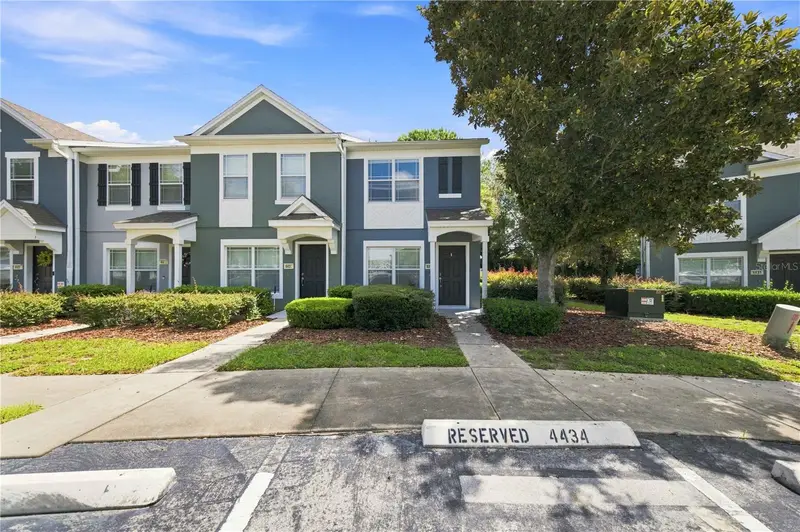
$174,500
4434 Sw 49th Ave
Ocala, FL 34474
2 bd · 3 ba · 1,161 sqft
Wynchase Twnhms
MLS ID #OM731305, BOFFO REAL ESTATE GROUP LLC.
Listing provided by Stellar MLS
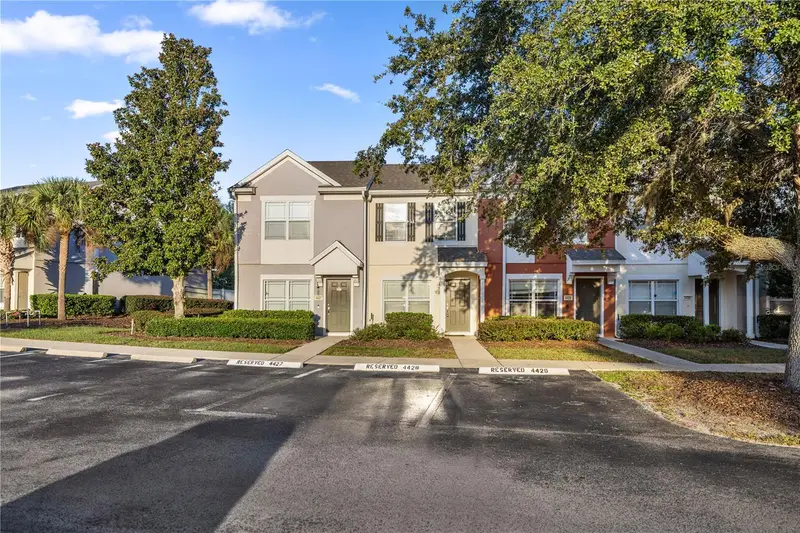
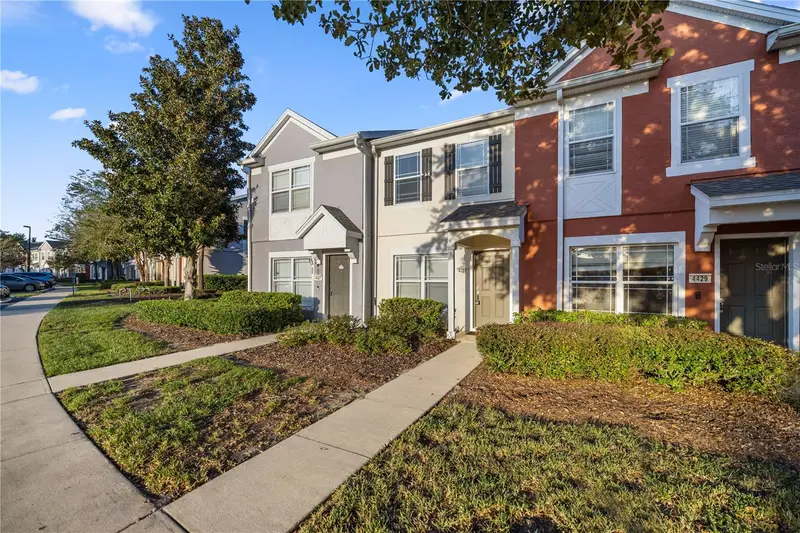
$186,500
4428 Sw 49th Ave
Ocala, FL 34474
2 bd · 3 ba · 1,134 sqft
Wynchase Twnhms
MLS ID #OM718351, BOFFO REAL ESTATE GROUP LLC.
Listing provided by Stellar MLS
$192,000
4131 Sw 51st Cir
Ocala, FL 34474
3 bd · 3 ba · 1,584 sqft
Wynchase Twnhms
MLS ID #OM729582, RE/MAX ALLSTARS REALTY.
Listing provided by Stellar MLS
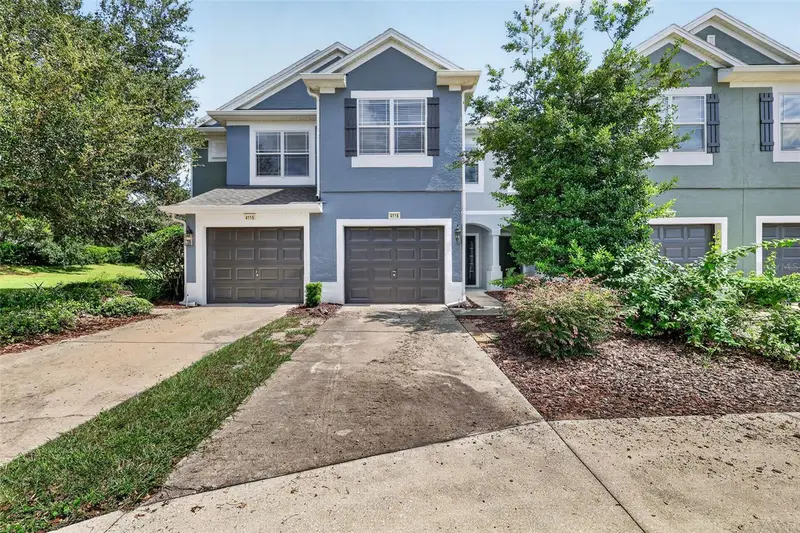
$195,000
4116 Sw 54th Cir
Ocala, FL 34474
3 bd · 3 ba · 1,584 sqft
Wynchase Twnhms
MLS ID #OM732352, RE/MAX PREMIER REALTY.
Listing provided by Stellar MLS

Listings courtesy of Stellar MLS as distributed by MLS GRID
IDX information is provided exclusively for consumers’ personal, non-commercial use and may not be used for any purpose other than to identify prospective properties consumers may be interested in purchasing.
Based on information submitted to the MLS GRID as of August 22, 2026 at 6:51 AM ET. All data is obtained from various sources and may not have been verified by broker or MLS GRID. Supplied Open House Information is subject to change without notice. All information should be independently reviewed and verified for accuracy. Properties may or may not be listed by the office/agent presenting the information.
All or a portion of the multiple listing information is provided by Stellar MLS, from a copyrighted compilation of listings. The compilation of listings and each individual listing are © 2026 Stellar MLS. All rights reserved.
Ryan Solberg, Broker · MaxLife Realty LLC · FL License #BK3354351 · Equal Housing Opportunity · Full disclaimer · DMCA