
$587,990
2808 Deerfield Street
St Cloud, FL 34771
Listing updated: August 24, 2026 at 5:10 PM ET
Listing courtesy of La Rosa Realty Llc · Luis Prado, Jr · MLS #S5136361 · Active · 321-939-3748Property type
Year built
Lot size
Price / sq ft
HOA dues
Days on market
Garage spaces
Flood zone
About this home
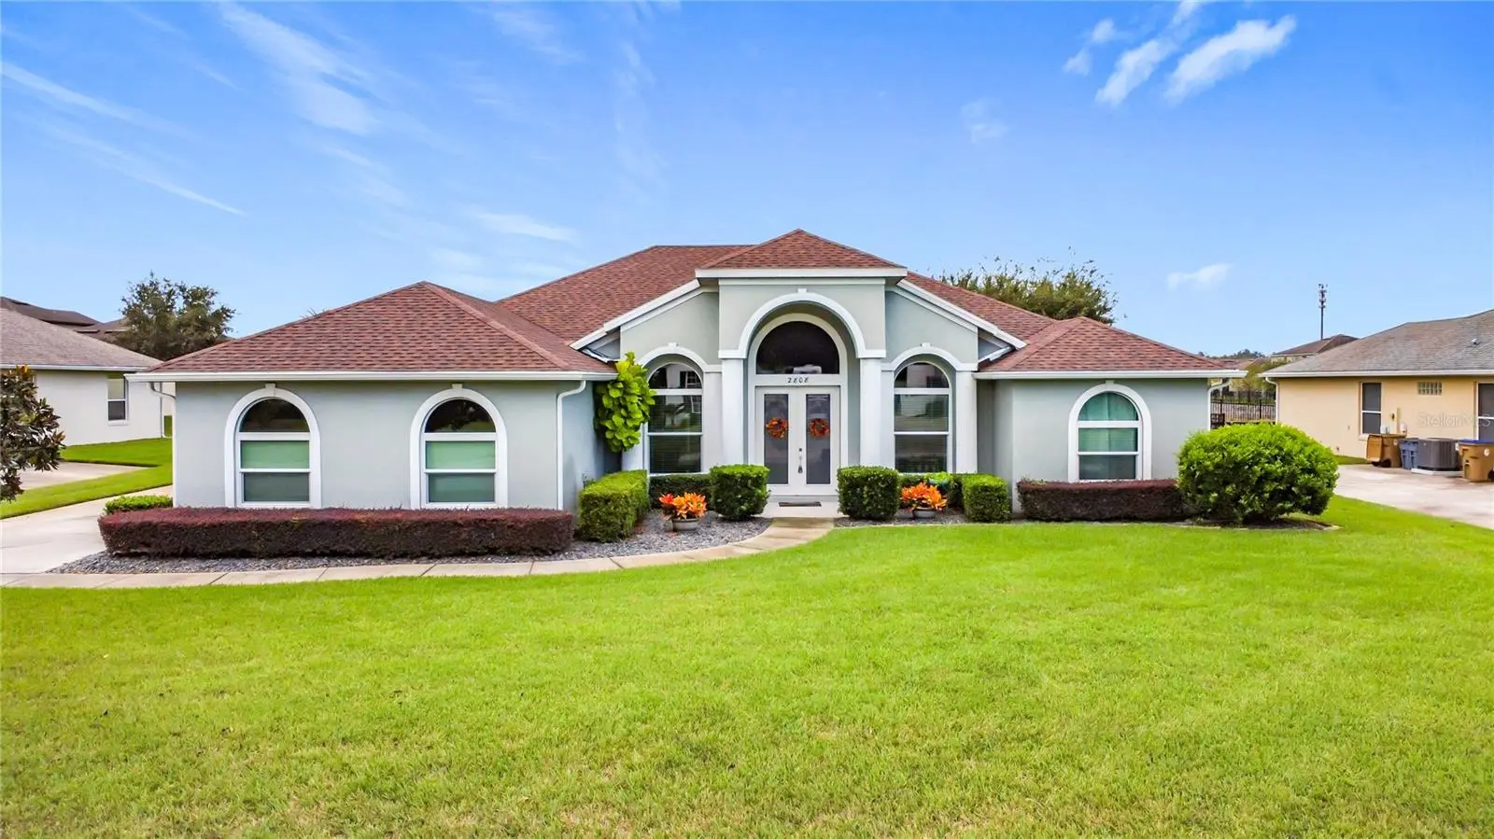
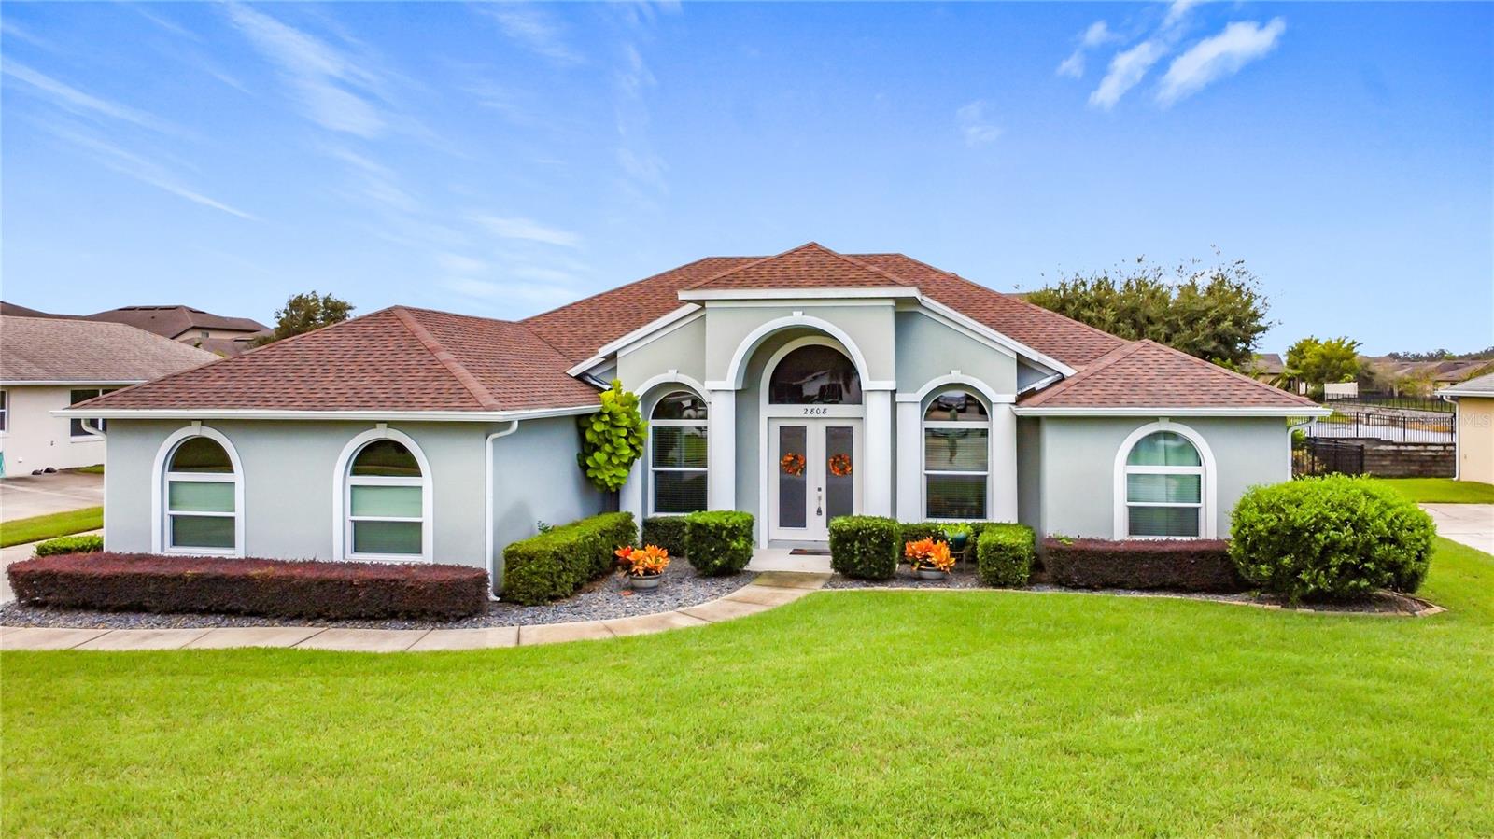
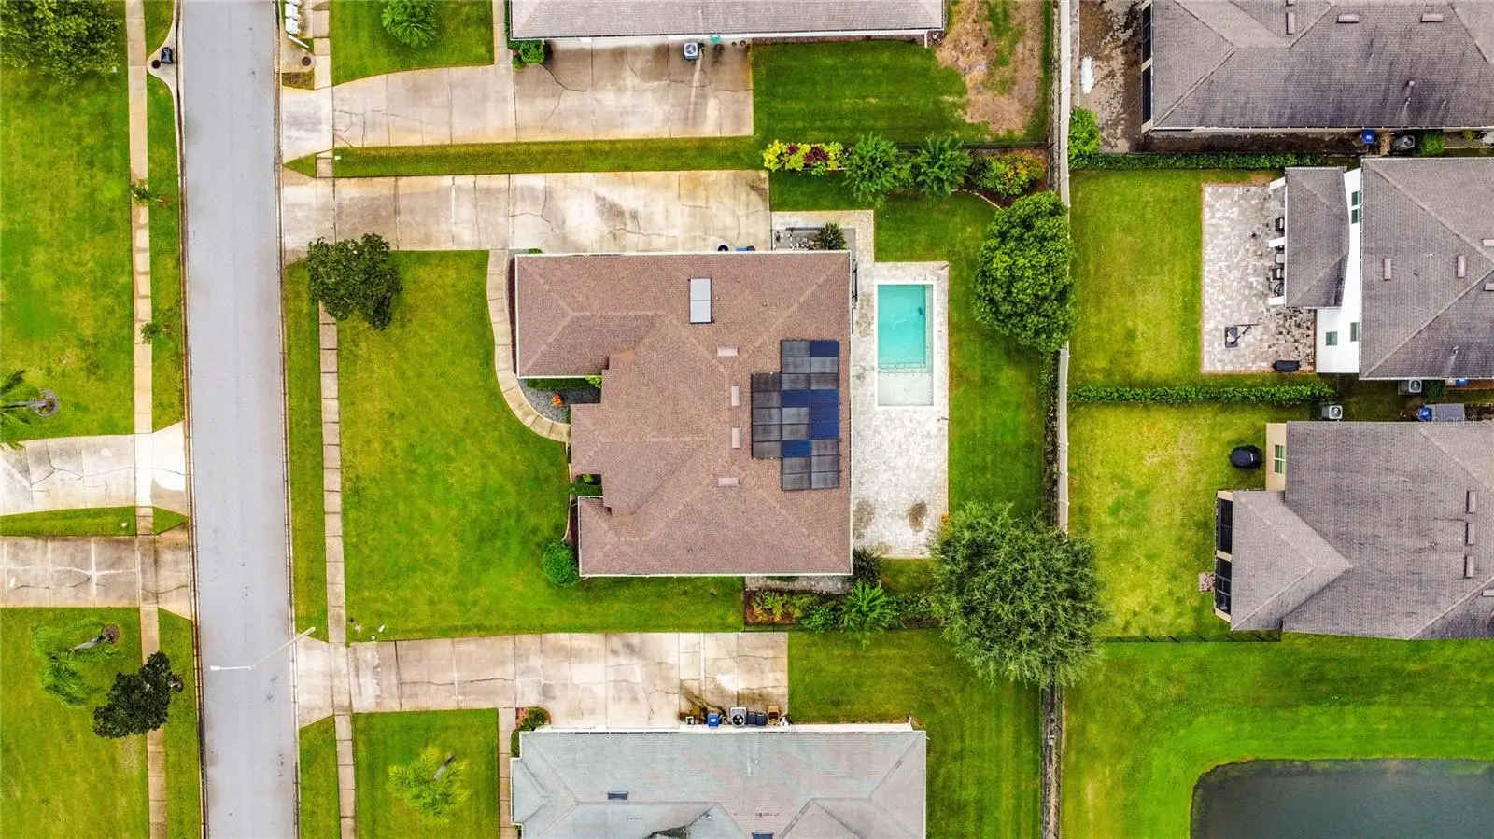
Move-in ready and powered by the sun — this exceptional pool home in Hammock Pointe checks every box, including RV parking with charging hook-up right in your own driveway! Enjoy true Florida living with FULLY owned and paid off solar panels that generate enough energy for virtually no electric bill. Every inch of this home has been meticulously cared for and thoughtfully upgraded, offering comfort, efficiency, and style in one beautiful package. Step inside to find high ceilings, abundant natural light, and an open layout that connects effortlessly to the outdoor living space. The retractable glass doors open wide to a screened lanai and sparkling pool area—perfect for entertaining or unwinding year-round. Major updates include a new pool (2018), solar installation (2019), new roof (2021), HVAC system (2019), energy-efficient windows (2020), and laminate wood flooring (2020)—over $115,000 in upgrades. The home’s spacious kitchen, generous primary suite with spa-style bath, and private office make everyday living easy and inviting. Sitting on a .34-acre lot, there’s ample space to relax, host, and park your RV with no concerns. Located just minutes from Lake Nona, Orlando International Airport, and local shops and restaurants, this Hammock Pointe gem offers an unbeatable blend of convenience, comfort, and energy independence.
Estimated monthly payment
Estimate only. Taxes use the listing's reported amount where available; insurance is a Florida-average estimate. Your actual payment will vary — run a full calculation or talk to a lender.
Price & listing history314 days on market
- Status: ActiveJul 20, 2026
- Listed$699,990Oct 9, 2025
- Price reduced$587,990
Facts & features
- Property type
- Residential
- Sub type
- Single Family Residence
- Status
- Active
- Days on market
- 314
- Subdivision
- Hammock Pointe Unit 3
- County
- Osceola
- Year built
- 2004
- Living area
- 2,178 sq ft
- Price/sq ft
- $270
- Building area
- 3,379 sq ft (Public Records)
- Lot size
- 14,985 sq ft
- Lot category
- 1/4 to less than 1/2
- Flood zone
- X (12097C0105G)
- Garage
- 3 spaces
- Pool
- Private pool
- Annual taxes
- $7,811 (2024)
- Parcel #
- 05-25-31-3327-0001-0700
- Zoning
- ORS1
- MLS #
- S5136361
Ask about this home
Have a question? Ask the broker directly.
Ryan Solberg answers personally — no call center, no spam. Your question goes straight to him.
Interior Details
- Bedrooms
- 4
- Full bathrooms
- 2
- Flooring
- Ceramic Tile, Luxury Vinyl
- Appliances
- Convection Oven, Dishwasher, Disposal, Dryer, Microwave, Refrigerator, Washer
- Interior features
- Built-in Features, High Ceilings, Open Floorplan
- Laundry
- Inside
- Stories / Levels
- One
- Direction faces
- Northeast
Heating & Cooling
- Heating
- Electric
- Cooling
- Central Air
Parking
- Garage spaces
- 3
- Attached garage
- Yes
HOA & Financial
- HOA fee
- $186 / Semi-Annually
- Monthly HOA
- $31/mo
- Total monthly fees
- $31/mo
- Total annual fees
- $372
- HOA name
- Empire Management Group
- CDD
- Yes
- Homestead exemption
- Yes
- Min lease term
- 1-2 Years
- Listing terms
- Cash, Conventional, FHA, VA Loan
- Ownership
- Fee Simple
- Available for lease
- Yes
- Lease restrictions
- No
Exterior & Construction
- Construction materials
- Stucco
- Roof
- Shingle
- Foundation
- Slab
- Pool
- Private pool
- Road surface
- Concrete
Utilities
- Sewer
- Public Sewer
- Water source
- Public
- Utilities
- Cable Available, Electricity Available
Community
- Pets allowed
- Dogs OK
Room Details
| Room | Level | Dimensions |
|---|---|---|
| Living Room | First | |
| Dining Room | First | |
| Kitchen | First | |
| Bedroom 2 | First | |
| Bedroom 3 | First | |
| Bonus Room | First | |
| Bathroom 1 | First | |
| Bathroom 2 | First | |
| Primary Bedroom | First |
Listing Details
- Listing date
- 2025-10-03
- On market date
- 2025-10-09
- Original list price
- $699,990
- Occupant type
- Owner
- MLS area
- 34771 - St Cloud (Magnolia Square)
- Listing AOR
- Osceola
- Status changed
- 2026-07-20
- Tax legal description
- HAMMOCK POINTE UNIT THREE PB 15 PG 111 LOT 70 08-25-31
Flood risk
Minimal-risk area outside the mapped floodplain. Flood insurance is optional and typically low-cost.
Source: FEMA flood zone reported on the listing. Confirm current designation at FEMA Flood Map Service Center.
Location
Directions
Take Narcoossee Rd (CR-15) south toward Saint Cloud. Turn right onto Jack Brack Rd. Turn left onto Old Hickory Tree Rd. Turn left onto Hammock Pointe Blvd (entrance to Hammock Pointe). Turn right onto Deerfield St — the home will be on your right.
More homes like this
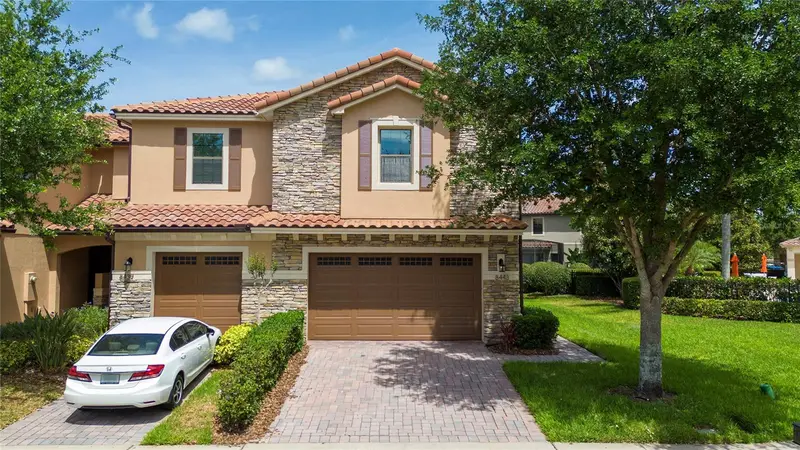
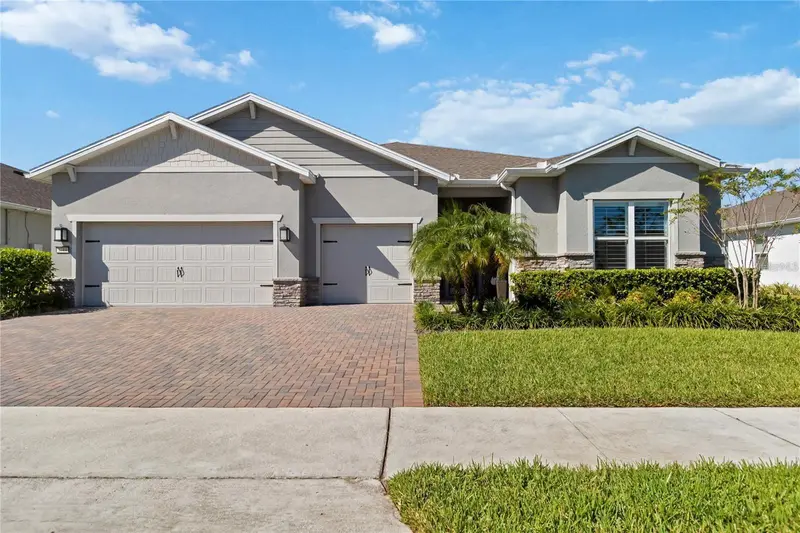
$354,900
8443 Kelsall Dr
Orlando, FL 32832
3 bd · 3 ba · 1,672 sqft
Eagle Crk Ph 01c-Vlg D
MLS ID #S5156140, LA ROSA REALTY KISSIMMEE.
Listing provided by Stellar MLS
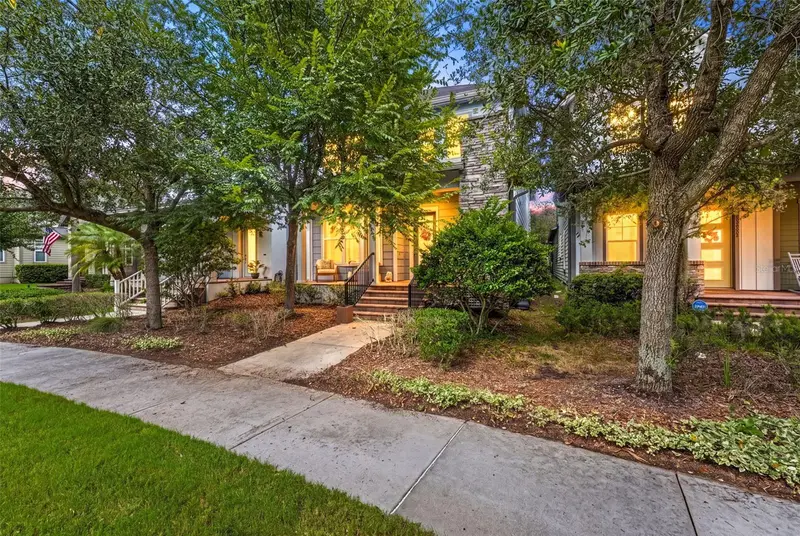
$924,900
2744 Nature View Rd
St Cloud, FL 34771
3 bd · 5 ba · 2,866 sqft
Del Webb Sunbridge Ph 1
MLS ID #V4950889, PRIME REAL ESTATE, INC..
Listing provided by Stellar MLS
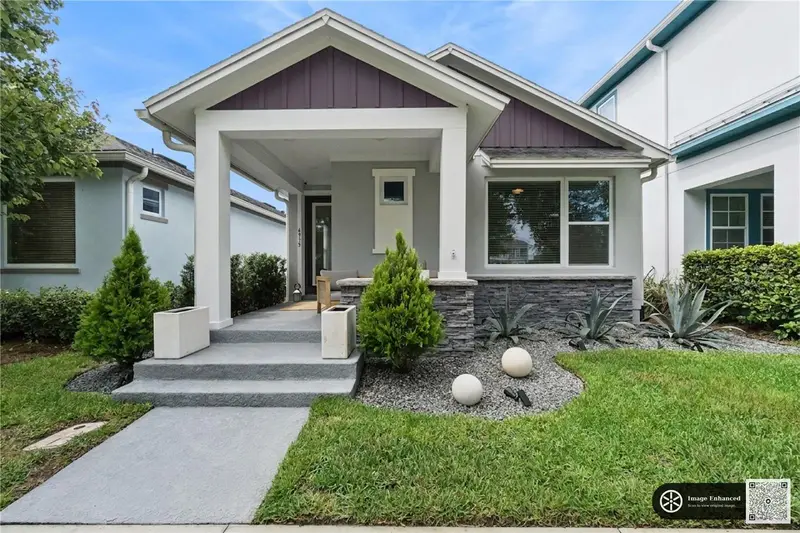
$679,900
13890 Sato Ave
Orlando, FL 32827
3 bd · 3 ba · 2,084 sqft
Laureate Park Ph 1c
MLS ID #O6433187, EXP REALTY LLC.
Listing provided by Stellar MLS
$619,900
6935 Higgs Aly
Orlando, FL 32827
3 bd · 2 ba · 1,589 sqft
Laureate Park Ph 10
MLS ID #O6430303, COLDWELL BANKER REALTY.
Listing provided by Stellar MLS

Listings courtesy of Stellar MLS as distributed by MLS GRID
IDX information is provided exclusively for consumers’ personal, non-commercial use and may not be used for any purpose other than to identify prospective properties consumers may be interested in purchasing.
Based on information submitted to the MLS GRID as of August 24, 2026 at 5:10 PM ET. All data is obtained from various sources and may not have been verified by broker or MLS GRID. Supplied Open House Information is subject to change without notice. All information should be independently reviewed and verified for accuracy. Properties may or may not be listed by the office/agent presenting the information.
All or a portion of the multiple listing information is provided by Stellar MLS, from a copyrighted compilation of listings. The compilation of listings and each individual listing are © 2026 Stellar MLS. All rights reserved.
Ryan Solberg, Broker · MaxLife Realty LLC · FL License #BK3354351 · Equal Housing Opportunity · Full disclaimer · DMCA