
$3,675,000
464 Golden Gate Point
Sarasota, FL 34236
Listing updated: August 14, 2026 at 5:24 PM ET
Listing courtesy of The Real Estate Store · Torii Goar · MLS #A4666344 · Active · 941-685-4224Property type
Year built
Lot size
Price / sq ft
HOA dues
Days on market
Garage spaces
Flood zone
About this home
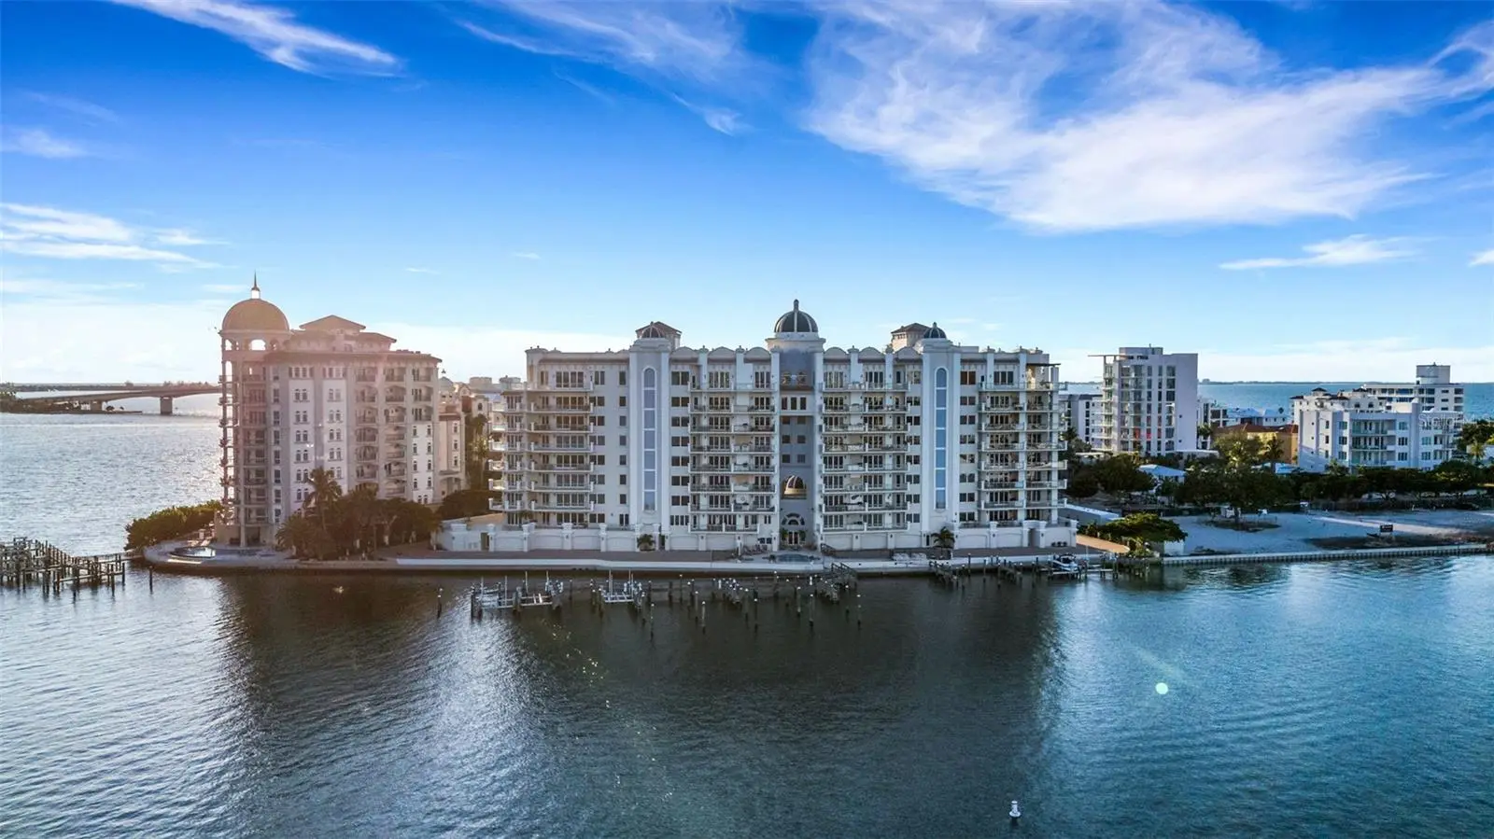
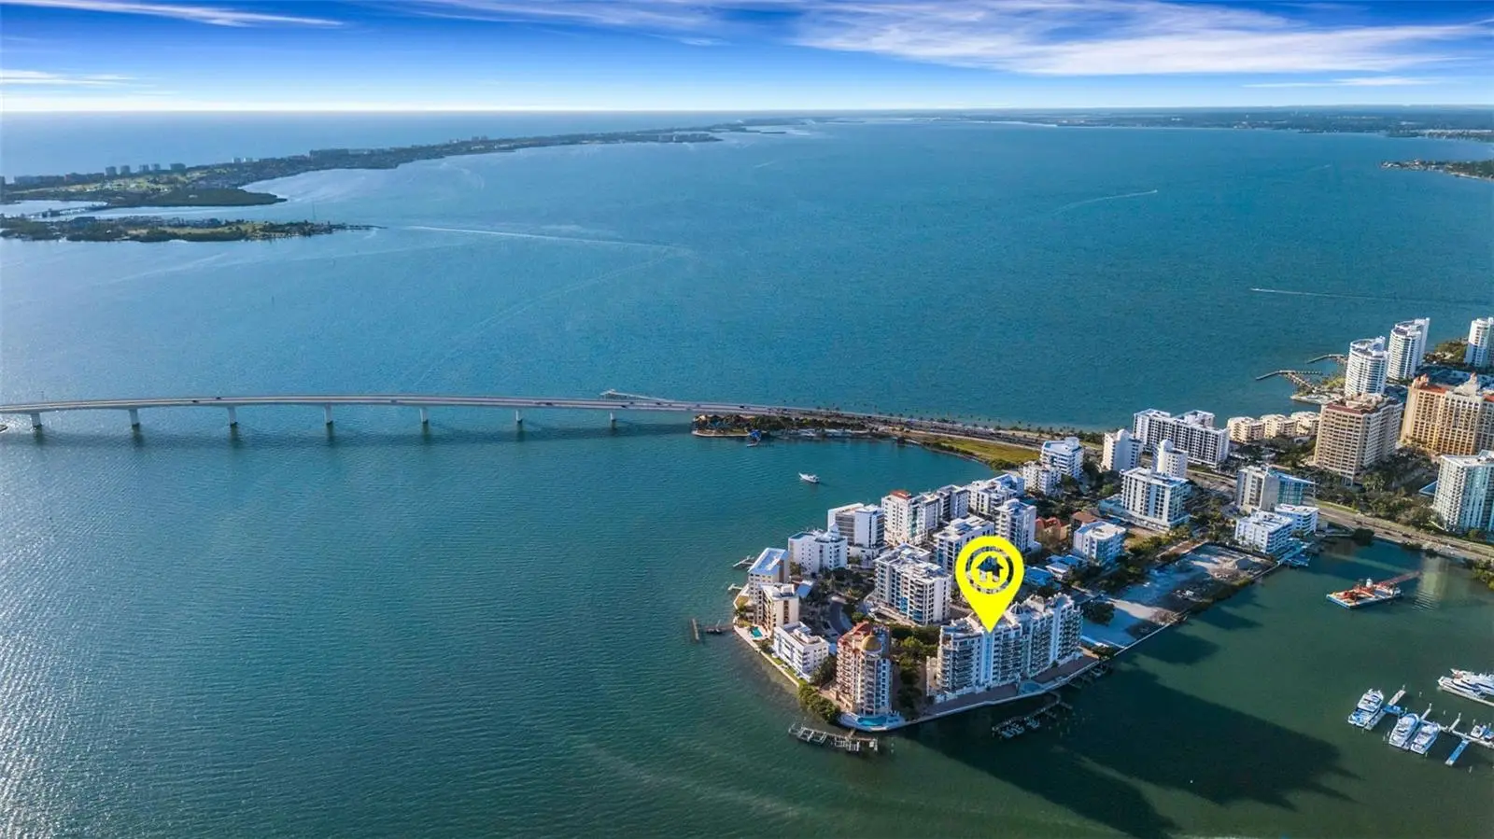
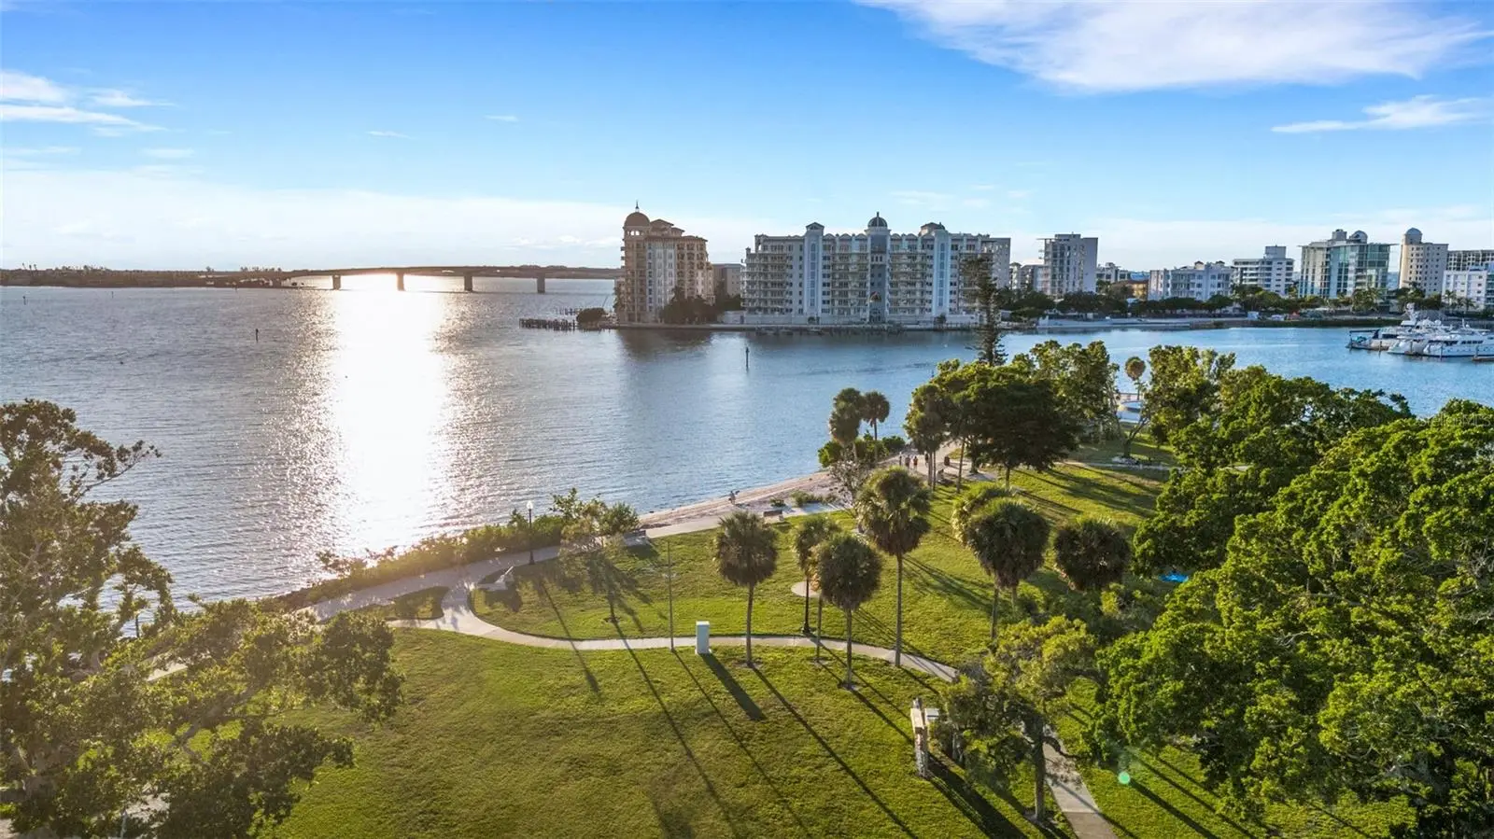
Virtually Staged. Breathtaking Panoramic Views in La Bellasara - Sarasota Bayfront Luxury Living - OFFERED TURNKEY FURNISHED Experience the pinnacle of Sarasota luxury in this extraordinary 3,835 sq. ft. condominium at the renowned La Bellasara on Golden Gate Point. Designed with elegance and comfort in mind, this residence showcases breathtaking panoramic views of Sarasota Bay, the city skyline, and marina, offering a front-row seat to holiday boat parades and spectacular 4th of July fireworks. La Bellasara continues to elevate its signature luxury lifestyle with approved plans for modern enhancements to the community’s common areas and amenities, including the grand entrance, fitness center, social gathering area, and conference room. These thoughtfully planned improvements will further enhance the exceptional resident experience, complementing the recently renovated heated pool and spa, which offers stunning Sarasota Bay views. Five-star concierge services are available 365 days a year, from 7 AM to 11 PM, while additional amenities include fishing and courtesy day dockage (private boat slips deeded/purchased separately), as well as a gated, pet-friendly community. From the moment you step into the custom-designed elevator foyer, you are greeted with a sense of grandeur. The private elevator with keyless entry opens to a grand salon entry, setting the tone for the exquisite interiors that follow. This residence offers three spacious bedrooms, each with an en-suite bath, built-in closets, and private balconies, along with a media room and dedicated office/den featuring custom built-ins. The gourmet chef’s kitchen is a masterpiece, boasting custom cabinetry, granite countertops, a walk-in pantry, instant hot/cold water dispenser, kitchen island with vegetable sink, and top-of-the-line appliances, including a 6-burner Dacor gas stove, Dacor built-in oven, and Sub-Zero refrigerator. The living room is designed for both comfort and entertaining, featuring custom built-in cabinetry, a wet bar, and wine refrigerator. Step outside to the expansive 400+ sq. ft. balcony, complete with a summer kitchen featuring granite countertops and a gas grill—an exceptional setting for entertaining while taking in Sarasota’s dazzling sunsets and sweeping bay views. Throughout the home, custom tray ceilings with accent lighting, recessed lighting, and audio surround sound create an elegant ambiance. Every detail has been carefully curated, with interiors professionally designed by Anny Folsom Smith, and the residence is offered TURNKEY FURNISHED for effortless move-in. All of this is just steps from the vibrant energy of downtown Sarasota, where world-class dining, arts, entertainment, and shopping await. This rare offering at La Bellasara presents an exceptional opportunity to enjoy refined bayfront living, an elevated resort-style lifestyle, and some of Sarasota’s most captivating panoramic views—all within one of the city’s most exclusive communities.
Estimated monthly payment
Estimate only. Taxes use the listing's reported amount where available; insurance is a Florida-average estimate. Your actual payment will vary — run a full calculation or talk to a lender.
Price & listing history318 days on market
- Status: ActiveSep 30, 2025
- Listed$4,550,000Sep 30, 2025
- Price reduced$3,675,000
Facts & features
- Property type
- Residential
- Sub type
- Condominium
- Status
- Active
- Days on market
- 318
- Subdivision
- La Bellasara
- County
- Sarasota
- Year built
- 2006
- Living area
- 3,248 sq ft
- Price/sq ft
- $1,131
- Building area
- 3,825 sq ft (Public Records)
- Lot size
- 58,602 sq ft
- Flood zone
- AE (12115C0133G)
- Garage
- 2 spaces
- Annual taxes
- $40,219 (2024)
- Parcel #
- 2010095010
- Zoning
- RMF5
- MLS #
- A4666344
Ask about this home
Have a question? Ask the broker directly.
Ryan Solberg answers personally — no call center, no spam. Your question goes straight to him.
Interior Details
- Bedrooms
- 3
- Full bathrooms
- 3
- Half bathrooms
- 1
- Flooring
- Carpet, Tile
- Appliances
- Built-In Oven, Cooktop, Dishwasher, Disposal, Dryer, Electric Water Heater, Exhaust Fan, Ice Maker, Microwave, Range Hood, Refrigerator, Washer, Wine Refrigerator
- Interior features
- Built-in Features, Ceiling Fans(s), Crown Molding, Eat-in Kitchen, Elevator, High Ceilings, Open Floorplan, Primary Bedroom Main Floor, Solid Surface Counters, Solid Wood Cabinets, Stone Counters, Thermostat, Tray Ceiling(s), Walk-In Closet(s), Wet Bar, Window Treatments
- Laundry
- Inside, Laundry Room
- Stories / Levels
- One
- Direction faces
- Northwest
Heating & Cooling
- Heating
- Central, Electric, Zoned
- Cooling
- Central Air, Zoned
Parking
- Garage spaces
- 2
- Attached garage
- Yes
- Parking features
- Circular Driveway, Covered, Deeded, Garage Door Opener, Garage Faces Side, Ground Level, Guest, On Street, Open, Portico, Basement
HOA & Financial
- Total monthly fees
- $4,368/mo
- Total annual fees
- $52,412
- HOA name
- Progressive Community Management/Elise Angeloro
- CDD
- No
- Min lease term
- 3 Months
- Listing terms
- Cash, Conventional
- Ownership
- Condominium
- Available for lease
- Yes
- Lease restrictions
- Yes
- Additional lease restrictions
- See Association Docs
- Approval process
- Application, Fee & Background Check - See Association Docs
Exterior & Construction
- Exterior features
- Balcony, Lighting, Outdoor Grill, Outdoor Kitchen, Sidewalk, Sliding Doors
- Construction materials
- Concrete, Stucco
- Roof
- Concrete
- Foundation
- Slab
- Waterfront
- Yes
- Water access
- Yes
- Water view
- Yes
- Road surface
- Brick, Paved
Utilities
- Sewer
- Public Sewer
- Water source
- Public
- Utilities
- BB/HS Internet Available, Electricity Connected, Natural Gas Connected, Public, Sewer Connected, Water Connected
Community
- Pets allowed
- Cats OK, Dogs OK, Number Limit
Room Details
| Room | Level | Dimensions |
|---|---|---|
| Living Room | First | 27x18 |
| Kitchen | First | 16x16 |
| Dining Room | First | 13x14 |
| Media Room | First | 11x11 |
| Primary Bedroom | First | 15x23 |
| Primary Bathroom | First | 15x12 |
| Bedroom 2 | First | 13x11 |
| Bedroom 3 | First | 12x13 |
| Office | First | 12x10 |
| Laundry | First | 8x12 |
Listing Details
- Listing date
- 2025-09-26
- On market date
- 2025-09-30
- Original list price
- $4,550,000
- Occupant type
- Owner
- MLS area
- 34236 - Sarasota
- Listing AOR
- Sarasota - Manatee
- Status changed
- 2025-09-30
- Tax legal description
- UNIT 403, LA BELLASARA
Flood risk
FEMA Special Flood Hazard Area (1% annual-chance / “100-year” floodplain). Flood insurance is generally required by mortgage lenders.
Source: FEMA flood zone reported on the listing. Confirm current designation at FEMA Flood Map Service Center.
Location
Directions
From John Ringling Blvd turn onto Golden Gate Point, turn left at the stop sign, La Bellasara on the left. Open/public parking on the street in front/near La Bellasara.
More homes like this
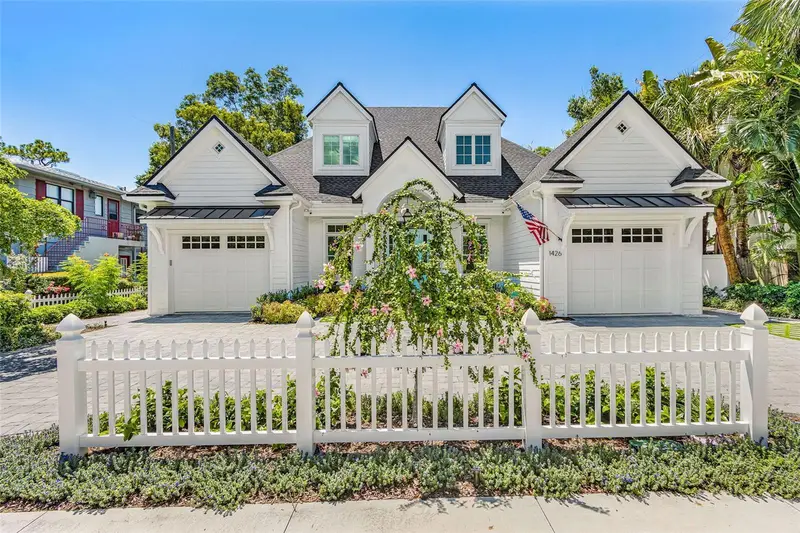
$2,999,000
1426 S Osprey Ave
Sarasota, FL 34239
4 bd · 4 ba · 2,915 sqft
Matheneys Sub
MLS ID #A4703064, COMPASS FLORIDA LLC.
Listing provided by Stellar MLS
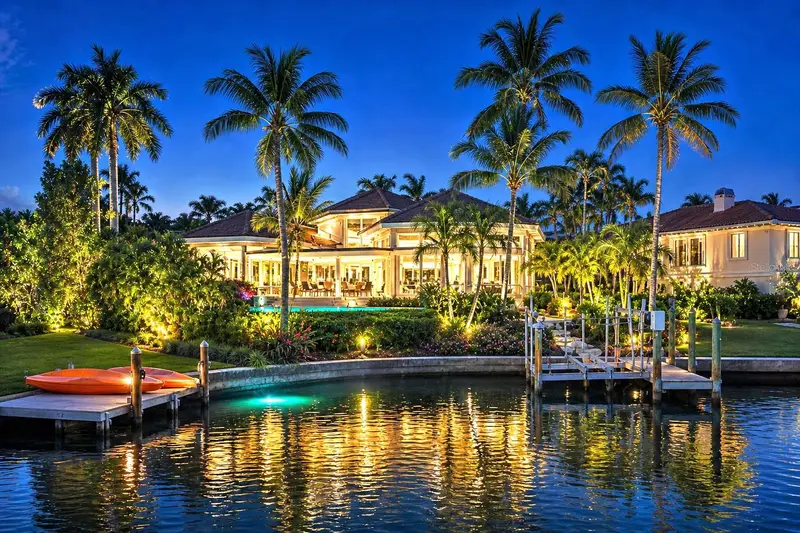
$4,395,000
510 Harbor Gate Way
Longboat Key, FL 34228
4 bd · 6 ba · 5,080 sqft
Bay Isles
MLS ID #A4671696, MICHAEL SAUNDERS & COMPANY.
Listing provided by Stellar MLS
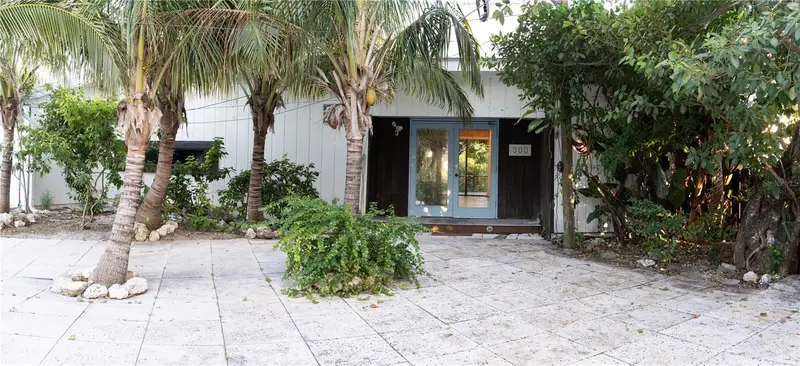
$2,590,000
300 Garden Ln
Sarasota, FL 34242
4 bd · 4 ba · 3,256 sqft
Siesta Rev Of
MLS ID #A4662830, WILLIAM RAVEIS REAL ESTATE.
Listing provided by Stellar MLS
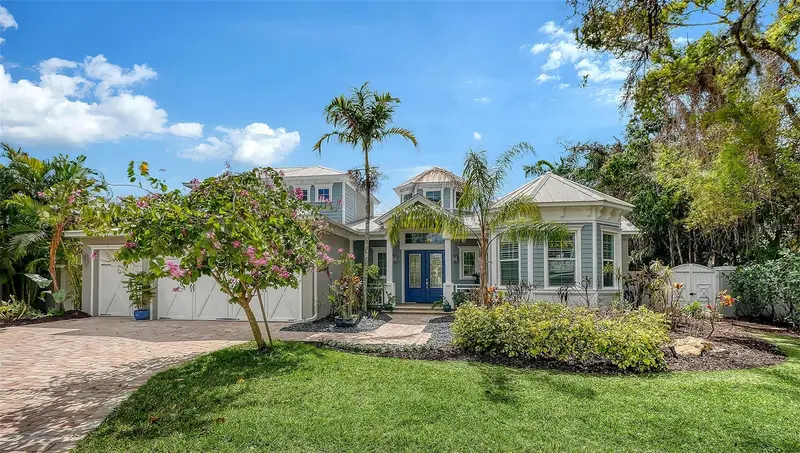
$2,997,000
1794 Cunliff Ln
Sarasota, FL 34239
4 bd · 3 ba · 3,377 sqft
Bay View Heights Add
MLS ID #A4685523, MICHAEL SAUNDERS & COMPANY.
Listing provided by Stellar MLS

Listings courtesy of Stellar MLS as distributed by MLS GRID
IDX information is provided exclusively for consumers’ personal, non-commercial use and may not be used for any purpose other than to identify prospective properties consumers may be interested in purchasing.
Based on information submitted to the MLS GRID as of August 14, 2026 at 5:24 PM ET. All data is obtained from various sources and may not have been verified by broker or MLS GRID. Supplied Open House Information is subject to change without notice. All information should be independently reviewed and verified for accuracy. Properties may or may not be listed by the office/agent presenting the information.
All or a portion of the multiple listing information is provided by Stellar MLS, from a copyrighted compilation of listings. The compilation of listings and each individual listing are © 2026 Stellar MLS. All rights reserved.
Ryan Solberg, Broker · MaxLife Realty LLC · FL License #BK3354351 · Equal Housing Opportunity · Full disclaimer · DMCA