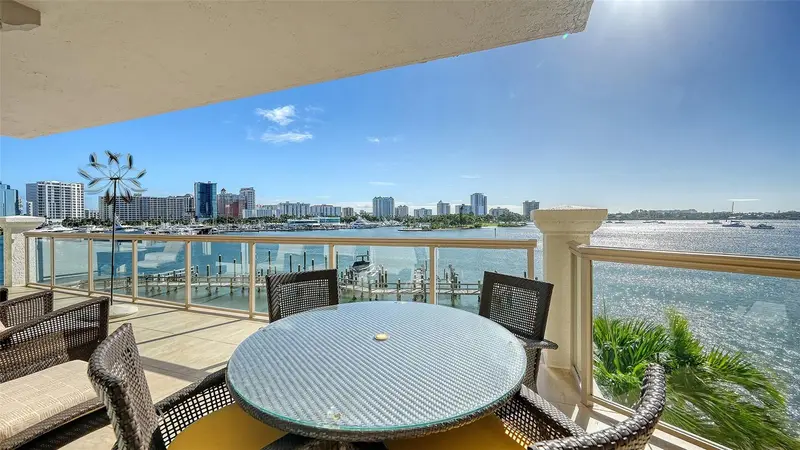

$3,850,000
464 Golden Gate PointSarasota, FL 34236
Listing updated: October 29, 2026 at 6:46 PM ET
Listing courtesy of Coldwell Banker Realty · Roger Pettingell · MLS #A4710553 · Active · 941-383-6411Property type
Year built
Lot size
Price / sq ft
HOA dues
Days on market
Garage spaces
Flood zone
About this home
Beautifully renovated, freshly furnished, and ready for immediate enjoyment, this exceptional direct-bayfront residence at La Bellasara offers the perfect combination of luxury, comfort, and convenience on coveted Golden Gate Point. Positioned on the third floor, Residence #304 captures panoramic views of Sarasota Bay, the marina, and downtown skyline. Offering nearly 3,300 square feet of interior living space plus generous private terraces, this expansive residence has been freshly painted in neutral tones and beautifully appointed with brand-new contemporary furnishings throughout, boat dock, and two-car garage, all included in the sale. A private elevator opens directly into the gracious foyer leading to the impressive Grand Salon, where soaring 11-foot tray ceilings, marble flooring, crown molding, and walls of floor-to-ceiling glass create an elegant setting for waterfront living. A gas fireplace and wet bar with wine refrigeration enhance the entertaining space, while expansive sliding glass doors open to the generous bayfront terrace overlooking the marina and open water. The newly refreshed kitchen is light, bright, and beautifully updated with new quartz countertops complementing custom cabinetry. A spacious center island with breakfast bar seating, premium appliances including a gas cooktop and built-in ovens, and abundant pantry storage complete this inviting space. The adjoining dining area enjoys beautiful water views, creating a seamless connection between cooking, dining, and entertaining. The spacious primary suite is a private waterfront retreat featuring its own bayfront terrace, dual walk-in closets, and separate marble-appointed his-and-her bathrooms. Two additional bedroom suites are thoughtfully positioned for privacy, each with a walk-in closet, en-suite bath, and private balcony. A separate study/library with closet provides flexibility for a home office, den, or fourth bedroom. Additional conveniences include a private two-car garage, secure storage, and a private dock with the potential to add a boat lift. The current owner has also paid the community's upgrade investment in full for the brand-new lobby renovation currently underway, providing an added benefit to the next owner. La Bellasara is an exclusive gated waterfront community offering on-site management, a resort-style swimming pool and spa, fitness center, and beautifully maintained grounds. Its desirable Golden Gate Point location places Downtown Sarasota's restaurants, boutiques, galleries, theaters, and waterfront attractions within easy reach. Enjoy nearby Marina Jack, Marie Selby Botanical Gardens, Burns Court, and The Bay Park, while St. Armands Circle, Lido Beach, and Longboat Key are just a short drive away. With its recent renovations, brand-new furnishings, private dock, expansive bayfront terraces, and exceptional downtown location, La Bellasara #304 offers a truly move-in-ready Sarasota waterfront lifestyle. Simply arrive, settle in, and enjoy.
Estimated monthly payment
Estimate only. Taxes use the listing's reported amount where available; insurance is a Florida-average estimate. Your actual payment will vary — run a full calculation or talk to a lender.
Price & listing history6 days on market
- Status: ActiveOct 23, 2026
- Listed$3,850,000Oct 23, 2026
Facts & features
- Property type
- Residential
- Sub type
- Condominium
- Status
- Active
- Days on market
- 6
- Subdivision
- La Bellasara
- County
- Sarasota
- Year built
- 2006
- Living area
- 3,290 sq ft
- Price/sq ft
- $1,170
- Building area
- 4,074 sq ft (Builder)
- Lot size
- 58,602 sq ft
- Lot category
- 1 to less than 2
- Flood zone
- AE (12115C0133G)
- Garage
- 2 spaces
- Annual taxes
- $33,129 (2025)
- Parcel #
- 2010095007
- Zoning
- RMF5
- MLS #
- A4710553
Ask about this home
Have a question? Ask the broker directly.
Ryan Solberg answers personally — no call center, no spam. Your question goes straight to him.
Interior Details
- Bedrooms
- 4
- Full bathrooms
- 4
- Half bathrooms
- 1
- Flooring
- Carpet, Marble
- Appliances
- Built-In Oven, Cooktop, Dishwasher, Disposal, Dryer, Gas Cooktop, Microwave, Range Hood, Refrigerator, Washer, Wine Refrigerator
- Interior features
- Built-in Features, Ceiling Fans(s), Crown Molding, Eat-in Kitchen, Elevator, High Ceilings, Living Room/Dining Room Combo, Open Floorplan, Solid Wood Cabinets, Split Bedroom, Stone Counters, Tray Ceiling(s), Walk-In Closet(s), Wet Bar, Window Treatments
- Laundry
- Inside, Laundry Room
- Stories / Levels
- One
- Direction faces
- Northwest
- Fireplace
- Yes
Heating & Cooling
- Heating
- Central, Electric, Zoned
- Cooling
- Central Air, Zoned
Parking
- Garage spaces
- 2
- Attached garage
- Yes
- Parking features
- Circular Driveway, Covered, Garage Door Opener, Garage Faces Side, Guest, Basement
HOA & Financial
- Total monthly fees
- $4,368/mo
- Total annual fees
- $52,412
- HOA name
- ELISE ANGELORO, CAM
- CDD
- No
- Homestead exemption
- Yes
- Min lease term
- 6 Months
- Ownership
- Condominium
- Available for lease
- Yes
- Lease restrictions
- Yes
- Additional lease restrictions
- SEE DOCUMENTS
- Approval process
- SEE DOCUMENTS
Exterior & Construction
- Exterior features
- Balcony, Lighting, Outdoor Grill, Outdoor Kitchen, Sidewalk
- Construction materials
- Block, Stucco
- Roof
- Concrete
- Foundation
- Stilt/On Piling
- Waterfront
- Yes
- Water access
- Yes
- Water view
- Yes
- Road surface
- Brick, Paved
Utilities
- Sewer
- Public Sewer
- Water source
- Public
- Utilities
- Cable Available, Electricity Connected, Natural Gas Connected, Phone Available, Public, Sewer Connected, Water Connected
Community
- Pets allowed
- Cats OK, Dogs OK, Number Limit, Yes
Room Details
| Room | Level | Dimensions |
|---|---|---|
| Foyer | ||
| Dining Room | 13x14 | |
| Living Room | 26x13 | |
| Kitchen | ||
| Laundry | ||
| Den | 15x13 | |
| Primary Bedroom | 15x18 | |
| Primary Bathroom | ||
| Bedroom 2 | 12x16 | |
| Bedroom 3 | 13x16 |
Listing Details
- Listing date
- 2026-10-16
- On market date
- 2026-10-23
- Original list price
- $3,850,000
- Occupant type
- Vacant
- MLS area
- 34236 - Sarasota
- Listing AOR
- Sarasota - Manatee
- Status changed
- 2026-10-23
- Tax legal description
- UNIT 304, LA BELLASARA
Flood risk
FEMA Special Flood Hazard Area (1% annual-chance / “100-year” floodplain). Flood insurance is generally required by mortgage lenders.
Source: FEMA flood zone reported on the listing. Confirm current designation at FEMA Flood Map Service Center.
Location
Directions
US 41 to N Gulfstream Ave; Right onto N Gulfstream Ave; Left onto Golden Gate Pt; left at the stop sign; community is atthe end of the enclave on the left.
More homes like this


$3,675,000
464 Golden Gate Pt #403
Sarasota, FL 34236
3 bd · 4 ba · 3,248 sqft
La Bellasara
MLS ID #A4666344, THE REAL ESTATE STORE.
Listing provided by Stellar MLS
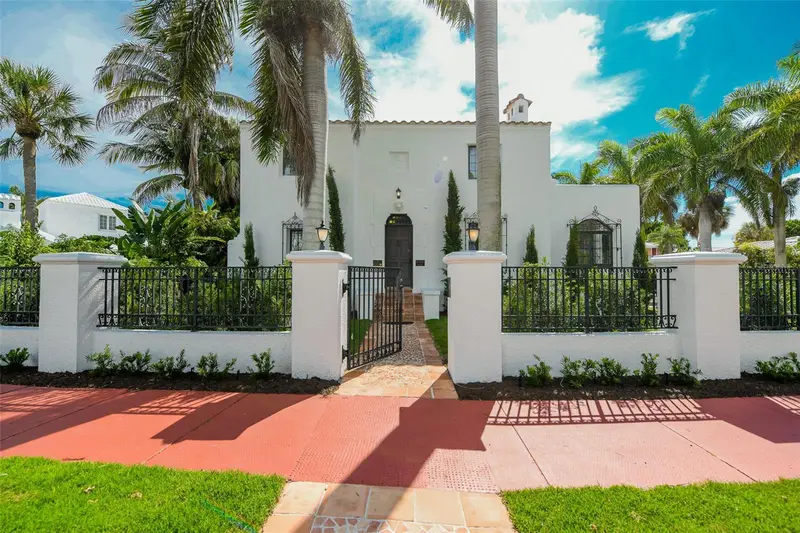
$2,895,000
76 S Washington Dr
Sarasota, FL 34236
4 bd · 4 ba · 3,070 sqft
Saint Armands Div John Ringling Estates
MLS ID #A4693046, RE/MAX ALLIANCE GROUP.
Listing provided by Stellar MLS
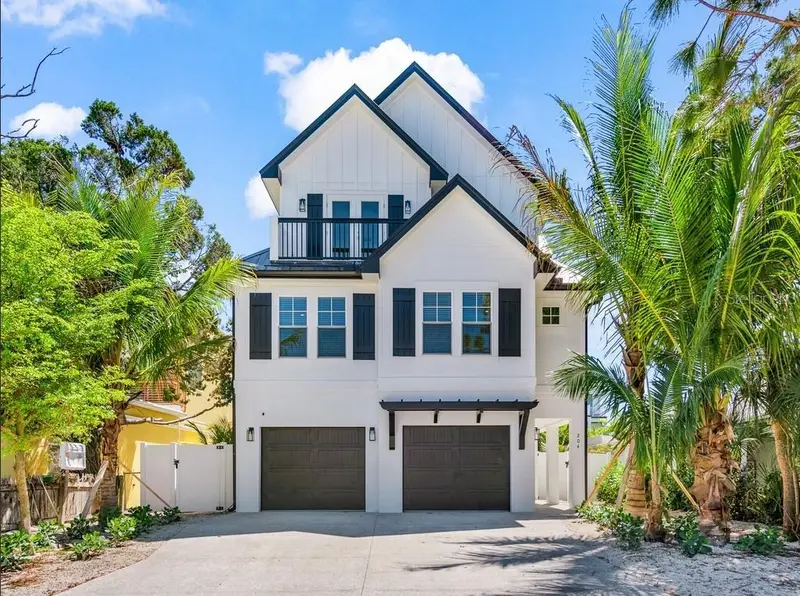
$3,550,000
204 Coolidge Dr
Sarasota, FL 34236
8 bd · 10 ba · 4,245 sqft
Lido Beach Div B Resub
MLS ID #A4692051, RE/MAX ALLIANCE GROUP.
Listing provided by Stellar MLS
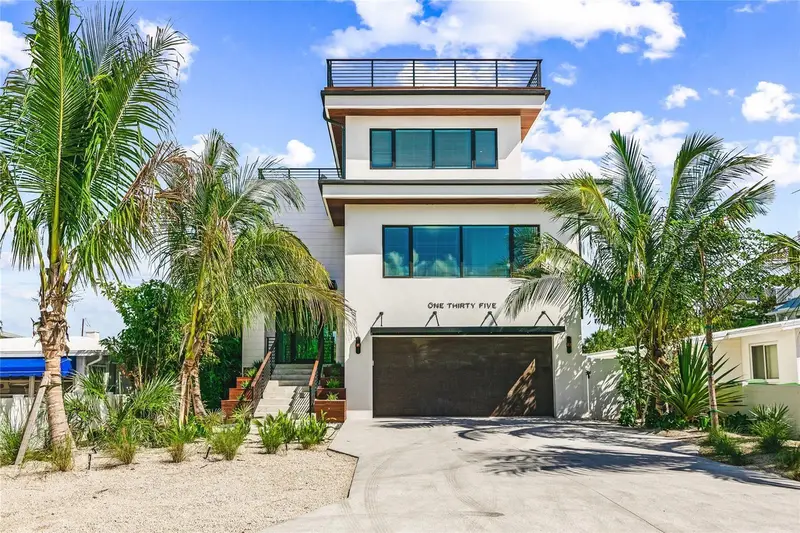
$3,800,000
135 Grant Dr
Sarasota, FL 34236
6 bd · 8 ba · 3,914 sqft
Lido Beach Div B Resub
MLS ID #A4649296, RE/MAX ALLIANCE GROUP.
Listing provided by Stellar MLS

Listings courtesy of Stellar MLS as distributed by MLS GRID
IDX information is provided exclusively for consumers’ personal, non-commercial use and may not be used for any purpose other than to identify prospective properties consumers may be interested in purchasing.
Based on information submitted to the MLS GRID as of October 29, 2026 at 6:46 PM ET. All data is obtained from various sources and may not have been verified by broker or MLS GRID. Supplied Open House Information is subject to change without notice. All information should be independently reviewed and verified for accuracy. Properties may or may not be listed by the office/agent presenting the information.
All or a portion of the multiple listing information is provided by Stellar MLS, from a copyrighted compilation of listings. The compilation of listings and each individual listing are © 2026 Stellar MLS. All rights reserved.
Ryan Solberg, Broker · MaxLife Realty LLC · FL License #BK3354351 · Equal Housing Opportunity · Full disclaimer · DMCA