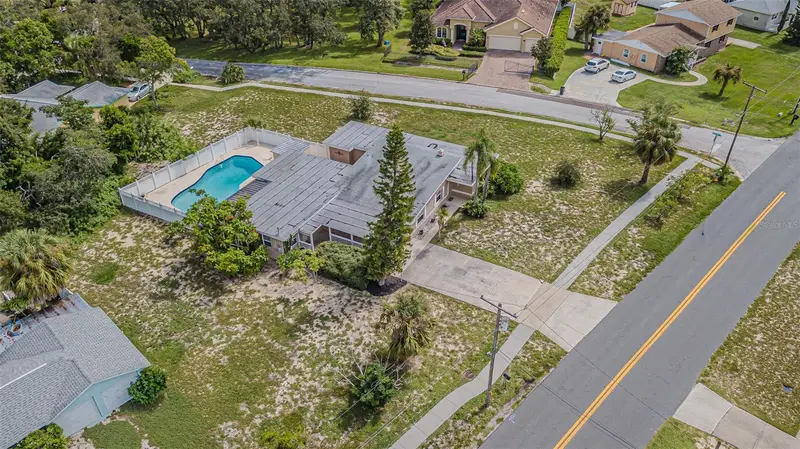

$467,900
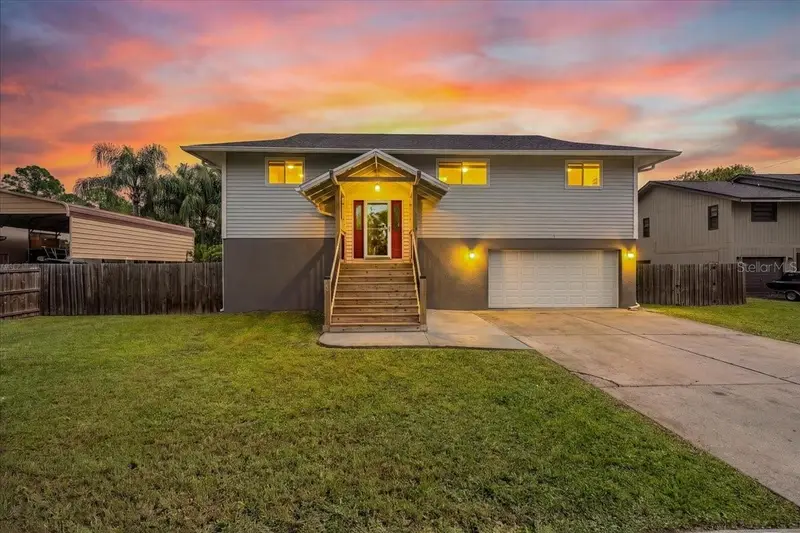
912 Riverside DriveTarpon Springs, FL 34689
Listing updated: October 22, 2026 at 5:49 PM ET
Listing courtesy of Coldwell Banker Realty · John Kouremetis · MLS #TB8430242 · Active · 727-781-3700Property type
Year built
Lot size
Price / sq ft
HOA dues
Days on market
Flood zone
About this home
PROPERTY SITS HIGH AND DRY!!!! NO FLOOD REQUIRED!!! THIS HOME HAS NOT AND WILL NOT EVER FLOOD!!! THE PERFECT RENTAL OR LIVE IN RESIDENCE!!! POTENTIAL AIR-BNB PROPERTY AWAITS!!! Corner Lot Home with pool in Tarpon Springs! Welcome to your dream home! This beautifully renovated four-bedroom, two-bathroom residence is perfectly situated on a spacious .46 acres of corner lot, offering both privacy and plenty of outdoor space. As you step in inside, you'll be greeted by a bright and inviting open floor split plan that seamlessly blends elegance and comfort. The heart of this home is the gourmet kitchen, featuring exquisite wood shaker cabinets and luxurious granite countertops, perfect for both casual family meals and entertaining guests. The thoughtful tri split floor plan allows for your master en suite to be a private retreat on the right side of the home next to two additional bedrooms, while your fourth bedroom is conveniently located on the opposite side of the home ensuring privacy, comfort and space for everyone. Step outside to your personal paradise, where a stunning pool awaits, surrounded by lush landscaping- ideal for relaxation and summer gatherings. Located just minutes from the world famous sponge docks of Tarpon Springs, you'll enjoy easy access to charming boutiques, grocery shopping, and delightful eateries. Nature lovers will appreciate the proximity to Fred Howard Park and Dunedin Causeway, perfect for beach days and adventures. Families will love the convenience of being close to Tarpon Springs Middle School, Tarpon Springs High School, and Sunset Hills Elementary School, as well as the nearby Riverside soccer field, offering tennis, basketball, and various sports activities. Properties of this size and caliber are a rare find in Tarpon Springs. Don't miss your chance to own this incredible home-move-in ready and waiting for you to create lasting memories! Schedule a showing today!
Estimated monthly payment
Estimate only. Taxes use the listing's reported amount where available; insurance is a Florida-average estimate. Your actual payment will vary — run a full calculation or talk to a lender.
Price & listing history374 days on market
- Status: ActiveOct 22, 2026
- Listed$649,900Sep 22, 2025
- Price reduced$467,900
Facts & features
- Property type
- Residential
- Sub type
- Single Family Residence
- Status
- Active
- Days on market
- 374
- Subdivision
- Sunset Hills 2nd Add
- County
- Pinellas
- Year built
- 1953
- Living area
- 2,345 sq ft
- Price/sq ft
- $200
- Building area
- 2,968 sq ft (Public Records)
- Lot size
- 20,242 sq ft
- Lot category
- 1/4 to less than 1/2
- Flood zone
- X (12103C0019H)
- Pool
- Private pool
- Annual taxes
- $1,580 (2024)
- Parcel #
- 10-27-15-87822-009-0050
- MLS #
- TB8430242
Ask about this home
Have a question? Ask the broker directly.
Ryan Solberg answers personally — no call center, no spam. Your question goes straight to him.
Interior Details
- Bedrooms
- 4
- Full bathrooms
- 2
- Flooring
- Laminate, Tile
- Appliances
- Dishwasher, Disposal, Dryer, Freezer, Ice Maker, Microwave, Range, Refrigerator, Washer
- Interior features
- Ceiling Fans(s), Crown Molding, Kitchen/Family Room Combo, Living Room/Dining Room Combo, Primary Bedroom Main Floor, Split Bedroom, Thermostat, Walk-In Closet(s), Window Treatments
- Laundry
- Electric Dryer Hookup, Inside
- Stories / Levels
- One
- Direction faces
- South
- In-law suite
- Yes
Heating & Cooling
- Heating
- Central
- Cooling
- Central Air
Parking
- Parking features
- Boat, Covered, Golf Cart Parking
- Carport
- Yes
HOA & Financial
- Total monthly fees
- None
- Total annual fees
- None
- CDD
- No
- Homestead exemption
- Yes
- Min lease term
- No Minimum
- Listing terms
- Cash, Conventional, VA Loan
- Ownership
- Fee Simple
- Available for lease
- Yes
- Lease restrictions
- No
Exterior & Construction
- Exterior features
- Lighting, Private Mailbox, Sidewalk, Storage
- Construction materials
- Block, Concrete, Stucco
- Roof
- Membrane
- Foundation
- Slab
- Pool
- Private pool
- Road surface
- Asphalt
Utilities
- Sewer
- Public Sewer
- Water source
- Public
- Utilities
- Cable Available, Public, Water Connected
Community
- Pets allowed
- Yes
Schools
Letter grades: Florida DOE 2024–25 school grades (Orange, Seminole, Lake, Osceola, Brevard). Assigned schools from the listing agent — verify enrollment with the district.
Room Details
| Room | Level | Dimensions |
|---|---|---|
| Primary Bedroom | 30x10 | |
| Bedroom 2 | 12x11 | |
| Bedroom 3 | 10x10 | |
| Bathroom 1 | 14x6 | |
| Living Room | 16x12 | |
| Kitchen | 13x7 | |
| Dining Room | 20x11 | |
| Bedroom 4 | 15x11 | |
| Bathroom 2 | 9x5 | |
| Family Room | 22x15 |
Listing Details
- Listing date
- 2025-09-21
- On market date
- 2025-09-22
- Original list price
- $649,900
- Occupant type
- Owner
- MLS area
- 34689 - Tarpon Springs
- Listing AOR
- Suncoast Tampa
- Status changed
- 2026-10-22
- Tax legal description
- SUNSET HILLS 2ND ADD BLK 9, LOTS 5 AND 6 (SEE N11-27-15)
Flood risk
Minimal-risk area outside the mapped floodplain. Flood insurance is optional and typically low-cost.
Source: FEMA flood zone reported on the listing. Confirm current designation at FEMA Flood Map Service Center.
Location
Directions
HEAD WEST ON KLOSTERMAN, TURN RIGHT ONTO CARLTON RD, TURN LEFT ONTO CURLEW PLACE, TURN RIGHT ONTO FLORIDA AVE, SHARP. RIGHT ONTO RIVERSIDE DRIVE, 912 RIVERSIDE DRIVE WILL BE LOCATED ON LEFT HAND SIDE OF THE ROAD
More homes like this
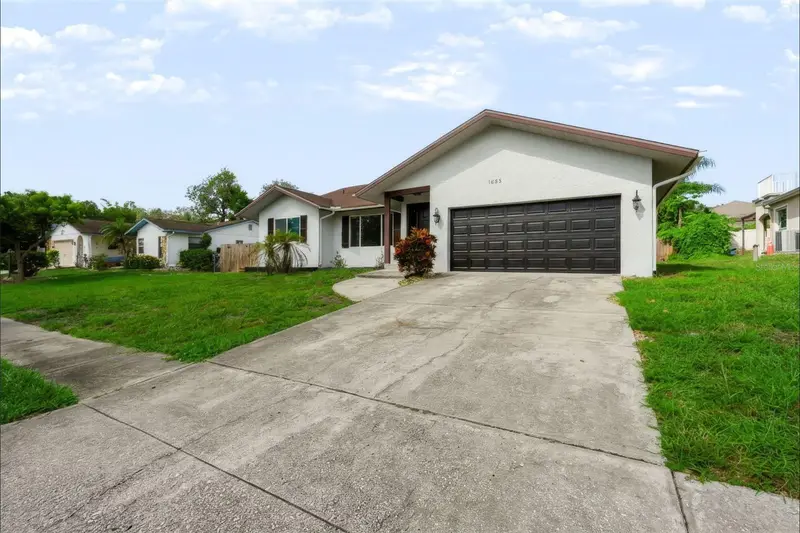
$529,000
1035 Anclote Dr
Tarpon Springs, FL 34689
3 bd · 2 ba · 2,298 sqft
Sunset Hills 2nd Add
MLS ID #TB8539413, LPT REALTY, LLC.
Listing provided by Stellar MLS
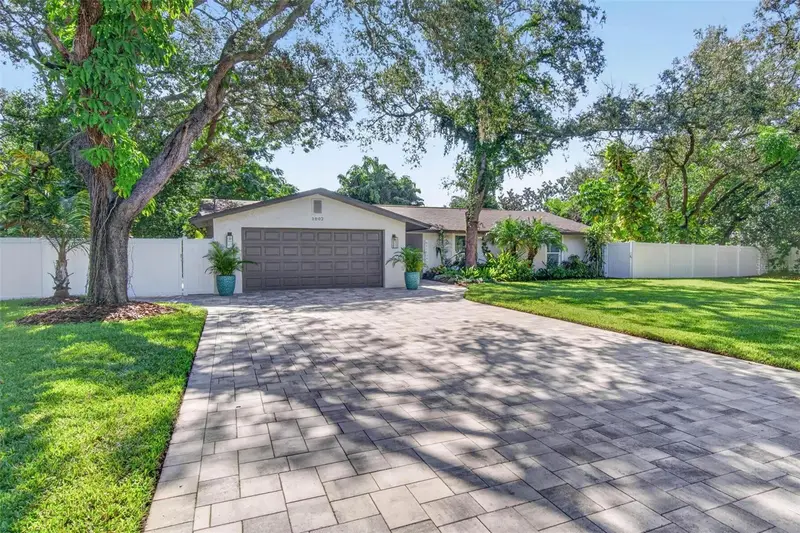
$650,000
1002 N Florida Ave
Tarpon Springs, FL 34689
3 bd · 2 ba · 1,709 sqft
Sunset Hills 2nd Add
MLS ID #TB8553827, COMPASS FLORIDA, LLC.
Listing provided by Stellar MLS
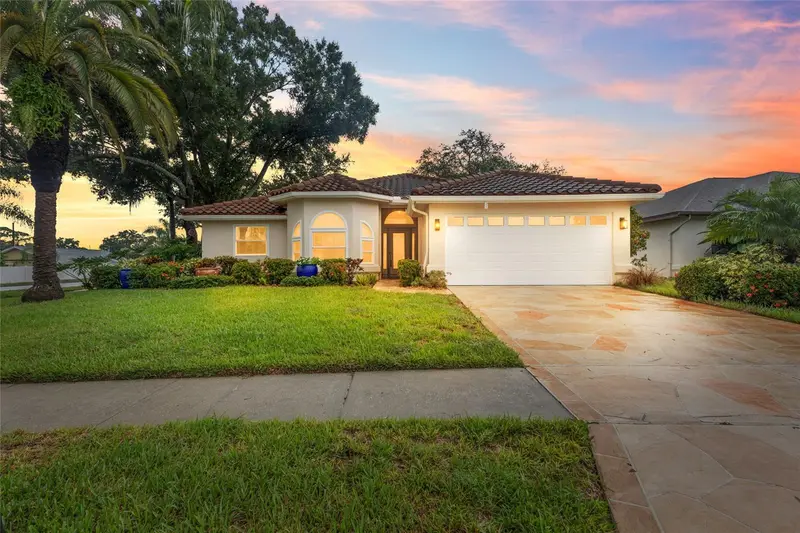
$575,000
4897 Harbor Woods Dr
Palm Harbor, FL 34683
4 bd · 3 ba · 1,924 sqft
Harbor Woods
MLS ID #TB8556005, KELLER WILLIAMS ST PETE REALTY.
Listing provided by Stellar MLS
$424,900
3010 Evensong Ct
Holiday, FL 34690
4 bd · 3 ba · 2,100 sqft
Shadow Oaks Sub
MLS ID #TB8559854, EXP REALTY LLC.
Listing provided by Stellar MLS

Listings courtesy of Stellar MLS as distributed by MLS GRID
IDX information is provided exclusively for consumers’ personal, non-commercial use and may not be used for any purpose other than to identify prospective properties consumers may be interested in purchasing.
Based on information submitted to the MLS GRID as of October 22, 2026 at 5:49 PM ET. All data is obtained from various sources and may not have been verified by broker or MLS GRID. Supplied Open House Information is subject to change without notice. All information should be independently reviewed and verified for accuracy. Properties may or may not be listed by the office/agent presenting the information.
All or a portion of the multiple listing information is provided by Stellar MLS, from a copyrighted compilation of listings. The compilation of listings and each individual listing are © 2026 Stellar MLS. All rights reserved.
Ryan Solberg, Broker · MaxLife Realty LLC · FL License #BK3354351 · Equal Housing Opportunity · Full disclaimer · DMCA