

$1,699,000
3904 Santiago StreetTampa, FL 33629
Listing updated: October 5, 2026 at 9:12 AM ET
Listing courtesy of Impact Realty Tampa Bay · Kevin Byrne · MLS #TB8412720 · Active · 813-321-1200Property type
Year built
Lot size
Price / sq ft
HOA dues
Days on market
Garage spaces
Flood zone
About this home
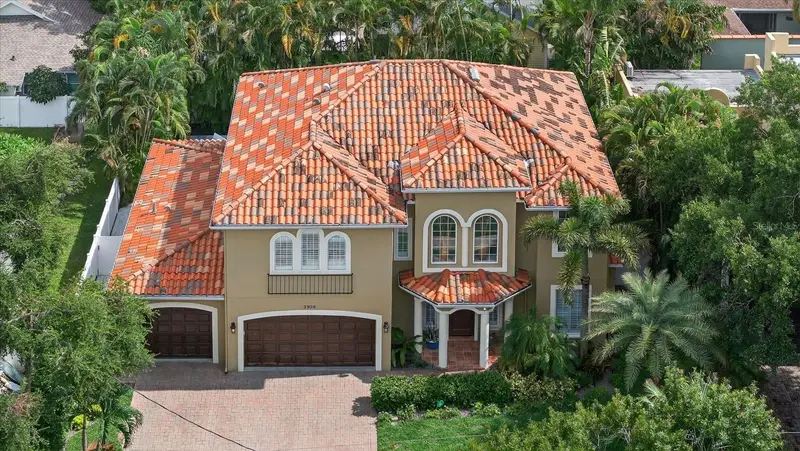
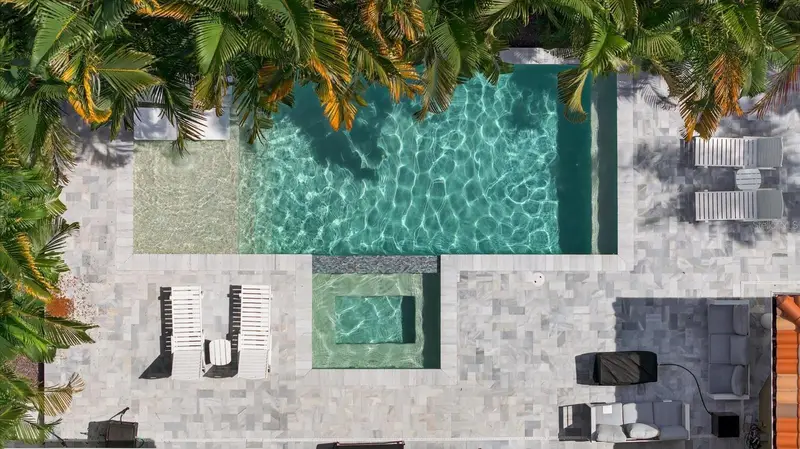
Enjoy the best of South Tampa living in this beautifully upgraded Mediterranean-style Pool home, built in 2007 and meticulously maintained with spectacular outdoor living space. The flexible floor plan is designed to suit a variety of lifestyles, starting with a stunning two-story foyer and living room featuring a welcoming gas fireplace. Adjacent to the living room, the elegant dining area is ideal for hosting both intimate dinners and larger gatherings. The gourmet kitchen seamlessly flows into the family room and breakfast nook, and boasts granite countertops, rich wood cabinetry, stainless steel appliances, including a gas cooktop and hood. French doors in the family room open to a covered lanai with a fully equipped outdoor kitchen—perfect for entertaining or relaxing in the lush, private backyard. A cozy fire pit adds charm and warmth on cooler evenings. The downstairs sixth bedroom with en-suite bath provides a comfortable space for extended guests or makes an ideal home office. Upstairs, the oversized primary suite offers dual closets and a spa-inspired bathroom with both soaking tub and separate shower. Four additional bedrooms on the second floor provide versatile living options to suit your needs.
Estimated monthly payment
Estimate only. Taxes use the listing's reported amount where available; insurance is a Florida-average estimate. Your actual payment will vary — run a full calculation or talk to a lender.
Price & listing history415 days on market
- Status: ActiveOct 5, 2026
- Listed$1,850,000Aug 1, 2025
- Price reduced$1,699,000
Property Documents
Documents the listing agent has made public for this property. Free to view and download.
Facts & features
- Property type
- Residential
- Sub type
- Single Family Residence
- Status
- Active
- Days on market
- 415
- Subdivision
- Virginia Park
- County
- Hillsborough
- Year built
- 2007
- Living area
- 3,400 sq ft
- Price/sq ft
- $500
- Building area
- 4,280 sq ft (Public Records)
- Lot size
- 7,550 sq ft
- Lot category
- 0 to less than 1/4
- Flood zone
- X
- Garage
- 3 spaces
- Pool
- Private pool
- Annual taxes
- $23,184 (2024)
- Parcel #
- A-33-29-18-3TP-000040-00002.0
- Zoning
- RS-60
- MLS #
- TB8412720
Ask about this home
Have a question? Ask the broker directly.
Ryan Solberg answers personally — no call center, no spam. Your question goes straight to him.
Interior Details
- Bedrooms
- 6
- Full bathrooms
- 4
- Half bathrooms
- 1
- Flooring
- Carpet, Ceramic Tile, Hardwood, Travertine
- Appliances
- Built-In Oven, Dishwasher, Disposal, Gas Water Heater, Microwave, Range, Range Hood, Refrigerator, Tankless Water Heater, Wine Refrigerator
- Interior features
- Ceiling Fans(s), Crown Molding, Eat-in Kitchen, High Ceilings, Kitchen/Family Room Combo, Open Floorplan, PrimaryBedroom Upstairs, Solid Wood Cabinets, Stone Counters, Walk-In Closet(s), Window Treatments
- Laundry
- Inside, Laundry Room
- Stories / Levels
- Two
- Direction faces
- North
- Fireplace
- Yes
Heating & Cooling
- Heating
- Central, Electric
- Cooling
- Central Air
Parking
- Garage spaces
- 3
- Attached garage
- Yes
- Parking features
- Driveway, Garage Door Opener
HOA & Financial
- Total monthly fees
- None
- Total annual fees
- None
- CDD
- No
- Homestead exemption
- Yes
- Min lease term
- No Minimum
- Listing terms
- Cash, Conventional, Other, VA Loan
- Ownership
- Fee Simple
- Available for lease
- Yes
- Lease restrictions
- No
Exterior & Construction
- Exterior features
- Lighting, Outdoor Grill, Outdoor Kitchen, Rain Gutters, Sidewalk
- Construction materials
- Block, Stucco
- Roof
- Tile
- Foundation
- Slab
- Pool
- Private pool
- Road surface
- Asphalt, Paved
Utilities
- Sewer
- Public Sewer
- Water source
- Public
- Utilities
- Cable Available, Electricity Connected, Natural Gas Connected, Sewer Connected, Water Connected
Schools
Letter grades: Florida DOE 2024–25 school grades (Orange, Seminole, Lake, Osceola, Brevard). Assigned schools from the listing agent — verify enrollment with the district.
Room Details
| Room | Level | Dimensions |
|---|---|---|
| Kitchen | First | 13x15 |
| Living Room | First | 20x22 |
| Primary Bedroom | Second | 18x20 |
Listing Details
- Listing date
- 2025-08-01
- On market date
- 2025-08-01
- Original list price
- $1,850,000
- Occupant type
- Owner
- MLS area
- 33629 - Tampa / Palma Ceia
- Listing AOR
- Suncoast Tampa
- Status changed
- 2026-10-05
- Tax legal description
- VIRGINIA PARK LOT 2 AND LOT 3 LESS W 26.5 FT OF SD LOT 3 BLOCK 40
Flood risk
Minimal-risk area outside the mapped floodplain. Flood insurance is optional and typically low-cost.
Source: FEMA flood zone reported on the listing. Confirm current designation at FEMA Flood Map Service Center.
Location
Directions
From Bay to Bay and Dale Mabry head West on Bay to Bay to Church Avenue. Left (South) on Church to Right (West) on Santiago.
More homes like this
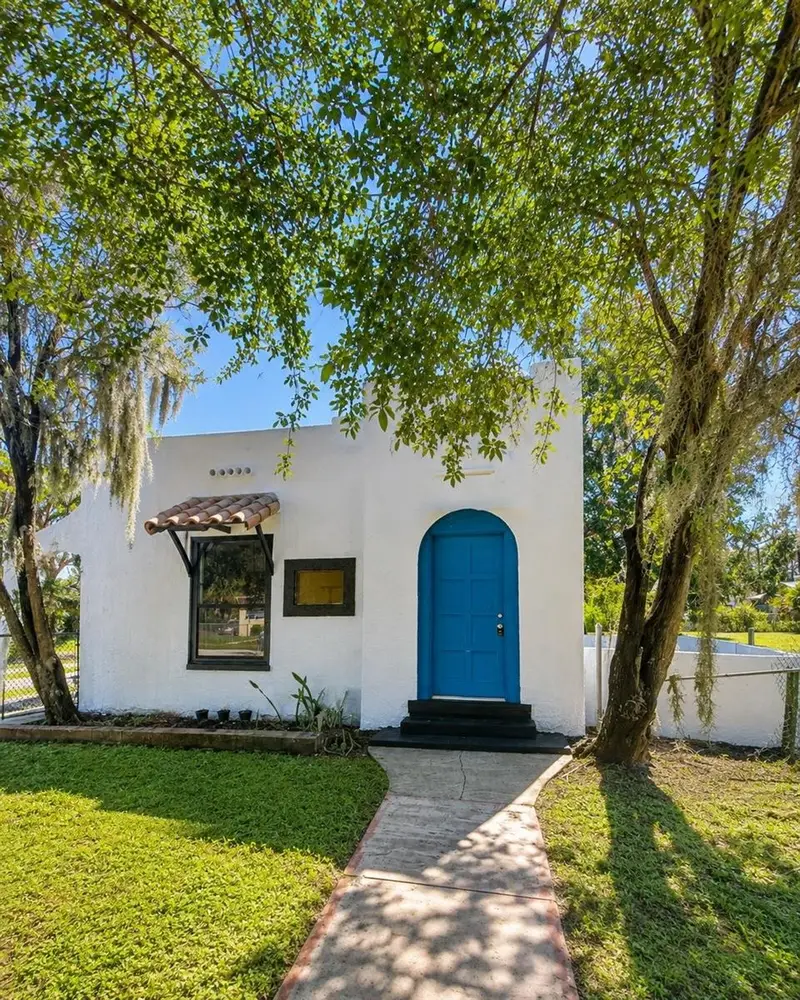
$175,000
618 S Varr Ave
Cocoa, FL 32922
2 bd · 1 ba · 1,097 sqft
Virginia Park
MLS ID #A4683153, INVESTY REALTY, LLC..
Listing provided by Stellar MLS
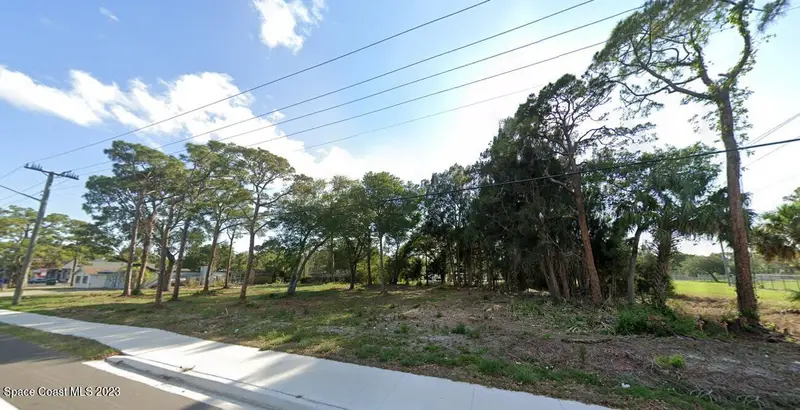
$199,000
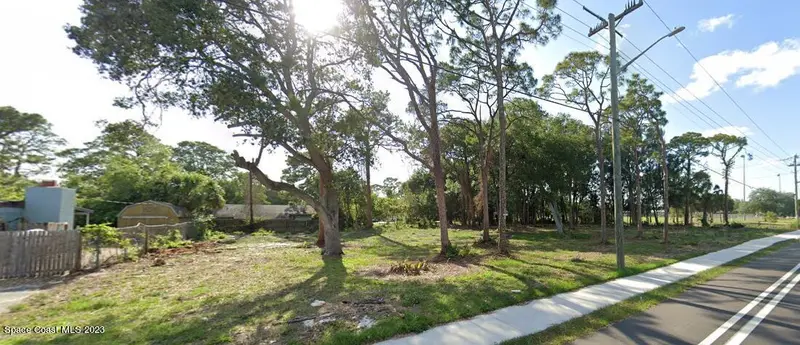
Xxxx S Fiske Boulevard
Cocoa, FL 32922
0.56 acres
Virginia Park
MLS ID #969545, RE/MAX Aerospace Realty.
Listing provided by Space Coast MLS (Space Coast Association of REALTORS®)
$250,000
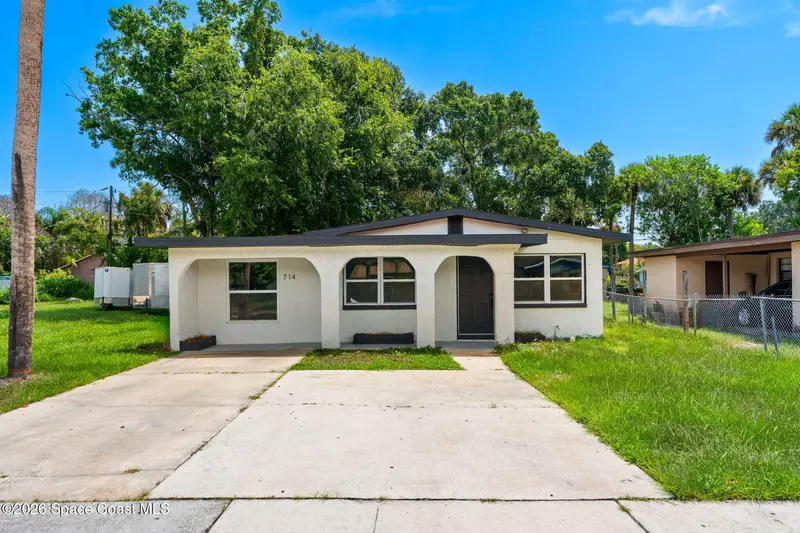
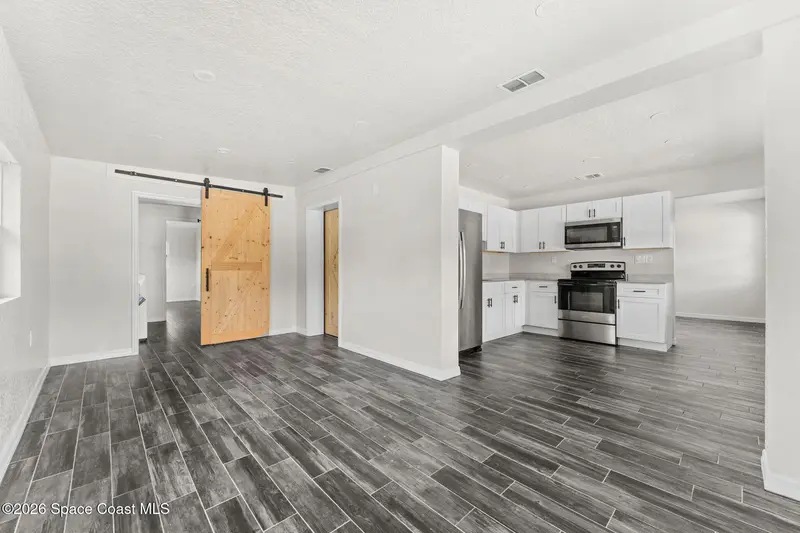
714 S Georgia Avenue
Cocoa, FL 32922
4 bd · 3 ba · 1,496 sqft
Virginia Park
MLS ID #1085652, Blue Marlin Real Estate.
Listing provided by Space Coast MLS (Space Coast Association of REALTORS®)
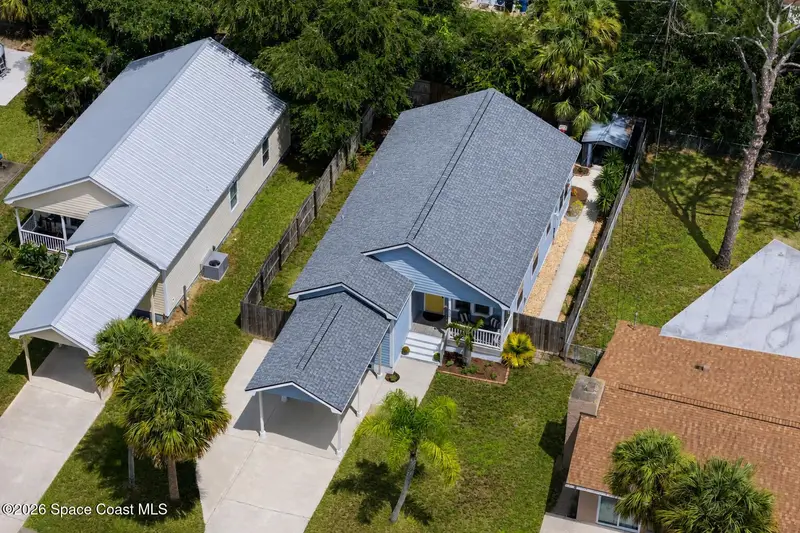
$279,900
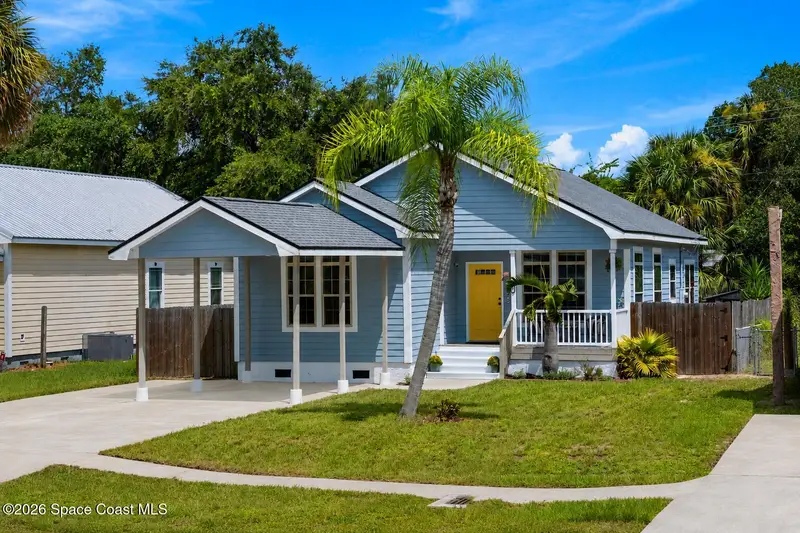
934 Georgia Avenue
Rockledge, FL 32955
3 bd · 2 ba · 1,365 sqft
Virginia Park
MLS ID #1086248, Misty Morrison Real Estate.
Listing provided by Space Coast MLS (Space Coast Association of REALTORS®)

Listings courtesy of Stellar MLS as distributed by MLS GRID
IDX information is provided exclusively for consumers’ personal, non-commercial use and may not be used for any purpose other than to identify prospective properties consumers may be interested in purchasing.
Based on information submitted to the MLS GRID as of October 5, 2026 at 9:12 AM ET. All data is obtained from various sources and may not have been verified by broker or MLS GRID. Supplied Open House Information is subject to change without notice. All information should be independently reviewed and verified for accuracy. Properties may or may not be listed by the office/agent presenting the information.
All or a portion of the multiple listing information is provided by Stellar MLS, from a copyrighted compilation of listings. The compilation of listings and each individual listing are © 2026 Stellar MLS. All rights reserved.
Ryan Solberg, Broker · MaxLife Realty LLC · FL License #BK3354351 · Equal Housing Opportunity · Full disclaimer · DMCA