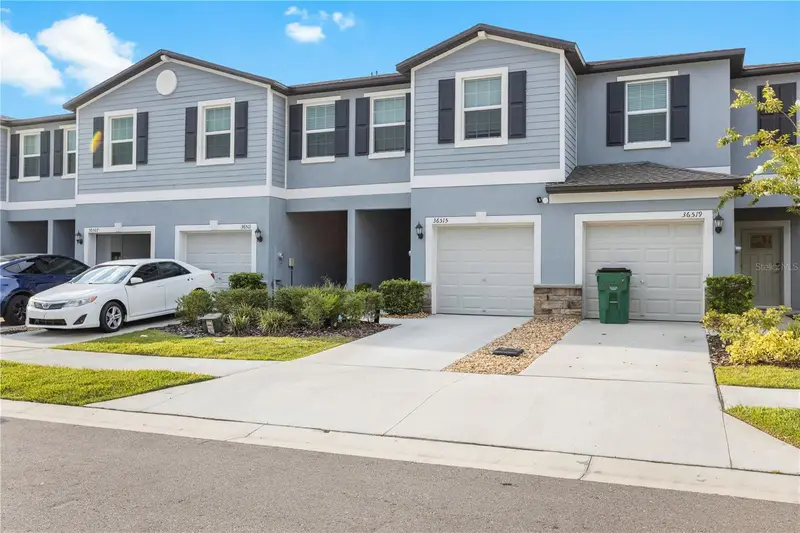
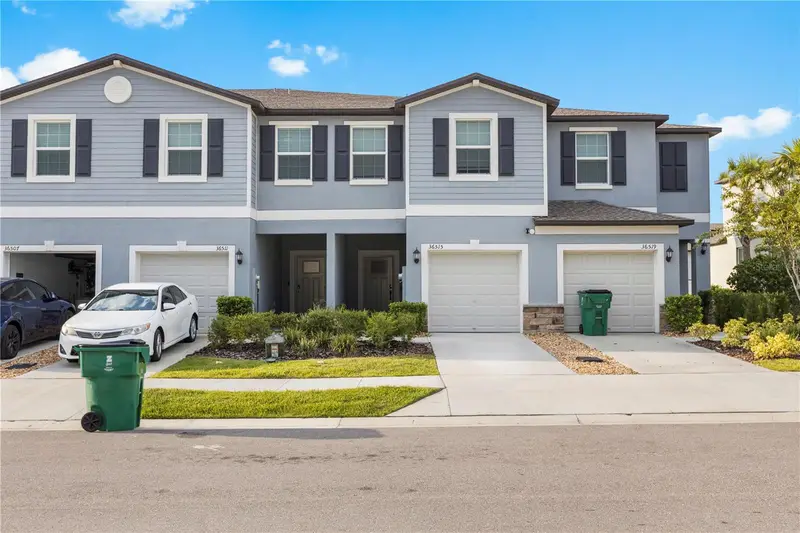


$265,000
36515 Camp Fire TerraceZephyrhills, FL 33541
Listing updated: August 11, 2026 at 12:52 PM ET
Listing courtesy of Frank Albert Realty · Justin Johnson · MLS #TB8412398 · Active · 813-546-2503Property type
Year built
Lot size
Price / sq ft
HOA dues
Days on market
Garage space
Flood zone
About this home
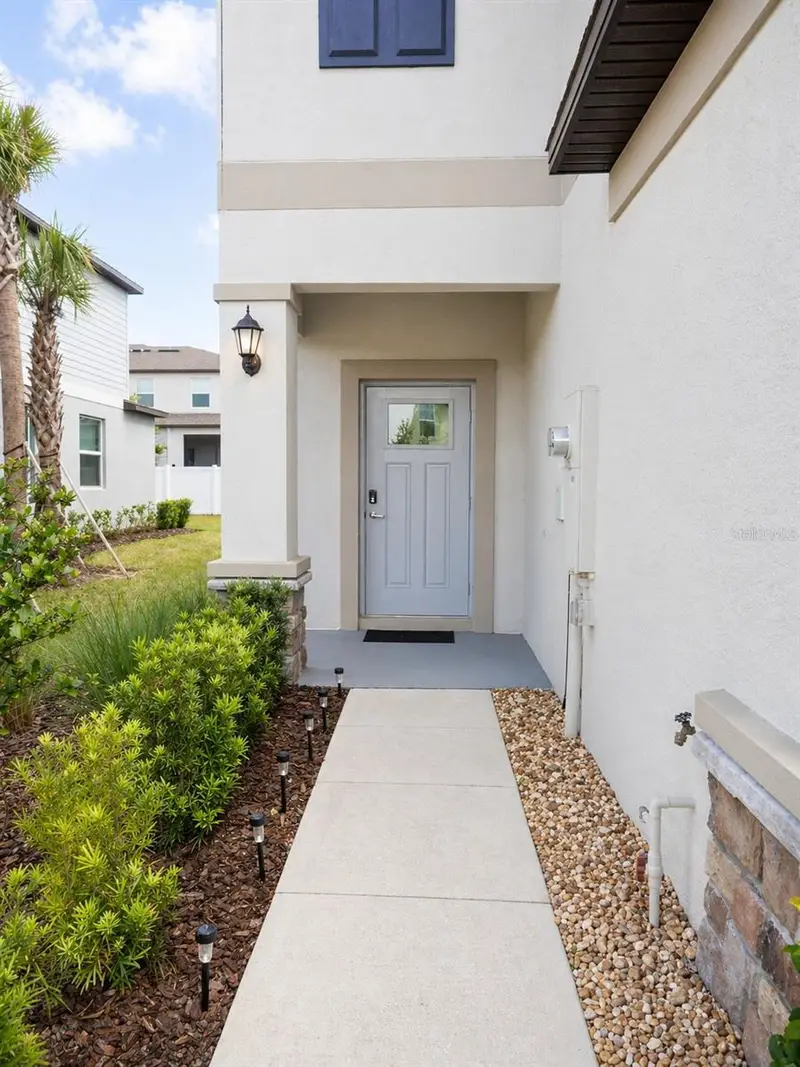
MULTIPLE FINANCING OPTIONS AVAILABLE, INCLUDING A LEASE PURCHASE OPPORTUNITY AND A VA ASSUMABLE LOAN. Reach out to the listing agent for additional details, eligibility requirements, and available terms. Experience elevated living in Abbott Square, where modern design meets resort-style amenities in one of Zephyrhills’ fastest-growing communities. Perfectly positioned for comfort, convenience, and connection, this townhome offers an exceptional opportunity to own a 2023-BUILT, 3-BEDROOM, 2.5-BATH HOME with every detail thoughtfully designed for today’s lifestyle. Residents of ABBOTT SQUARE enjoy exclusive access to a RESORT-STYLE POOL, MODERN CLUBHOUSE, STATE-OF-THE-ART FITNESS CENTER, GAME ROOM, PLAYGROUND, and SCENIC WALKING TRAILS, amenities that rival luxury developments at a fraction of the price. Inside, the open-concept floorplan showcases a CHEF-INSPIRED KITCHEN WITH STAINLESS STEEL APPLIANCES, an oversized island, and plenty of cabinet space, ideal for both entertaining and daily living. The light-filled living and dining areas offer a seamless flow and inviting atmosphere. Upstairs, the spacious PRIMARY SUITE FEATURES A WALK-IN CLOSET AND PRIVATE BATH, while two additional bedrooms and a VERSATILE LOFT SPACE provide room to spread out. A convenient upstairs laundry room adds to the home's thoughtful layout. With ENERGY-EFFICIENT SYSTEMS, SMART HOME TECHNOLOGY, and low-maintenance finishes throughout, this home is ready to go. Enjoy your own PRIVATE OUTDOOR PATIO SPACE, perfect for morning coffee or winding down after a long day. Located just minutes from TAMPA PREMIUM OUTLETS, THE SHOPS AT WIREGRASS, EPPERSON LAGOON, and more, with EASY ACCESS TO I-75, HWY 301, AND SR-54, this home offers convenient connectivity to DOWNTOWN TAMPA, Wesley Chapel, and Tampa International Airport. If you're searching for lifestyle, location, flexible financing opportunities, and like-new construction all in one, this is the home that checks every box.
Estimated monthly payment
Estimate only. Taxes use the listing's reported amount where available; insurance is a Florida-average estimate. Your actual payment will vary — run a full calculation or talk to a lender.
Price & listing history351 days on market
- Status: ActiveJul 5, 2026
- Listed$275,000Jul 31, 2025
- Price reduced$265,000
Property Documents
Documents the listing agent has made public for this property. Free to view and download.
Facts & features
- Property type
- Residential
- Sub type
- Townhouse
- Status
- Active
- Days on market
- 351
- Subdivision
- Abbott Square Ph 2
- County
- Pasco
- Year built
- 2023
- Living area
- 1,634 sq ft
- Price/sq ft
- $162
- Building area
- 1,834 sq ft (Public Records)
- Lot size
- 1,764 sq ft
- Lot category
- 0 to less than 1/4
- Flood zone
- X
- Garage
- 1 spaces
- Annual taxes
- $6,732 (2024)
- Parcel #
- 04-26-21-0160-02000-0060
- Zoning
- PUD
- MLS #
- TB8412398
Ask about this home
Have a question? Ask the broker directly.
Ryan Solberg answers personally — no call center, no spam. Your question goes straight to him.
Interior Details
- Bedrooms
- 3
- Full bathrooms
- 2
- Half bathrooms
- 1
- Flooring
- Carpet, Ceramic Tile
- Appliances
- Dishwasher, Disposal, Dryer, Microwave, Range, Refrigerator, Washer
- Interior features
- Ceiling Fans(s), Eat-in Kitchen, Living Room/Dining Room Combo, PrimaryBedroom Upstairs, Solid Surface Counters
- Laundry
- Inside, Laundry Room
- Stories / Levels
- Two
- Direction faces
- North
Heating & Cooling
- Heating
- Central
- Cooling
- Central Air
Parking
- Garage spaces
- 1
- Attached garage
- Yes
HOA & Financial
- HOA fee
- $276 / Monthly
- Monthly HOA
- $276/mo
- Total monthly fees
- $276/mo
- Total annual fees
- $3,312
- HOA name
- HomeRiver Group, Tracy Pfenning
- CDD
- Yes
- Homestead exemption
- Yes
- Min lease term
- 7 Months
- Listing terms
- Assumable, Cash, Conventional, FHA, Lease Purchase, Owner Financing, Special Funding, VA Loan
- Ownership
- Fee Simple
- Available for lease
- Yes
- Lease restrictions
- Yes
- Additional lease restrictions
- Buyer to verify
Exterior & Construction
- Exterior features
- Balcony, Other
- Construction materials
- Block, Stucco
- Roof
- Shingle
- Foundation
- Slab
- Road surface
- Paved
Utilities
- Sewer
- Public Sewer
- Water source
- Public
- Utilities
- Cable Available, Electricity Connected, Sewer Connected, Water Connected
Community
- Pets allowed
- Yes
Room Details
| Room | Level | Dimensions |
|---|---|---|
| Living Room | First | 13x18 |
| Kitchen | First | 9x12 |
| Dinette | First | 8x12 |
| Primary Bedroom | Second | 17x12 |
| Bedroom 2 | Second | 8x14 |
| Bedroom 3 | Second | 8x11 |
| Loft | Second | 11x16 |
Listing Details
- Listing date
- 2025-07-28
- On market date
- 2025-07-31
- Original list price
- $275,000
- Occupant type
- Owner
- MLS area
- 33541 - Zephyrhills
- Listing AOR
- Suncoast Tampa
- Status changed
- 2026-07-05
- Tax legal description
- ABBOTT SQUARE PHASE 2 PB 90 PG 028 BLOCK 20 LOT 6
Flood risk
Minimal-risk area outside the mapped floodplain. Flood insurance is optional and typically low-cost.
Source: FEMA flood zone reported on the listing. Confirm current designation at FEMA Flood Map Service Center.
Location
Directions
Heading West on Eiland Blvd, turn left onto Simons Rd, left onto Olde Homestead Dr, right onto Bar S Bar Trl, left onto Camp Fire Ter. Property is on the right-hand side.
More homes like this
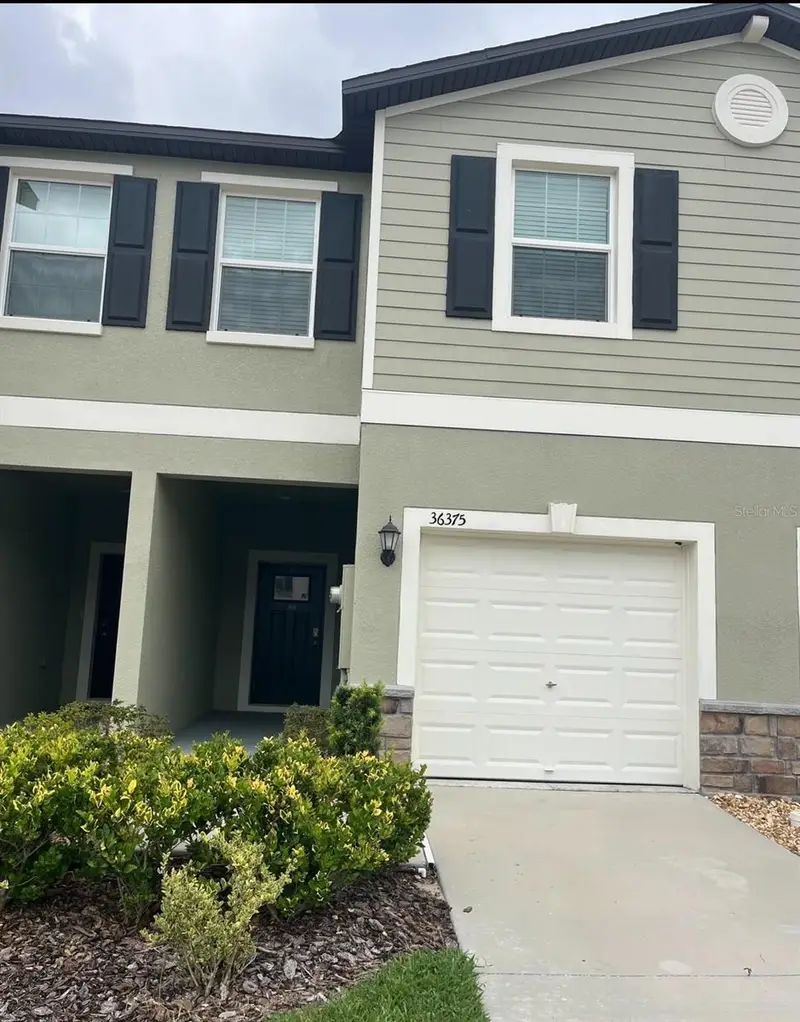
$225,000
36375 Camp Fire Ter
Zephyrhills, FL 33541
3 bd · 3 ba · 1,634 sqft
Abbott Square Ph 2
MLS ID #TB8552665, KELLER WILLIAMS TAMPA PROPERTIES.
Listing provided by Stellar MLS
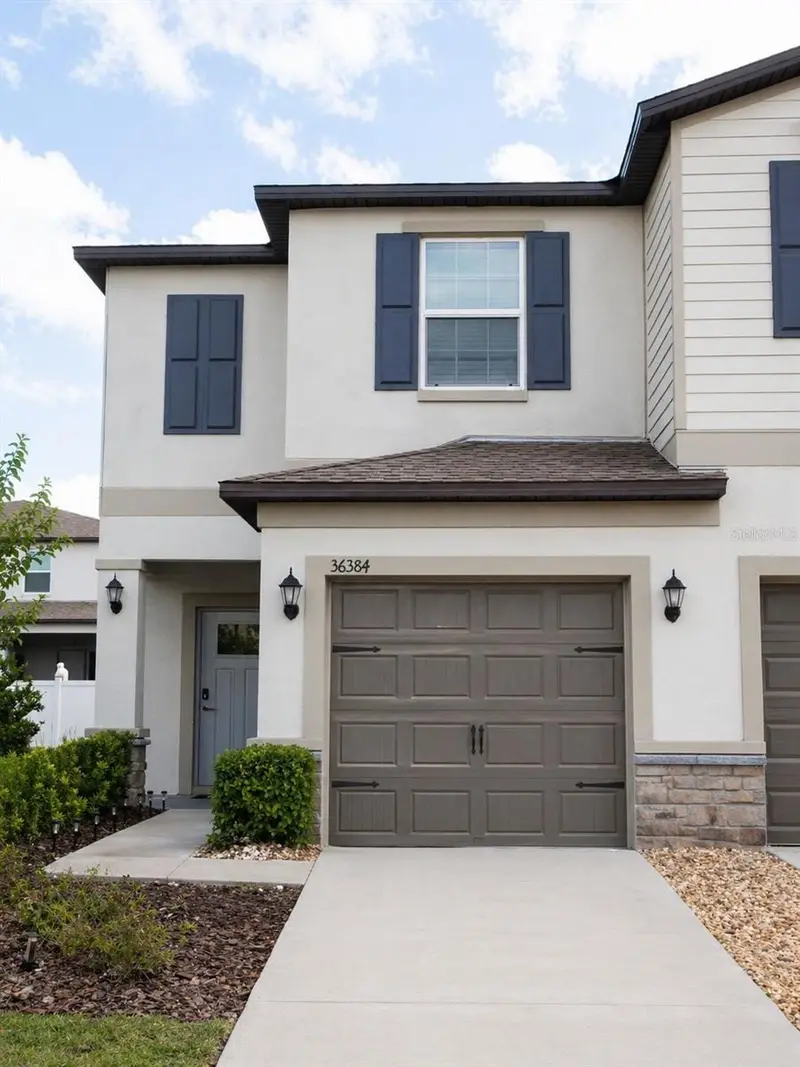
$250,000
36384 Well Hill Way
Zephyrhills, FL 33541
2 bd · 3 ba · 1,541 sqft
Abbott Square Ph 2
MLS ID #TB8501823, HOMETRUST REALTY GROUP.
Listing provided by Stellar MLS
$250,000
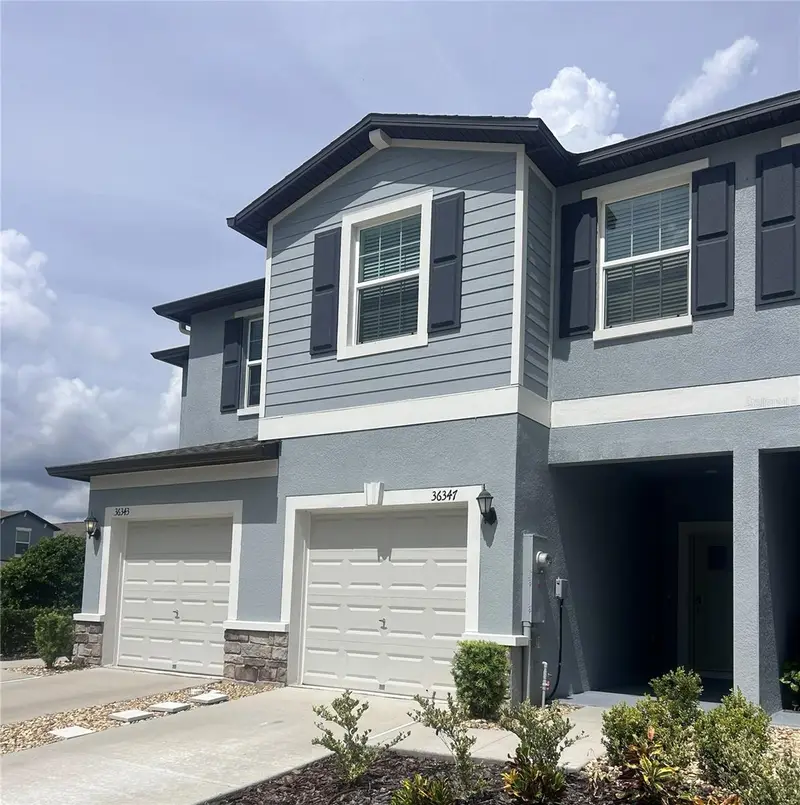
36347 Camp Fire Ter
Zephyrhills, FL 33541
3 bd · 3 ba · 1,634 sqft
Abbott Square Ph 2
MLS ID #TB8539421, KELLER WILLIAMS TAMPA PROPERTIES.
Listing provided by Stellar MLS
$250,000
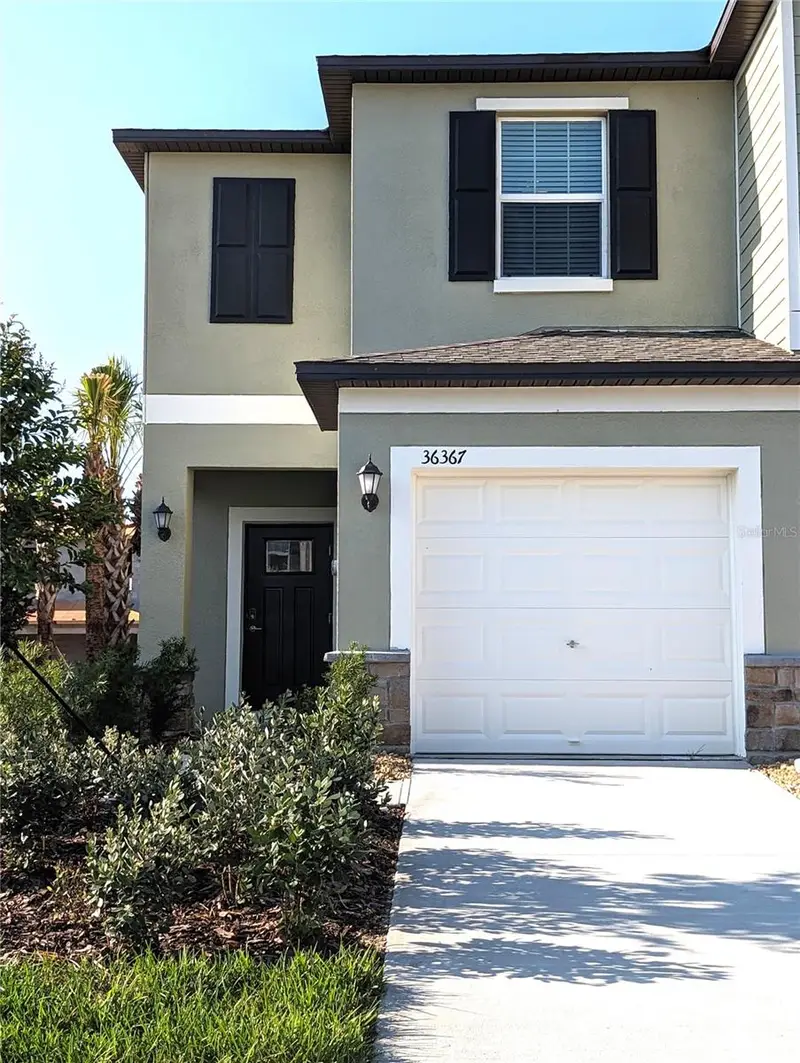
36367 Camp Fire Ter
Zephyrhills, FL 33541
2 bd · 3 ba · 1,541 sqft
Abbott Square Ph 2
MLS ID #TB8545974, DALTON WADE INC.
Listing provided by Stellar MLS

Listings courtesy of Stellar MLS as distributed by MLS GRID
IDX information is provided exclusively for consumers’ personal, non-commercial use and may not be used for any purpose other than to identify prospective properties consumers may be interested in purchasing.
Based on information submitted to the MLS GRID as of August 11, 2026 at 12:52 PM ET. All data is obtained from various sources and may not have been verified by broker or MLS GRID. Supplied Open House Information is subject to change without notice. All information should be independently reviewed and verified for accuracy. Properties may or may not be listed by the office/agent presenting the information.
All or a portion of the multiple listing information is provided by Stellar MLS, from a copyrighted compilation of listings. The compilation of listings and each individual listing are © 2026 Stellar MLS. All rights reserved.
Ryan Solberg, Broker · MaxLife Realty LLC · FL License #BK3354351 · Equal Housing Opportunity · Full disclaimer · DMCA