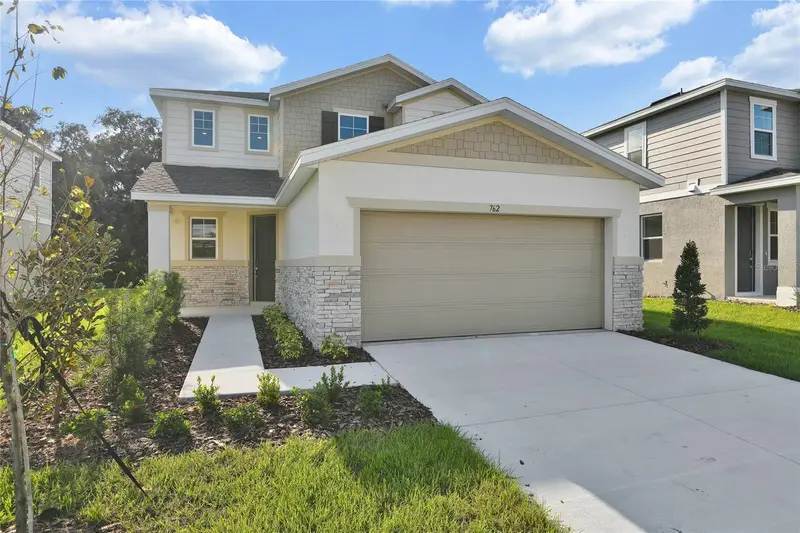
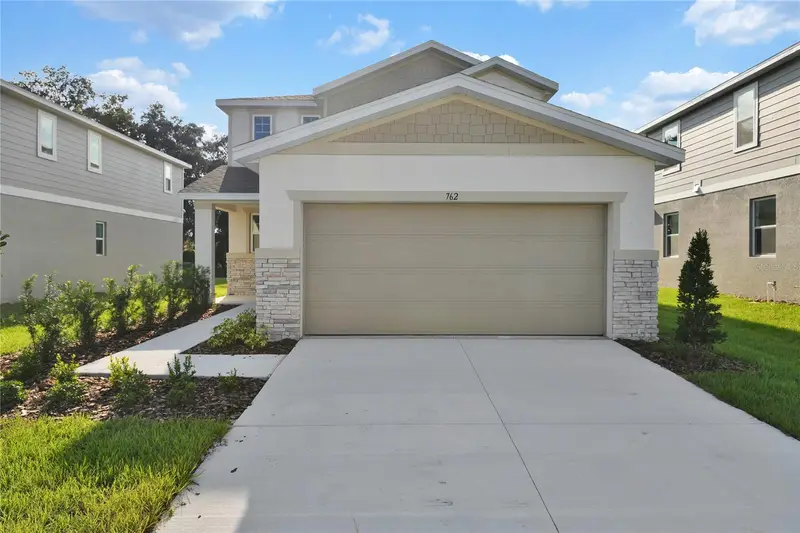


$319,999
762 Lake Dell AvenueDundee, FL 33838
Listing updated: October 11, 2026 at 6:05 PM ET
Listing courtesy of Axen Realty, Llc · Stephanie Morales, LLC · MLS #S5127914 · Active · 480-399-1218Property type
Year built
Lot size
Price / sq ft
HOA dues
Days on market
Garage spaces
Flood zone
About this home
The Palm features two stories of smartly designed living space. On the main floor, an inviting kitchen is flanked by a great room and a dining nook—offering access to a relaxing covered patio. A mud room provides a convenient entry point from the garage, and a flex room is ready to fill in as a study, game room or whatever else your family requires. Upstairs, a loft provides another versatile hangout. Other second-floor highlights include a laundry room, a full hall bath and three bedrooms—including a generous owner's suite with a private bath and walk-in closet. Upgrades include, bedroom with full bath on first floor, double sink in m bath and guest bath, covered patio, Elevation C, Optional window at bath 2, range, dishwasher, microwave, Upgraded white cabinets with 42"" uppers, white Quartz countertops in kitchen and guest baths, Extra pre-wires for ceiling fans , carpet on second floor except wet areas, 7 x 22 ceramic tile flooring to first floor and all wet areas upstairs, smart garage door opener, upgraded single bowl sink in kitchen and a video doorbell. *Special financing rates and closing cost assistance may be available. Options may vary by community and offers are available on select homes only. Contact builder for more information!
Estimated monthly payment
Estimate only. Taxes use the listing's reported amount where available; insurance is a Florida-average estimate. Your actual payment will vary — run a full calculation or talk to a lender.
Price & listing history305 days on market
- Status: ActiveJan 13, 2026
- Listed$368,062May 29, 2025
- Price reduced$319,999
Facts & features
- Property type
- Residential
- Sub type
- Single Family Residence
- Status
- Active
- Days on market
- 305
- Subdivision
- Seasons At Shores Of Lake Dell
- County
- Polk
- Year built
- 2025
- Living area
- 2,170 sq ft
- Price/sq ft
- $147
- Building area
- 2,570 sq ft (Builder)
- Lot size
- 6,534 sq ft
- Lot category
- 0 to less than 1/4
- Flood zone
- 0000
- Garage
- 2 spaces
- Parcel #
- 27-28-28-847504-000370
- Zoning
- X
- MLS #
- S5127914
Ask about this home
Have a question? Ask the broker directly.
Ryan Solberg answers personally — no call center, no spam. Your question goes straight to him.
Interior Details
- Bedrooms
- 4
- Full bathrooms
- 3
- Flooring
- Carpet, Ceramic Tile
- Appliances
- Dishwasher, Disposal, Electric Water Heater, Microwave, Range
- Interior features
- High Ceilings, Living Room/Dining Room Combo, Open Floorplan, Other, Solid Surface Counters, Walk-In Closet(s)
- Laundry
- Laundry Room
- Stories / Levels
- Two
- Direction faces
- East
- New construction
- Yes
Heating & Cooling
- Heating
- Electric
- Cooling
- Central Air
Parking
- Garage spaces
- 2
- Attached garage
- Yes
- Parking features
- Garage Door Opener
HOA & Financial
- HOA fee
- $1,212 / Annually
- Monthly HOA
- $101/mo
- Total monthly fees
- $101/mo
- Total annual fees
- $1,212
- HOA name
- Richmond American Homes HOA
- CDD
- No
- Min lease term
- 8-12 Months
- Listing terms
- Cash, Conventional, FHA, VA Loan
- Ownership
- Fee Simple
- Available for lease
- Yes
- Lease restrictions
- Yes
- Additional lease restrictions
- PLEASE CONTACT HOA FOR LEASING RESTRICTIONS
Exterior & Construction
- Construction materials
- Stucco
- Roof
- Shingle
- Foundation
- Block, Other, Slab
- Road surface
- Asphalt, Paved
Utilities
- Sewer
- Public Sewer
- Water source
- Public
- Utilities
- BB/HS Internet Available, Cable Available, Electricity Available, Public, Water Available
Community
- Pets allowed
- Yes
Room Details
| Room | Level | Dimensions |
|---|---|---|
| Great Room | First | 15.4x14 |
| Kitchen | First | 13.1x12.1 |
| Dining Room | First | 12.1x12 |
| Primary Bedroom | Second | 13.8x14.5 |
| Primary Bathroom | Second | |
| Bedroom 2 | Second | 10.1x10.8 |
| Bedroom 3 | Second | 9.11x11.1 |
| Bedroom 4 | First | 10.5x11.5 |
| Bathroom 2 | Second | |
| Bathroom 3 | First | |
| Laundry | Second |
Listing Details
- Listing date
- 2025-05-29
- On market date
- 2025-05-29
- Original list price
- $368,062
- Occupant type
- Vacant
- MLS area
- 33838 - Dundee
- Listing AOR
- Orlando Regional
- Status changed
- 2026-01-13
- Tax legal description
- SHORES OF LAKE DELL PB 211 PGS 1-5 LOT 37
Flood risk
See FEMA for this zone’s designation and insurance requirements.
Source: FEMA flood zone reported on the listing. Confirm current designation at FEMA Flood Map Service Center.
Location
Directions
From Orlando, take I-4 W toward Tampa. Use Exit 55 to merge onto US-27 S toward Haines City. Continue on US-27 S for approximately 14 miles. Turn left onto FL-542 E (Dundee Rd) and drive about 2.5 miles. Turn right onto Lake Dell Dr. Property will be on your left.
More homes like this
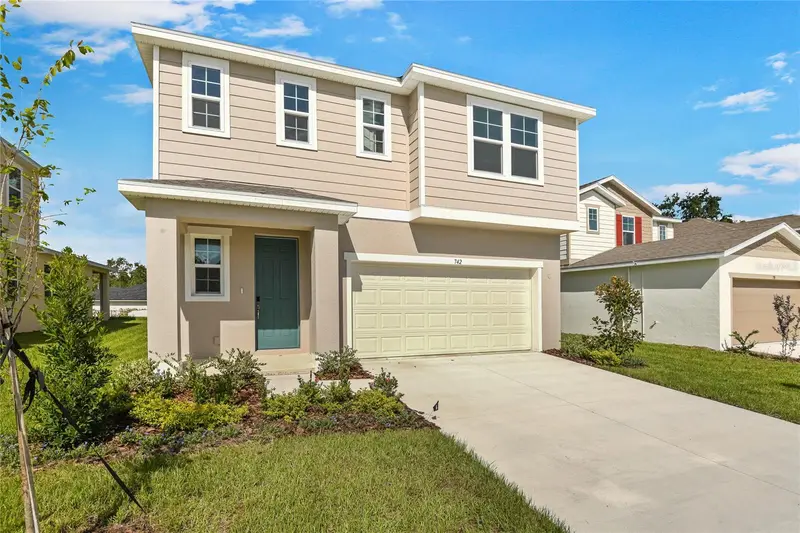
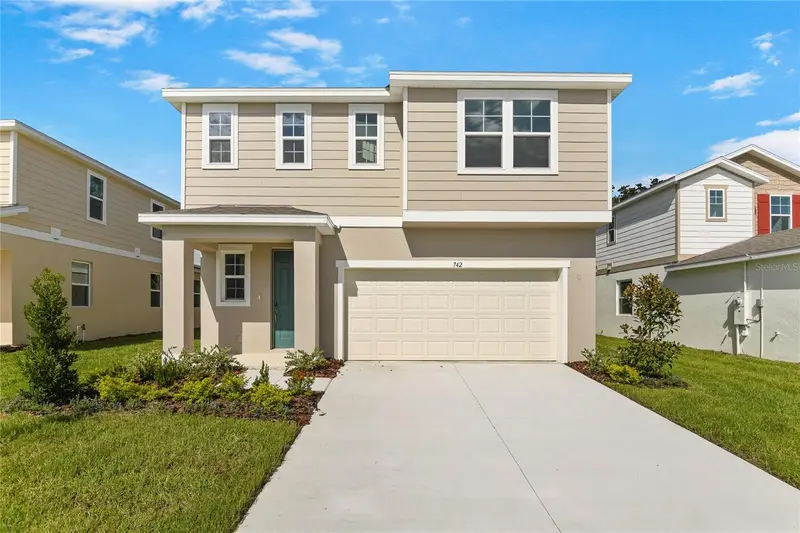
$331,999
742 Lake Dell Ave
Dundee, FL 33838
4 bd · 3 ba · 2,414 sqft
Seasons At Shores Of Lake Dell
MLS ID #S5127936, AXEN REALTY, LLC.
Listing provided by Stellar MLS
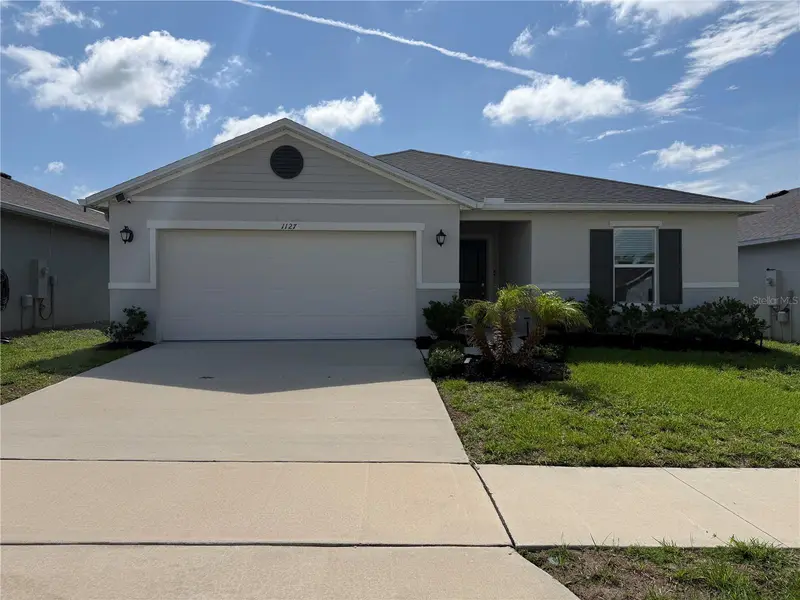
$319,990
1127 Seedorf Dr
Winter Haven, FL 33881
4 bd · 2 ba · 2,004 sqft
Lake Lucerne Ph 6
MLS ID #O6448944, FORTUNE INTERNATIONAL REALTY.
Listing provided by Stellar MLS
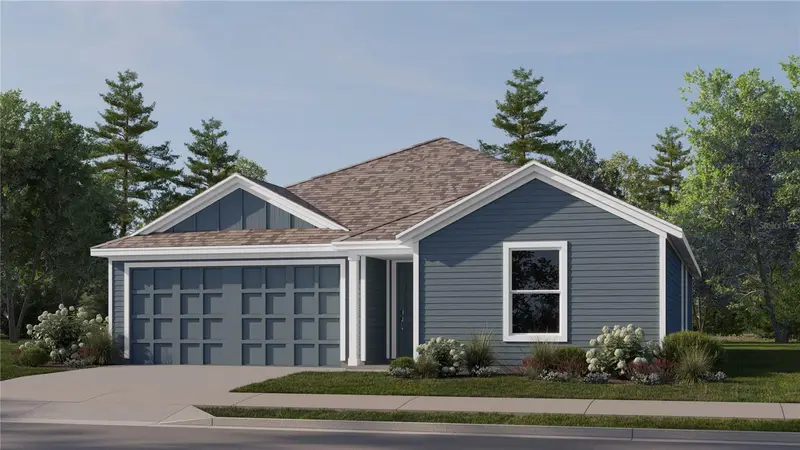
$247,240
323 Nola Ln
Dundee, FL 33838
3 bd · 2 ba · 1,570 sqft
Woodland Ranch 50'S Gc
MLS ID #O6418029, LENNAR REALTY.
Listing provided by Stellar MLS
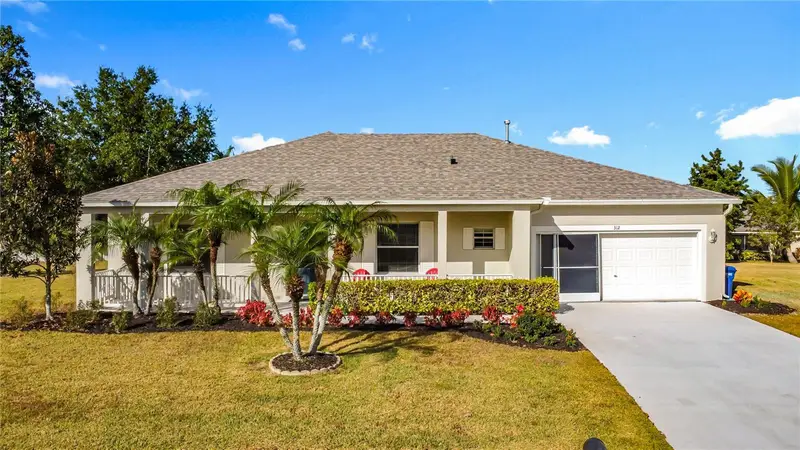
$329,900
312 Towhee Rd
Winter Haven, FL 33881
4 bd · 2 ba · 2,020 sqft
Hamilton West Ph 01
MLS ID #B4902325, FREEDOM REALTY.
Listing provided by Stellar MLS

Listings courtesy of Stellar MLS as distributed by MLS GRID
IDX information is provided exclusively for consumers’ personal, non-commercial use and may not be used for any purpose other than to identify prospective properties consumers may be interested in purchasing.
Based on information submitted to the MLS GRID as of October 11, 2026 at 6:05 PM ET. All data is obtained from various sources and may not have been verified by broker or MLS GRID. Supplied Open House Information is subject to change without notice. All information should be independently reviewed and verified for accuracy. Properties may or may not be listed by the office/agent presenting the information.
All or a portion of the multiple listing information is provided by Stellar MLS, from a copyrighted compilation of listings. The compilation of listings and each individual listing are © 2026 Stellar MLS. All rights reserved.
Ryan Solberg, Broker · MaxLife Realty LLC · FL License #BK3354351 · Equal Housing Opportunity · Full disclaimer · DMCA