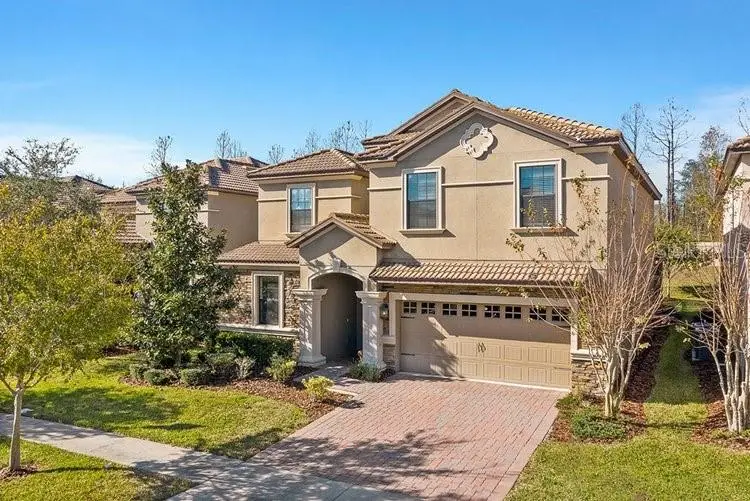



$899,900
1466 Moon Valley DrChampions Gate, FL 33896
Listing updated: August 11, 2026 at 10:17 AM ET
Listing courtesy of Lpt Realty, Llc · Manuel Delgado · MLS #O6306328 · Active · 877-366-2213Property type
Year built
Lot size
Price / sq ft
HOA dues
Days on market
Garage spaces
Flood zone
About this home
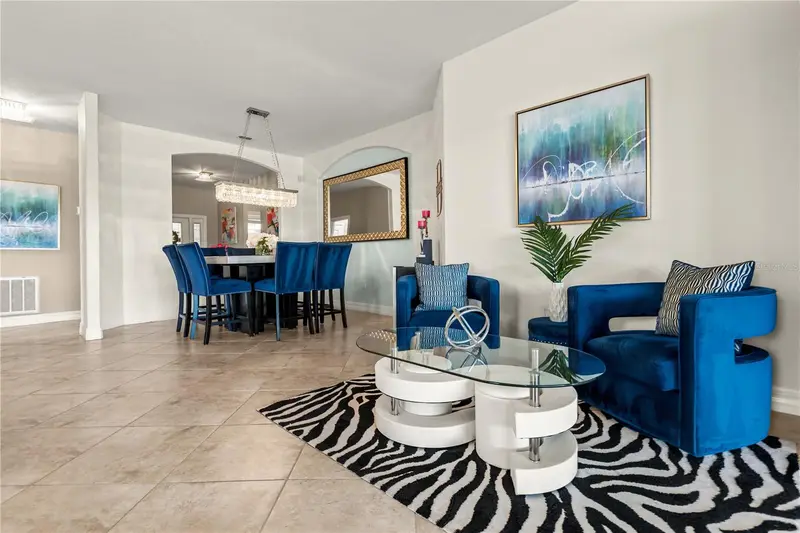
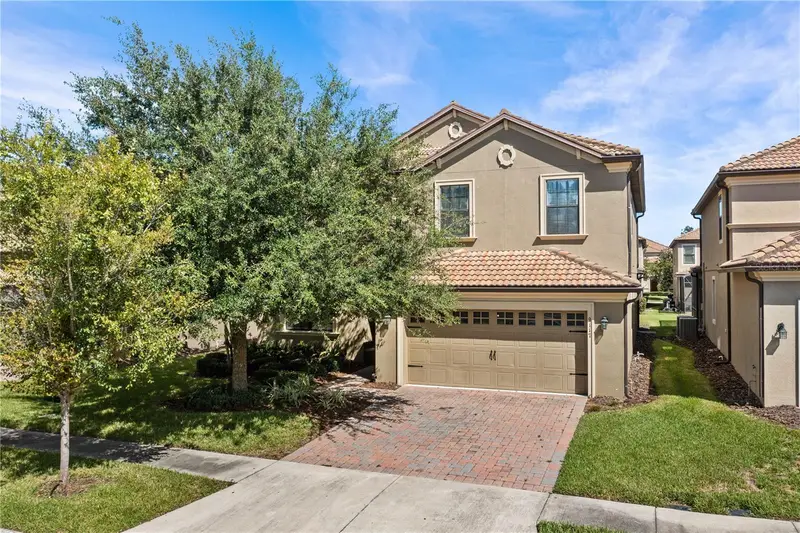
Turnkey, Fully Furnished 9-Bedroom Vacation Home with Future Bookings – Just 15 Minutes from Disney! Start your investment off right with this beautifully appointed 9-bedroom, 5-bath vacation home located in the highly sought-after Champions Gate community. Designed for comfort, fun, and maximum rental appeal, this home is truly move-in ready and already generating income with future bookings in place. Professionally furnished and thoughtfully decorated, the home features themed bedrooms, a fully equipped game room, and two master suites conveniently located on the first floor. The open-concept layout includes an upstairs loft—perfect for relaxing or entertaining—and a private, screened-in pool and spa with no rear neighbors, offering unmatched privacy on the covered lanai. Everything is included: TVs, linens, cookware, dishes, and stylish furnishings throughout. This spacious home easily accommodates up to 19 guests, making it ideal for large groups and family gatherings. Enjoy world-class amenities at The Oasis Club at Champions Gate, featuring a luxurious clubhouse, fitness center, on-site restaurant, arcade, resort-style pool with tiki bar, splash park, waterslide, movie theater, championship 18-hole golf course, tennis courts, and more. Located just a short drive from I-4, SR 27, top dining and shopping options, and only 15 minutes from Disney, this property combines the ultimate in convenience and luxury. HOA includes: cable TV, high-speed internet, lawn care, home security system, 24-hour guarded gate, and trash service. This eye-catching home attracts vacationers year-round—schedule your private tour today and start generating income from day one!
Estimated monthly payment
Estimate only. Taxes use the listing's reported amount where available; insurance is a Florida-average estimate. Your actual payment will vary — run a full calculation or talk to a lender.
Price & listing history460 days on market
- Status: ActiveJul 1, 2026
- Listed$1,100,000May 6, 2025
- Price reduced$899,900
Facts & features
- Property type
- Residential
- Sub type
- Single Family Residence
- Status
- Active
- Days on market
- 460
- Subdivision
- Stoneybrook South Ph 1
- County
- Osceola
- Year built
- 2013
- Living area
- 3,909 sq ft
- Price/sq ft
- $230
- Lot size
- 6,098 sq ft
- Lot category
- 0 to less than 1/4
- Flood zone
- x
- Garage
- 2 spaces
- Pool
- Private pool
- Annual taxes
- $10,848 (2024)
- Parcel #
- 31-25-27-5134-000H-0330
- Zoning
- STR
- MLS #
- O6306328
Ask about this home
Have a question? Ask the broker directly.
Ryan Solberg answers personally — no call center, no spam. Your question goes straight to him.
Interior Details
- Bedrooms
- 9
- Full bathrooms
- 5
- Flooring
- Carpet, Tile
- Appliances
- Dishwasher, Disposal, Dryer, Microwave, Range, Refrigerator, Washer
- Interior features
- Ceiling Fans(s), High Ceilings, Open Floorplan, Walk-In Closet(s), Window Treatments
- Laundry
- Inside, Laundry Room
- Stories / Levels
- Two
- Direction faces
- East
Heating & Cooling
- Heating
- Heat Pump
- Cooling
- Central Air
Parking
- Garage spaces
- 2
- Attached garage
- Yes
- Parking features
- Converted Garage
HOA & Financial
- HOA fee
- $307 / Monthly
- Monthly HOA
- $307/mo
- Total monthly fees
- $307/mo
- Total annual fees
- $3,684
- HOA name
- Scarlet Caamano
- CDD
- Yes
- Min lease term
- 1-7 Days
- Listing terms
- Cash, Conventional
- Ownership
- Fee Simple
- Available for lease
- Yes
- Lease restrictions
- No
Exterior & Construction
- Exterior features
- Sidewalk, Sliding Doors, Sprinkler Metered
- Construction materials
- Stucco
- Roof
- Tile
- Foundation
- Slab
- Pool
- Private pool
- Road surface
- Paved
Utilities
- Sewer
- Public Sewer
- Water source
- Public
- Utilities
- Cable Available, Electricity Available, Sewer Available, Water Available
Community
- Pets allowed
- Yes
Room Details
| Room | Level | Dimensions |
|---|---|---|
| Kitchen | First | 12x14 |
| Living Room | First | 16x16 |
| Dining Room | First | 12x17 |
| Loft | Second | 15x16 |
| Primary Bedroom | First | 13x16 |
Listing Details
- Listing date
- 2025-05-06
- On market date
- 2025-05-06
- Original list price
- $1,100,000
- Occupant type
- Tenant
- MLS area
- 33896 - Davenport / Champions Gate
- Listing AOR
- Orlando Regional
- Status changed
- 2026-07-01
- Tax legal description
- STONEYBROOK SOUTH PH 1 PB 22 PG 58-66 BLK H LOT 33
Flood risk
Minimal-risk area outside the mapped floodplain. Flood insurance is optional and typically low-cost.
Source: FEMA flood zone reported on the listing. Confirm current designation at FEMA Flood Map Service Center.
Location
Directions
US 27 North turn right onto Palmetto Dunes St. Take first right at round about onto Oasis Club Blvd. Right onto moon valley drive.
More homes like this
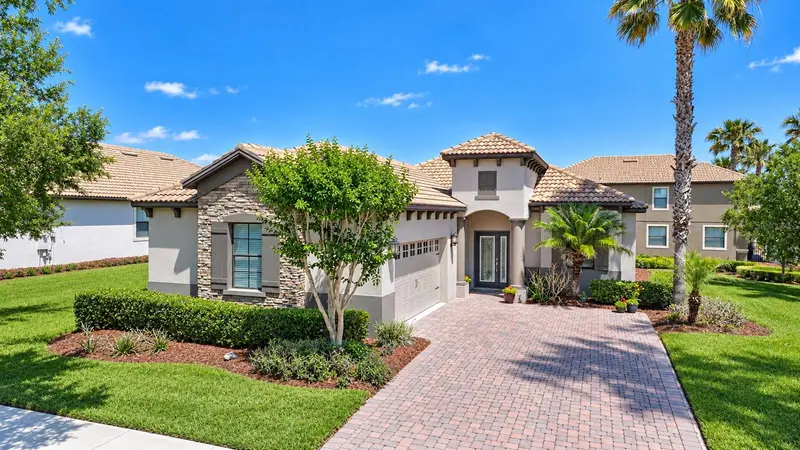
$399,000
8961 Dove Valley Way
Davenport, FL 33896
3 bd · 3 ba · 1,903 sqft
Stoneybrook South Ph 1
MLS ID #S5157153, CHAMPIONSGATE REALTY.
Listing provided by Stellar MLS
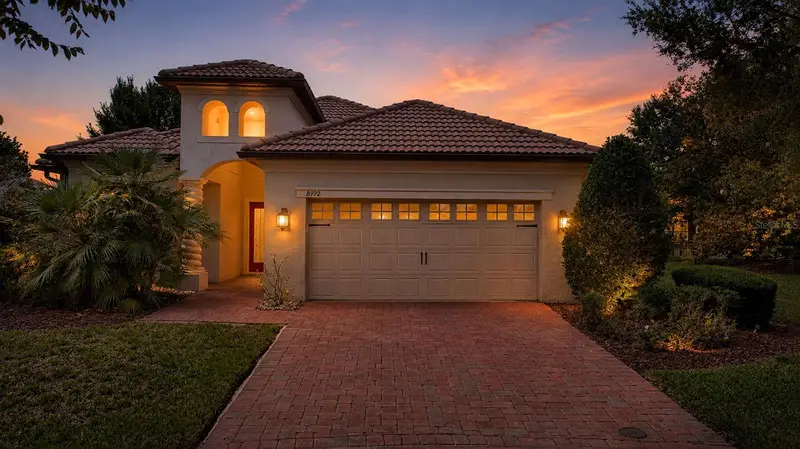
$510,000
8972 Dove Valley Way
Davenport, FL 33896
4 bd · 2 ba · 2,486 sqft
Stoneybrook South Ph 1
MLS ID #S5152621, CHAMPIONSGATE REALTY.
Listing provided by Stellar MLS
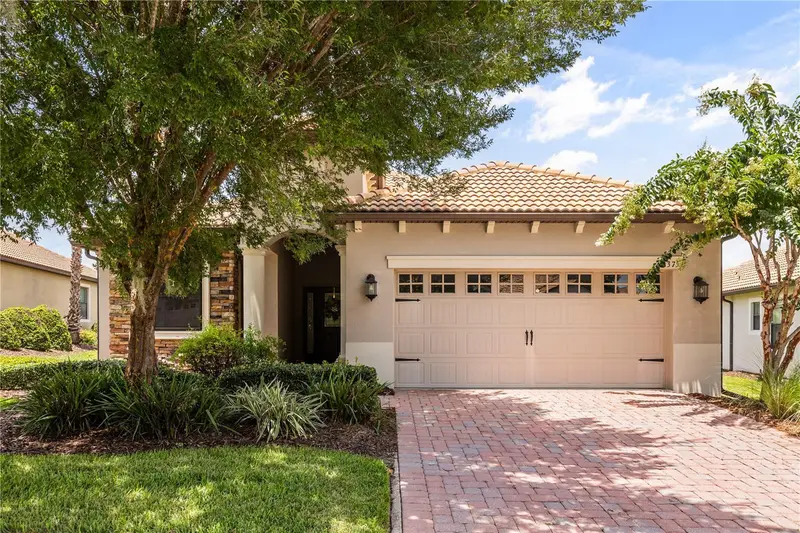
$529,000
1375 Palmetto Dunes St
Davenport, FL 33896
4 bd · 2 ba · 2,246 sqft
Stoneybrook South Ph 1
MLS ID #S5153057, HAPPY DAYS REALTY LLC.
Listing provided by Stellar MLS
$550,000
9117 El Caro Ln
Davenport, FL 33896
6 bd · 6 ba · 3,465 sqft
Stoneybrook South Ph 1
MLS ID #O6364778, THE PROPERTY PROS REAL ESTATE, INC.
Listing provided by Stellar MLS

Listings courtesy of Stellar MLS as distributed by MLS GRID
IDX information is provided exclusively for consumers’ personal, non-commercial use and may not be used for any purpose other than to identify prospective properties consumers may be interested in purchasing.
Based on information submitted to the MLS GRID as of August 11, 2026 at 10:17 AM ET. All data is obtained from various sources and may not have been verified by broker or MLS GRID. Supplied Open House Information is subject to change without notice. All information should be independently reviewed and verified for accuracy. Properties may or may not be listed by the office/agent presenting the information.
All or a portion of the multiple listing information is provided by Stellar MLS, from a copyrighted compilation of listings. The compilation of listings and each individual listing are © 2026 Stellar MLS. All rights reserved.
Ryan Solberg, Broker · MaxLife Realty LLC · FL License #BK3354351 · Equal Housing Opportunity · Full disclaimer · DMCA