
$3,500,000
11634 Davis Pool RoadSeffner, FL 33584
Listing updated: September 24, 2026 at 12:18 PM ET
Listing courtesy of Dalton Wade Inc · Blake Plesco · MLS #TB8504466 · Active · 888-668-8283Property type
Year built
Lot size
Price / sq ft
HOA dues
Days on market
Garage spaces
Flood zone
About this home
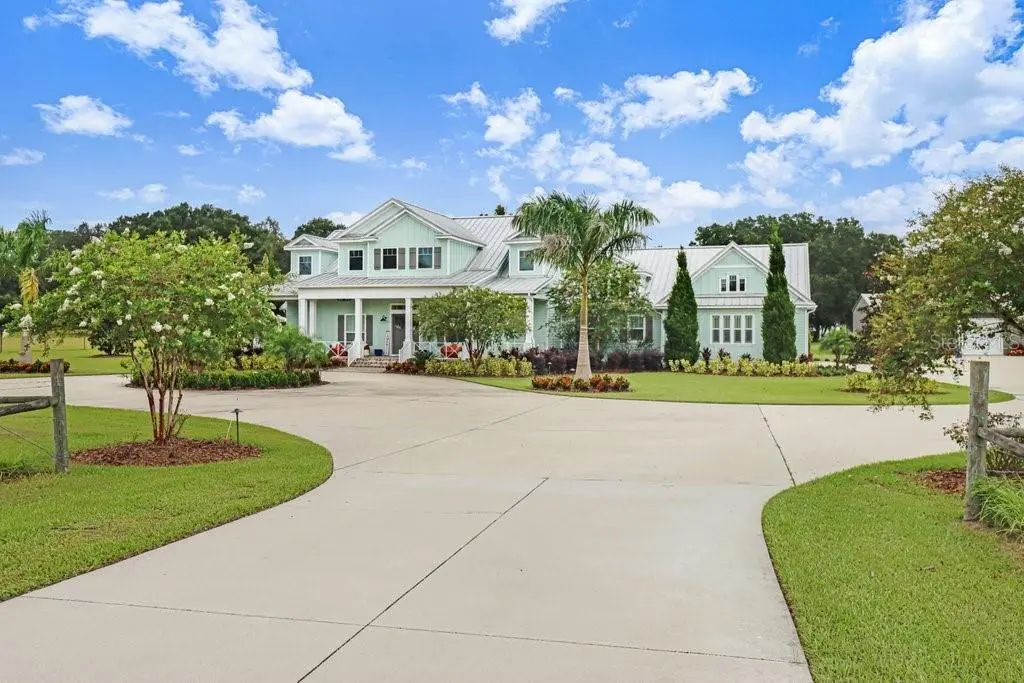
**Exceptional 5-Bedroom, 4-Bath Country Estate on Approximately 21 Acres** This remarkable residence, custom-built in 2018 by its original owner, exemplifies superior craftsmanship with no detail overlooked. Encompassing just under 4,000 square feet of thoughtfully designed living space, this estate features expansive open living areas, including a great room, kitchen, and dining area. The home showcases exceptional custom woodwork throughout, highlighted by a striking brick arch in the living room and kitchen, as well as a floor-to-ceiling gas fireplace in the great room. High-end wood tile flooring spans all living areas. The kitchen is a standout feature, measuring 18x18 and equipped with a generous center island, complete with water service and a farmhouse sink. The granite countertops complement an abundance of custom hardwood cabinetry, which ensures ample storage, alongside a spacious pantry with additional built-in cabinetry. Premium stainless steel appliances, including a 6-burner gas cooktop with a hood exhaust, are provided for the culinary enthusiast. Adjacent to the kitchen, the expansive 20x14 laundry room offers built-in lockers, a large dog washing station, and a sink with water service, leading seamlessly to the oversized attached three-car garage. This home boasts a well-planned triple split bedroom layout, each with large walk-in closets and custom shelving, providing exceptional privacy. The impressive 23x17 master suite features an attached, luxurious master bath measuring 20x14, complete with double vanities, a center soaking tub, and an extensive subway-tiled walk-in shower equipped with rain shower heads and additional dual shower heads. The secondary bedrooms, each with private baths, are spacious and exceed standard dimensions (14x14, 14x14, 13x13). A well-appointed front office with built-ins, a large closet, and coffered ceiling adds further value to the home, potentially serving as a fifth bedroom if needed. For leisure, enjoy movie nights in the personal theater room, outfitted with high-end sound and comfortable seating. Stepping through the French doors at the rear of the home reveals an inviting outdoor space that includes a vast covered lanai with a brick fireplace, a generous lounging area, and a summer kitchen that overlooks a pristine private pool featuring a pebble finish and swim-out area. The property also includes a substantial 40x60 stand alone garage, equipped with five large doors and fully insulated for optimum use. Additionally, enjoy the firepit area adjacent to the pool, accessible via a pavered walkway, offers abundant opportunities for evening enjoyment with family and friends. Spanning approximately 21 acres (all high and dry), the property is entirely fenced and includes a remote front gate and wood-fenced perimeter, making it suitable for housing cattle, horses, and other livestock. The home is also supported by a 500-gallon standalone propane tank that powers a whole-home generator, alongside a 350-gallon tank used for a gas fireplace, cooktop, and tankless water heater. One of the key advantages of this location is its tranquil countryside setting while being just 2 miles from I-4, providing swift access to key destinations: downtown Tampa (12 miles), Tampa Executive Airport (7 miles), Tampa International Airport (19 miles) and approximately an hour's drive to Disney World. This exceptional home truly embodies the perfect balance of rural charm and urban convenience.
Estimated monthly payment
Estimate only. Taxes use the listing's reported amount where available; insurance is a Florida-average estimate. Your actual payment will vary — run a full calculation or talk to a lender.
Price & listing history39 days on market
- Status: ActiveSep 3, 2026
- Listed$3,500,000May 7, 2026
- Price increased$3,500,000
Facts & features
- Property type
- Residential
- Sub type
- Single Family Residence
- Status
- Active
- Days on market
- 39
- Subdivision
- Unplatted
- County
- Hillsborough
- Year built
- 2018
- Living area
- 3,989 sq ft
- Price/sq ft
- $877
- Building area
- 6,087 sq ft (Public Records)
- Lot size
- 914,324 sq ft
- Lot category
- 20 to less than 50
- Flood zone
- X (12057C0245H)
- Garage
- 3 spaces
- Pool
- Private pool
- Annual taxes
- $17,586 (2025)
- Parcel #
- U-22-28-20-ZZZ-000002-15320.0
- Zoning
- AR
- MLS #
- TB8504466
Ask about this home
Have a question? Ask the broker directly.
Ryan Solberg answers personally — no call center, no spam. Your question goes straight to him.
Interior Details
- Bedrooms
- 5
- Full bathrooms
- 4
- Flooring
- Tile
- Appliances
- Built-In Oven, Convection Oven, Dishwasher, Disposal, Dryer, Exhaust Fan, Microwave, Range, Range Hood, Refrigerator, Tankless Water Heater, Washer, Water Filtration System, Water Softener
- Interior features
- Cathedral Ceiling(s), Ceiling Fans(s), Eat-in Kitchen, High Ceilings, Living Room/Dining Room Combo, Open Floorplan, Primary Bedroom Main Floor, Solid Surface Counters, Solid Wood Cabinets, Split Bedroom, Thermostat, Walk-In Closet(s), Window Treatments
- Laundry
- Inside, Laundry Room, Washer Hookup
- Stories / Levels
- One
- Direction faces
- South
- Fireplace
- Yes
Heating & Cooling
- Heating
- Electric, Natural Gas, Heat Pump
- Cooling
- Central Air
Parking
- Garage spaces
- 3
- Attached garage
- Yes
- Parking features
- Boat, Covered, Driveway, Garage Door Opener, Garage Faces Side, Golf Cart Parking, Ground Level, Oversized, RV Garage, RV Access/Parking
HOA & Financial
- Total monthly fees
- None
- Total annual fees
- None
- CDD
- No
- Min lease term
- No Minimum
- Listing terms
- Cash, Conventional, FHA, VA Loan
- Ownership
- Fee Simple
- Available for lease
- Yes
- Lease restrictions
- No
Exterior & Construction
- Exterior features
- Fire Pit, Outdoor Kitchen, Private Mailbox, Rain Gutters, RV Hookup
- Construction materials
- Block, Stucco, Wood Siding
- Roof
- Metal
- Foundation
- Slab
- Pool
- Private pool
- Road surface
- Paved
Utilities
- Sewer
- Septic Tank
- Water source
- Well
- Utilities
- Cable Connected, Electricity Connected
Community
- Pets allowed
- Yes
Room Details
| Room | Level | Dimensions |
|---|---|---|
| Kitchen | First | 18x18 |
| Living Room | First | 24x22 |
| Primary Bedroom | First | 17x33 |
| Primary Bathroom | First | 20x14 |
| Dining Room | First | 15x9 |
| Bedroom 2 | First | 14x14 |
| Bedroom 3 | First | 14x14 |
| Bedroom 4 | First | 13x13 |
| Bedroom 5 | First | 15x16 |
| Media Room | First | 15x20 |
| Laundry | First | 14x20 |
Listing Details
- Listing date
- 2026-05-07
- On market date
- 2026-05-07
- Original list price
- $3,500,000
- Occupant type
- Tenant
- MLS area
- 33584 - Seffner
- Listing AOR
- Suncoast Tampa
- Status changed
- 2026-09-03
- Tax legal description
- E 1/2 OF SW 1/4 OF SW 1/4 AND E 1/4 OF NW 1/4 OF SW 1/4 OF SW 1/4 LESS W 210 FT OF S 210 FT OF SE 1/4 OF SW 1/4 OF SW 1/4
Flood risk
Minimal-risk area outside the mapped floodplain. Flood insurance is optional and typically low-cost.
Source: FEMA flood zone reported on the listing. Confirm current designation at FEMA Flood Map Service Center.
Location
Directions
I-4 to Exit 10, continue on Mango Rd, turn right onto Bessie Dix Rd, turn right onto Davis Pool Rd to destination.
More homes like this


$14,900
Lakeside Dr
Brandon, FL 33510
0.09 acres
Unplatted
MLS ID #TB8502859, MCBRIDE KELLY & ASSOCIATES.
Listing provided by Stellar MLS


$69,999
Canal
Ruskin, FL 33570
0.29 acres
Unplatted
MLS ID #TB8453038, KELLER WILLIAMS SOUTH SHORE.
Listing provided by Stellar MLS


$70,000
0 Muddy Water Trl
Thonotosassa, FL 33592
1.56 acres
Unplatted
MLS ID #TB8494444, MIHARA & ASSOCIATES INC..
Listing provided by Stellar MLS


$75,000
1115 Canal St
Ruskin, FL 33570
0.27 acres
Unplatted
MLS ID #TB8411180, LPT REALTY, LLC.
Listing provided by Stellar MLS

Listings courtesy of Stellar MLS as distributed by MLS GRID
IDX information is provided exclusively for consumers’ personal, non-commercial use and may not be used for any purpose other than to identify prospective properties consumers may be interested in purchasing.
Based on information submitted to the MLS GRID as of September 24, 2026 at 12:18 PM ET. All data is obtained from various sources and may not have been verified by broker or MLS GRID. Supplied Open House Information is subject to change without notice. All information should be independently reviewed and verified for accuracy. Properties may or may not be listed by the office/agent presenting the information.
All or a portion of the multiple listing information is provided by Stellar MLS, from a copyrighted compilation of listings. The compilation of listings and each individual listing are © 2026 Stellar MLS. All rights reserved.
Ryan Solberg, Broker · MaxLife Realty LLC · FL License #BK3354351 · Equal Housing Opportunity · Full disclaimer · DMCA