

$3,999,000
10126 Gulf BoulevardTreasure Island, FL 33706
Listing updated: September 28, 2026 at 3:23 PM ET
Listing courtesy of Century 21 Jim White & Assoc · Dania Perry · MLS #TB8306679 · Active · 727-367-3795Property type
Year built
Lot size
Price / sq ft
HOA dues
Days on market
Garage spaces
Flood zone
About this home
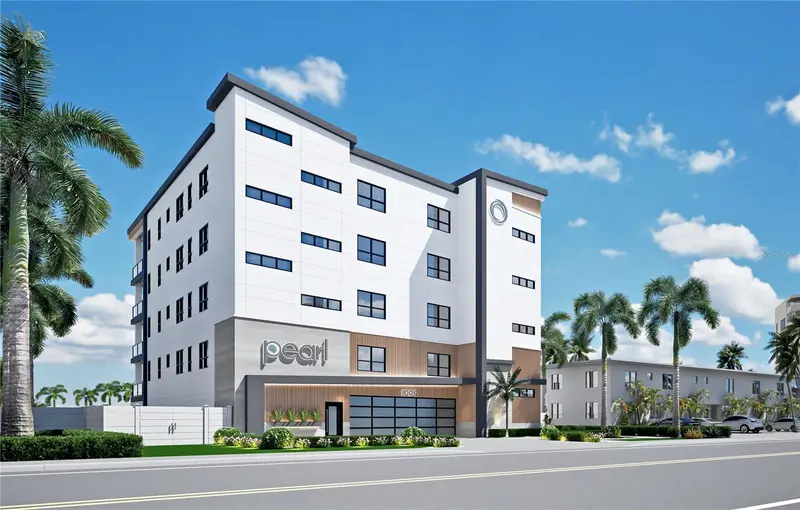
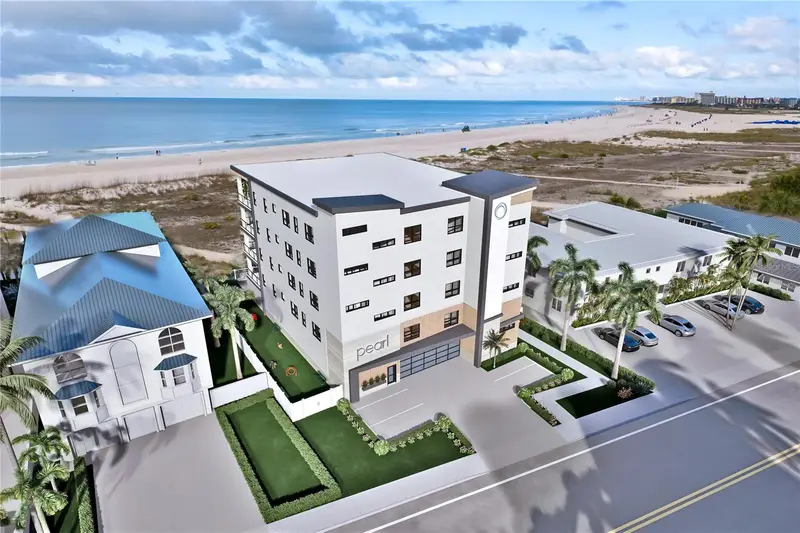
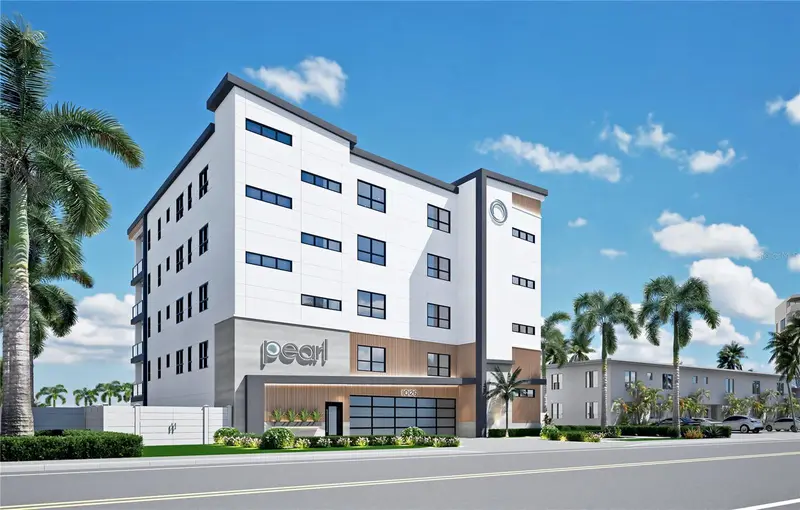
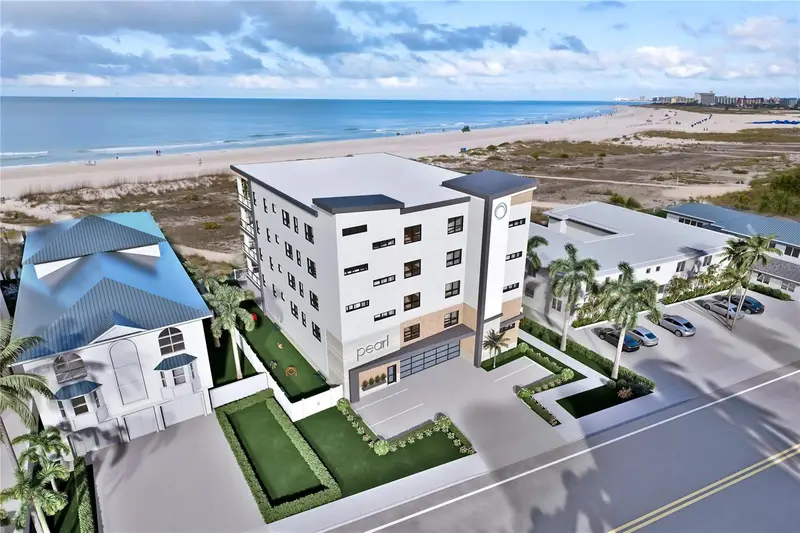
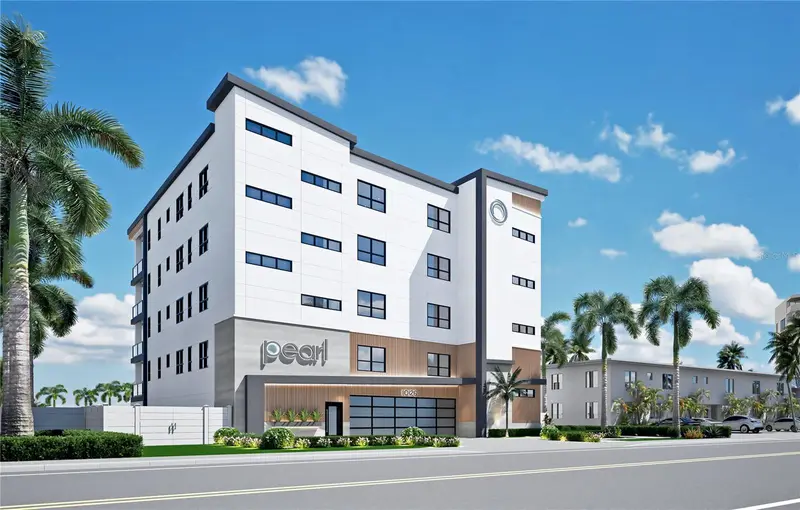
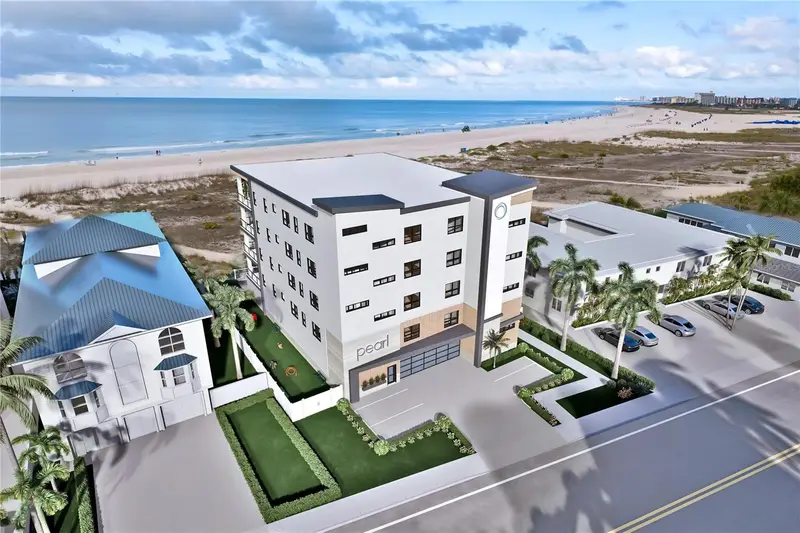
One or more photo(s) has been virtually staged. Pre-Construction. To be built. Pre-Construction. Coming in 2026. Brilliantly conceived and painstakingly-designed to precision extravagance and detail. Discover the pinnacle of luxury beachfront living through this astonishing 5 bedroom, 5 bath penthouse estate residence. Sumptuous coastal cosmopolitan themes blend seamlessly with the powder-soft white sands of Treasure Island and the azure blue waters of the Gulf of Mexico. Richly integrated materials, gorgeous contours with maximum complementary focus on the beach/Gulf, and stunning minimalist concepts deliver an unforgettable and uniquely beautiful waterfront living experience. Step inside to a spectacular great room plan with a dazzling 9ft full-height, 25ft-wide wall of glass that completely opens to a remarkable 64ft-wide (928sqft total) covered, oceanfront balcony. Balcony provides highly-flexible seating, dining and entertainment configurations while promising magnificent, unobstructed panoramic views of the Gulf, day and night. The posh gourmet kitchen, with a design and motif perfectly balanced for everyday living, feels like a contemporary work of art. Cove/Subzero/Wolf appliances, hidden butler’s pantry, waterfall counters and lavish cabinetry supply symmetry, form and function - to any chef’s great culinary delight. Not to be outdone, the elegant glass wine room enclosure is a place of pride and satisfaction, if not perhaps, just a little temptation. Opening to the balcony, the owner’s suite assures commanding views of the beach & Gulf. Awaken to an owner’s bath that is an indulging, pampering retreat with exquisite custom tilework, large dual vanities, frameless glass rain shower enclosure and rich soaking tub. All bedrooms are en suite with fine walk-in closets & lushly-appointed baths. You will appreciate the oversized laundry, tankless hot water heating, custom tray/designer wood ceilings, radiant lighting and full-height fold-away sliding glass doors and a penthouse that comprises the entire floor! Property features key fob elevator access, three deeded interior parking spaces, guest parking, dedicated dog run, outdoor heated pool & spa, and common patio fire pit space. There are beachfront condominiums and there are beachfront homes, but there is only one “Pearl.” A place where elegance is reimagined. The Pearl, the most iconic beachfront penthouse in all of Tampa Bay. Within short walking distance of dining/shopping/entertainment, and an easy drive to downtown St. Petersburg and Tampa International Airport.
Estimated monthly payment
Estimate only. Taxes use the listing's reported amount where available; insurance is a Florida-average estimate. Your actual payment will vary — run a full calculation or talk to a lender.
Price & listing history733 days on market
- Status: ActiveSep 25, 2024
- Listed$4,800,000Sep 25, 2024
- Price reduced$3,999,000
Facts & features
- Property type
- Residential
- Sub type
- Condominium
- Status
- Active
- Days on market
- 733
- Subdivision
- Pearl
- County
- Pinellas
- Year built
- 2025
- Living area
- 4,013 sq ft
- Price/sq ft
- $997
- Building area
- 4,941 sq ft (Builder)
- Lot size
- 12,881 sq ft
- Lot category
- 1/4 to less than 1/2
- Flood zone
- AE (12103C0194H)
- Garage
- 3 spaces
- Annual taxes
- $37,206 (2023)
- Parcel #
- 26-31-15-78786-003-TBDD
- Zoning
- CONDO
- MLS #
- TB8306679
Ask about this home
Have a question? Ask the broker directly.
Ryan Solberg answers personally — no call center, no spam. Your question goes straight to him.
Interior Details
- Bedrooms
- 5
- Full bathrooms
- 5
- Flooring
- Hardwood, Tile
- Appliances
- Convection Oven, Dishwasher, Disposal, Gas Water Heater, Ice Maker, Microwave, Range, Range Hood, Refrigerator, Tankless Water Heater, Touchless Faucet, Water Softener, Wine Refrigerator
- Interior features
- Ceiling Fans(s), Eat-in Kitchen, Elevator, High Ceilings, Kitchen/Family Room Combo, Living Room/Dining Room Combo, Open Floorplan, Primary Bedroom Main Floor, Solid Wood Cabinets, Stone Counters, Thermostat, Tray Ceiling(s), Walk-In Closet(s)
- Laundry
- Electric Dryer Hookup, Gas Dryer Hookup, Inside, Laundry Room
- Stories / Levels
- One
- Direction faces
- East
- Fireplace
- Yes
- New construction
- Yes
Heating & Cooling
- Heating
- Central, Electric
- Cooling
- Central Air, Zoned
Parking
- Garage spaces
- 3
- Attached garage
- No
- Parking features
- Driveway, Basement
HOA & Financial
- HOA fee
- $2,870 / Monthly
- Monthly HOA
- $2,870/mo
- Total monthly fees
- $2,870/mo
- Total annual fees
- $34,440
- HOA name
- Nicole Reinhardt
- CDD
- No
- Min lease term
- 1 Month
- Listing terms
- Cash, Conventional
- Ownership
- Condominium
- Available for lease
- Yes
- Lease restrictions
- Yes
- Additional lease restrictions
- Buyer and or Buyers Agent must verify lease restrictions with association
- Approval process
- Check with Association for approval process
Exterior & Construction
- Exterior features
- Balcony, Lighting, Outdoor Grill, Outdoor Kitchen, Outdoor Shower, Private Mailbox
- Construction materials
- Block, Stucco
- Roof
- Membrane
- Foundation
- Slab, Stilt/On Piling
- Waterfront
- Yes
- Water access
- Yes
- Water view
- Yes
- Road surface
- Paved
Utilities
- Sewer
- Public Sewer
- Water source
- Public
- Utilities
- BB/HS Internet Available, Cable Available, Cable Connected, Electricity Available, Electricity Connected, Fire Hydrant, Natural Gas Available, Natural Gas Connected, Phone Available, Public, Sewer Available, Sewer Connected, Sprinkler Recycled, Water Available, Water Connected
Community
- Pets allowed
- Yes
Schools
Letter grades: Florida DOE 2024–25 school grades (Orange, Seminole, Lake, Osceola, Brevard). Assigned schools from the listing agent — verify enrollment with the district.
Room Details
| Room | Level | Dimensions |
|---|---|---|
| Kitchen | First | 22x22 |
| Living Room | First | 22x15 |
| Primary Bedroom | First | 21x17 |
Listing Details
- Listing date
- 2024-09-25
- On market date
- 2024-09-25
- Original list price
- $4,800,000
- Occupant type
- Vacant
- MLS area
- 33706 - Pass a Grille Bch/St Pete Bch/Treasure Isl
- Listing AOR
- Suncoast Tampa
- Status changed
- 2024-09-25
- Tax legal description
- TBD
Flood risk
FEMA Special Flood Hazard Area (1% annual-chance / “100-year” floodplain). Flood insurance is generally required by mortgage lenders.
Source: FEMA flood zone reported on the listing. Confirm current designation at FEMA Flood Map Service Center.
Location
Directions
From downtown St. Petersburg, drive west on Central Avenue across Treasure Island Causeway to Gulf Blvd. Left on Gulf Blvd to address on ri
More homes like this
$4,500,000
10126 Gulf Blvd #Ph2
Treasure Island, FL 33706
5 bd · 5 ba · 4,013 sqft
Pearl
MLS ID #TB8306933, CENTURY 21 JIM WHITE & ASSOC.
Listing provided by Stellar MLS
$4,750,000
10126 Gulf Blvd #Ph3
Treasure Island, FL 33706
5 bd · 5 ba · 4,013 sqft
Pearl
MLS ID #TB8307001, CENTURY 21 JIM WHITE & ASSOC.
Listing provided by Stellar MLS
$2,550,000
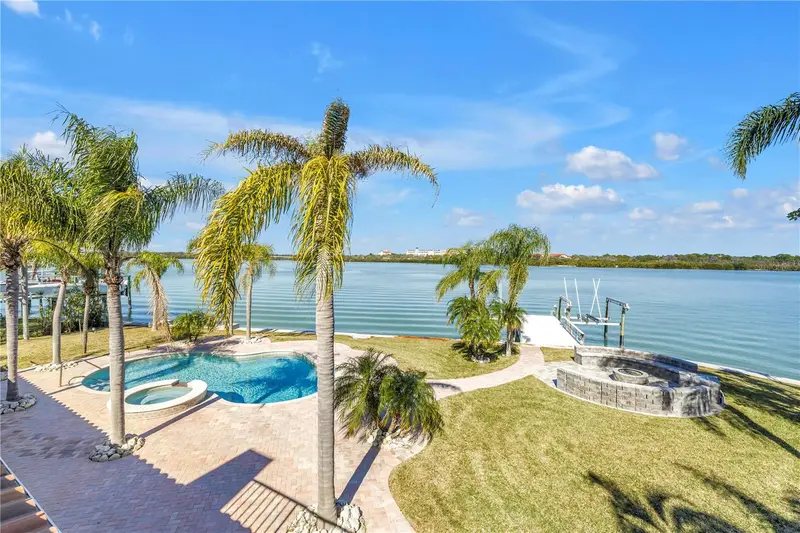
583 Crystal Dr
Madeira Beach, FL 33708
4 bd · 4 ba · 3,614 sqft
Crystal Island
MLS ID #TB8474247, RE/MAX ACTION FIRST OF FLORIDA.
Listing provided by Stellar MLS
$3,995,000
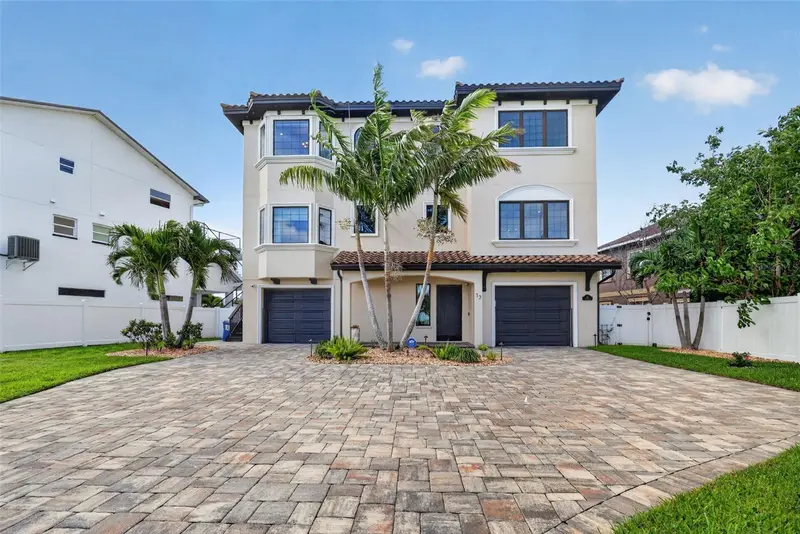
13 Treasure Ln
Treasure Island, FL 33706
4 bd · 5 ba · 4,487 sqft
Paradise Island !St Add
MLS ID #TB8487810, COLDWELL BANKER REALTY.
Listing provided by Stellar MLS

Listings courtesy of Stellar MLS as distributed by MLS GRID
IDX information is provided exclusively for consumers’ personal, non-commercial use and may not be used for any purpose other than to identify prospective properties consumers may be interested in purchasing.
Based on information submitted to the MLS GRID as of September 28, 2026 at 3:23 PM ET. All data is obtained from various sources and may not have been verified by broker or MLS GRID. Supplied Open House Information is subject to change without notice. All information should be independently reviewed and verified for accuracy. Properties may or may not be listed by the office/agent presenting the information.
All or a portion of the multiple listing information is provided by Stellar MLS, from a copyrighted compilation of listings. The compilation of listings and each individual listing are © 2026 Stellar MLS. All rights reserved.
Ryan Solberg, Broker · MaxLife Realty LLC · FL License #BK3354351 · Equal Housing Opportunity · Full disclaimer · DMCA