
$4,750,000
7851 9th AvenueSt Petersburg, FL 33707
Listing updated: October 18, 2026 at 12:23 PM ET
Listing courtesy of Compass Florida Llc · Tammy Campbell McNelis PA · MLS #TB8557361 · Active · 727-380-2067Property type
Year built
Lot size
Price / sq ft
HOA dues
Days on market
Garage spaces
Flood zone
About this home
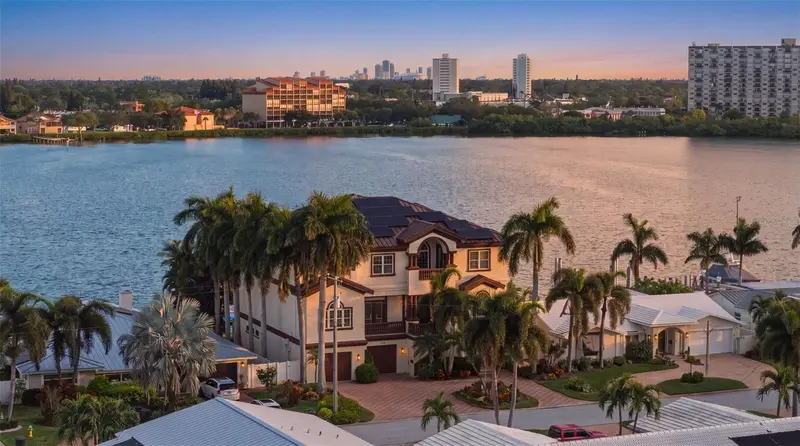
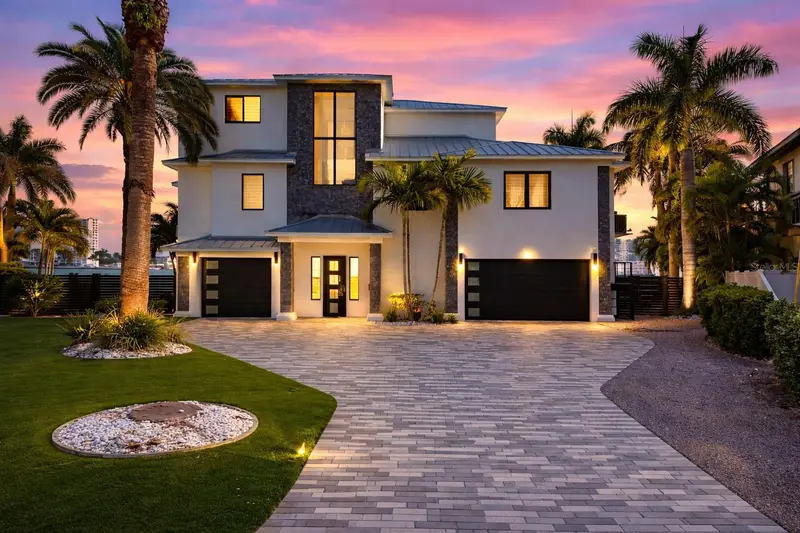
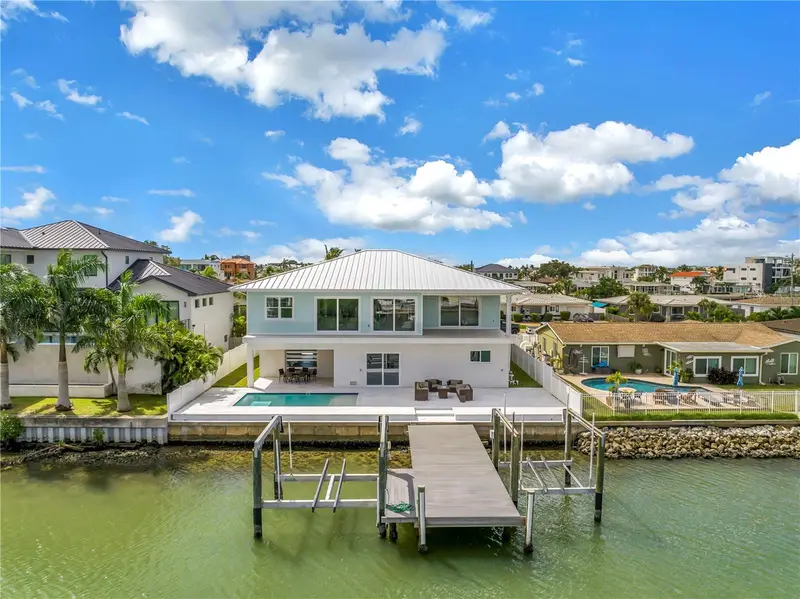
EXCEPTIONAL WATERFRONT LIVING IN YACHT CLUB ESTATES! Discover coastal luxury in this magnificent custom-built 2006 residence, offering approximately 5,000 square feet of living space and over 9,600 square feet under roof in one of St. Petersburg's desirable boating communities. Designed to capture breathtaking open-water views, this five-bedroom estate showcases exquisite architectural details, soaring cathedral and coffered ceilings, elegant crown molding, custom built-ins, designer lighting, and expansive windows that fill the interiors with natural light. An elevator connects all levels, while the gourmet kitchen with gas cooking, spacious media room, two dedicated laundry rooms, and thoughtfully designed built-in workstations provide exceptional everyday comfort. The expansive main-level primary suite offers a luxurious retreat with a spa-inspired bath featuring a jetted soaking tub and separate shower. Multiple waterfront terraces create seamless indoor-outdoor living, perfect for entertaining or enjoying Florida's famous balmy breezes and wildlife! Recent enhancements include a NEW METAL ROOF, SOLAR PANELS, AND NEW COMPOSITE DOCK WITH A 16,000-LB BOAT LIFT amongst others. Relax beside the serene saltwater pool and spa, or enjoy effortless access to the Intracoastal Waterway and the boating lifestyle that makes Florida's Gulf Coast so desirable. Car enthusiasts will appreciate the extraordinary nearly 3,000-square-foot garage, offering abundant space for vehicles, watercraft, and recreational toys. Ideally situated in Yacht Club Estates, just five minutes from the sugar-sand beaches of Treasure Island and approximately 15 minutes from vibrant downtown St. Petersburg, with its renowned waterfront dining, shopping, arts, and entertainment. An extraordinary opportunity to experience luxury waterfront living in St. Petersburg, Florida, where architectural elegance meets the ultimate coastal lifestyle. BUILT WITH COASTAL RESILIENCE IN MIND! Thoughtfully designed with elevated living areas, this custom-built residence offers added peace of mind in Florida's coastal environment. Its elevated construction, newer metal roof, and modern improvements provide appealing features for buyers seeking a luxury waterfront home in St. Petersburg with storm-conscious design and consideration for flood protection.
Estimated monthly payment
Estimate only. Taxes use the listing's reported amount where available; insurance is a Florida-average estimate. Your actual payment will vary — run a full calculation or talk to a lender.
Price & listing history0 days on market
- Status: ActiveOct 18, 2026
- Listed$4,750,000Oct 18, 2026
Facts & features
- Property type
- Residential
- Sub type
- Single Family Residence
- Status
- Active
- Days on market
- 0
- Subdivision
- South Cswy Isle Yacht Club Add
- County
- Pinellas
- Year built
- 2006
- Living area
- 5,000 sq ft
- Price/sq ft
- $950
- Building area
- 9,608 sq ft (Public Records)
- Lot size
- 9,309 sq ft
- Lot category
- 0 to less than 1/4
- Flood zone
- AE (12103C0213H)
- Garage
- 3 spaces
- Pool
- Private pool
- Annual taxes
- $27,116 (2025)
- Parcel #
- 25-31-15-84096-002-0120
- MLS #
- TB8557361
Ask about this home
Have a question? Ask the broker directly.
Ryan Solberg answers personally — no call center, no spam. Your question goes straight to him.
Interior Details
- Bedrooms
- 5
- Full bathrooms
- 3
- Half bathrooms
- 1
- Flooring
- Bamboo, Carpet, Tile
- Appliances
- Dishwasher, Disposal, Dryer, Microwave, Range, Range Hood, Refrigerator, Washer
- Interior features
- Built-in Features, Cathedral Ceiling(s), Ceiling Fans(s), High Ceilings, Solid Wood Cabinets, Stone Counters, Thermostat, Vaulted Ceiling(s), Walk-In Closet(s), Window Treatments
- Laundry
- Inside, Laundry Room, Sink, Upper Level
- Stories / Levels
- Three Or More
- Direction faces
- Southwest
Heating & Cooling
- Heating
- Central, Electric
- Cooling
- Central Air
Parking
- Garage spaces
- 3
- Attached garage
- Yes
- Parking features
- Driveway, Electric Vehicle Charging Station(s), Garage Door Opener, Oversized, Garage
HOA & Financial
- Total monthly fees
- None
- Total annual fees
- None
- CDD
- No
- Homestead exemption
- Yes
- Min lease term
- 1 Month
- Listing terms
- Cash, Conventional, VA Loan
- Ownership
- Fee Simple
- Available for lease
- Yes
- Lease restrictions
- Yes
- Additional lease restrictions
- City of St Petersburg states a maximum of 3 times per year for rentals shorter than 1 month, buyer to verify all lease restrictions with the City of St Petersburg
Exterior & Construction
- Exterior features
- Balcony, Lighting
- Construction materials
- Block, Stucco, Frame
- Roof
- Metal
- Foundation
- Block, Stilt/On Piling
- Pool
- Private pool
- Waterfront
- Yes
- Water access
- Yes
- Water view
- Yes
- Road surface
- Asphalt, Paved
Utilities
- Sewer
- Public Sewer
- Water source
- Public
- Utilities
- Cable Connected, Electricity Connected, Public, Sewer Connected, Water Connected
Community
- Pets allowed
- Yes
Room Details
| Room | Level | Dimensions |
|---|---|---|
| Living Room | First | 21.1x20.7 |
| Family Room | First | 14x30 |
| Kitchen | First | 18.6x17 |
| Dining Room | First | 15.7x18 |
| Primary Bedroom | First | 15.3x32.2 |
| Bedroom 2 | Second | 15x11 |
| Bedroom 3 | Second | 13.3x21.11 |
| Bedroom 4 | Second | 17.2x14.11 |
| Bedroom 5 | Second | 14.9x13.8 |
| Media Room | Second | 15.6x22.1 |
Listing Details
- Listing date
- 2026-10-17
- On market date
- 2026-10-18
- Original list price
- $4,750,000
- Occupant type
- Owner
- MLS area
- 33707 - St Pete/South Pasadena/Gulfport/St Pete Bch
- Listing AOR
- Suncoast Tampa
- Status changed
- 2026-10-18
- Tax legal description
- SOUTH CAUSEWAY ISLE YACHT CLUB ADD BLK 2, LOT 12 & RIP RTS
Flood risk
FEMA Special Flood Hazard Area (1% annual-chance / “100-year” floodplain). Flood insurance is generally required by mortgage lenders.
Source: FEMA flood zone reported on the listing. Confirm current designation at FEMA Flood Map Service Center.
Location
Directions
Head west on Central Avenue, turn left onto 79th Street S, continue into Yacht Club Estates, then turn left onto 9th Avenue S. The property will be on the right.
More homes like this
$1,625,000
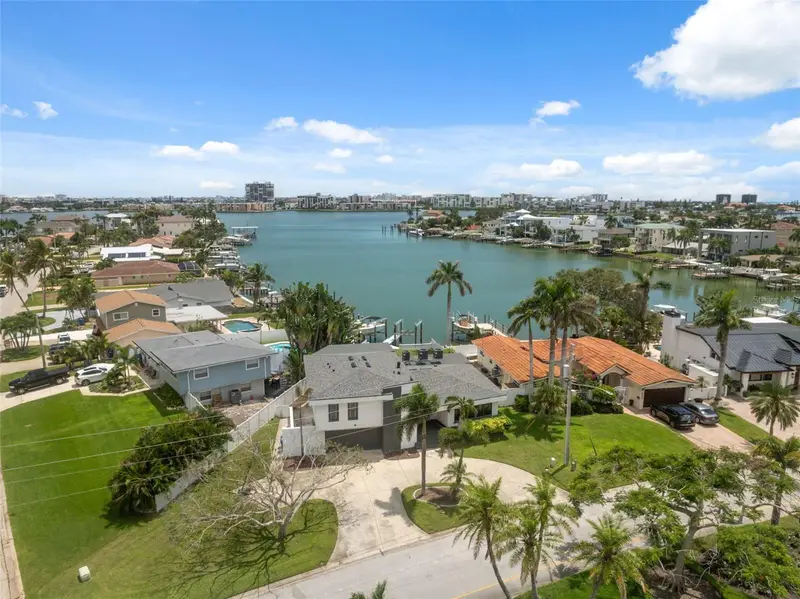
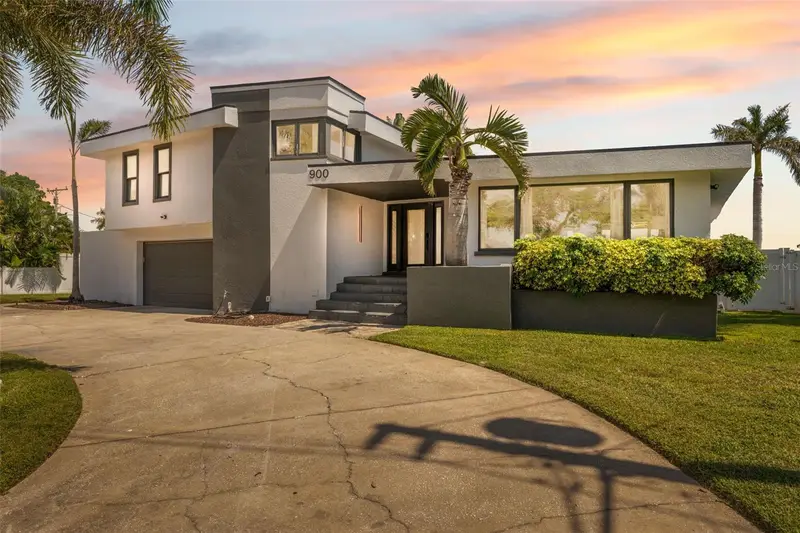
900 79th St S
St Petersburg, FL 33707
3 bd · 3 ba · 3,410 sqft
South Cswy Isle Yacht Club Add
MLS ID #TB8420103, EPIQUE REALTY, INC..
Listing provided by Stellar MLS
$4,245,000
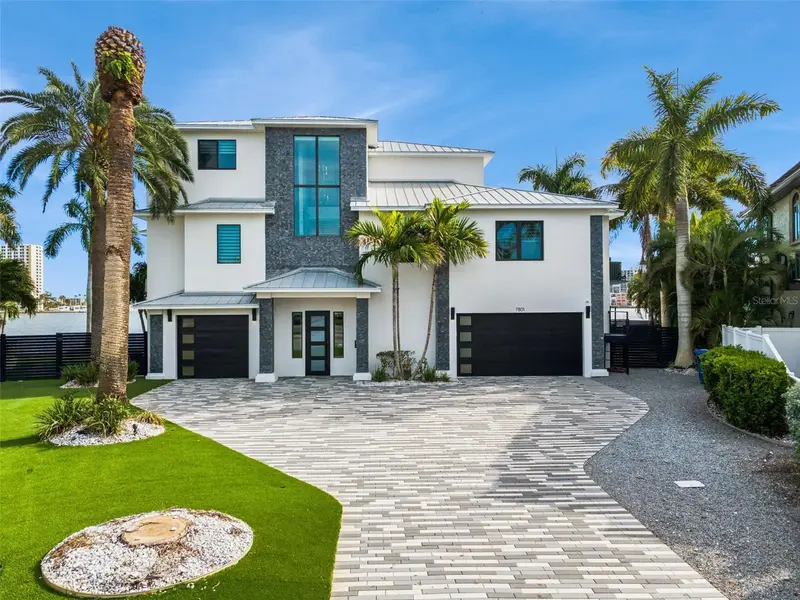
7801 9th Ave S
St Petersburg, FL 33707
4 bd · 4 ba · 3,685 sqft
South Cswy Isle Yacht Club Add
MLS ID #O6369589, LPT REALTY, LLC.
Listing provided by Stellar MLS
$6,299,000
271 S Julia Cir
St Pete Beach, FL 33706
5 bd · 6 ba · 4,818 sqft
North Vina Del Mar 1st Add
MLS ID #TB8559362, BHHS FLORIDA PROPERTIES GROUP.
Listing provided by Stellar MLS
$2,999,000
7957 2nd Ave S
St Petersburg, FL 33707
3 bd · 4 ba · 2,878 sqft
South Cswy Isle 2nd Add
MLS ID #TB8547315, RE/MAX ACTION FIRST OF FLORIDA.
Listing provided by Stellar MLS

Listings courtesy of Stellar MLS as distributed by MLS GRID
IDX information is provided exclusively for consumers’ personal, non-commercial use and may not be used for any purpose other than to identify prospective properties consumers may be interested in purchasing.
Based on information submitted to the MLS GRID as of October 18, 2026 at 12:23 PM ET. All data is obtained from various sources and may not have been verified by broker or MLS GRID. Supplied Open House Information is subject to change without notice. All information should be independently reviewed and verified for accuracy. Properties may or may not be listed by the office/agent presenting the information.
All or a portion of the multiple listing information is provided by Stellar MLS, from a copyrighted compilation of listings. The compilation of listings and each individual listing are © 2026 Stellar MLS. All rights reserved.
Ryan Solberg, Broker · MaxLife Realty LLC · FL License #BK3354351 · Equal Housing Opportunity · Full disclaimer · DMCA