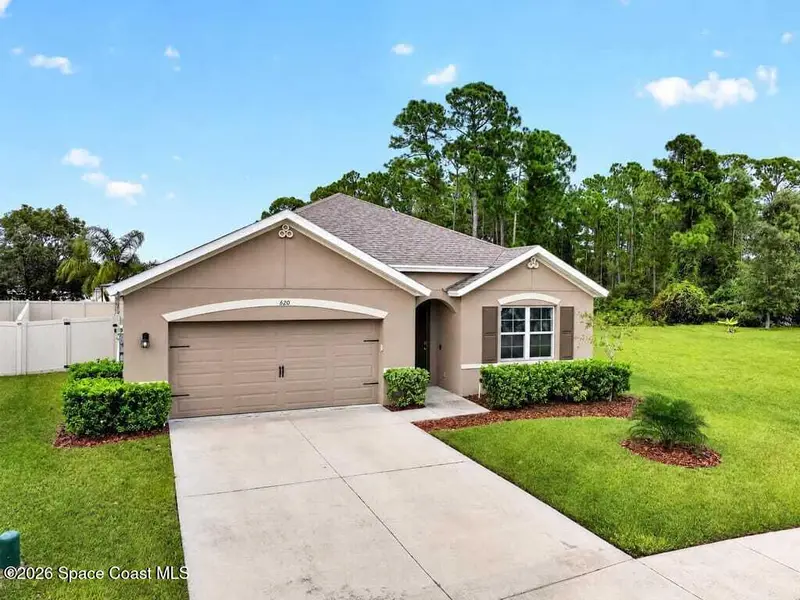


$409,000
620 Forest Trace Circle, Titusville, Fl 32780Titusville, FL 32780
Listing updated: November 15, 2026 at 9:36 AM ET
Property type
Year built
Lot size
Price / sq ft
HOA dues
Garage spaces
About this home
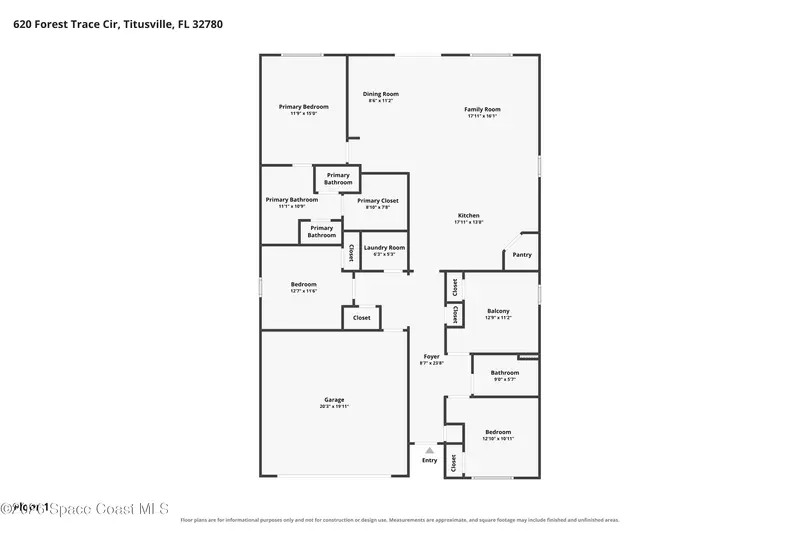
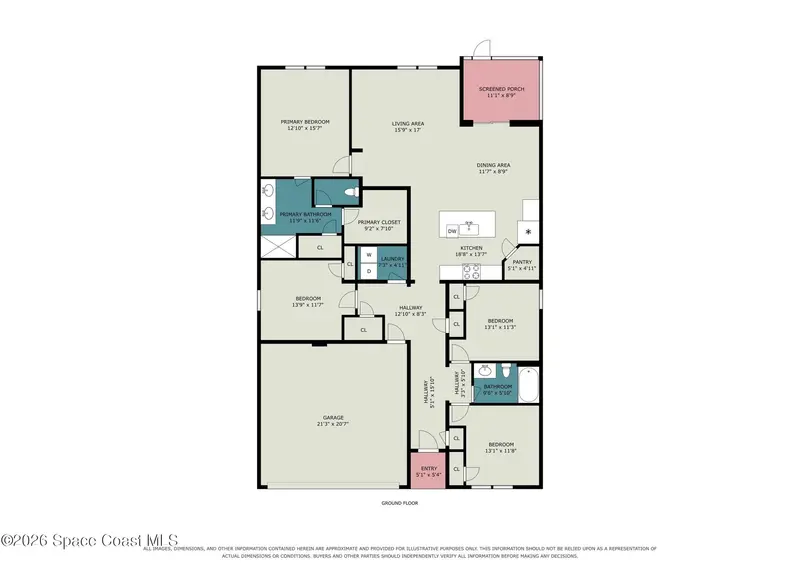
Energy efficiency, privacy & modern upgrades! Welcome to 620 Forest Trace Circle, a beautifully maintained 4 bedroom, 2 bathroom home in the desirable Forest Trace community of Titusville. Built in 2021, this thoughtfully improved residence combines modern construction, upgraded interior finishes, an exceptional whole home solar and battery backup system and a backyard setting that is increasingly difficult to find with prime viewing for rocket launches. One of the home's most impressive features is its Generac solar energy system with integrated power cell battery storage designed to generate and store electricity for use throughout the home while reducing dependence on traditional utility power. The battery backup provides an added level of energy security during utility outages without the noise, fuel storage, or maintenance associated with a conventional gas powered generator. The current owner reports no usage based monthly electric charges, with only a flat FPL account charge and FPL provides an annual credit for excess energy returned to the electrical grid. The system also includes the remaining balance of the initial 25 year transferable warranty, subject to applicable warranty terms and transfer requirements. Enjoy the added privacy of a large, fully fenced backyard, with natural preserve areas both behind and in front of the home, creating a peaceful setting surrounded by Florida's natural beauty. An additional vacant, non-buildable lot next door provides even more separation and helps preserve the home's sense of privacy and open surroundings. Whether entertaining, enjoying time outdoors, or simply relaxing at home, this property offers an appealing combination of space and privacy. Inside, you'll appreciate the upgraded waterproof wood laminate flooring in the bedrooms & closets, offering an attractive appearance and substantial feel compared with traditional vinyl flooring. Newly finished drywall and fresh interior paint provide a clean, refreshed appearance, while overhead ceiling fans in every bedroom add comfort and convenience. The laundry room features upgraded Samsung washer and dryer, replacing the original builder grade units. Additional improvements include an upgraded, more powerful garage door opener with enhanced lighting and an insulated garage door, adding everyday convenience and improved garage comfort. The desirable split bedroom floor plan provides separation and privacy, while the open living area and spacious family room create an inviting setting for everyday living and entertaining. The kitchen offers a convenient eat-in dining area, and the primary suite features a spacious shower with dual sink vanity and walk-in closet. Enjoy the convenience of Titusville living with easy access to Kennedy Space Center, major roadways, shopping, dining, and the many recreational opportunities of Florida's Space Coast.
Estimated monthly payment
Estimate only. Taxes use the listing's reported amount where available; insurance is a Florida-average estimate. Your actual payment will vary — run a full calculation or talk to a lender.
Price & listing history
- Status: ActiveNov 7, 2026
- Listed$409,000Nov 6, 2026
Facts & features
- Property type
- Residential
- Sub type
- Single Family Residence
- Status
- Active
- Subdivision
- Forest Trace
- County
- Brevard
- Year built
- 2021
- Living area
- 1,918 sq ft
- Price/sq ft
- $213
- Building area
- 0 sq ft
- Lot size
- 8,276 sq ft
- Garage
- 2 spaces
- Parcel #
- 22-35-27-wr-00000.0-0033.00
- MLS #
- 1091749
Ask about this home
Have a question? Ask the broker directly.
Ryan Solberg answers personally — no call center, no spam. Your question goes straight to him.
Interior Details
- Bedrooms
- 4
- Full bathrooms
- 2
Parking
- Garage spaces
- 2
Listing Details
- Listing date
- 2026-11-06
- On market date
- 2026-11-06
- Original list price
- $409,000
- Status changed
- 2026-11-07
Location
More homes like this
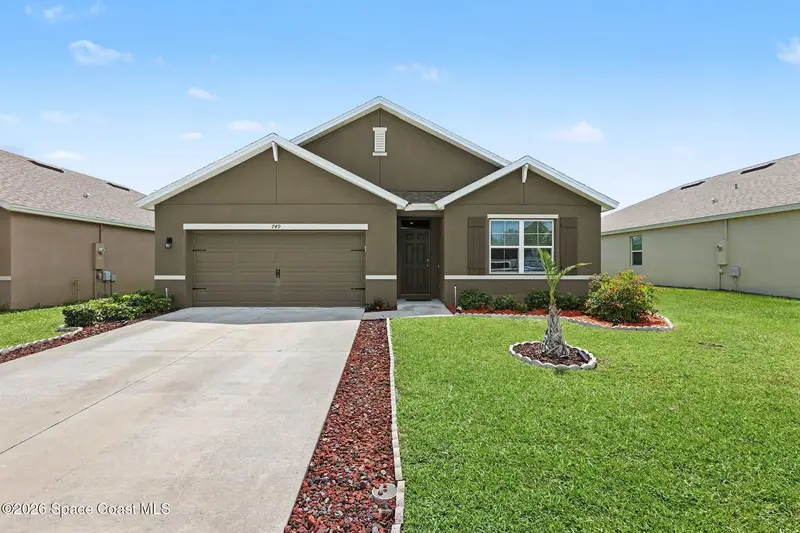
$359,000
749 Forest Trace Circle
Titusville, FL 32780
4 bd · 2 ba · 1,830 sqft
Forest Trace
MLS ID #1086643, RE/MAX Aerospace Realty.
Listing provided by Space Coast MLS (Space Coast Association of REALTORS®)
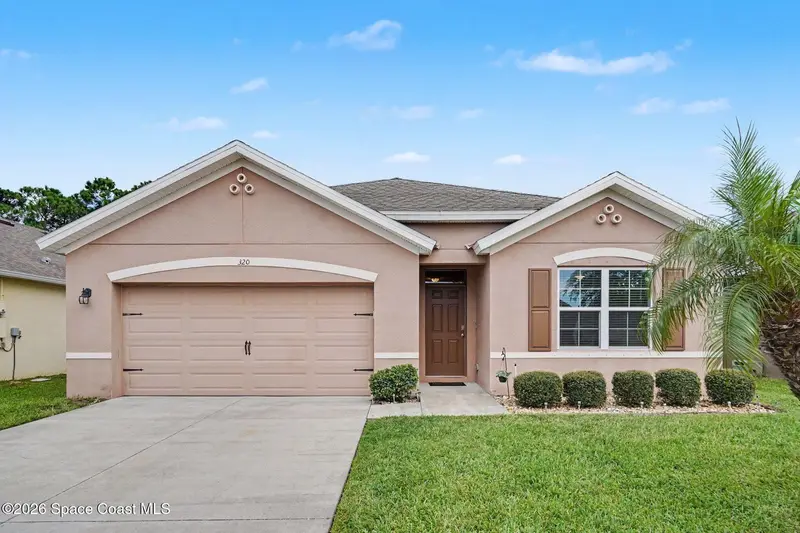
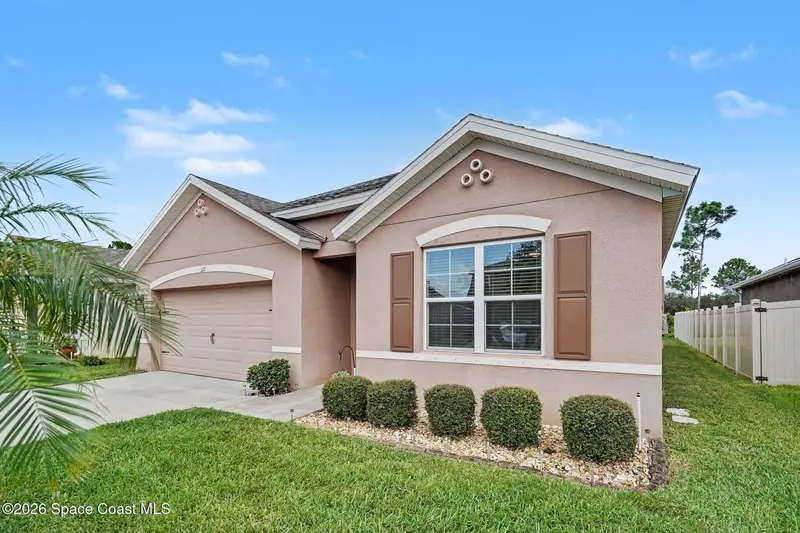
$360,000
320 Forest Trace Circle
Titusville, FL 32780
4 bd · 2 ba · 1,830 sqft
Forest Trace
MLS ID #1086513, Coldwell Banker Coast Realty.
Listing provided by Space Coast MLS (Space Coast Association of REALTORS®)
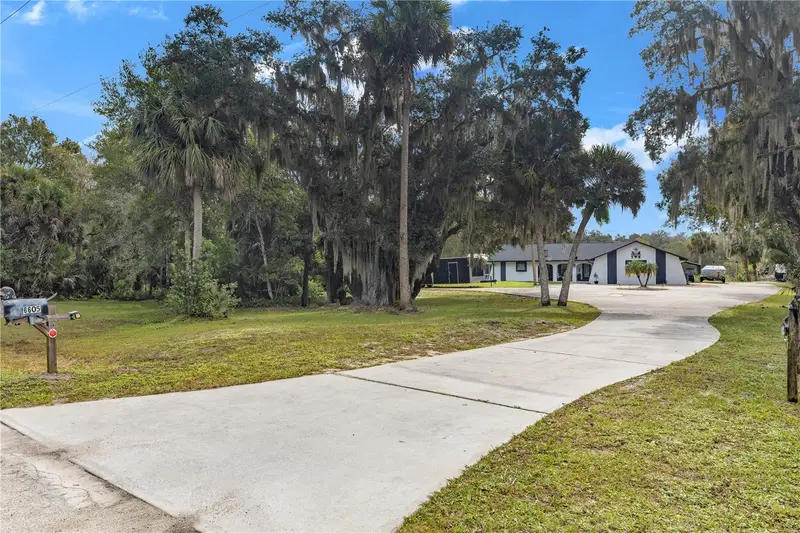

$649,900
6605 Windover Way
Titusville, FL 32780
3 bd · 3 ba · 1,834 sqft
Windover Farms Unit 01
MLS ID #O6453156, EXP REALTY LLC.
Listing provided by Stellar MLS
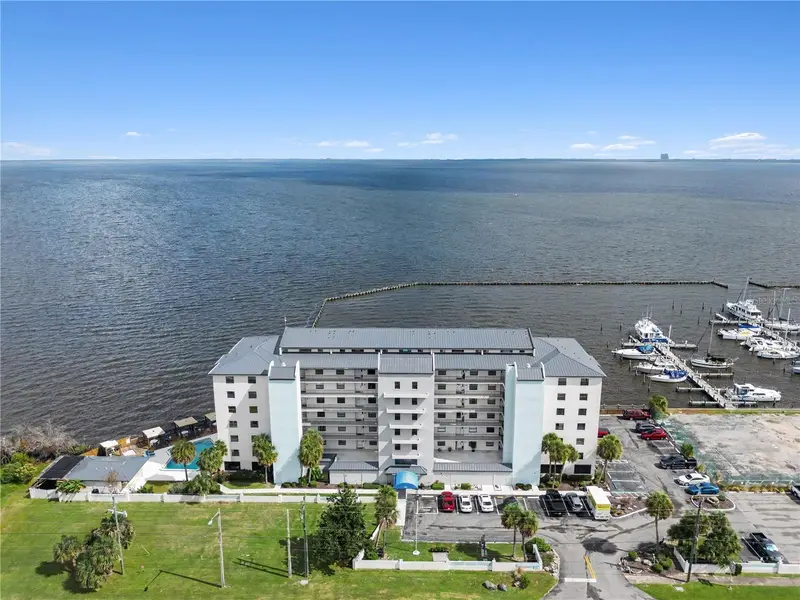
$399,900
4747 S Washington Ave #116
Titusville, FL 32780
3 bd · 2 ba · 1,875 sqft
Indian River City Add 02
MLS ID #O6454051, ORCHARD BROKERAGE, LLC.
Listing provided by Stellar MLS

Listings courtesy of Stellar MLS as distributed by MLS GRID
IDX information is provided exclusively for consumers’ personal, non-commercial use and may not be used for any purpose other than to identify prospective properties consumers may be interested in purchasing.
Based on information submitted to the MLS GRID as of November 15, 2026 at 9:36 AM ET. All data is obtained from various sources and may not have been verified by broker or MLS GRID. Supplied Open House Information is subject to change without notice. All information should be independently reviewed and verified for accuracy. Properties may or may not be listed by the office/agent presenting the information.
All or a portion of the multiple listing information is provided by Stellar MLS, from a copyrighted compilation of listings. The compilation of listings and each individual listing are © 2026 Stellar MLS. All rights reserved.
Brevard County listings courtesy of the Space Coast Association of REALTORS® (Space Coast MLS)
IDX information is provided exclusively for consumers’ personal, non-commercial use and may not be used for any purpose other than to identify prospective properties consumers may be interested in purchasing. Data is deemed reliable but is not guaranteed accurate by the MLS.
© 2026 Space Coast Association of REALTORS®. All information should be independently reviewed and verified for accuracy.
Ryan Solberg, Broker · MaxLife Realty LLC · FL License #BK3354351 · Equal Housing Opportunity · Full disclaimer · DMCA