

$717,925
3391 Stormy Road, Titusville, Fl 32780Titusville, FL 32780
Listing updated: November 5, 2026 at 7:01 AM ET
Property type
Year built
Lot size
Price / sq ft
HOA dues
Garage spaces
About this home
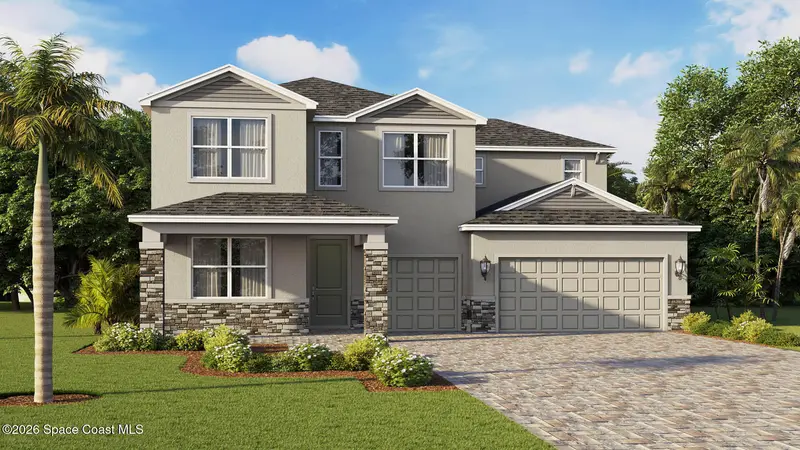
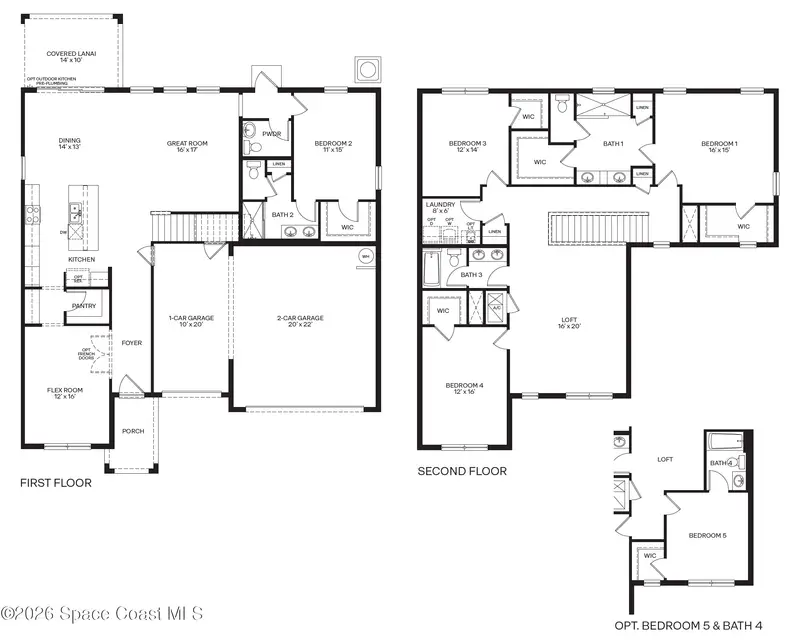
The Crawford by D.R. Horton offers 3,200 square feet of thoughtfully designed two-story living with four bedrooms, a flex room, spacious loft, and three-car garage. The open-concept main level features a gourmet kitchen with walk-in pantry, quartz countertops, dining area, and inviting great room. A flexible front room is ideal for a home office or sitting area, while the covered lanai offers space for an optional outdoor kitchen. Upstairs, enjoy a large loft, private primary suite with expansive walk-in closet, three additional bedrooms with walk-in closets, two full baths, and a dedicated laundry room. Home is Connected® smart technology and energy-efficient features, including Low-E windows and high-performance insulation, add convenience, comfort, and efficiency.
Estimated monthly payment
Estimate only. Taxes use the listing's reported amount where available; insurance is a Florida-average estimate. Your actual payment will vary — run a full calculation or talk to a lender.
Price & listing history
- Status: ActiveNov 4, 2026
- Listed$717,925Nov 4, 2026
Facts & features
- Property type
- Residential
- Sub type
- Single Family Residence
- Status
- Active
- Subdivision
- Titusville
- County
- Brevard
- Year built
- 2026
- Living area
- 3,200 sq ft
- Price/sq ft
- $224
- Building area
- 0 sq ft
- Lot size
- 11,326 sq ft
- Garage
- 3 spaces
- Parcel #
- 2235175400000.00013.00
- MLS #
- 1091567
Ask about this home
Have a question? Ask the broker directly.
Ryan Solberg answers personally — no call center, no spam. Your question goes straight to him.
Interior Details
- Bedrooms
- 4
- Full bathrooms
- 3
- Half bathrooms
- 1
Parking
- Garage spaces
- 3
Listing Details
- Listing date
- 2026-11-04
- On market date
- 2026-11-04
- Original list price
- $717,925
- Status changed
- 2026-11-04
Location
More homes like this


$20,000
0 Dummit Avenue
Titusville, FL 32796
0.12 acres
Titusville
MLS ID #1082849, Coldwell Banker Coast Realty.
Listing provided by Space Coast MLS (Space Coast Association of REALTORS®)
$79,900
00 Canaveral Avenue
Titusville, FL 32796
0.16 acres
Titusville
MLS ID #1088189, Keller Williams Advantage III.
Listing provided by Space Coast MLS (Space Coast Association of REALTORS®)


$172,500
Tbd Julia Street
Titusville, FL 32796
0.04 acres
Titusville
MLS ID #1069257, EXP Realty, LLC.
Listing provided by Space Coast MLS (Space Coast Association of REALTORS®)
$539,000
608 Palmetto St
Titusville, FL 32796
8 bd · 4 ba · 3,016 sqft
Titusville
MLS ID #TB8559783, KELLER WILLIAMS SPACE COAST.
Listing provided by Stellar MLS

Listings courtesy of Stellar MLS as distributed by MLS GRID
IDX information is provided exclusively for consumers’ personal, non-commercial use and may not be used for any purpose other than to identify prospective properties consumers may be interested in purchasing.
Based on information submitted to the MLS GRID as of November 5, 2026 at 7:01 AM ET. All data is obtained from various sources and may not have been verified by broker or MLS GRID. Supplied Open House Information is subject to change without notice. All information should be independently reviewed and verified for accuracy. Properties may or may not be listed by the office/agent presenting the information.
All or a portion of the multiple listing information is provided by Stellar MLS, from a copyrighted compilation of listings. The compilation of listings and each individual listing are © 2026 Stellar MLS. All rights reserved.
Brevard County listings courtesy of the Space Coast Association of REALTORS® (Space Coast MLS)
IDX information is provided exclusively for consumers’ personal, non-commercial use and may not be used for any purpose other than to identify prospective properties consumers may be interested in purchasing. Data is deemed reliable but is not guaranteed accurate by the MLS.
© 2026 Space Coast Association of REALTORS®. All information should be independently reviewed and verified for accuracy.
Ryan Solberg, Broker · MaxLife Realty LLC · FL License #BK3354351 · Equal Housing Opportunity · Full disclaimer · DMCA