

$1,080,000
2470 Pescara Court, Melbourne, Fl 32940Melbourne, FL 32940
Listing updated: October 30, 2026 at 7:06 AM ET
Property type
Year built
Lot size
Price / sq ft
HOA dues
Garage spaces
About this home
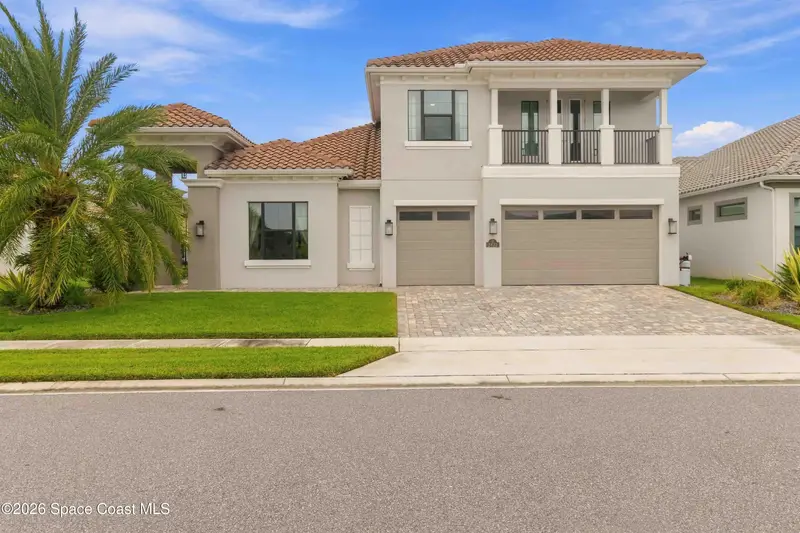
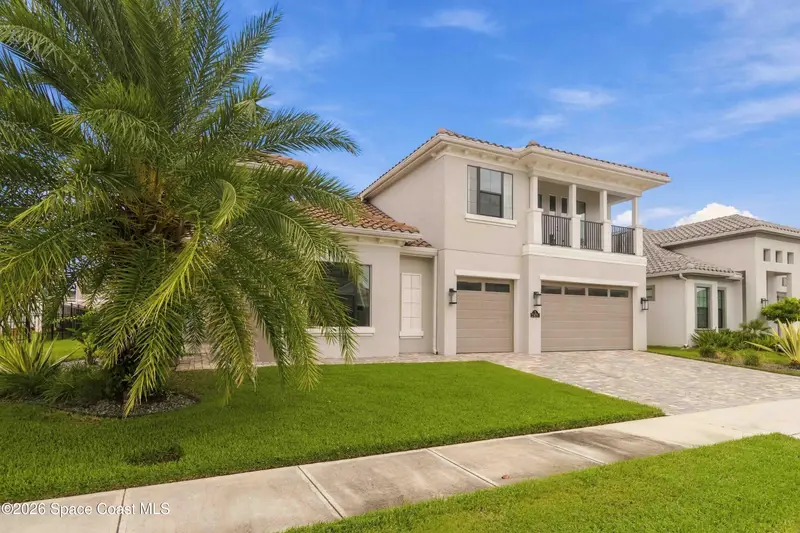
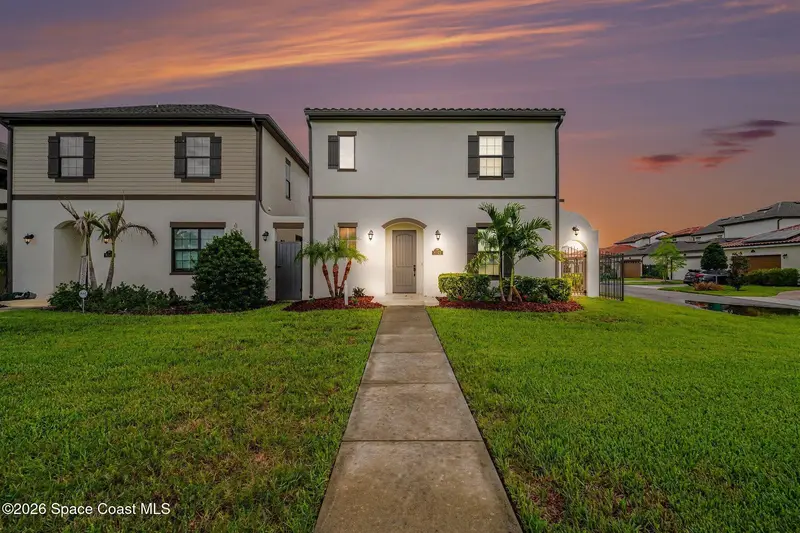
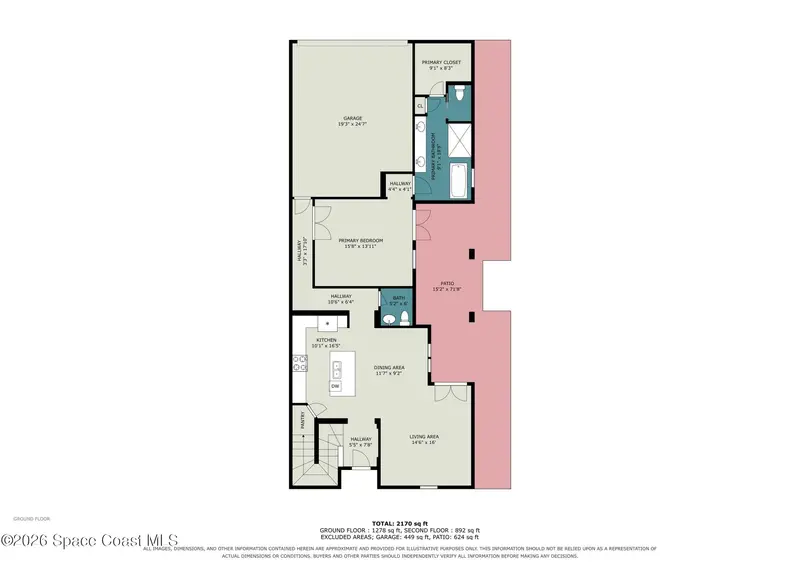
Discover an exceptional blend of space, style, and functionality in this impressive Viera home, where elegant finishes, a thoughtfully designed floor plan, and inviting indoor-outdoor living come together. From the moment you step inside, the welcoming foyer, tile flooring, premium carpets, soaring sense of openness, and abundant natural light create an inviting first impression. The spacious living room features an electric fireplace, setting the stage for relaxing evenings and memorable gatherings. The gourmet kitchen is truly a chef's dream, showcasing a stainless steel appliance package, gas cooktop and an impressive butler's area complete with an additional refrigerator, sink, cabinetry, generous storage, and expansive counter space for meal preparation, serving, and entertaining. The open layout connects the kitchen and dining areas, making everyday living and hosting guests effortless. The oversized main-level primary suite offers a private retreat with a spa-inspired bathroom. Three additional bedrooms on the main level are arranged in a desirable split-bedroom layout, providing flexibility and privacy for family, guests, or a home office. Upstairs, a spacious loft creates endless possibilities for a media room, game room, home office, or additional gathering space. An additional bedroom and full bathroom provide added comfort and versatility. Just off the loft, enjoy the elevated front porch overlooking the home's front approach and peaceful cul-de-sac setting. Additional highlights include a covered rear patio for outdoor relaxation and an oversized three-car garage with ample room for vehicles, storage, and hobbies. Enjoy convenient access to Addison Village Club- minutes away, offering resort-style swimming pools, a children's splash zone, lap pool, tennis courts, pickleball, bocce ball, an indoor gymnasium, outdoor fitness facilities, social spaces, and community activities. Ideally situated near Viera's shopping, dining, entertainment, and everyday conveniences, this home delivers an outstanding combination of space, comfort, and lifestyle. Schedule your private showing and experience all this exceptional property has to offer!
Estimated monthly payment
Estimate only. Taxes use the listing's reported amount where available; insurance is a Florida-average estimate. Your actual payment will vary — run a full calculation or talk to a lender.
Price & listing history
- Status: ActiveOct 29, 2026
- Listed$1,080,000Oct 29, 2026
Property Documents
Documents the listing agent has made public for this property. Free to view and download.
Facts & features
- Property type
- Residential
- Sub type
- Single Family Residence
- Status
- Active
- Subdivision
- Reeling Park
- County
- Brevard
- Year built
- 2023
- Living area
- 3,854 sq ft
- Price/sq ft
- $280
- Building area
- 5,255 sq ft
- Lot size
- 9,583 sq ft
- Garage
- 3 spaces
- Parcel #
- 26-36-21-03-000kk.0-0004.00
- MLS #
- 1091136
Ask about this home
Have a question? Ask the broker directly.
Ryan Solberg answers personally — no call center, no spam. Your question goes straight to him.
Interior Details
- Bedrooms
- 5
- Full bathrooms
- 4
- Half bathrooms
- 1
Parking
- Garage spaces
- 3
Listing Details
- Listing date
- 2026-10-29
- On market date
- 2026-10-29
- Original list price
- $1,080,000
- Status changed
- 2026-10-29
Location
More homes like this
$524,999
8152 Rungsted Lane
Melbourne, FL 32940
3 bd · 4 ba · 2,030 sqft
Reeling Park
MLS ID #1086761, Pineapple Farms LLC.
Listing provided by Space Coast MLS (Space Coast Association of REALTORS®)

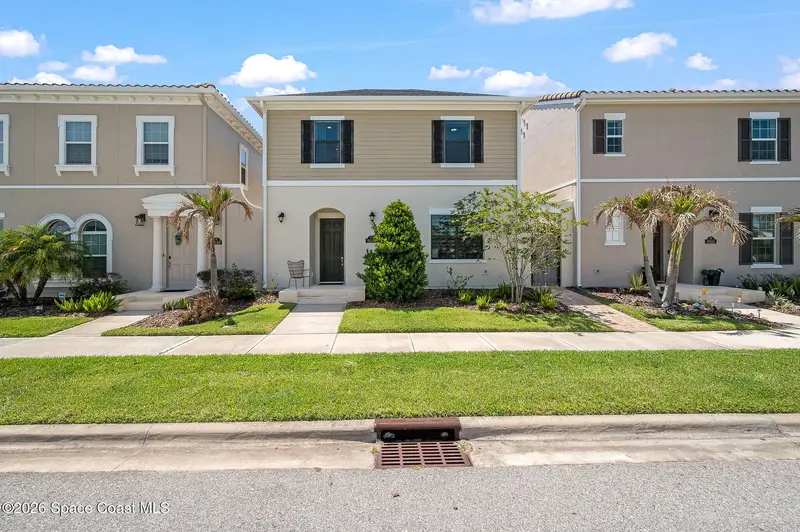
$599,000
8048 Gullen Drive
Melbourne, FL 32940
4 bd · 4 ba · 2,302 sqft
Reeling Park
MLS ID #1076980, Coastal Life Properties LLC.
Listing provided by Space Coast MLS (Space Coast Association of REALTORS®)
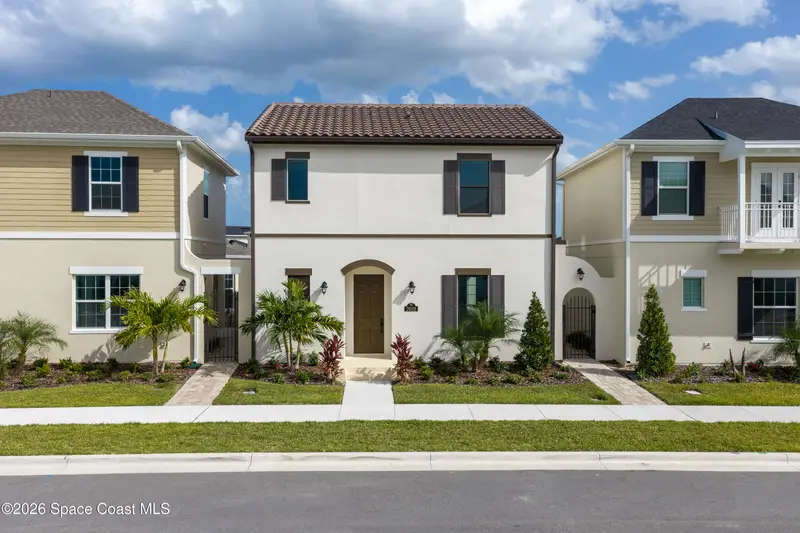
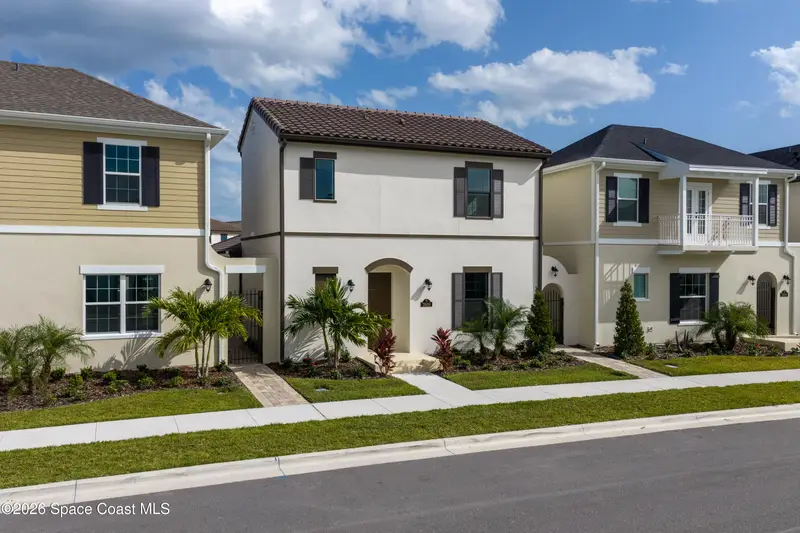
$601,600
7689 Allure Drive
Melbourne, FL 32940
3 bd · 4 ba · 1,962 sqft
Reeling Park
MLS ID #1087228, Viera Builders Realty, Inc..
Listing provided by Space Coast MLS (Space Coast Association of REALTORS®)
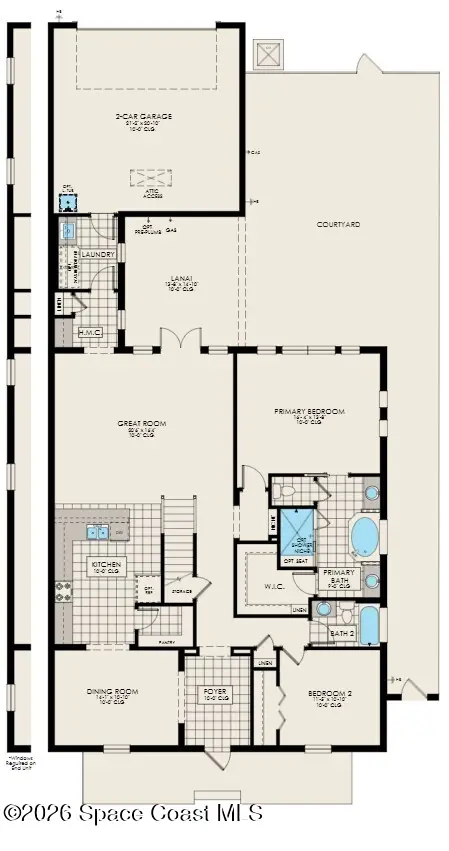
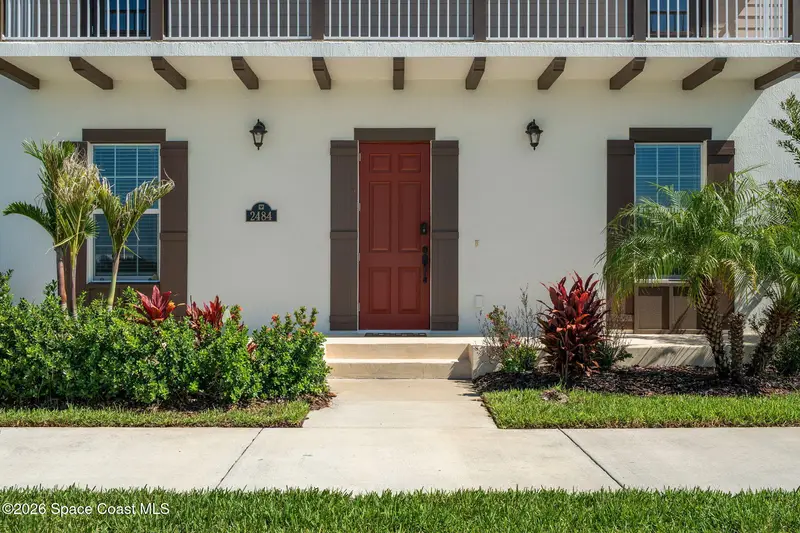
$664,900
2484 Addison Drive
Melbourne, FL 32940
4 bd · 3 ba · 2,605 sqft
Reeling Park
MLS ID #1082888, Keller Williams Realty Brevard.
Listing provided by Space Coast MLS (Space Coast Association of REALTORS®)

Listings courtesy of Stellar MLS as distributed by MLS GRID
IDX information is provided exclusively for consumers’ personal, non-commercial use and may not be used for any purpose other than to identify prospective properties consumers may be interested in purchasing.
Based on information submitted to the MLS GRID as of October 30, 2026 at 7:06 AM ET. All data is obtained from various sources and may not have been verified by broker or MLS GRID. Supplied Open House Information is subject to change without notice. All information should be independently reviewed and verified for accuracy. Properties may or may not be listed by the office/agent presenting the information.
All or a portion of the multiple listing information is provided by Stellar MLS, from a copyrighted compilation of listings. The compilation of listings and each individual listing are © 2026 Stellar MLS. All rights reserved.
Brevard County listings courtesy of the Space Coast Association of REALTORS® (Space Coast MLS)
IDX information is provided exclusively for consumers’ personal, non-commercial use and may not be used for any purpose other than to identify prospective properties consumers may be interested in purchasing. Data is deemed reliable but is not guaranteed accurate by the MLS.
© 2026 Space Coast Association of REALTORS®. All information should be independently reviewed and verified for accuracy.
Ryan Solberg, Broker · MaxLife Realty LLC · FL License #BK3354351 · Equal Housing Opportunity · Full disclaimer · DMCA