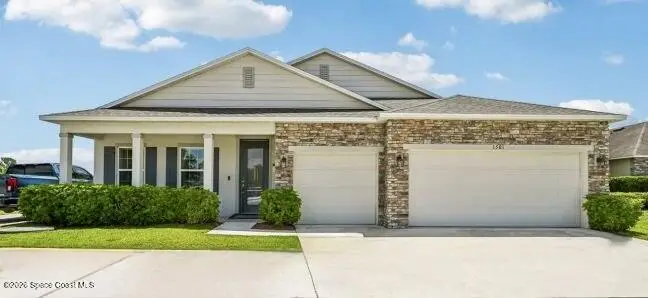



$389,900
8466 96th Avenue, Vero Beach, Fl 32967Vero Beach, FL 32967
Listing updated: October 21, 2026 at 7:01 AM ET
Property type
Year built
Lot size
Price / sq ft
HOA dues
Garage spaces
About this home
The Wilmington floor plan in Vero Lake Estates combines an inviting open-concept design with upgraded finishes and thoughtfully designed living spaces. Situated on a corner lot, this home welcomes you with a covered front porch, 9'4" ceilings, and decorative wood window sills and trim. Inside, ceramic tile flooring extends throughout the main living areas, complemented by carpeted bedrooms, upgraded brushed nickel door hardware, and French closet doors. The spacious Great Room flows seamlessly into the kitchen, featuring 42" Shaker cabinets, granite countertops, a pantry, stainless steel appliances, and a stainless steel single-basin sink. Just off the Great Room, the expansive 10' x 26' rear patio extends the living space outdoors. The split-bedroom layout enhances privacy, with the primary suite tucked away as a relaxing retreat featuring a tray ceiling, crown molding, a dual vanity, and a ceramic-tiled, glass-enclosed walk-in shower. On the opposite side of the home, two secondary bedrooms share a guest bathroom with a ceramic-tiled tub and shower combination. An oversized den with double French glass doors adds versatility, while the three-car garage provides ample room for vehicles, storage, and hobbies. Additional features include hurricane shutters, a Kwikset keyless entry, a Honeywell thermostat, Deako smart switches, and a full builder warranty. Located in Vero Lake Estates, this property is approximately 15 miles from the beach and convenient to area golf courses. With no HOA or CDD fees, the Wilmington combines desirable interior upgrades, functional design, and the freedom to enjoy the Florida lifestyle. Schedule your private tour today! We can't wait to welcome you home!
Estimated monthly payment
Estimate only. Taxes use the listing's reported amount where available; insurance is a Florida-average estimate. Your actual payment will vary — run a full calculation or talk to a lender.
Price & listing history
- Status: ActiveOct 20, 2026
- Listed$389,900Oct 20, 2026
Facts & features
- Property type
- Residential
- Sub type
- Single Family Residence
- Status
- Active
- Subdivision
- None
- County
- Indian River
- Year built
- 2027
- Living area
- 2,044 sq ft
- Price/sq ft
- $191
- Building area
- 2,697 sq ft
- Lot size
- 10,890 sq ft
- Garage
- 3 spaces
- Parcel #
- 31383400003008000012.0
- MLS #
- 1090462
Ask about this home
Have a question? Ask the broker directly.
Ryan Solberg answers personally — no call center, no spam. Your question goes straight to him.
Interior Details
- Bedrooms
- 3
- Full bathrooms
- 2
Parking
- Garage spaces
- 3
Listing Details
- Listing date
- 2026-10-20
- On market date
- 2026-10-20
- Original list price
- $389,900
- Status changed
- 2026-10-20
Location
More homes like this
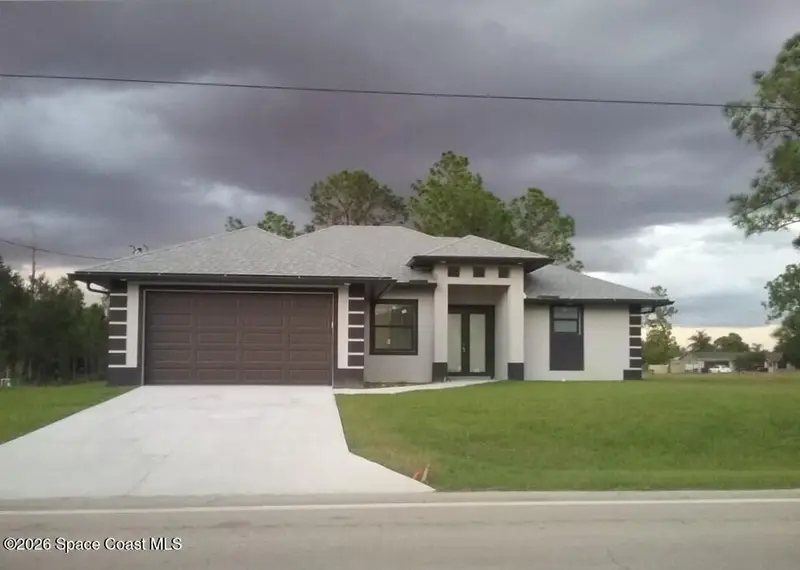
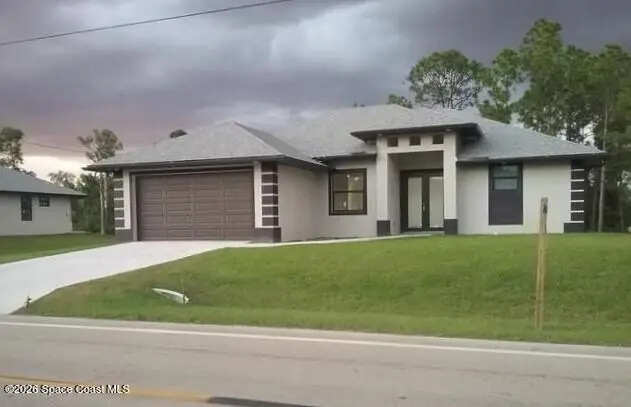
$5,000
2107 E 10th Street
Lehigh Acres, FL 33936
3 bd · 2 ba · 1,589 sqft
MLS ID #1090099, Jaime L Boone LLC.
Listing provided by Space Coast MLS (Space Coast Association of REALTORS®)
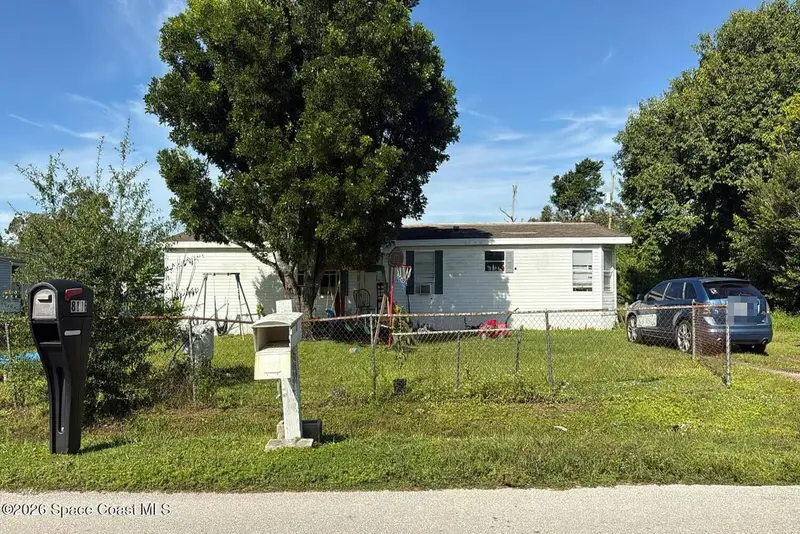
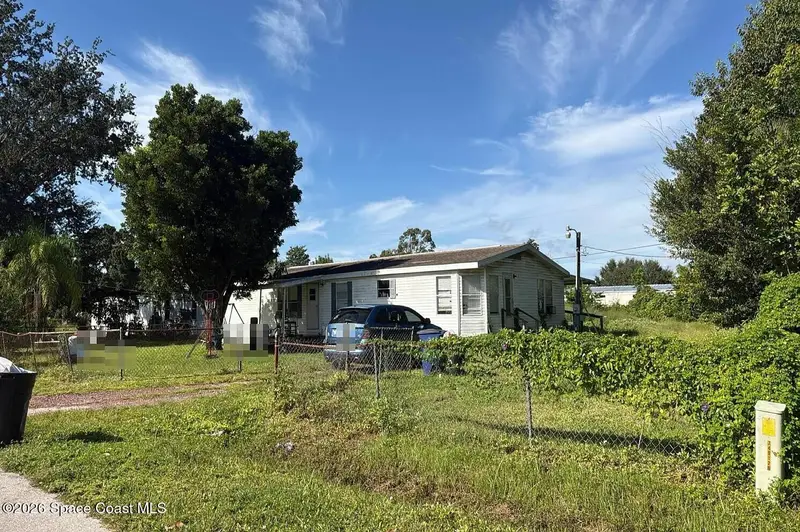
$5,000
8116 Penny Drive
North Fort Myers, FL 33917
2 bd · 2 ba · 1,510 sqft
MLS ID #1090539, Jamie L Boone LLC.
Listing provided by Space Coast MLS (Space Coast Association of REALTORS®)
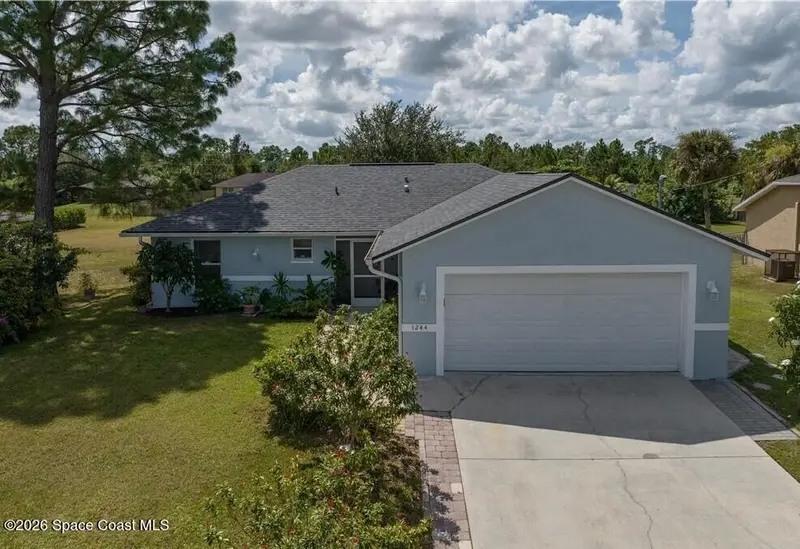
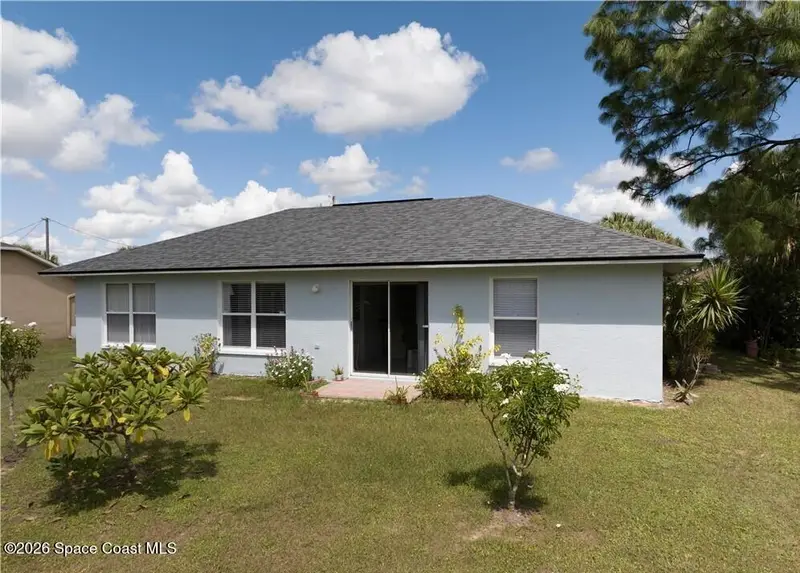
$5,000
1244 Ermine Street E
Lehigh Acres, FL 33974
3 bd · 2 ba · 1,174 sqft
MLS ID #1090092, Jaime L Boone LLC.
Listing provided by Space Coast MLS (Space Coast Association of REALTORS®)
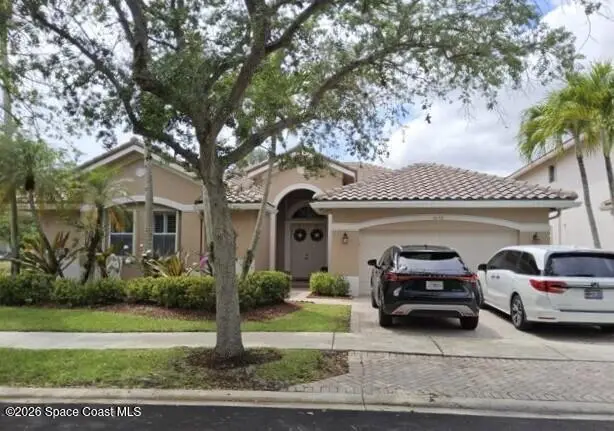
$5,000
1659 Osprey Bend
Weston, FL 33327
4 bd · 3 ba · 2,595 sqft
MLS ID #1090459, Jamie L Boone LLC.
Listing provided by Space Coast MLS (Space Coast Association of REALTORS®)

Listings courtesy of Stellar MLS as distributed by MLS GRID
IDX information is provided exclusively for consumers’ personal, non-commercial use and may not be used for any purpose other than to identify prospective properties consumers may be interested in purchasing.
Based on information submitted to the MLS GRID as of October 21, 2026 at 7:01 AM ET. All data is obtained from various sources and may not have been verified by broker or MLS GRID. Supplied Open House Information is subject to change without notice. All information should be independently reviewed and verified for accuracy. Properties may or may not be listed by the office/agent presenting the information.
All or a portion of the multiple listing information is provided by Stellar MLS, from a copyrighted compilation of listings. The compilation of listings and each individual listing are © 2026 Stellar MLS. All rights reserved.
Brevard County listings courtesy of the Space Coast Association of REALTORS® (Space Coast MLS)
IDX information is provided exclusively for consumers’ personal, non-commercial use and may not be used for any purpose other than to identify prospective properties consumers may be interested in purchasing. Data is deemed reliable but is not guaranteed accurate by the MLS.
© 2026 Space Coast Association of REALTORS®. All information should be independently reviewed and verified for accuracy.
Ryan Solberg, Broker · MaxLife Realty LLC · FL License #BK3354351 · Equal Housing Opportunity · Full disclaimer · DMCA