


$824,900
4830 Durango Place, Melbourne, Fl 32904Melbourne, FL 32904
Listing updated: October 25, 2026 at 12:20 PM ET
Property type
Year built
Lot size
Price / sq ft
HOA dues
Garage spaces
About this home
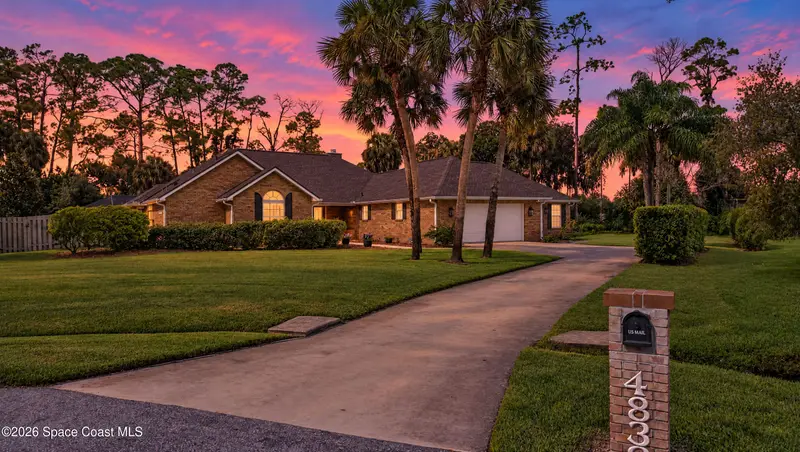
Discover an exceptional opportunity in the highly sought-after Brandywine Estates community. Situated on an expansive 0.52-acre lot at the end of a quiet cul-de-sac, this beautifully appointed brick pool home combines timeless architecture, generous living spaces, and significant property improvements. Offering 3 bedrooms and 2 bathrooms in the main residence, the property also features a separate in-law suite or guest house, providing exceptional flexibility for multigenerational living, extended guests, or a private retreat. The home has undergone MAJOR IMPROVEMENTS, including a complete repiping and replumbing, updated windows, upgraded sprinkler system components, a Tesla electric vehicle charging station, a new water heater, and a roof replaced in 2018. Additional enhancements include a resurfaced swimming pool in 2019 and a newly screened pool enclosure. The gourmet kitchen is designed for both everyday living and entertaining, featuring updated wood cabinetry, quartz countertops, an oversized center island, breakfast bar, and dedicated breakfast nook. The inviting living area showcases a wood-burning fireplace, while the spacious primary suite offers a private bonus room ideal for a home office, an expansive walk-in closet, dual-sink vanity, elegant clawfoot soaking tub, walk-in shower, and direct access to a secluded courtyard. Outdoor living takes center stage with an impressive 43-foot poolside lanai, a refreshing salt-chlorinated swimming pool, and a heated spa accommodating up to 10 people. The oversized two-car garage and spacious laundry room provide additional functionality, while community tennis courts offer an added recreational amenity. Combining substantial capital improvements, versatile living arrangements, and an exceptional outdoor entertaining environment, this distinctive Brandywine Estates property offers space, comfort, and convenience in an established residential setting.
Estimated monthly payment
Estimate only. Taxes use the listing's reported amount where available; insurance is a Florida-average estimate. Your actual payment will vary — run a full calculation or talk to a lender.
Price & listing history
- Status: ActiveOct 23, 2026
- Listed$724,900Oct 23, 2026
- Price increased$824,900
Facts & features
- Property type
- Residential
- Sub type
- Single Family Residence
- Status
- Active
- Subdivision
- Brandywine Estates Pud
- County
- Brevard
- Year built
- 1986
- Living area
- 2,816 sq ft
- Price/sq ft
- $293
- Building area
- 4,069 sq ft
- Lot size
- 22,651 sq ft
- Garage
- 2 spaces
- Pool
- Private pool
- Parcel #
- 28-36-10-03-00001.0-0025.00
- MLS #
- 1090769
Ask about this home
Have a question? Ask the broker directly.
Ryan Solberg answers personally — no call center, no spam. Your question goes straight to him.
Interior Details
- Bedrooms
- 4
- Full bathrooms
- 3
Parking
- Garage spaces
- 2
Exterior & Construction
- Pool
- Private pool
Listing Details
- Listing date
- 2026-10-22
- On market date
- 2026-10-23
- Original list price
- $724,900
- Status changed
- 2026-10-23
Location
More homes like this
$609,000
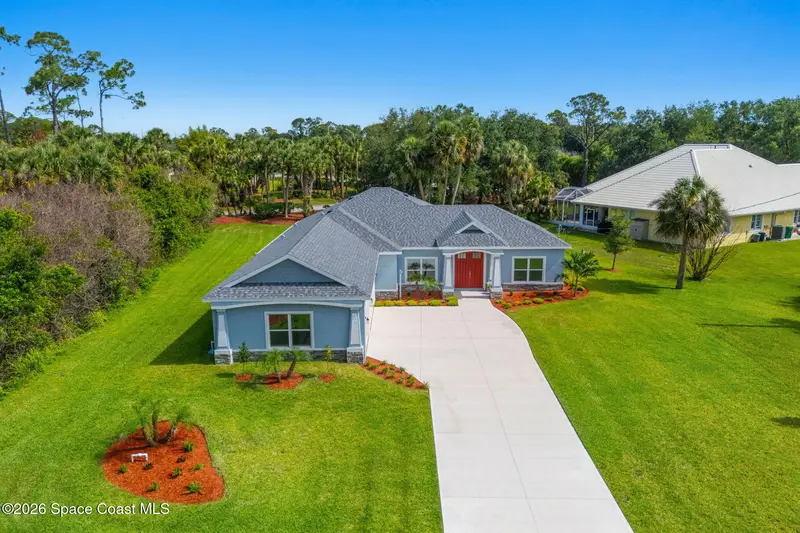
2510 Ranch Road
Melbourne, FL 32904
4 bd · 3 ba · 2,080 sqft
Brandywine Estates Pud
MLS ID #1078086, Compass Florida, LLC.
Listing provided by Space Coast MLS (Space Coast Association of REALTORS®)
$535,000
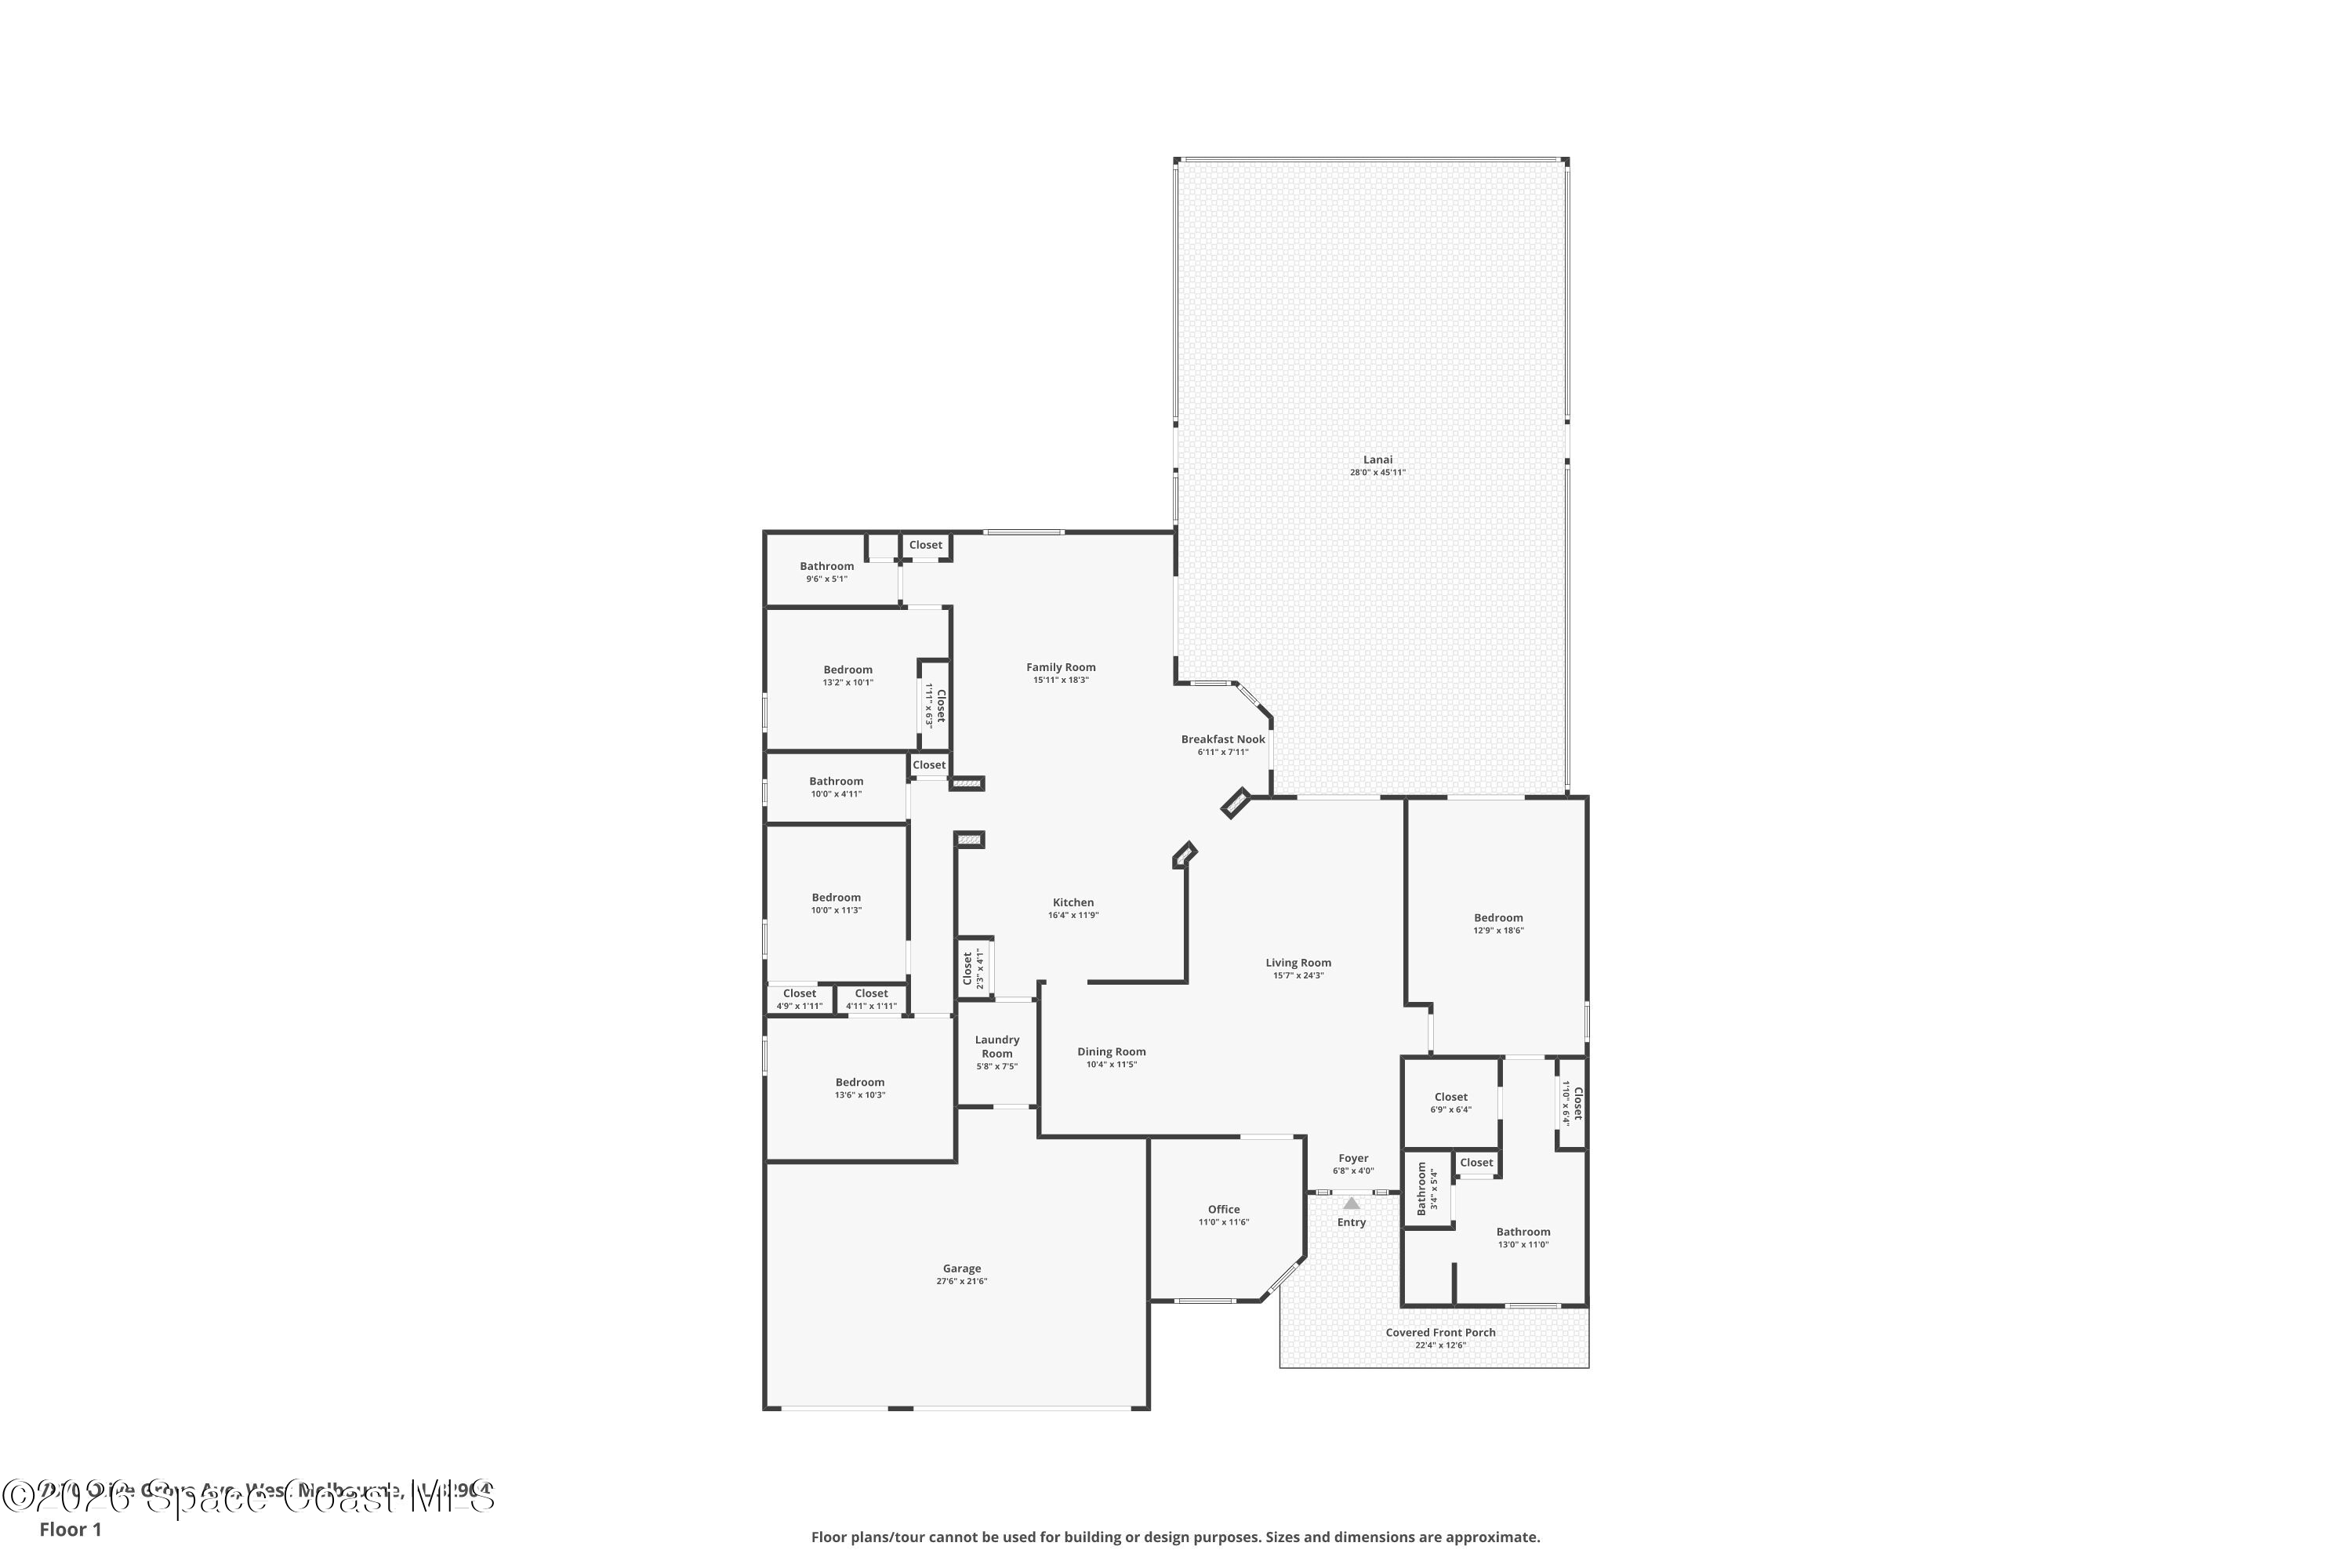
7870 Olive Grove Avenue
West Melbourne, FL 32904
5 bd · 3 ba · 2,486 sqft
Melbourne Gardens Unit No 2
MLS ID #1086620, 85 & Sunny Real Estate,PA.
Listing provided by Space Coast MLS (Space Coast Association of REALTORS®)
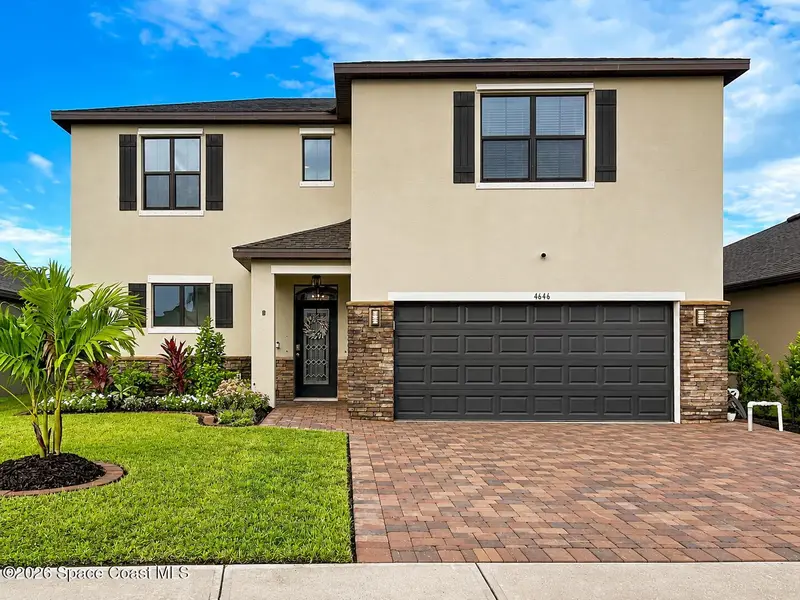
$530,000
4646 Broomsedge Circle
West Melbourne, FL 32904
4 bd · 3 ba · 2,619 sqft
Sawgrass Lakes Phase 5
MLS ID #1089153, Premium Properties Real Estate.
Listing provided by Space Coast MLS (Space Coast Association of REALTORS®)
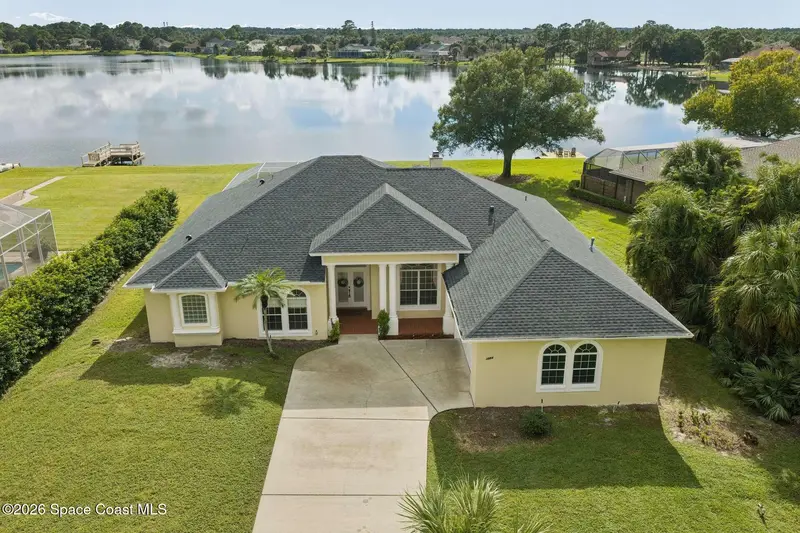
$750,000
3954 Snowy Egret Drive
Melbourne, FL 32904
4 bd · 3 ba · 2,793 sqft
Carriage Gate Subdivision
MLS ID #1090285, Dale Sorensen Real Estate Inc..
Listing provided by Space Coast MLS (Space Coast Association of REALTORS®)

Listings courtesy of Stellar MLS as distributed by MLS GRID
IDX information is provided exclusively for consumers’ personal, non-commercial use and may not be used for any purpose other than to identify prospective properties consumers may be interested in purchasing.
Based on information submitted to the MLS GRID as of October 25, 2026 at 12:20 PM ET. All data is obtained from various sources and may not have been verified by broker or MLS GRID. Supplied Open House Information is subject to change without notice. All information should be independently reviewed and verified for accuracy. Properties may or may not be listed by the office/agent presenting the information.
All or a portion of the multiple listing information is provided by Stellar MLS, from a copyrighted compilation of listings. The compilation of listings and each individual listing are © 2026 Stellar MLS. All rights reserved.
Brevard County listings courtesy of the Space Coast Association of REALTORS® (Space Coast MLS)
IDX information is provided exclusively for consumers’ personal, non-commercial use and may not be used for any purpose other than to identify prospective properties consumers may be interested in purchasing. Data is deemed reliable but is not guaranteed accurate by the MLS.
© 2026 Space Coast Association of REALTORS®. All information should be independently reviewed and verified for accuracy.
Ryan Solberg, Broker · MaxLife Realty LLC · FL License #BK3354351 · Equal Housing Opportunity · Full disclaimer · DMCA