
$259,900
1110 Overlook Terrace, Titusville, Fl 32780Titusville, FL 32780
Listing updated: October 9, 2026 at 9:21 AM ET
Property type
Year built
Lot size
Price / sq ft
HOA dues
About this home
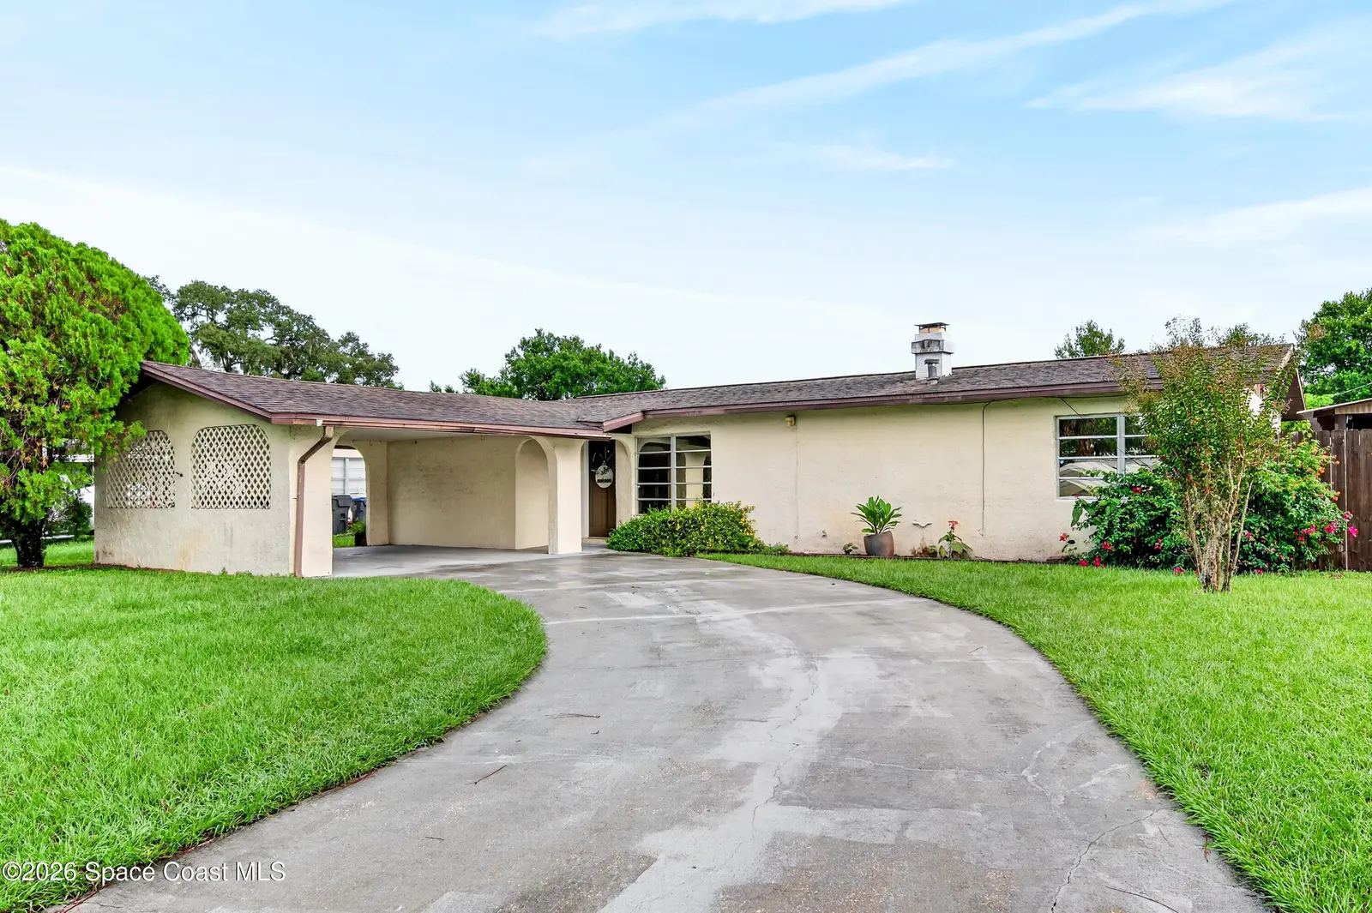
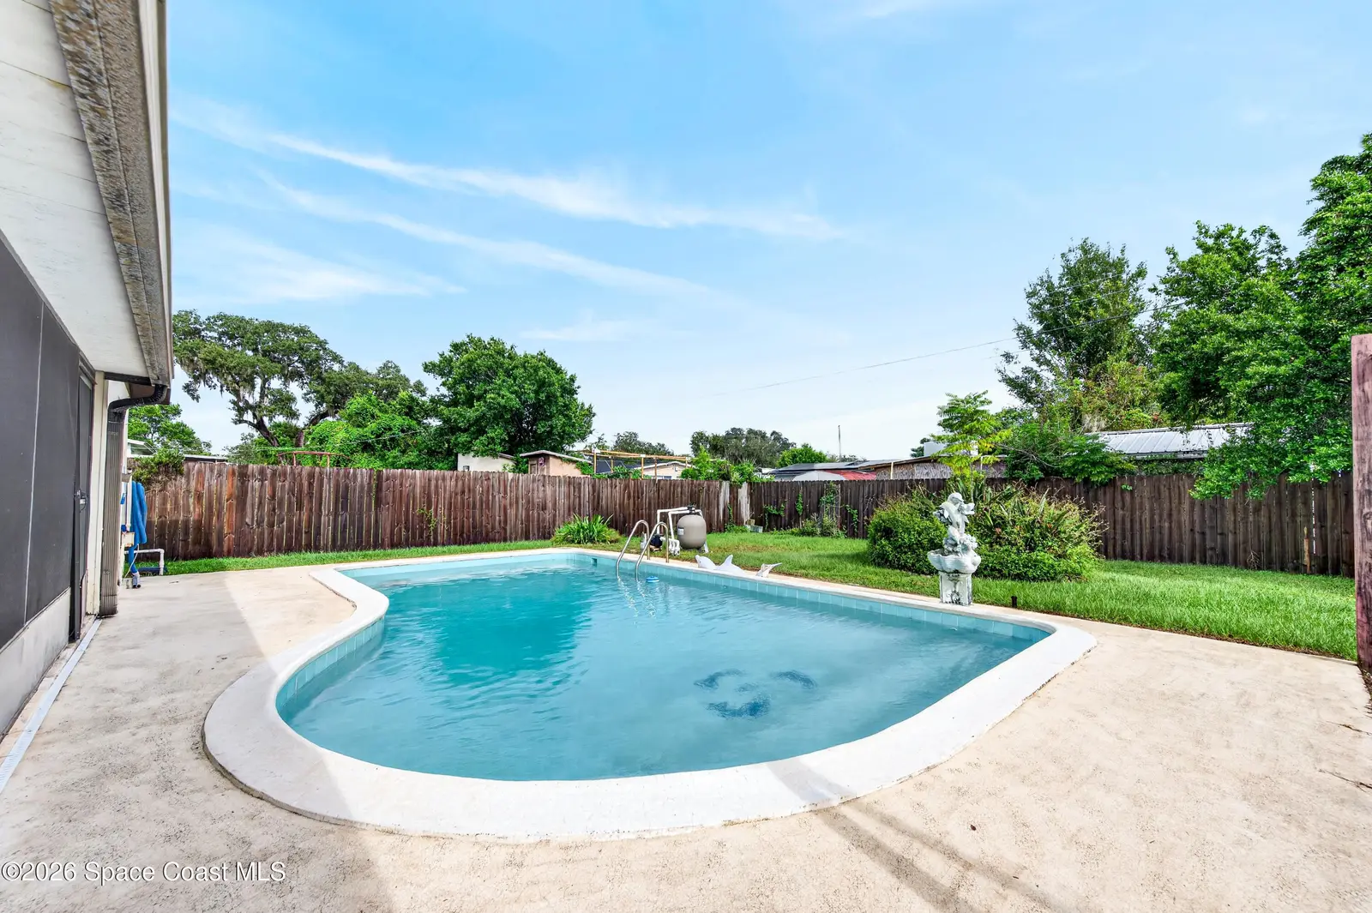
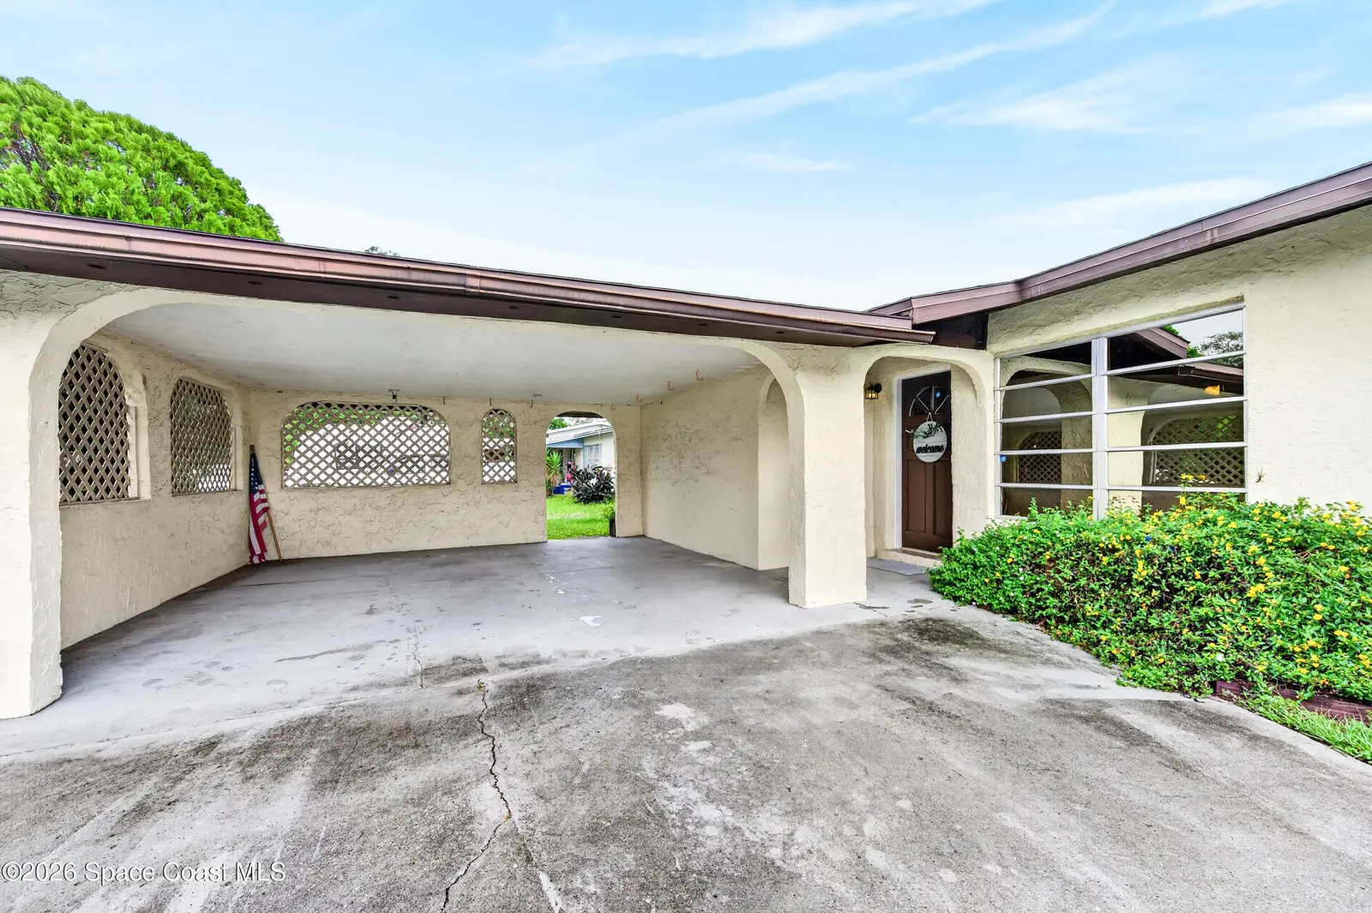
This house has it all! Remodeled kitchen with modern cabinetry and granite counters plus recent stainless steel appliances to make her happy, the huge workshop along with the covered boat storage for him and the refreshing sparkling pool for the kids! Owned and loved by one family since 1962! This split plan offers a great room style layout with an attractive wood burning fireplace, open kitchen with a spacious breakfast bar plus a dining area! Primary has a walk-in closet! Large 12x9 laundry room! Huge 12x25 screened patio plus a spacious privacy fenced backyard to enjoy the pool parties! All appliances included! Plenty of room for parking in the curved driveway plus carport parking! Come see this one today!
Estimated monthly payment
Estimate only. Taxes use the listing's reported amount where available; insurance is a Florida-average estimate. Your actual payment will vary — run a full calculation or talk to a lender.
Price & listing history
- Status: ActiveOct 9, 2026
- Listed$259,900Oct 9, 2026
- Price increased$259,900
Facts & features
- Property type
- Residential
- Sub type
- Single Family Residence
- Status
- Active
- Subdivision
- Country Club Heights
- County
- Brevard
- Year built
- 1957
- Living area
- 1,167 sq ft
- Price/sq ft
- $223
- Building area
- 1,899 sq ft
- Lot size
- 9,583 sq ft
- Pool
- Private pool
- Parcel #
- 22-35-09-aw-0000d.0-0001.00
- MLS #
- 1089610
Ask about this home
Have a question? Ask the broker directly.
Ryan Solberg answers personally — no call center, no spam. Your question goes straight to him.
Interior Details
- Bedrooms
- 3
- Full bathrooms
- 2
Parking
- Garage spaces
- 0
Exterior & Construction
- Pool
- Private pool
Listing Details
- Listing date
- 2026-10-09
- On market date
- 2026-10-09
- Original list price
- $259,900
- Status changed
- 2026-10-09
Location
More homes like this
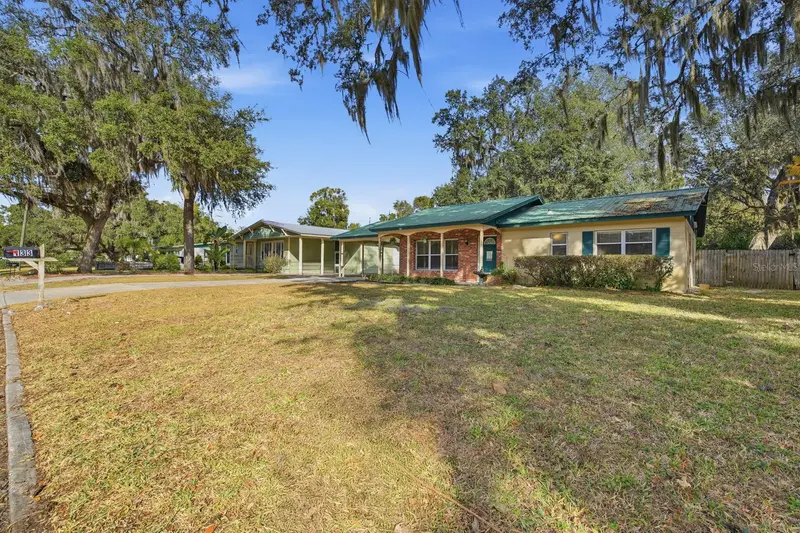
$223,000
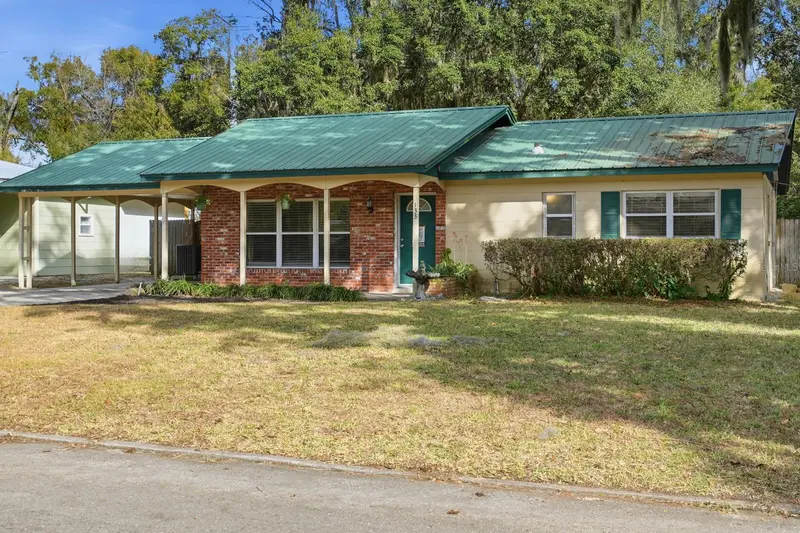
133 Crestwood Ave
Palatka, FL 32177
3 bd · 2 ba · 1,512 sqft
Country Club Heights
MLS ID #FC315883, BEACH STATE REALTY.
Listing provided by Stellar MLS
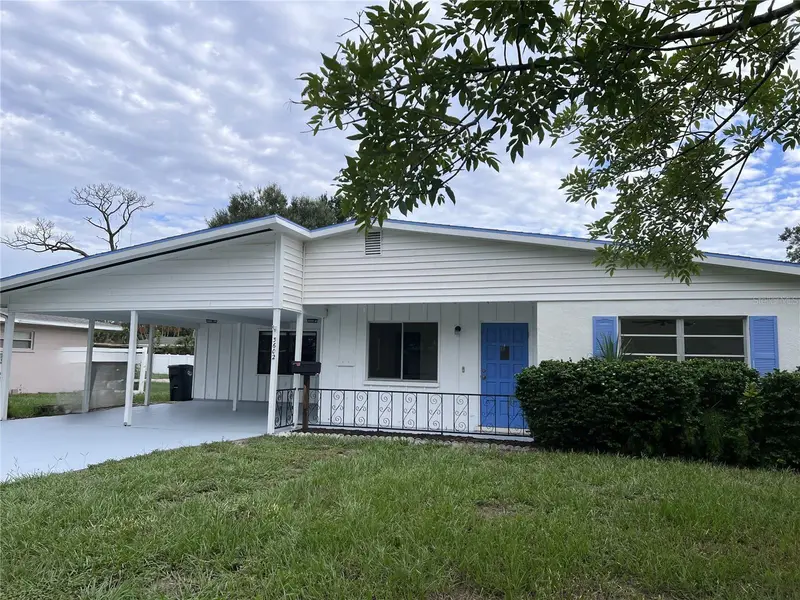
$340,000
3602 17th Ave W
Bradenton, FL 34205
4 bd · 2 ba · 1,680 sqft
Country Club Heights
MLS ID #A4703901, WAGNER REALTY.
Listing provided by Stellar MLS
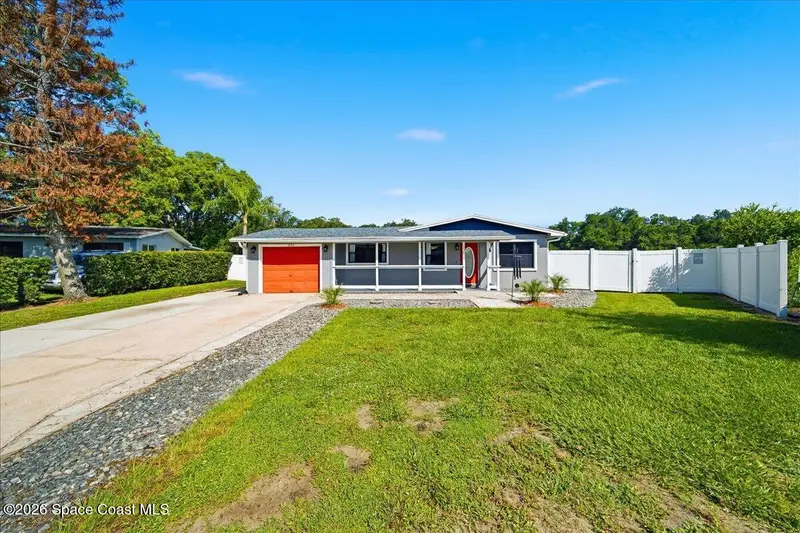
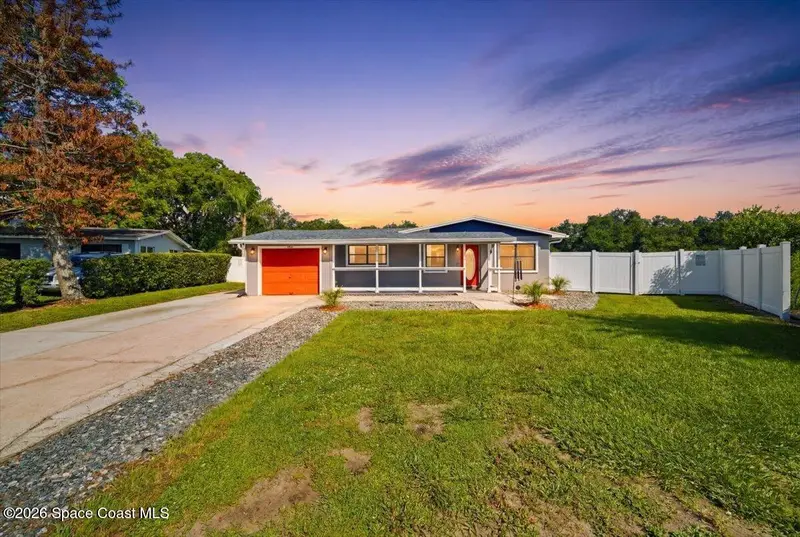
$399,000
1330 Overlook Terrace, Titusville, Fl 32780
Titusville, FL 32780
3 bd · 2 ba · 1,788 sqft
Country Club Heights
MLS ID #1082157, MaxxCity Realty LLC.
Listing provided by Space Coast MLS (Space Coast Association of REALTORS®)
$420,000
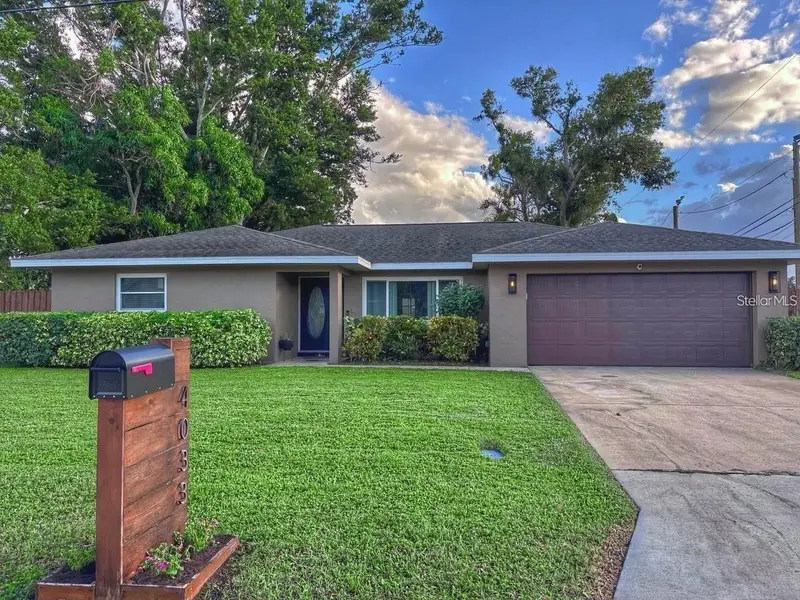
4033 13th Ave W
Bradenton, FL 34205
3 bd · 2 ba · 1,789 sqft
Country Club Heights
MLS ID #O6437660, PLATINUM PLUS REALTY & INVESTM.
Listing provided by Stellar MLS

Listings courtesy of Stellar MLS as distributed by MLS GRID
IDX information is provided exclusively for consumers’ personal, non-commercial use and may not be used for any purpose other than to identify prospective properties consumers may be interested in purchasing.
Based on information submitted to the MLS GRID as of October 9, 2026 at 9:21 AM ET. All data is obtained from various sources and may not have been verified by broker or MLS GRID. Supplied Open House Information is subject to change without notice. All information should be independently reviewed and verified for accuracy. Properties may or may not be listed by the office/agent presenting the information.
All or a portion of the multiple listing information is provided by Stellar MLS, from a copyrighted compilation of listings. The compilation of listings and each individual listing are © 2026 Stellar MLS. All rights reserved.
Brevard County listings courtesy of the Space Coast Association of REALTORS® (Space Coast MLS)
IDX information is provided exclusively for consumers’ personal, non-commercial use and may not be used for any purpose other than to identify prospective properties consumers may be interested in purchasing. Data is deemed reliable but is not guaranteed accurate by the MLS.
© 2026 Space Coast Association of REALTORS®. All information should be independently reviewed and verified for accuracy.
Ryan Solberg, Broker · MaxLife Realty LLC · FL License #BK3354351 · Equal Housing Opportunity · Full disclaimer · DMCA