
$635,000
4033 Sand Ridge Drive, Merritt Island, Fl 32953Merritt Island, FL 32953
Listing updated: October 9, 2026 at 10:41 AM ET
Property type
Year built
Lot size
Price / sq ft
HOA dues
Garage spaces
About this home
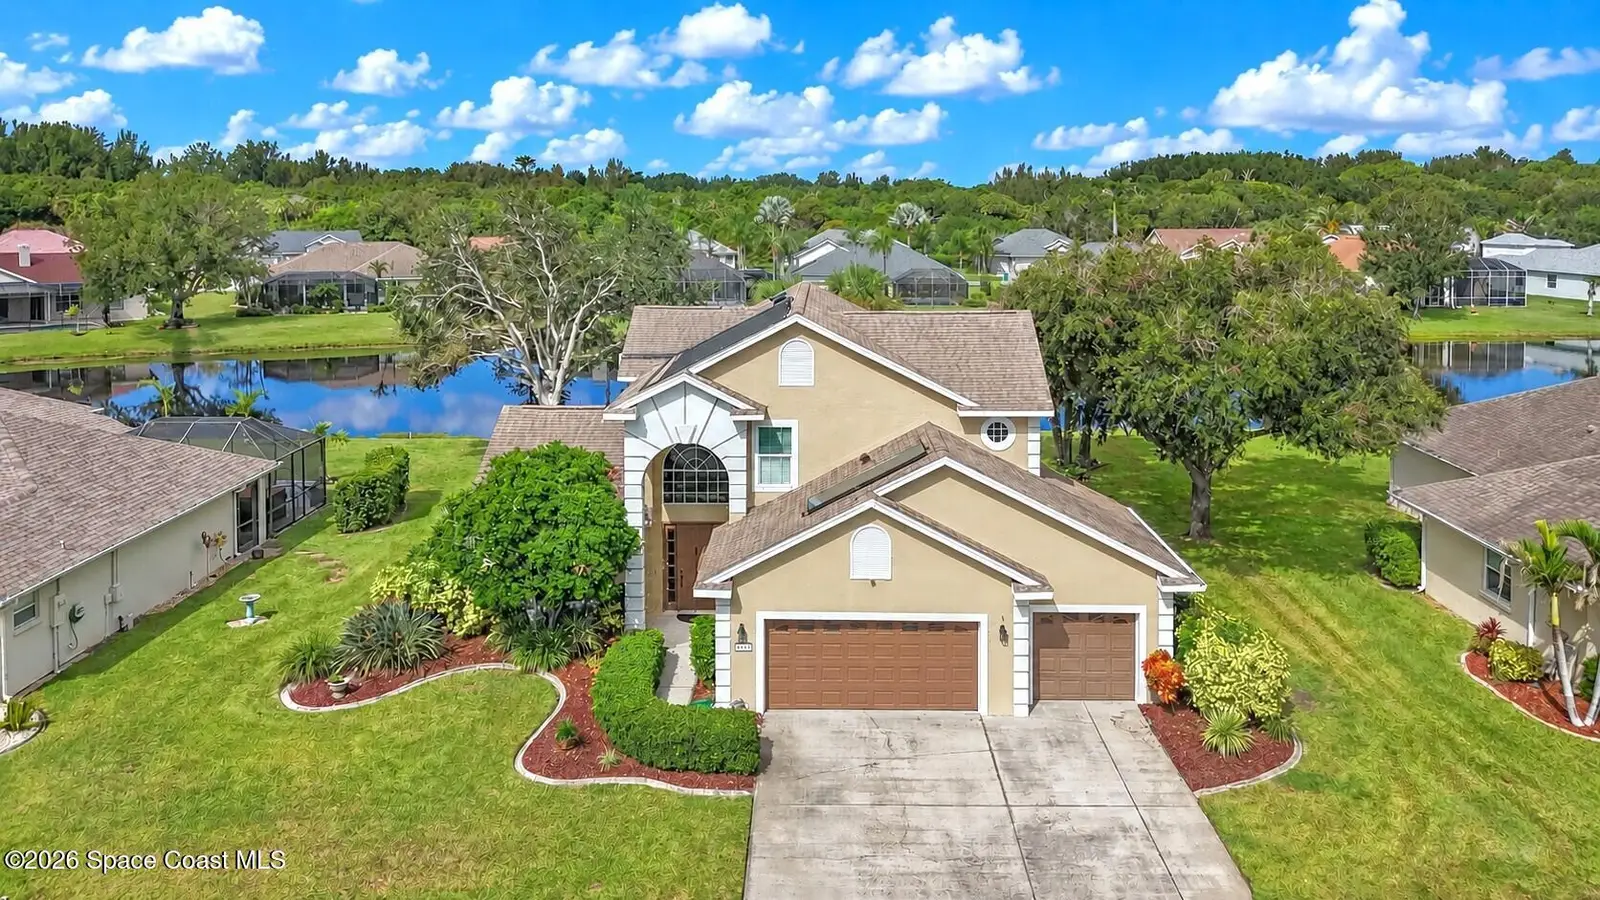
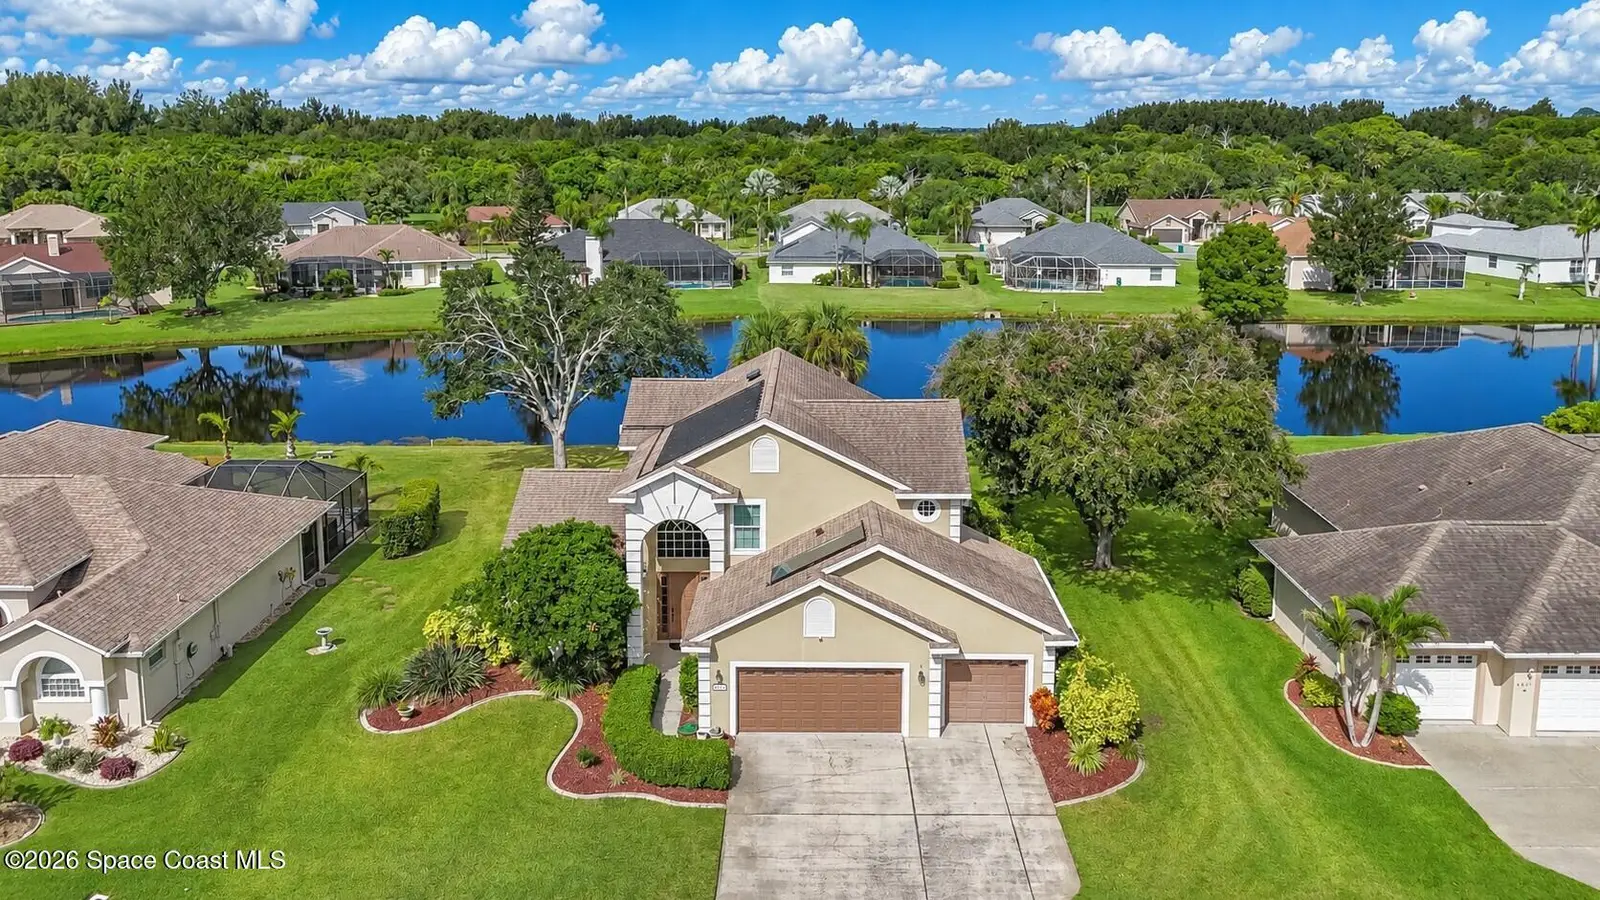
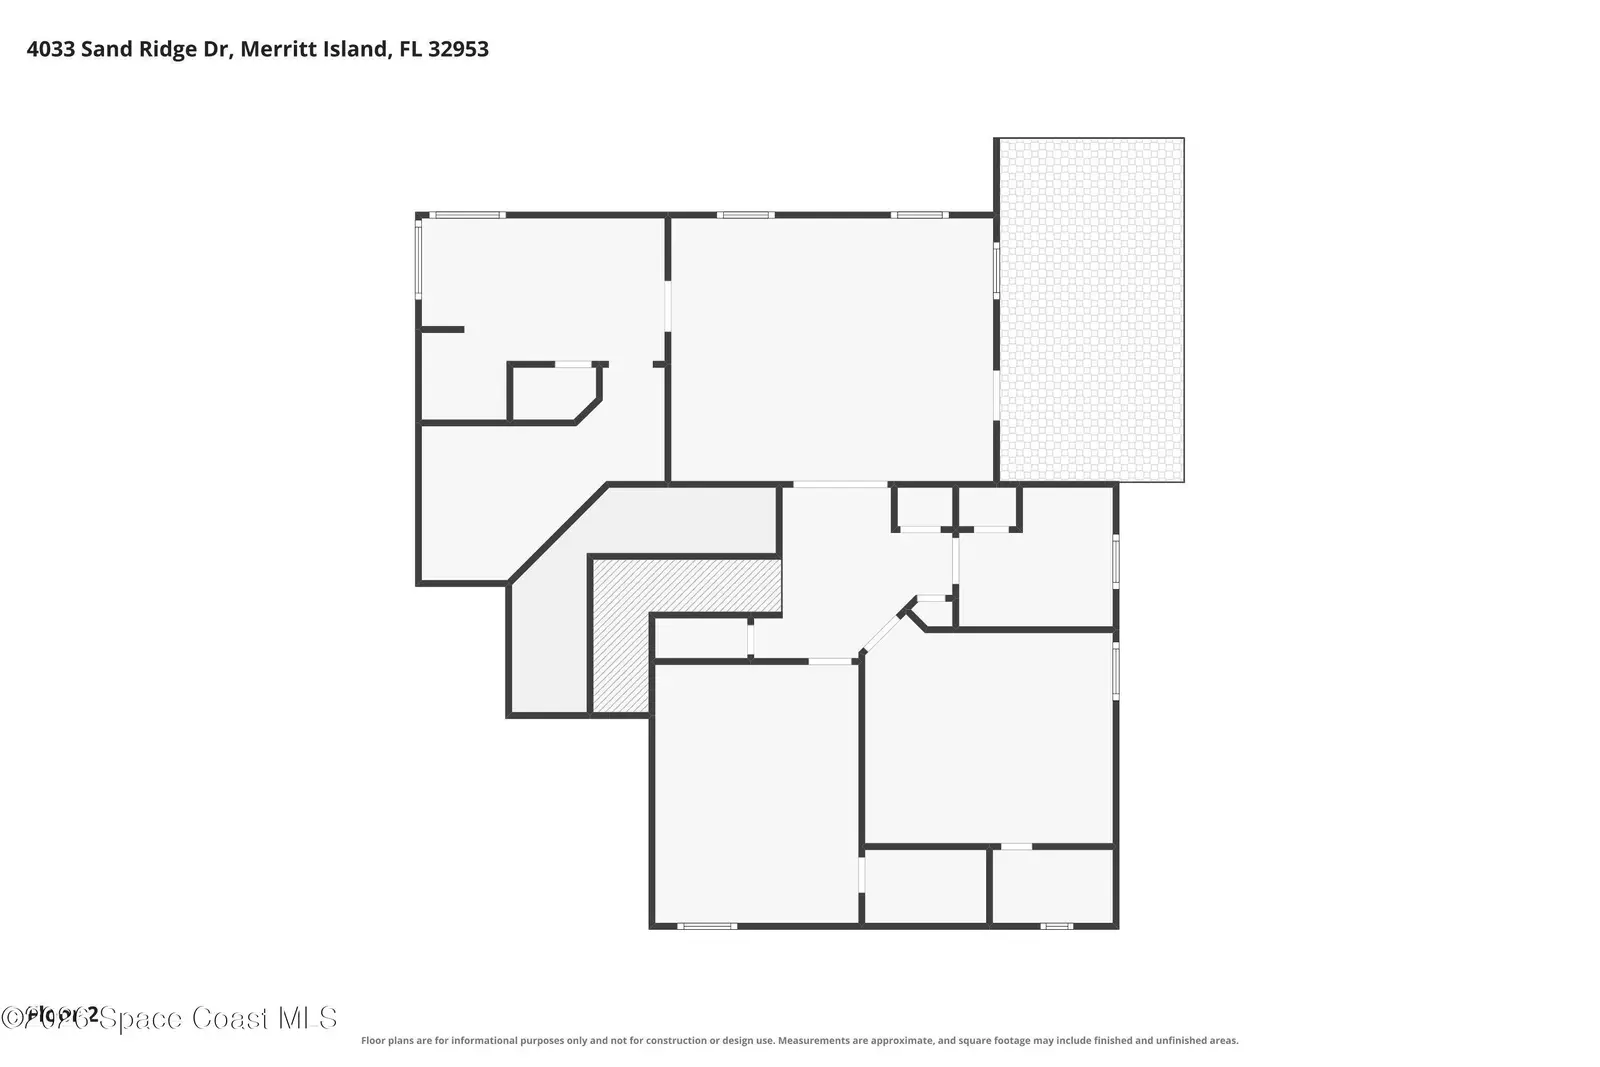
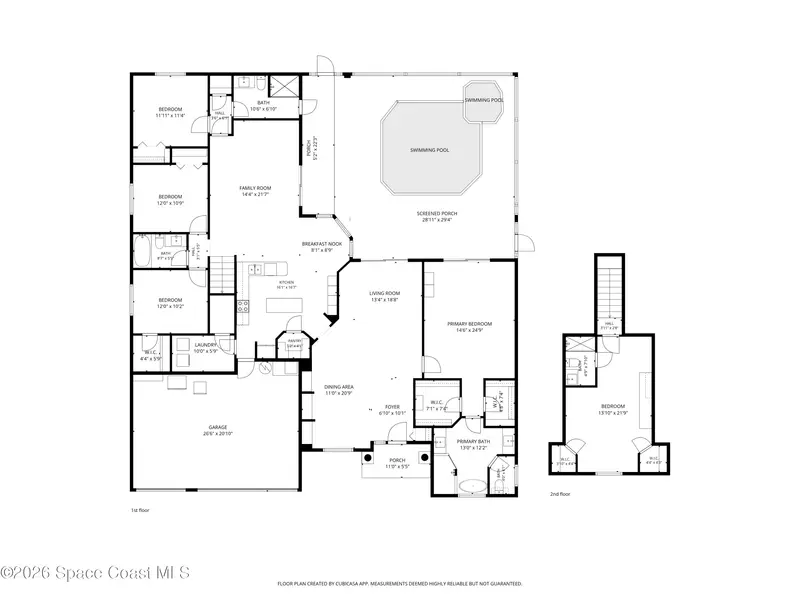
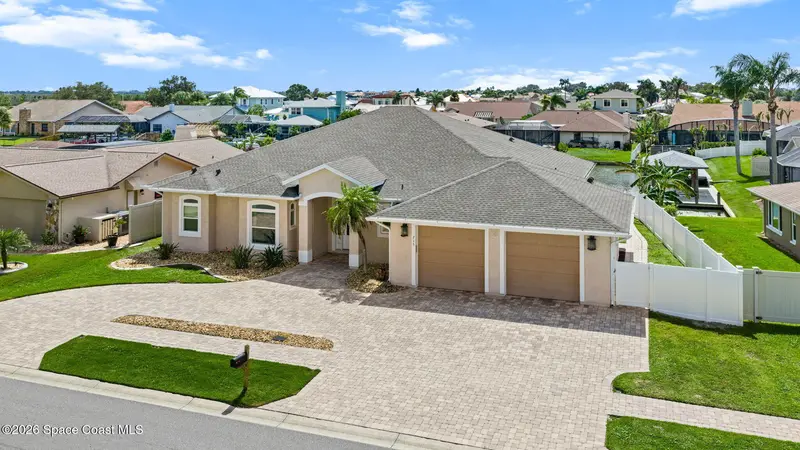
Charming live oak trees welcome you into this highly desired neighborhood. This home offers timeless traditional style, a flexible floor plan, and a beautiful lakefront setting within a golf course community. Wood floors complement the home's classic feel, with formal living and dining rooms providing plenty of space for entertaining and everyday living. A downstairs bedroom with an adjacent full bath offers excellent flexibility for an in-law suite, guests, or a private home office. Step outside to your screened-in pool overlooking the lake, the perfect place to relax, entertain, and enjoy Florida living year-round. The pool is solar heated for an extended swimming season, and you can even catch spectacular rocket launches right from home! Major updates provide added peace of mind, including a roof replaced in 2017, hot water heater in 2022, downstairs A/C in 2024, and upstairs A/C in 2025. Conveniently located with easy access to 528 and close proximity to Kennedy Space Center, shopping, dining, beaches, and everything the Space Coast has to offer.
Estimated monthly payment
Estimate only. Taxes use the listing's reported amount where available; insurance is a Florida-average estimate. Your actual payment will vary — run a full calculation or talk to a lender.
Price & listing history
- Status: ActiveOct 9, 2026
- Listed$635,000Oct 9, 2026
- Price increased$635,000
Property Documents
Documents the listing agent has made public for this property. Free to view and download.
Facts & features
- Property type
- Residential
- Sub type
- Single Family Residence
- Status
- Active
- Subdivision
- Savannahs Pud The
- County
- Brevard
- Year built
- 1998
- Living area
- 2,583 sq ft
- Price/sq ft
- $246
- Building area
- 0 sq ft
- Lot size
- 11,326 sq ft
- Garage
- 3 spaces
- Pool
- Private pool
- Parcel #
- 24-36-01-ok-00000.0-0031.00
- MLS #
- 1088316
Ask about this home
Have a question? Ask the broker directly.
Ryan Solberg answers personally — no call center, no spam. Your question goes straight to him.
Interior Details
- Bedrooms
- 4
- Full bathrooms
- 3
Parking
- Garage spaces
- 3
Exterior & Construction
- Pool
- Private pool
- Waterfront
- Yes
Listing Details
- Listing date
- 2026-09-19
- On market date
- 2026-10-09
- Original list price
- $635,000
- Status changed
- 2026-10-09
Location
More homes like this
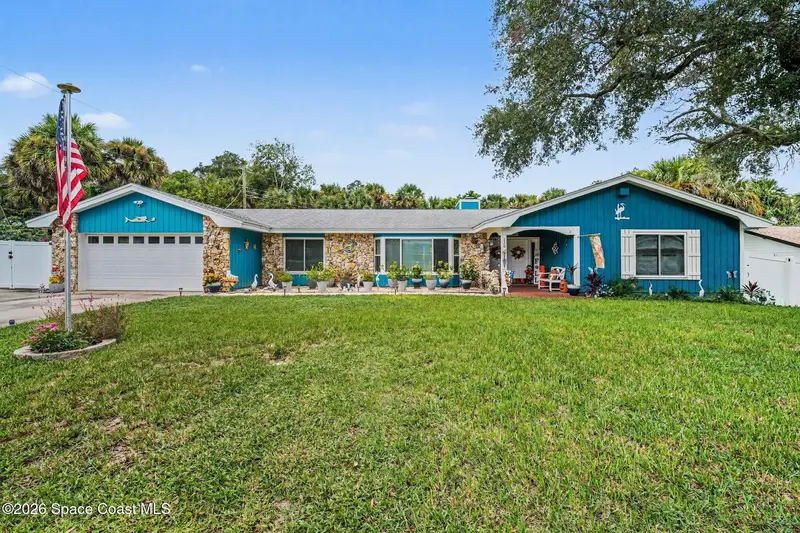
$499,000
126 Briarwood Lane, Cocoa, Fl 32926
Cocoa, FL 32926
4 bd · 3 ba · 2,460 sqft
Briarwood Manor
MLS ID #1089508, RE/MAX Elite.
Listing provided by Space Coast MLS (Space Coast Association of REALTORS®)
$699,999
3726 Sunward Drive, Merritt Island, Fl 32953
Merritt Island, FL 32953
5 bd · 4 ba · 2,930 sqft
Sunset Lakes Phase Iv-B
MLS ID #1089558, Daignault Realty Inc.
Listing provided by Space Coast MLS (Space Coast Association of REALTORS®)
$999,999
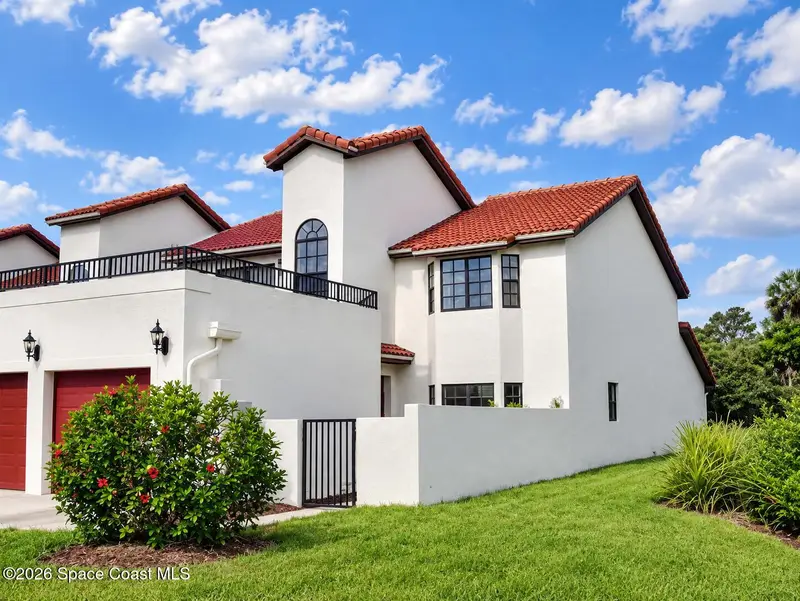
215 Cordoba Court, Merritt Island, Fl 32953
Merritt Island, FL 32953
4 bd · 2 ba · 2,734 sqft
Villa De Palmas Unit 1
MLS ID #1089017, Blue Marlin Real Estate.
Listing provided by Space Coast MLS (Space Coast Association of REALTORS®)
$400,000
2595 Sykes Creek Drive, Merritt Island, Fl 32953
Merritt Island, FL 32953
3 bd · 3 ba · 2,529 sqft
Costa Norte
MLS ID #1089589, RE/MAX Aerospace Realty.
Listing provided by Space Coast MLS (Space Coast Association of REALTORS®)

Listings courtesy of Stellar MLS as distributed by MLS GRID
IDX information is provided exclusively for consumers’ personal, non-commercial use and may not be used for any purpose other than to identify prospective properties consumers may be interested in purchasing.
Based on information submitted to the MLS GRID as of October 9, 2026 at 10:41 AM ET. All data is obtained from various sources and may not have been verified by broker or MLS GRID. Supplied Open House Information is subject to change without notice. All information should be independently reviewed and verified for accuracy. Properties may or may not be listed by the office/agent presenting the information.
All or a portion of the multiple listing information is provided by Stellar MLS, from a copyrighted compilation of listings. The compilation of listings and each individual listing are © 2026 Stellar MLS. All rights reserved.
Brevard County listings courtesy of the Space Coast Association of REALTORS® (Space Coast MLS)
IDX information is provided exclusively for consumers’ personal, non-commercial use and may not be used for any purpose other than to identify prospective properties consumers may be interested in purchasing. Data is deemed reliable but is not guaranteed accurate by the MLS.
© 2026 Space Coast Association of REALTORS®. All information should be independently reviewed and verified for accuracy.
Ryan Solberg, Broker · MaxLife Realty LLC · FL License #BK3354351 · Equal Housing Opportunity · Full disclaimer · DMCA