

$419,000
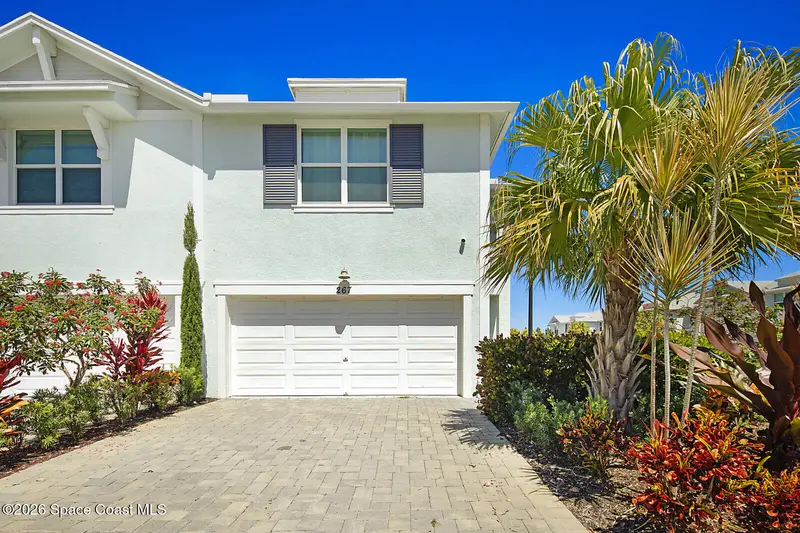
267 Osprey Preserve Boulevard, Jensen Beach, Fl 34957Jensen Beach, FL 34957
Listing updated: October 1, 2026 at 8:11 PM ET
Property type
Year built
Lot size
Price / sq ft
HOA dues
Garage spaces
About this home
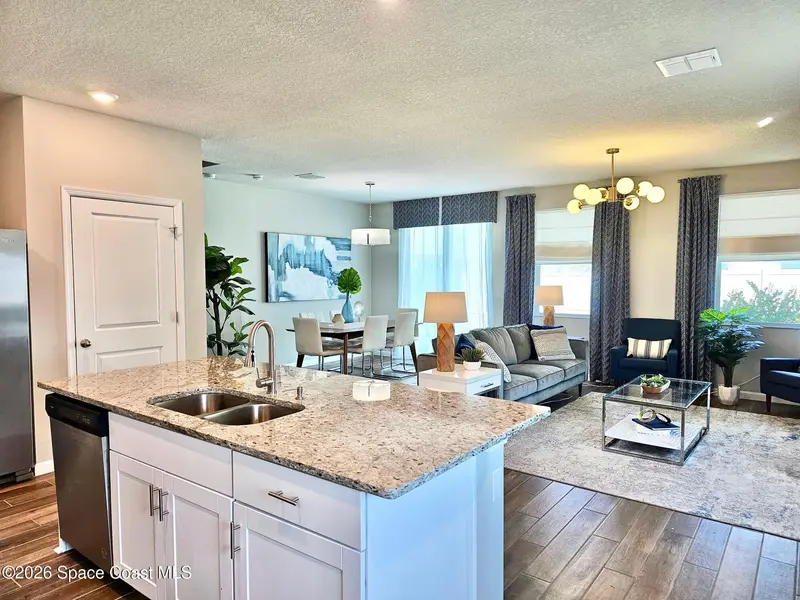
***PROPERTY COMES FULLY FURNISED*** THIS WAS THE BUILDER'S MODEL ORIGINALLY*** Discover luxury living in this stunning 3BR/2.5BA/2CG town home, the builder's former model (Sandpiper) offered as fully furnished with exquisite designer dcor. Located in a gated community, this home boasts top-of-the-line appliances, premium flooring, and impact windows for added security & energy efficiency. The open-concept main level features a gourmet kitchen, spacious living and dining areas, and a private patio perfect for relaxation. Upstairs, the elegant primary suite includes a spa-like shower and walk-in closet, while the second bedroom offers comfort and privacy. Enjoy the pool and an unbeatable location just minutes from the beaches, shopping, dining, and vibrant downtown Stuart/Jensen
Estimated monthly payment
Estimate only. Taxes use the listing's reported amount where available; insurance is a Florida-average estimate. Your actual payment will vary — run a full calculation or talk to a lender.
Price & listing history
- Status: ActiveSep 15, 2026
- Listed$435,000Sep 15, 2026
- Price reduced$419,000
Facts & features
- Property type
- Residential
- Sub type
- Townhouse
- Status
- Active
- Subdivision
- None
- County
- Martin
- Year built
- 2022
- Living area
- 1,804 sq ft
- Price/sq ft
- $232
- Building area
- 0 sq ft
- Lot size
- 4,066 sq ft
- Garage
- 2 spaces
- Parcel #
- 20-37-41-009-000-00560-0
- MLS #
- 1087675
Ask about this home
Have a question? Ask the broker directly.
Ryan Solberg answers personally — no call center, no spam. Your question goes straight to him.
Interior Details
- Bedrooms
- 3
- Full bathrooms
- 2
- Half bathrooms
- 1
Parking
- Garage spaces
- 2
Listing Details
- Listing date
- 2026-09-15
- On market date
- 2026-09-15
- Original list price
- $435,000
- Status changed
- 2026-09-15
Location
More homes like this
$5,000
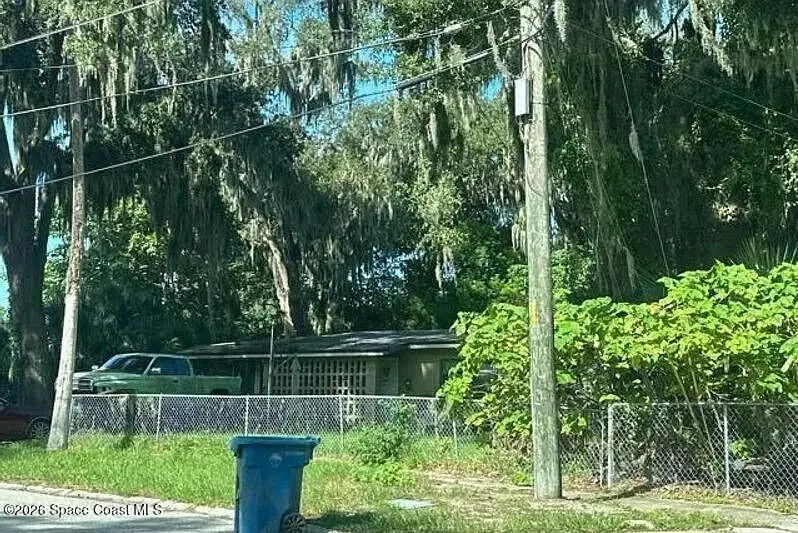
2628 Sebago Avenue W
Jacksonville, FL 32233
3 bd · 1 ba · 1,126 sqft
MLS ID #1090492, Jamie L Boone LLC.
Listing provided by Space Coast MLS (Space Coast Association of REALTORS®)
$5,000
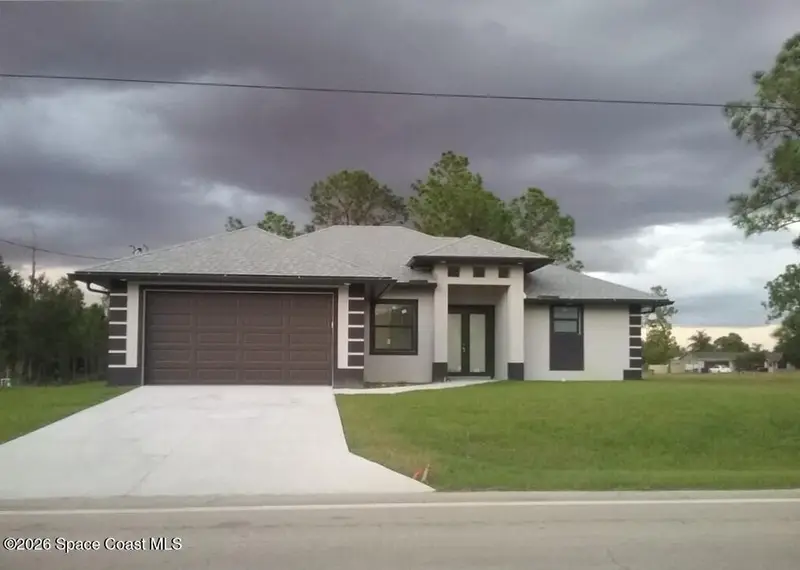
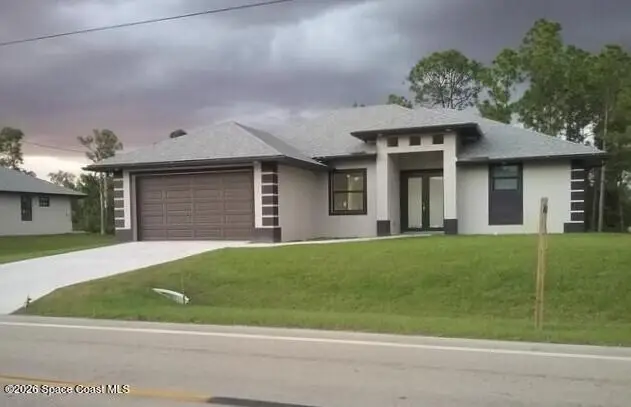
2107 E 10th Street
Lehigh Acres, FL 33936
3 bd · 2 ba · 1,589 sqft
MLS ID #1090099, Jaime L Boone LLC.
Listing provided by Space Coast MLS (Space Coast Association of REALTORS®)
$5,000
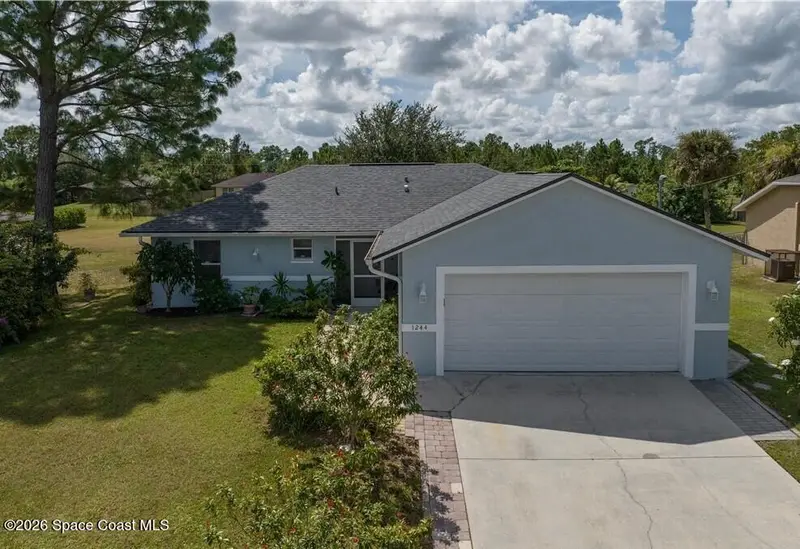
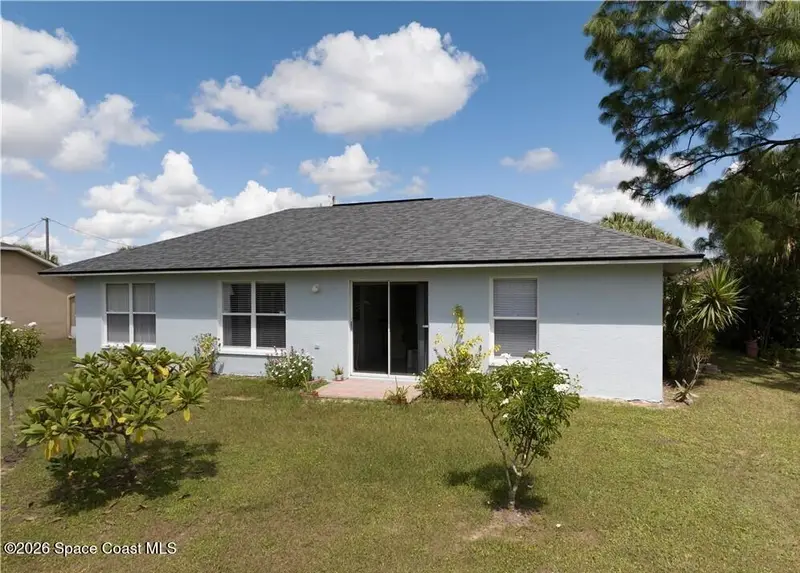
1244 Ermine Street E
Lehigh Acres, FL 33974
3 bd · 2 ba · 1,174 sqft
MLS ID #1090092, Jaime L Boone LLC.
Listing provided by Space Coast MLS (Space Coast Association of REALTORS®)
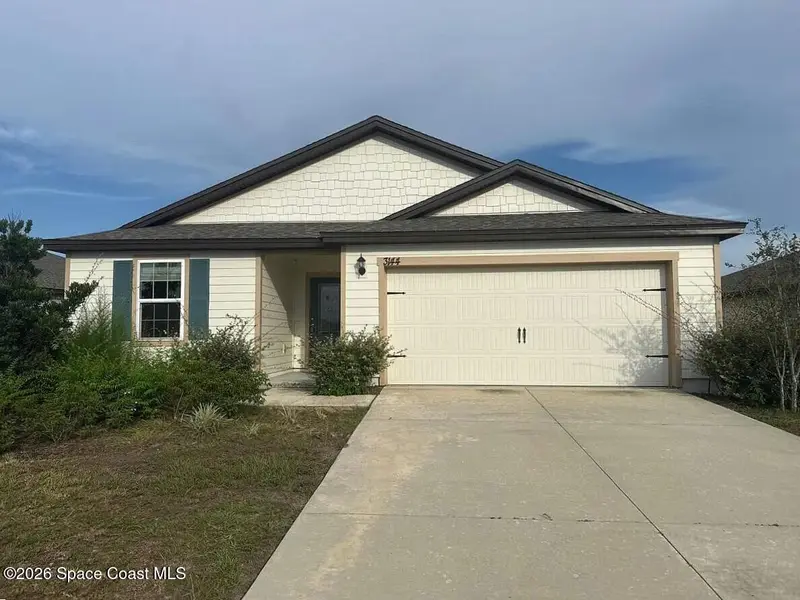
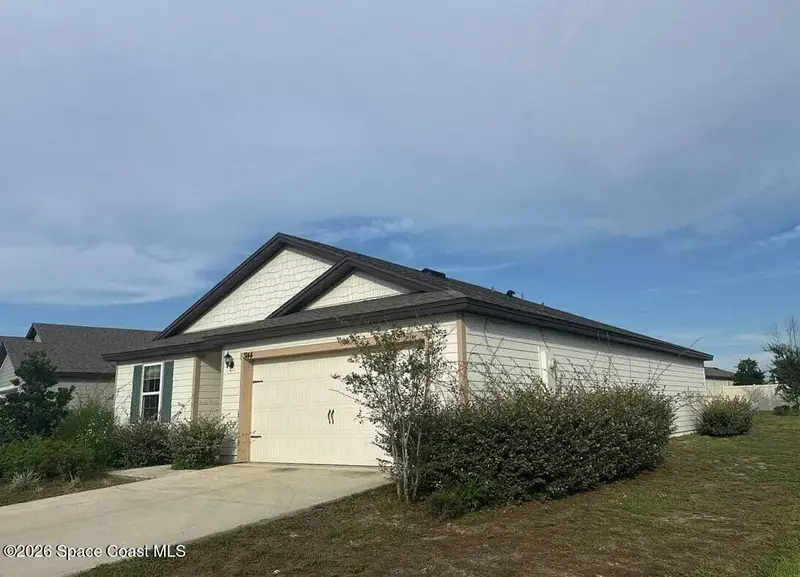
$5,000
3144 Lowgap Place
Green Cove Springs, FL 32043
3 bd · 2 ba · 1,383 sqft
MLS ID #1089920, Jaime L Boone LLC.
Listing provided by Space Coast MLS (Space Coast Association of REALTORS®)

Listings courtesy of Stellar MLS as distributed by MLS GRID
IDX information is provided exclusively for consumers’ personal, non-commercial use and may not be used for any purpose other than to identify prospective properties consumers may be interested in purchasing.
Based on information submitted to the MLS GRID as of October 1, 2026 at 8:11 PM ET. All data is obtained from various sources and may not have been verified by broker or MLS GRID. Supplied Open House Information is subject to change without notice. All information should be independently reviewed and verified for accuracy. Properties may or may not be listed by the office/agent presenting the information.
All or a portion of the multiple listing information is provided by Stellar MLS, from a copyrighted compilation of listings. The compilation of listings and each individual listing are © 2026 Stellar MLS. All rights reserved.
Brevard County listings courtesy of the Space Coast Association of REALTORS® (Space Coast MLS)
IDX information is provided exclusively for consumers’ personal, non-commercial use and may not be used for any purpose other than to identify prospective properties consumers may be interested in purchasing. Data is deemed reliable but is not guaranteed accurate by the MLS.
© 2026 Space Coast Association of REALTORS®. All information should be independently reviewed and verified for accuracy.
Ryan Solberg, Broker · MaxLife Realty LLC · FL License #BK3354351 · Equal Housing Opportunity · Full disclaimer · DMCA