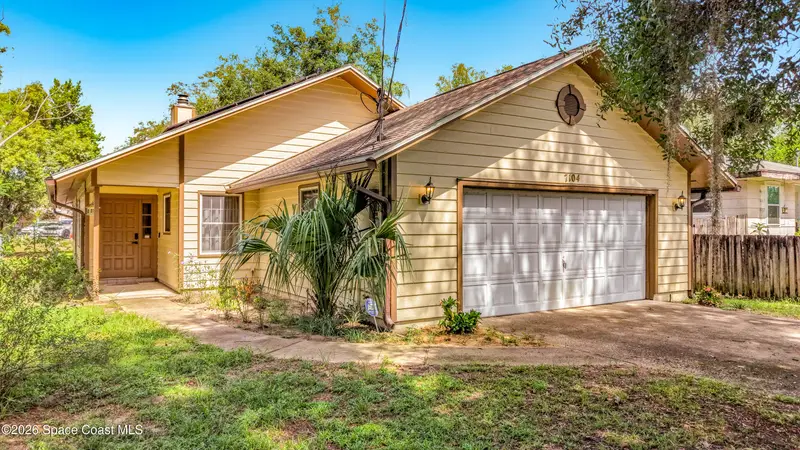



$369,000
7104 Bledsoe Avenue, Orlando, Fl 32810Orlando, FL 32810
Listing updated: October 16, 2026 at 9:30 AM ET
Property type
Year built
Lot size
Price / sq ft
HOA dues
Garage spaces
About this home
Charming Craftsman-style home in Orlando's Lockhart area featuring 2 bedrooms, 2 bathrooms, plus a bonus room ideal for a third bedroom or office. Highlights include beautiful hardwood floors, vaulted ceilings, built-in features, a wood-burning fireplace, spacious kitchen with breakfast bar and open floor plan. The primary suite offers 3 walk-in closets with built in shelving and private entry into the bonus room. Roof replaced in 2018, septic pumped 2024. Two-car garage with additional workbench space. No HOA. Leased solar panels help reduce electric costs and will transfer to the buyer at closing. The exterior features rain gutters, canopy oak tree shade and located on a dead-end street. Less than 10 miles to Downtown Orlando, 25 miles to Orlando International Airport and nearby to I-4 and 414! Schedule a tour today!
Estimated monthly payment
Estimate only. Taxes use the listing's reported amount where available; insurance is a Florida-average estimate. Your actual payment will vary — run a full calculation or talk to a lender.
Price & listing history
- Status: ActiveAug 29, 2026
- Listed$385,000Aug 29, 2026
- Price reduced$369,000
Facts & features
- Property type
- Residential
- Sub type
- Single Family Residence
- Status
- Active
- Subdivision
- None
- County
- Orange
- Year built
- 1986
- Living area
- 1,663 sq ft
- Price/sq ft
- $222
- Building area
- 2,241 sq ft
- Lot size
- 6,271 sq ft
- Garage
- 2 spaces
- Parcel #
- 32-21-29-1240-03-200
- MLS #
- 1086258
Ask about this home
Have a question? Ask the broker directly.
Ryan Solberg answers personally — no call center, no spam. Your question goes straight to him.
Interior Details
- Bedrooms
- 2
- Full bathrooms
- 2
Parking
- Garage spaces
- 2
Listing Details
- Listing date
- 2026-08-29
- On market date
- 2026-08-29
- Original list price
- $385,000
- Status changed
- 2026-08-29
Location
More homes like this
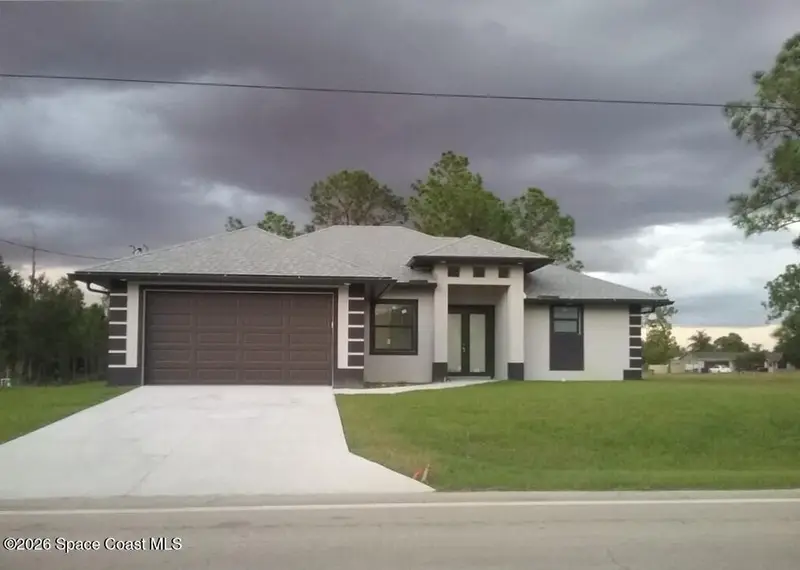
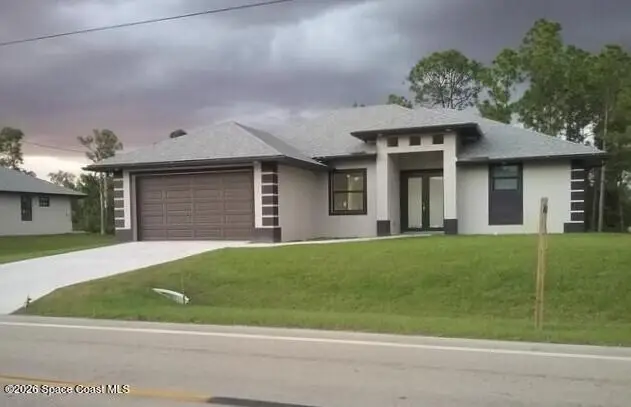
$5,000
2107 E 10th Street
Lehigh Acres, FL 33936
3 bd · 2 ba · 1,589 sqft
MLS ID #1090099, Jaime L Boone LLC.
Listing provided by Space Coast MLS (Space Coast Association of REALTORS®)
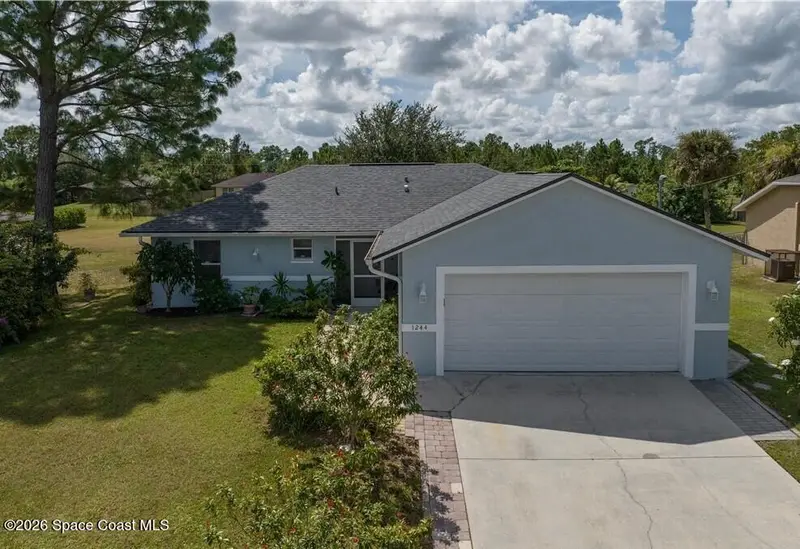
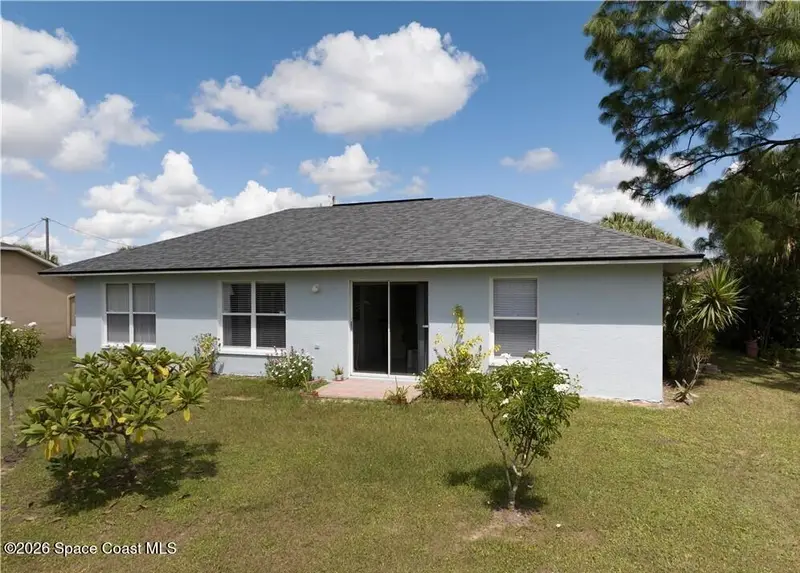
$5,000
1244 Ermine Street E
Lehigh Acres, FL 33974
3 bd · 2 ba · 1,174 sqft
MLS ID #1090092, Jaime L Boone LLC.
Listing provided by Space Coast MLS (Space Coast Association of REALTORS®)
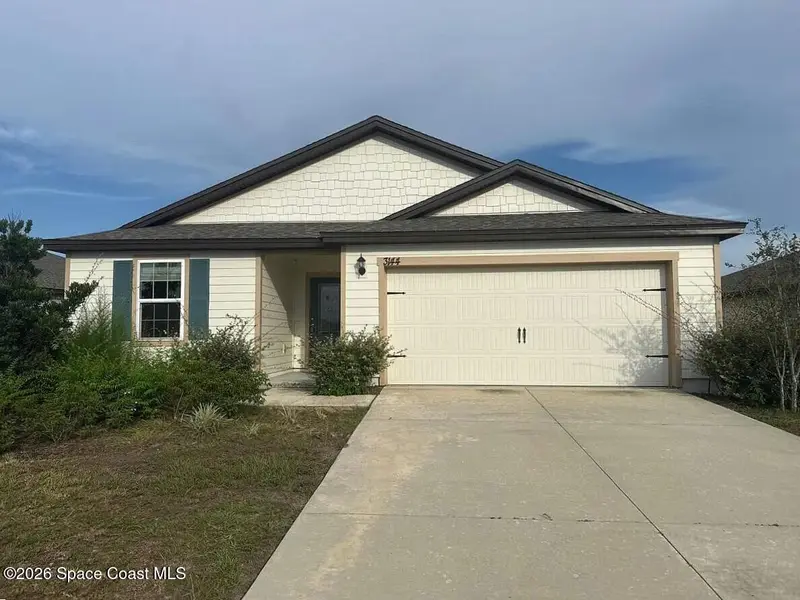
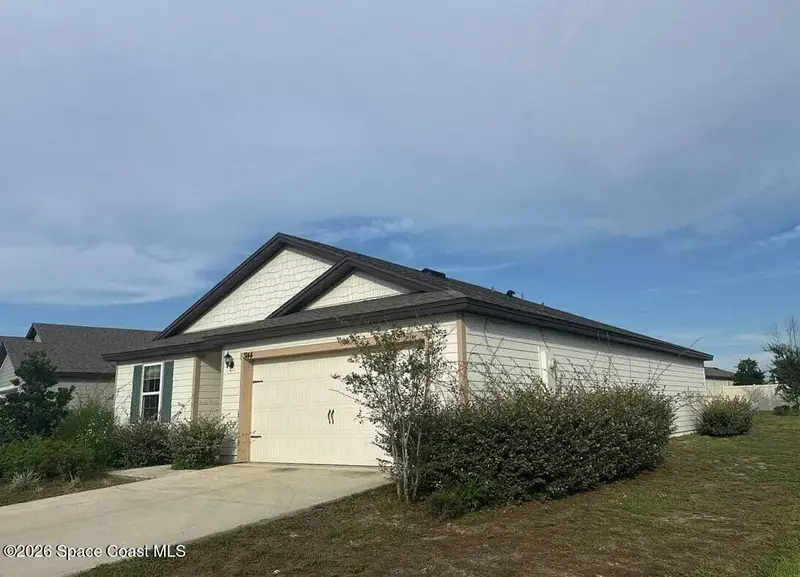
$5,000
3144 Lowgap Place
Green Cove Springs, FL 32043
3 bd · 2 ba · 1,383 sqft
MLS ID #1089920, Jaime L Boone LLC.
Listing provided by Space Coast MLS (Space Coast Association of REALTORS®)
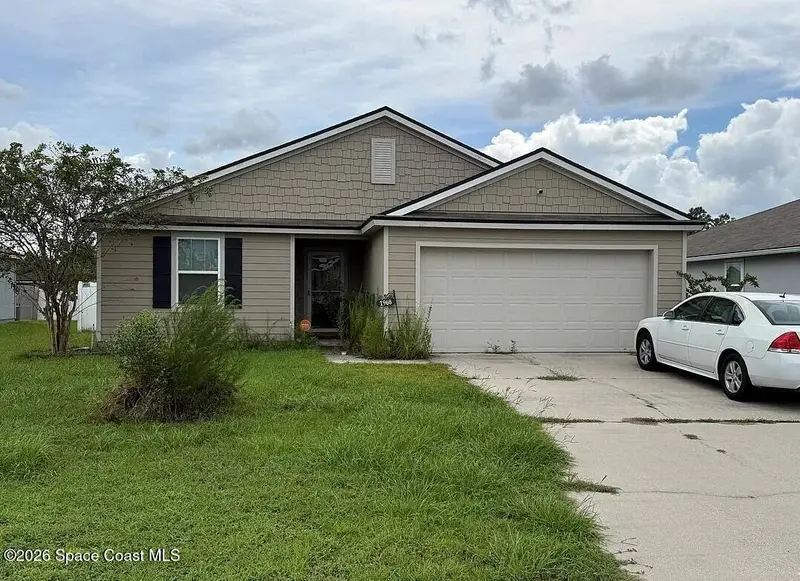
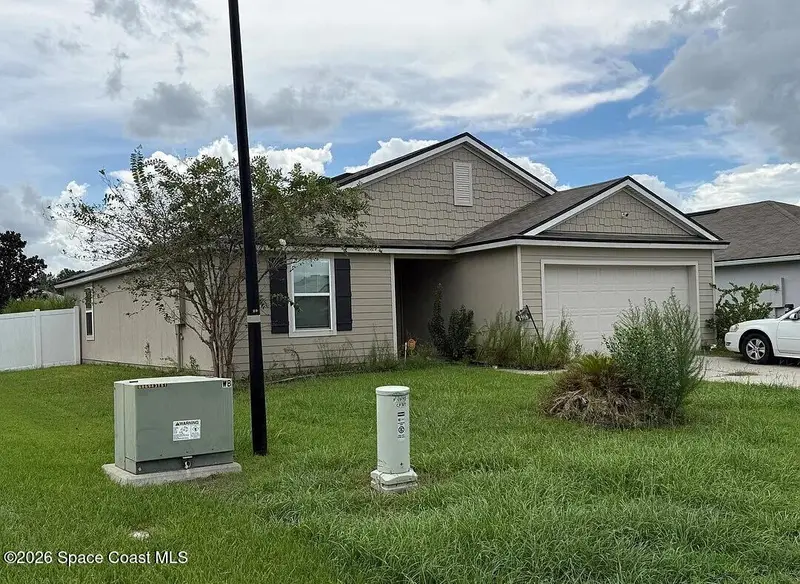
$5,000
1968 Pebble Point Drive
Green Cove Springs, FL 32043
3 bd · 2 ba · 1,559 sqft
MLS ID #1089919, Jaime L Boone LLC.
Listing provided by Space Coast MLS (Space Coast Association of REALTORS®)

Listings courtesy of Stellar MLS as distributed by MLS GRID
IDX information is provided exclusively for consumers’ personal, non-commercial use and may not be used for any purpose other than to identify prospective properties consumers may be interested in purchasing.
Based on information submitted to the MLS GRID as of October 16, 2026 at 9:30 AM ET. All data is obtained from various sources and may not have been verified by broker or MLS GRID. Supplied Open House Information is subject to change without notice. All information should be independently reviewed and verified for accuracy. Properties may or may not be listed by the office/agent presenting the information.
All or a portion of the multiple listing information is provided by Stellar MLS, from a copyrighted compilation of listings. The compilation of listings and each individual listing are © 2026 Stellar MLS. All rights reserved.
Brevard County listings courtesy of the Space Coast Association of REALTORS® (Space Coast MLS)
IDX information is provided exclusively for consumers’ personal, non-commercial use and may not be used for any purpose other than to identify prospective properties consumers may be interested in purchasing. Data is deemed reliable but is not guaranteed accurate by the MLS.
© 2026 Space Coast Association of REALTORS®. All information should be independently reviewed and verified for accuracy.
Ryan Solberg, Broker · MaxLife Realty LLC · FL License #BK3354351 · Equal Housing Opportunity · Full disclaimer · DMCA