
$4,995,000
3618 Lake Adelaide Place, Rockledge, Fl 32955Rockledge, FL 32955
Listing updated: October 3, 2026 at 7:02 AM ET
Property type
Year built
Lot size
Price / sq ft
HOA dues
Garage spaces
About this home
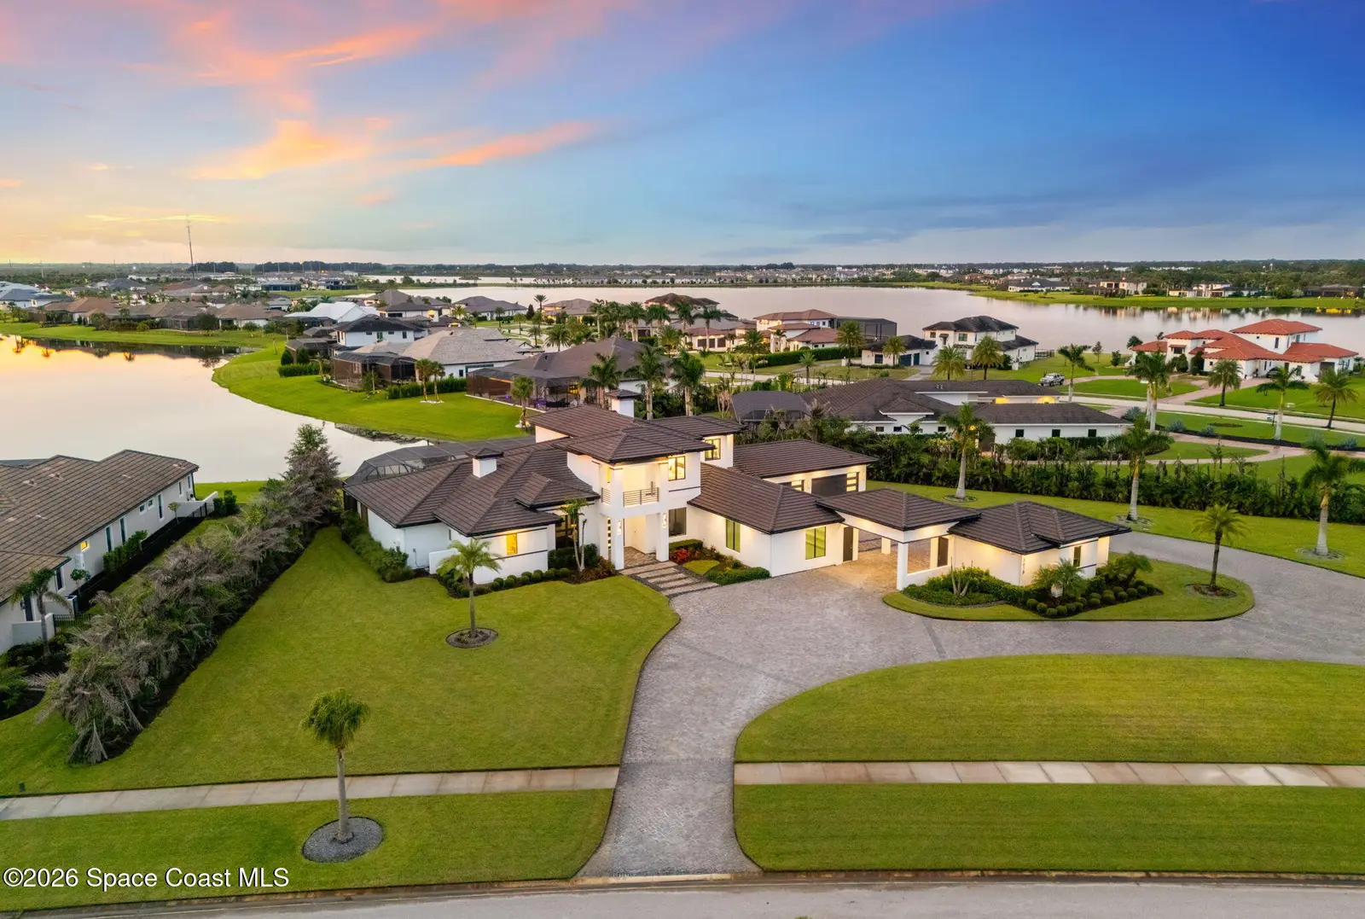
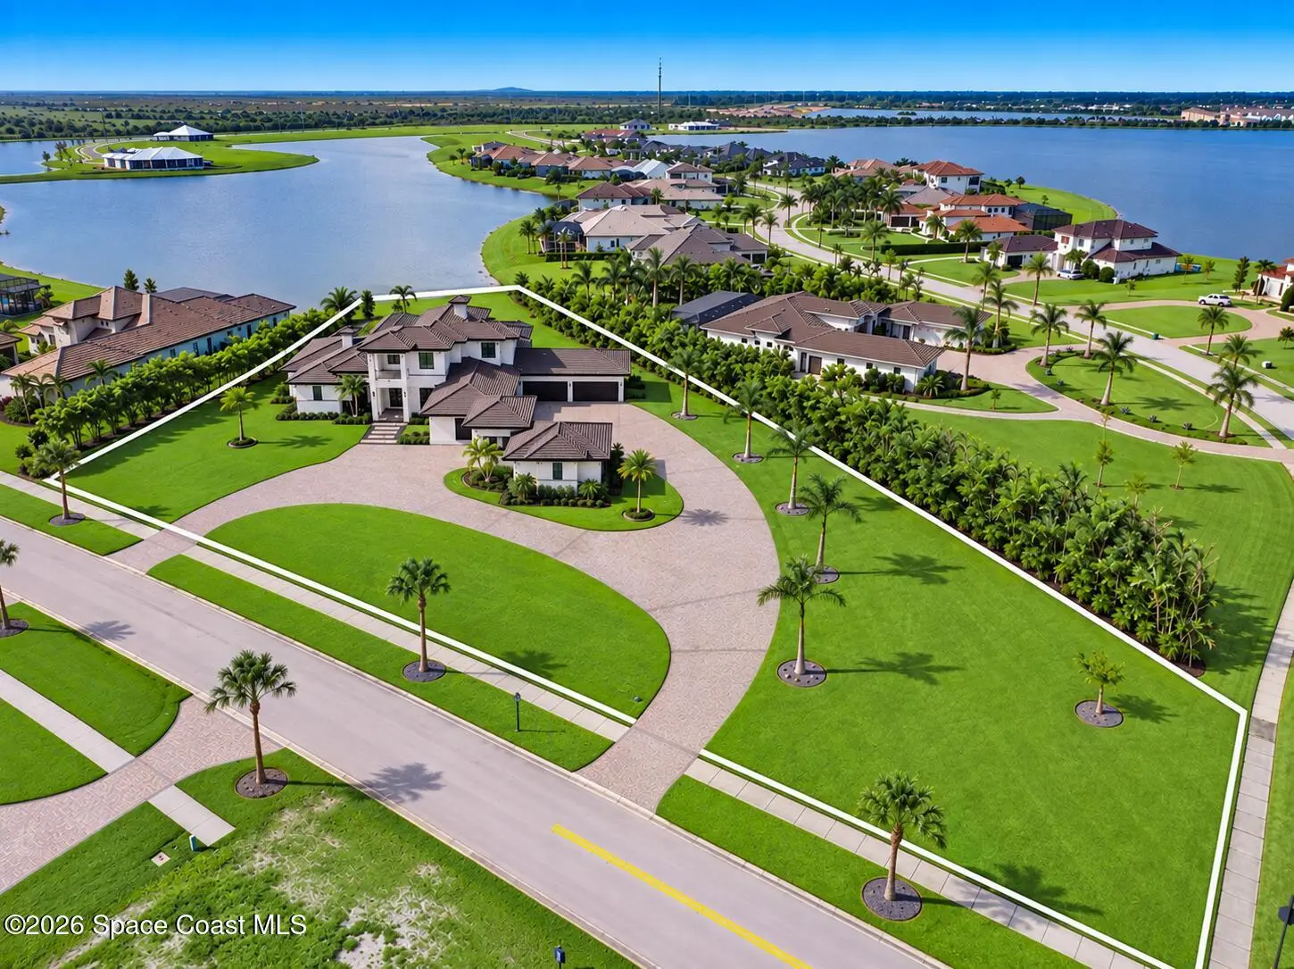
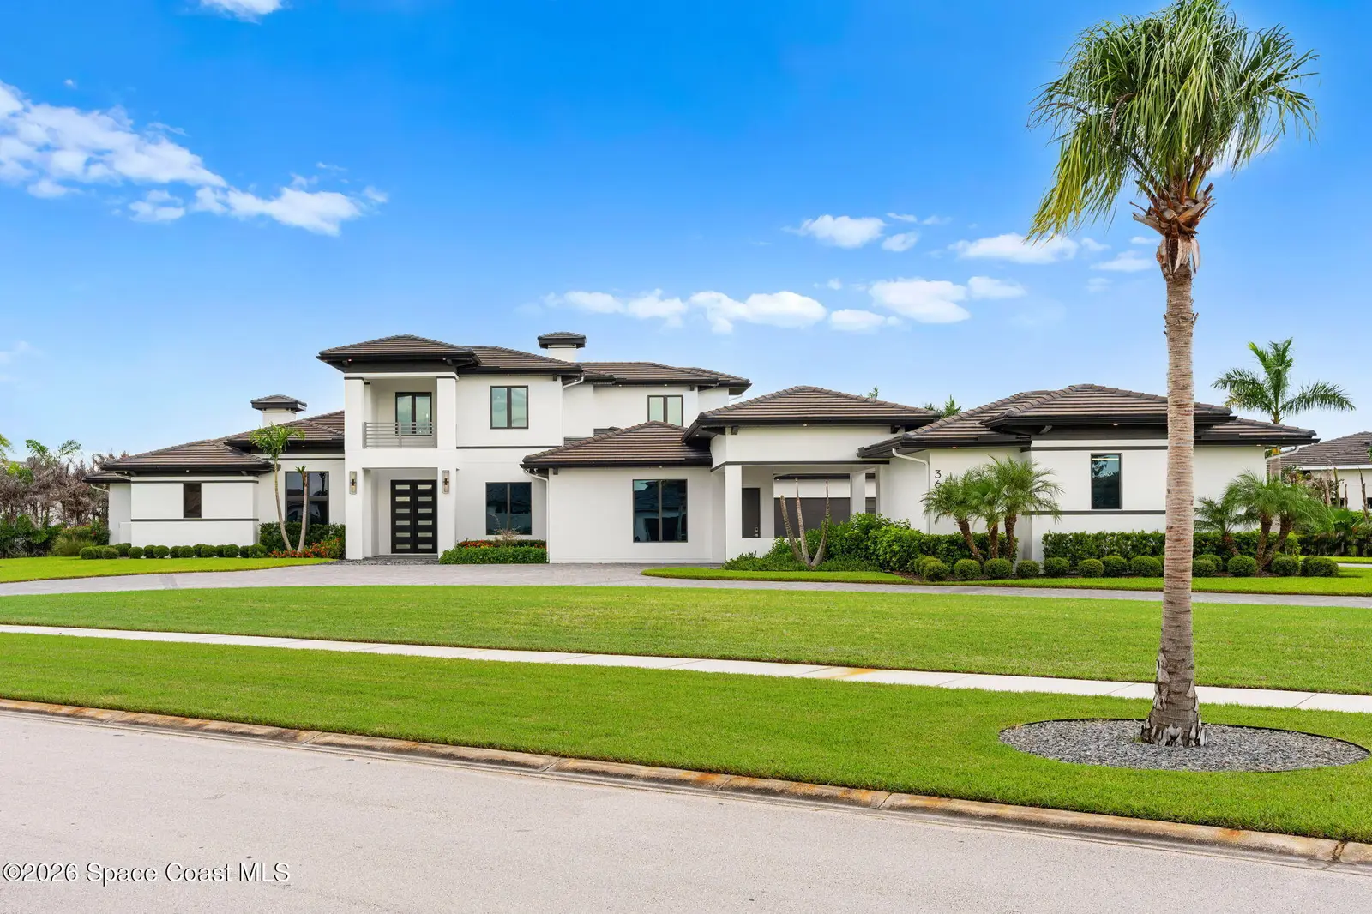
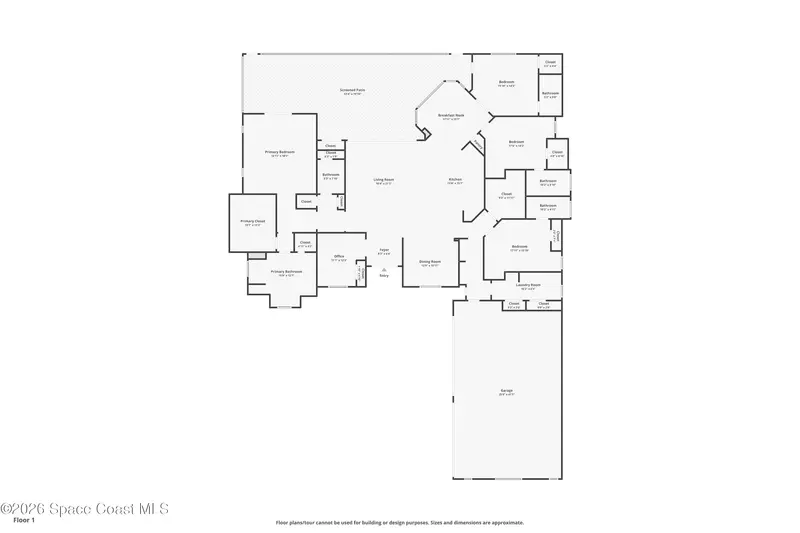
Set on one of the largest lots in Adelaide, this fully custom lakefront estate occupies 1.43 acres with 5,334 square feet under air and nearly 9,850 square feet under roof. Designed specifically for its homesite and built by Christopher Burton Luxury Homes, the residence is remarkable not simply for its scale, but for the depth of thought carried through every element of the property. A handcrafted 10-foot iron entry opens to interiors defined by generous proportions, custom millwork, specialty ceilings, 8-foot solid-core doors and an effortless connection between the main living spaces. The great room features a custom statement wall by artist Alex Turco, while nearly 10-foot impact-rated glass sliders open the home to the expansive outdoor living areas. Impact windows and doors are found throughout, complemented by concrete block construction and a concrete slate tile roof. At the heart of the home, a remarkable kitchen is anchored by a 15-foot island and equipped with a 10-burner 60" Wolf gas range, three Wolf ovens, dual Fisher & Paykel refrigeration, two full-size beverage coolers, two ice makers and extensive custom maple cabinetry. A private office and dedicated club room with wet bar add to the first-floor entertaining spaces. The primary suite occupies its own wing with private porch access, extensive custom closets, a dedicated safe room and an oversized bath with multi-head shower and soaking tub. Guest accommodations and a large second-floor loft provide additional space without compromising the predominantly first-floor living experience. More than 1,100 square feet of covered outdoor living extends across the rear of the home with cypress ceilings, a full summer kitchen and oversized fireplace. Beyond, a custom pool and 18-person spa anchor nearly 3,000 square feet of patio and pool deck, joined by a sheer descent water feature and dramatic 12-foot automated fire feature. Five oversized double garage bays provide capacity for 10 vehicles across nearly 3,000 square feet of finished garage space, approached by an extraordinary 12,000+ square-foot paver motor court. EV charging, epoxy floors and extensive workshop lighting further distinguish the space. A whole-house Generac generator, 400-amp service, three tankless water heaters, whole-home Sonos audio, extensive smart-home infrastructure, dedicated server room and comprehensive security system reflect the same level of planning found throughout the residence. Set within Adelaide, Viera's most exclusive luxury development, the property offers convenient access to area hospitals, Cape Canaveral and the Space Coast, with Orlando and its major attractions approximately 40 minutes away. A singular residence, created with a level of scale, construction and detail rarely encountered.
Estimated monthly payment
Estimate only. Taxes use the listing's reported amount where available; insurance is a Florida-average estimate. Your actual payment will vary — run a full calculation or talk to a lender.
Price & listing history
- Status: ActiveOct 2, 2026
- Listed$4,995,000Oct 2, 2026
- Price increased$4,995,000
Property Documents
Documents the listing agent has made public for this property. Free to view and download.
Facts & features
- Property type
- Residential
- Sub type
- Single Family Residence
- Status
- Active
- Subdivision
- Adelaide
- County
- Brevard
- Year built
- 2023
- Living area
- 5,334 sq ft
- Price/sq ft
- $936
- Building area
- 9,939 sq ft
- Lot size
- 62,291 sq ft
- Garage
- 10 spaces
- Pool
- Private pool
- Parcel #
- 25-36-29-52-0000a.0-0001.00
- MLS #
- 1089162
Ask about this home
Have a question? Ask the broker directly.
Ryan Solberg answers personally — no call center, no spam. Your question goes straight to him.
Interior Details
- Bedrooms
- 5
- Full bathrooms
- 4
- Half bathrooms
- 1
Parking
- Garage spaces
- 10
Exterior & Construction
- Pool
- Private pool
- Waterfront
- Yes
Listing Details
- Listing date
- 2026-10-02
- On market date
- 2026-10-02
- Original list price
- $4,995,000
- Status changed
- 2026-10-02
Location
More homes like this
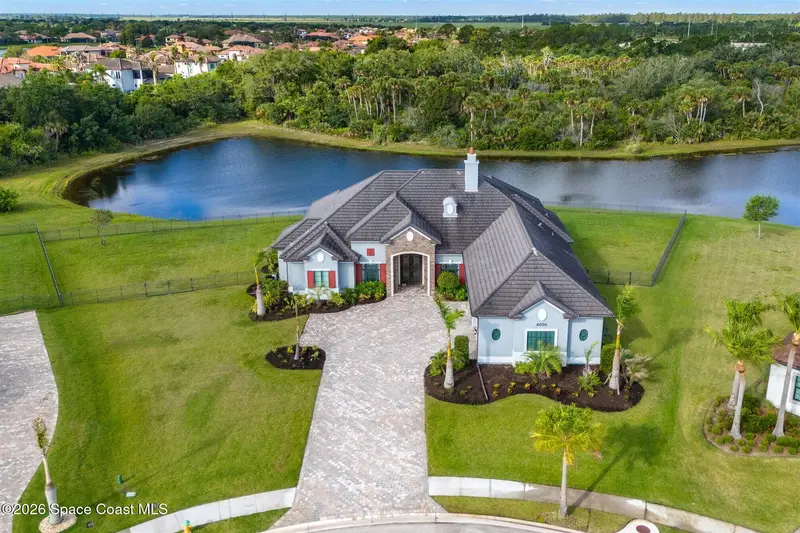
$1,849,000
4696 Tea Tree Court, Rockledge, Fl 32955
Rockledge, FL 32955
4 bd · 5 ba · 3,550 sqft
Adelaide
MLS ID #1077939, Ellingson Properties.
Listing provided by Space Coast MLS (Space Coast Association of REALTORS®)
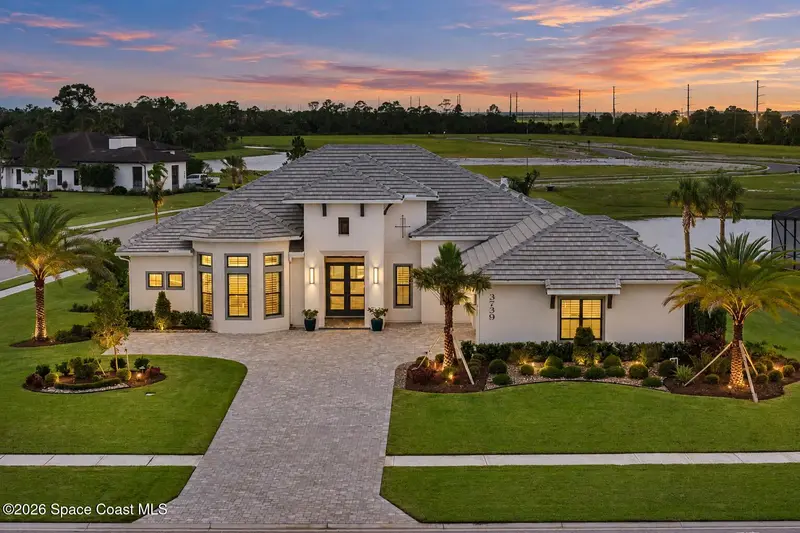
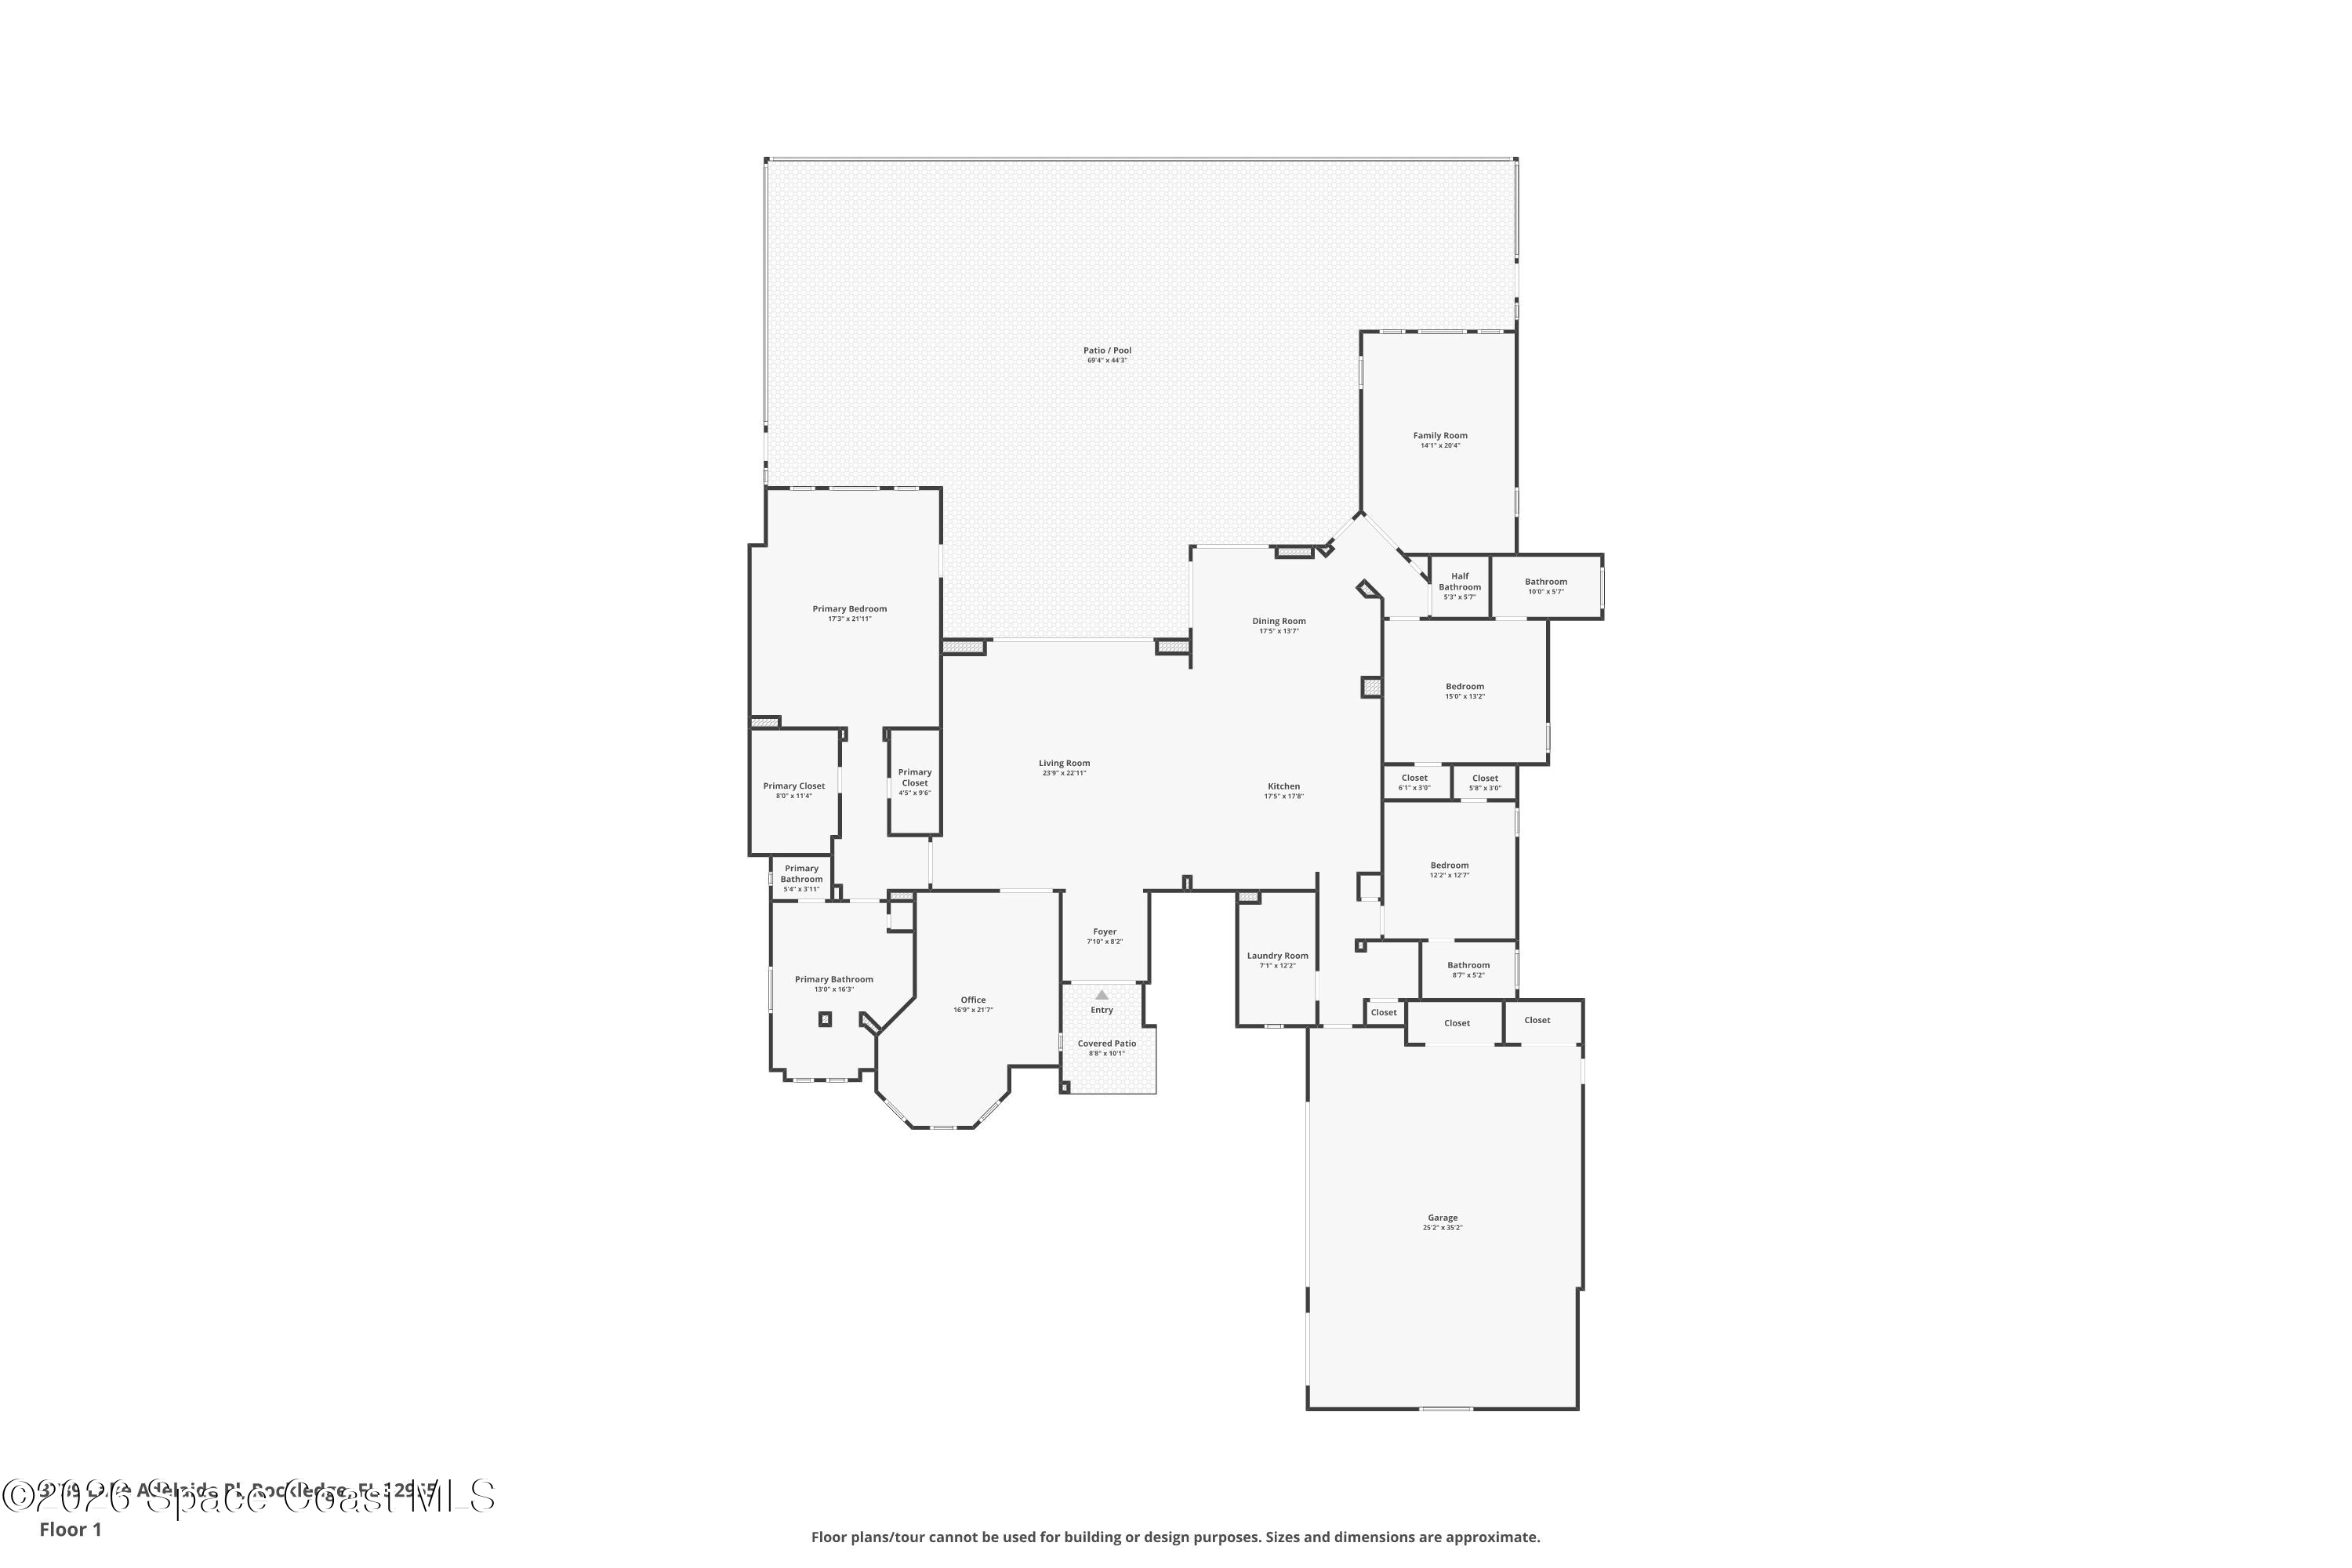
$2,350,000
3739 Lake Adelaide Place, Rockledge, Fl 32955
Rockledge, FL 32955
3 bd · 4 ba · 3,550 sqft
Adelaide
MLS ID #1086789, Compass Florida, LLC.
Listing provided by Space Coast MLS (Space Coast Association of REALTORS®)
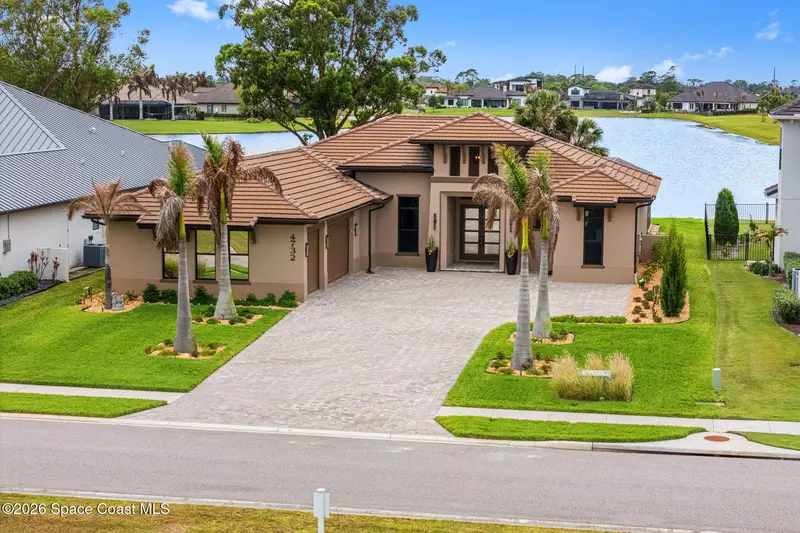
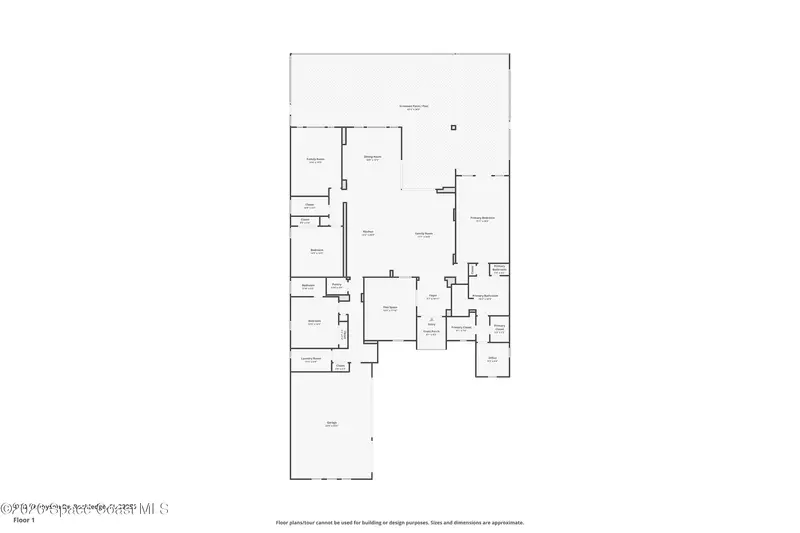
$2,449,000
4732 Tennyson Drive, Rockledge, Fl 32955
Rockledge, FL 32955
3 bd · 3 ba · 3,578 sqft
Adelaide
MLS ID #1076054, Compass Florida, LLC.
Listing provided by Space Coast MLS (Space Coast Association of REALTORS®)
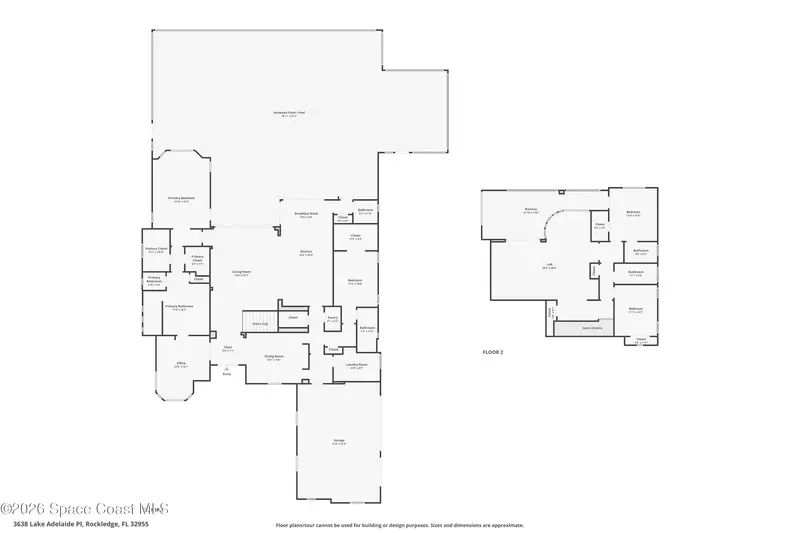
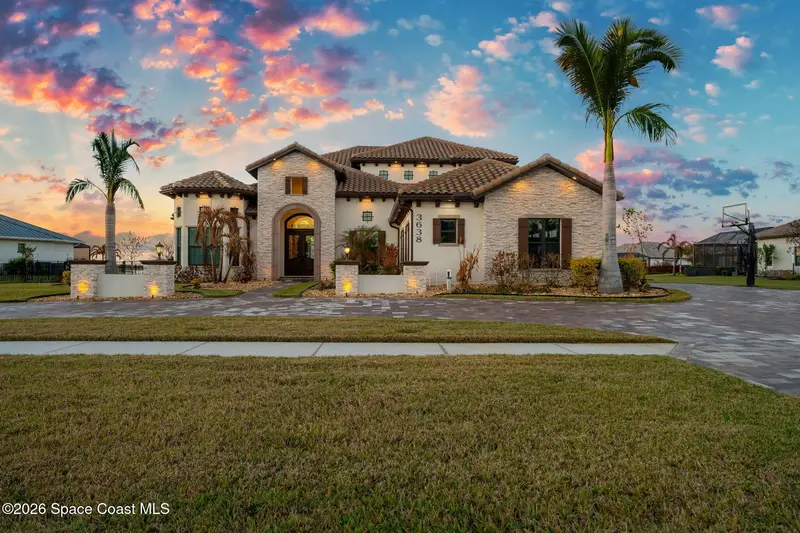
$2,850,000
3638 Lake Adelaide Place, Rockledge, Fl 32955
Rockledge, FL 32955
4 bd · 5 ba · 4,437 sqft
Adelaide
MLS ID #1071215, Compass Florida, LLC.
Listing provided by Space Coast MLS (Space Coast Association of REALTORS®)

Listings courtesy of Stellar MLS as distributed by MLS GRID
IDX information is provided exclusively for consumers’ personal, non-commercial use and may not be used for any purpose other than to identify prospective properties consumers may be interested in purchasing.
Based on information submitted to the MLS GRID as of October 3, 2026 at 7:02 AM ET. All data is obtained from various sources and may not have been verified by broker or MLS GRID. Supplied Open House Information is subject to change without notice. All information should be independently reviewed and verified for accuracy. Properties may or may not be listed by the office/agent presenting the information.
All or a portion of the multiple listing information is provided by Stellar MLS, from a copyrighted compilation of listings. The compilation of listings and each individual listing are © 2026 Stellar MLS. All rights reserved.
Brevard County listings courtesy of the Space Coast Association of REALTORS® (Space Coast MLS)
IDX information is provided exclusively for consumers’ personal, non-commercial use and may not be used for any purpose other than to identify prospective properties consumers may be interested in purchasing. Data is deemed reliable but is not guaranteed accurate by the MLS.
© 2026 Space Coast Association of REALTORS®. All information should be independently reviewed and verified for accuracy.
Ryan Solberg, Broker · MaxLife Realty LLC · FL License #BK3354351 · Equal Housing Opportunity · Full disclaimer · DMCA