

$1,235,000
7308 S Highway A1a, Melbourne Beach, Fl 32951
Melbourne Beach, FL 32951
Listing updated: September 17, 2026 at 10:50 AM ET
Property type
Year built
Lot size
Price / sq ft
HOA dues
Garage spaces
About this home
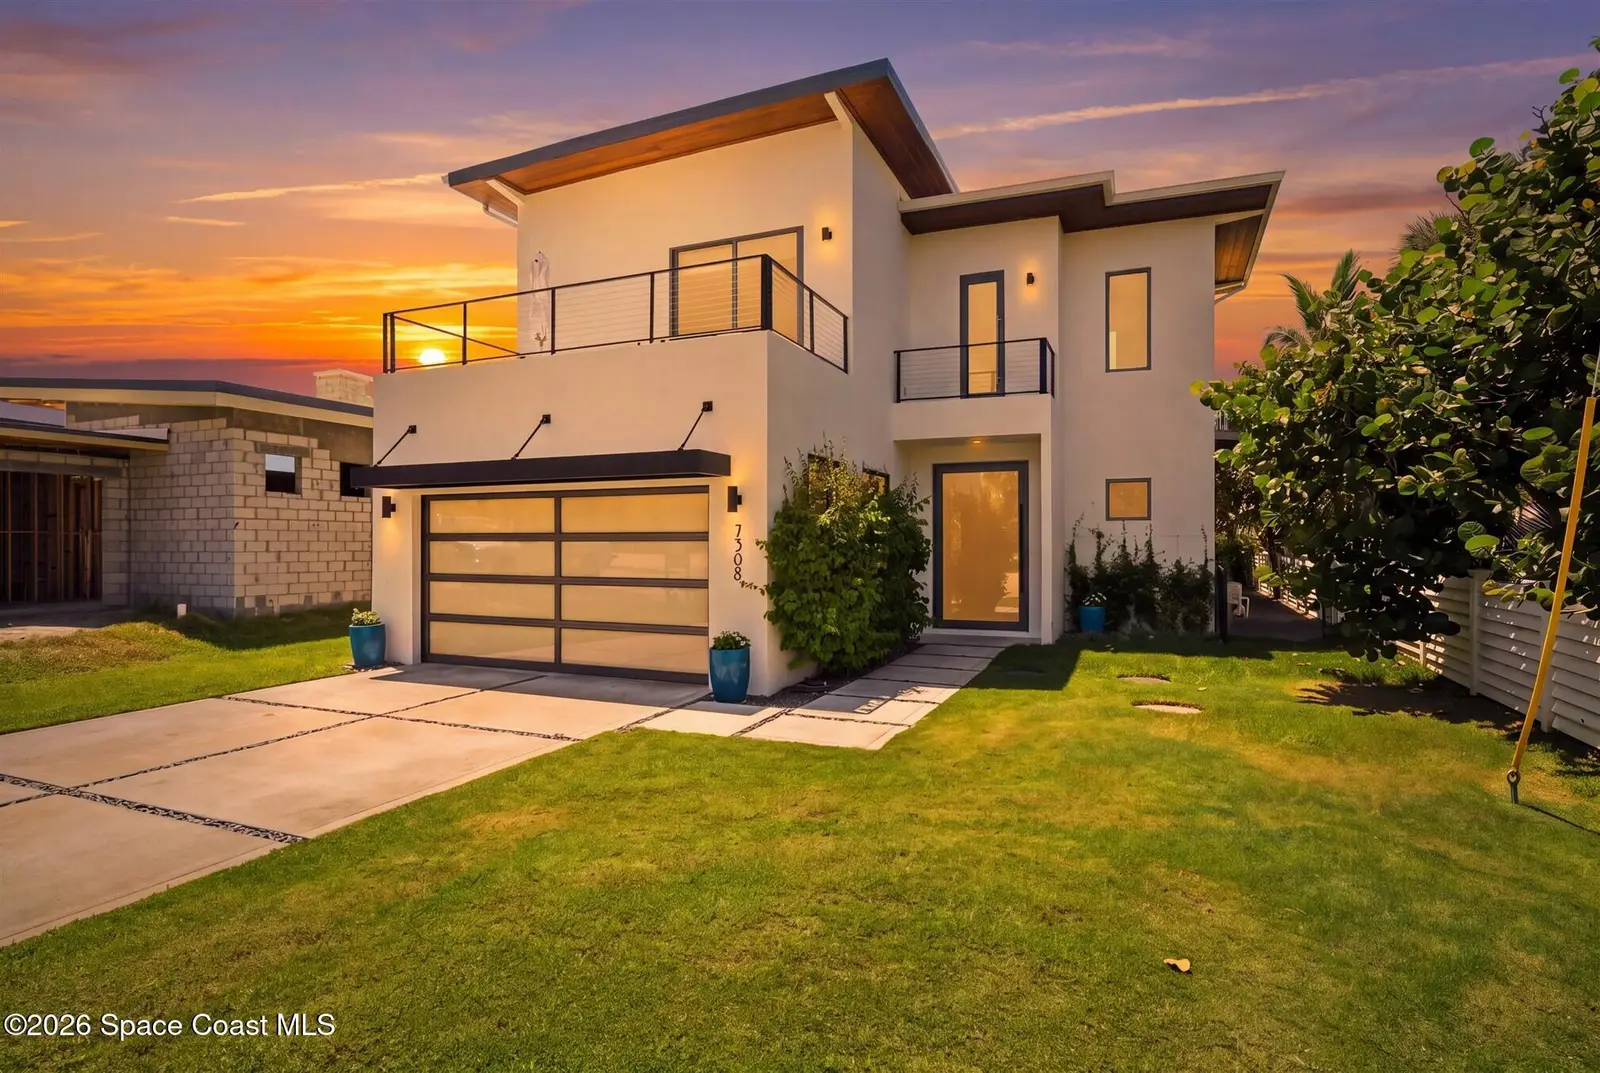
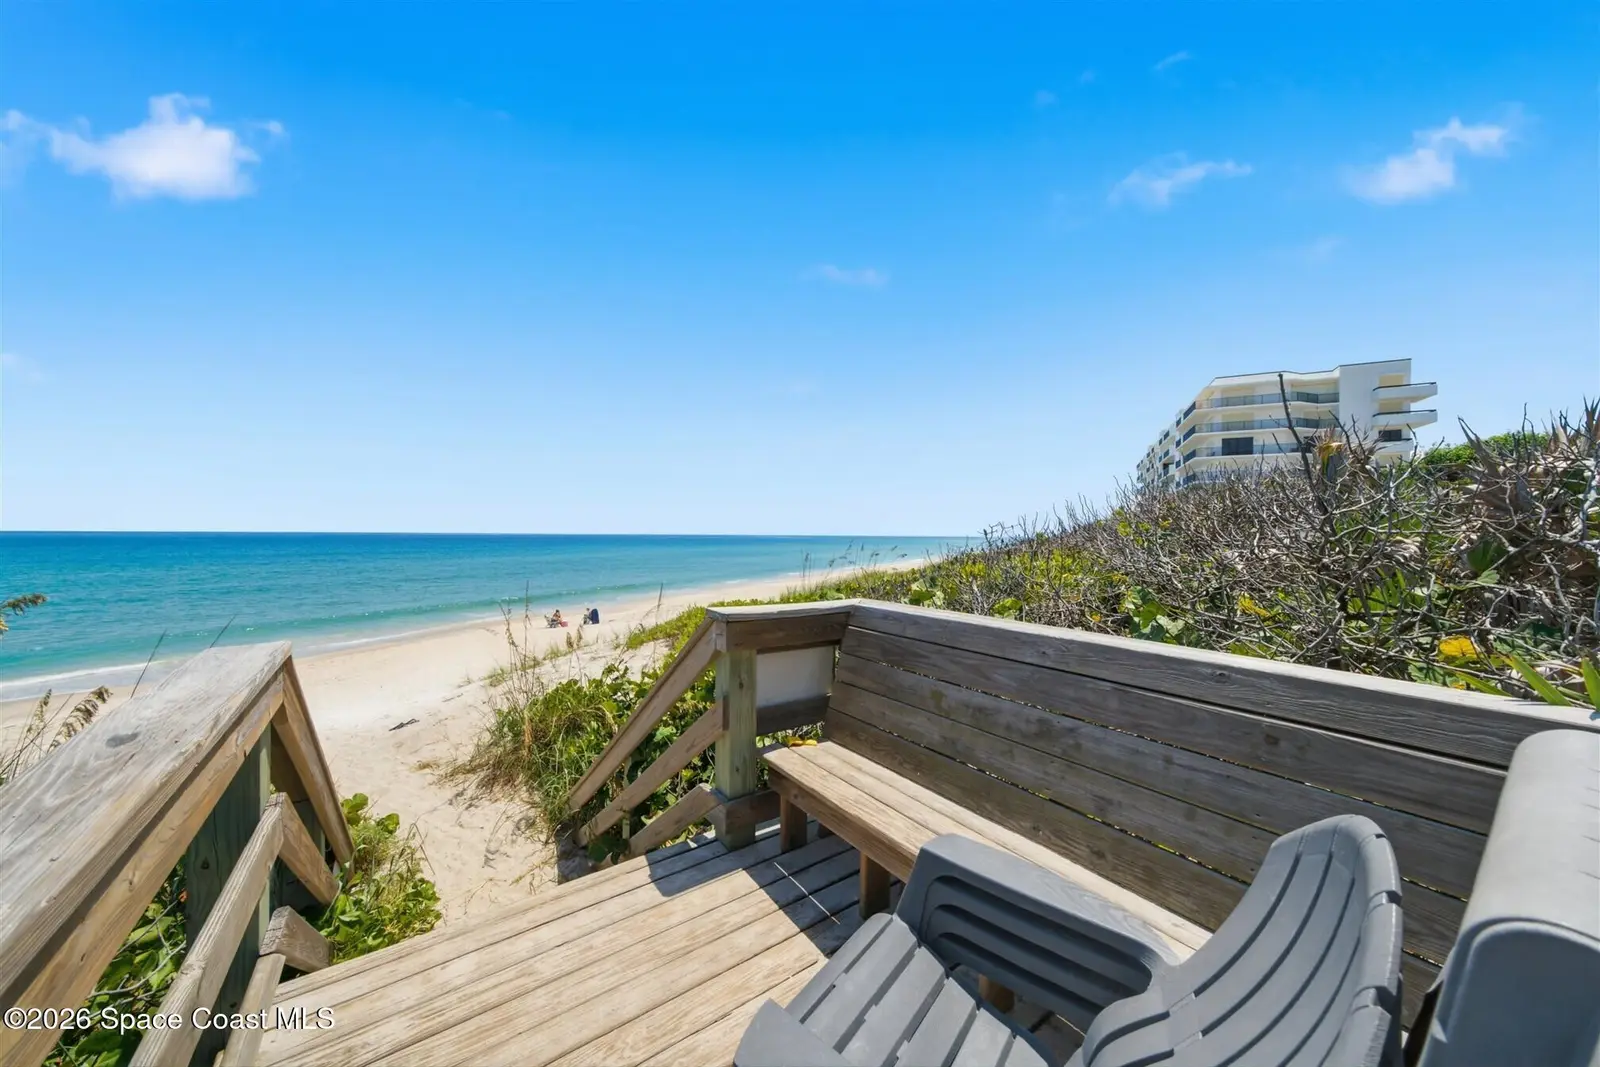
Experience exceptional coastal living at 7308 S Highway A1A in Melbourne Beach, a striking contemporary custom-built beachside pool home where architectural design, luxury finishes, and impressive structural integrity come together beautifully. Featuring 4 bedrooms, 4.5 bathrooms and a 2-car garage, this distinctive residence is within walking distance to private resident beach access, offering the perfect combination of sophisticated design and relaxed Florida living. Designed with durability in mind, the home features precast walls, a solid-core roof system, and impact hurricane-rated windows, exterior doors, and an aluminum-framed 8-light impact-rated garage door with 2605 Kynar exterior paint finish. Premium ES Windows & Doors Prestige Series products include lift-and-slide patio doors, full-lite patio doors and a contemporary glass garage door. Impressive 10-foot hurricane-rated glass sliders in the Great Room and 9-foot hurricane-rated sliders in the Primary Bedroom fill more... the home with natural light while creating a seamless connection between the interior and outdoor living areas. Automatic slider blinds in the Great Room and manual roll-up sheer blinds in all other locations provide privacy and convenience.Additional peace of mind comes from a whole-house Generac propane-fueled generator with a buried propane tank and electrical transfer switch. An anti-mosquito system enhances outdoor comfort and makes it easy to enjoy the home's extensive exterior spaces throughout the year. A spectacular 6' x 10' ES glass pivot front door, newly installed in 2026, creates an unforgettable entrance and immediately introduces the home's contemporary architectural style. Additional 2026 improvements include fresh exterior paint, new landscaping and granite stone, beautifully complementing the exterior rock hardscape. Inside, sophisticated architectural details continue throughout. Wide-plank coastal hardwood flooring adds warmth to the modern interior, while custom tile creates distinctive finishes in the bath suites. Linear duct A/C vents maintain the home's clean, streamlined appearance, and a dramatic staircase featuring poured-concrete treads becomes an architectural focal point. The chef's kitchen is beautifully appointed with premium Sub-Zero, Wolf, and Cove appliances, including a built-in Sub-Zero refrigerator, double ovens, and an under-counter microwave. Quartz countertops, a vented kitchen hood and convenient pot filler combine style with functionality, while a full-size wine refrigerator adds the perfect finishing touch for entertaining. The open Great Room is designed around impressive expanses of glass, allowing the interior living areas to flow naturally into the pool, lanai and outdoor entertainment spaces. The home's four-bedroom, four-and-one-half-bath layout provides generous accommodations for family and guests, while the Primary Bedroom offers a private retreat highlighted by oversized glass sliders and automatic blinds. Outdoor living is an integral part of this exceptional beachside residence. The private pool creates a resort-inspired setting with oversized tile decking, artificial turf, and a contemporary hardscape featuring the built-in mosquito misting system along the fence perimeter. The second story offers even more outdoor enjoyment with a turf play area, a Trex decked entertainment sundeck, and an exterior walkway, creating multiple spaces to gather or simply enjoy the coastal climate. This (800 sq ft) area provides safety, consistency, and zero maintenance for daily entertaining and relaxing. Architectural attention to detail continues throughout the exterior with hardwood soffits and hardwood ceilings on the lanai and balcony, adding warmth and natural texture to the home's modern design. Powder-coated aluminum railings with stainless-steel cable railings complement the contemporary architecture while preserving open sightlines. With private resident beach access within walking distance, the best of Melbourne Beach is just moments away. Begin the morning with a walk along the Atlantic, spend the afternoon relaxing poolside, and finish the day entertaining on the sundeck or enjoying the outdoor living areas. This combination of private beach access, a resort-style pool and expansive outdoor spaces creates an exceptional coastal lifestyle. Every element of 7308 S Highway A1A reflects a thoughtful balance of modern luxury, architectural sophistication and structural strength. From the precast construction, solid-core roof system, and hurricane-rated ES windows and doors to the whole-house generator, the home was designed for its coastal setting without sacrificing style. Wide-plank hardwood floors, custom tiles, poured-concrete stairs, quartz surfaces, premium appliances and dramatic walls of glass elevate the interior, while extensive decking, hardwood exterior ceilings and contemporary hardscape carry the sophisticated design outdoors. Offering 4 bedrooms, 4.5 bathrooms, a 2-car garage, private pool and walking-distance access to a private resident beach, this extraordinary Melbourne Beach residence delivers a rare combination of contemporary architecture, thoughtful engineering and luxurious indoor-outdoor living. 7308 S Highway A1A is a distinctive beachside retreat designed to embrace everything that makes Florida coastal living exceptional.
Estimated monthly payment
Estimate only. Taxes use the listing's reported amount where available; insurance is a Florida-average estimate. Your actual payment will vary — run a full calculation or talk to a lender.
Price & listing history
- Status: ActiveSep 17, 2026
- Listed$1,235,000Sep 17, 2026
- Price increased$1,235,000
Facts & features
- Property type
- Residential
- Sub type
- Single Family Residence
- Status
- Active
- Subdivision
- Sunnyland Beach 1st Add
- County
- Brevard
- Year built
- 2022
- Living area
- 2,779 sq ft
- Price/sq ft
- $444
- Building area
- 0 sq ft
- Lot size
- 7,405 sq ft
- Garage
- 2 spaces
- Pool
- Private pool
- Parcel #
- 29-38-25-76-00001.0-0001.00
- MLS #
- 1087176
Ask about this home
Have a question? Ask the broker directly.
Ryan Solberg answers personally — no call center, no spam. Your question goes straight to him.
Interior Details
- Bedrooms
- 4
- Full bathrooms
- 4
- Half bathrooms
- 1
Parking
- Garage spaces
- 2
Exterior & Construction
- Pool
- Private pool
Listing Details
- Listing date
- 2026-09-09
- On market date
- 2026-09-17
- Original list price
- $1,235,000
- Status changed
- 2026-09-17
Location
More homes like this

$199,900
7304 Stuart Avenue, Melbourne Beach, Fl 32951
Melbourne Beach, FL 32951
0.17 acres
Sunnyland Beach 1st Add
MLS ID #961346, William Taylor Real Estate,Inc.
Listing provided by Space Coast MLS (Space Coast Association of REALTORS®)

$260,000
7302 Stuart Avenue, Melbourne Beach, Fl 32951
Melbourne Beach, FL 32951
0.17 acres
Sunnyland Beach 1st Add
MLS ID #1040412, Dalton Wade, Inc..
Listing provided by Space Coast MLS (Space Coast Association of REALTORS®)

$1,495,000
125 Bayshore Drive, Melbourne Beach, Fl 32951
Melbourne Beach, FL 32951
5 bd · 5 ba · 2,867 sqft
Sampson Grove Subdivision
MLS ID #1078590, One Sotheby's International.
Listing provided by Space Coast MLS (Space Coast Association of REALTORS®)
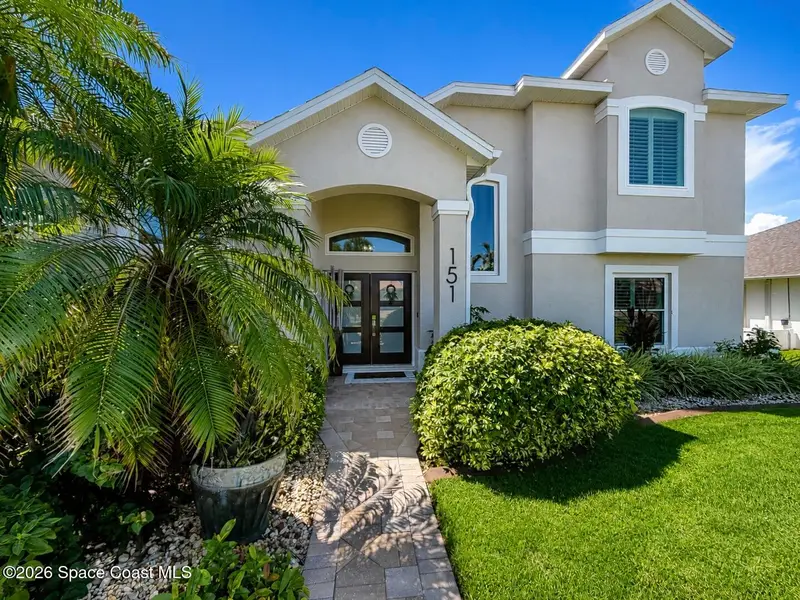
$949,900
151 Seaglass Drive, Melbourne Beach, Fl 32951
Melbourne Beach, FL 32951
4 bd · 2 ba · 2,275 sqft
Wingate Reserve
MLS ID #1086656, Red 275.
Listing provided by Space Coast MLS (Space Coast Association of REALTORS®)

Listings courtesy of Stellar MLS as distributed by MLS GRID
IDX information is provided exclusively for consumers’ personal, non-commercial use and may not be used for any purpose other than to identify prospective properties consumers may be interested in purchasing.
Based on information submitted to the MLS GRID as of September 17, 2026 at 10:50 AM ET. All data is obtained from various sources and may not have been verified by broker or MLS GRID. Supplied Open House Information is subject to change without notice. All information should be independently reviewed and verified for accuracy. Properties may or may not be listed by the office/agent presenting the information.
All or a portion of the multiple listing information is provided by Stellar MLS, from a copyrighted compilation of listings. The compilation of listings and each individual listing are © 2026 Stellar MLS. All rights reserved.
Brevard County listings courtesy of the Space Coast Association of REALTORS® (Space Coast MLS)
IDX information is provided exclusively for consumers’ personal, non-commercial use and may not be used for any purpose other than to identify prospective properties consumers may be interested in purchasing. Data is deemed reliable but is not guaranteed accurate by the MLS.
© 2026Space Coast Association of REALTORS®. All information should be independently reviewed and verified for accuracy.
Ryan Solberg, Broker · MaxLife Realty LLC · FL License #BK3354351 · Equal Housing Opportunity · Full disclaimer · DMCA