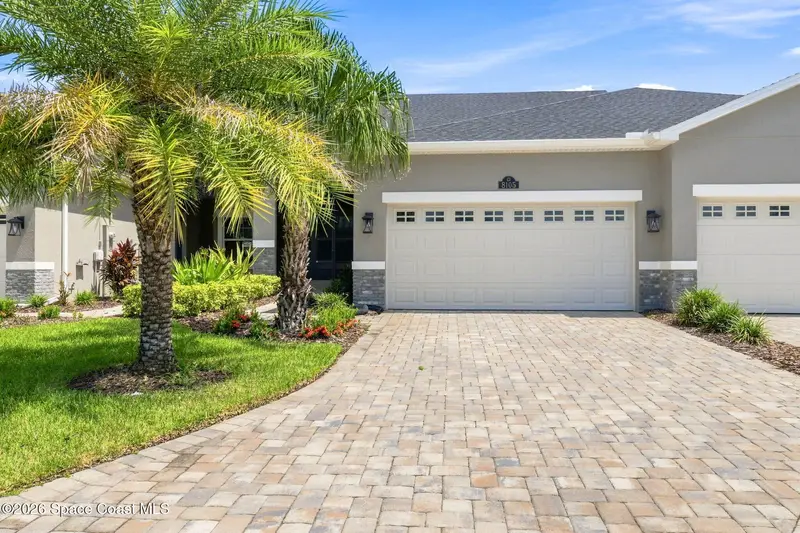


$409,900
8105 Tethys Court, Melbourne, Fl 32940Melbourne, FL 32940
Listing updated: October 11, 2026 at 7:30 PM ET
Property type
Year built
Lot size
Price / sq ft
HOA dues
Garage spaces
About this home
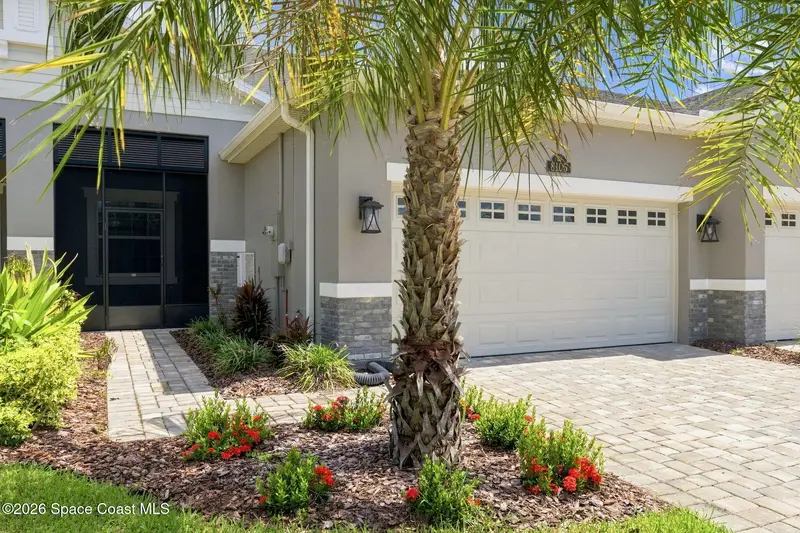
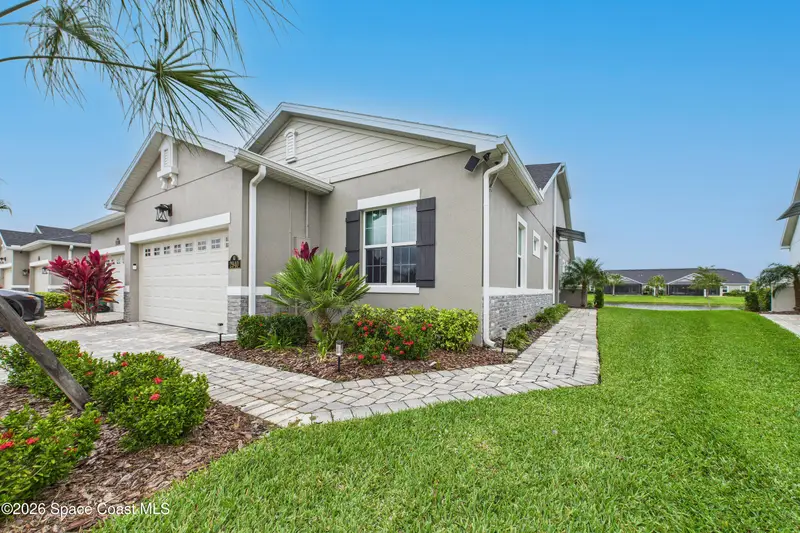
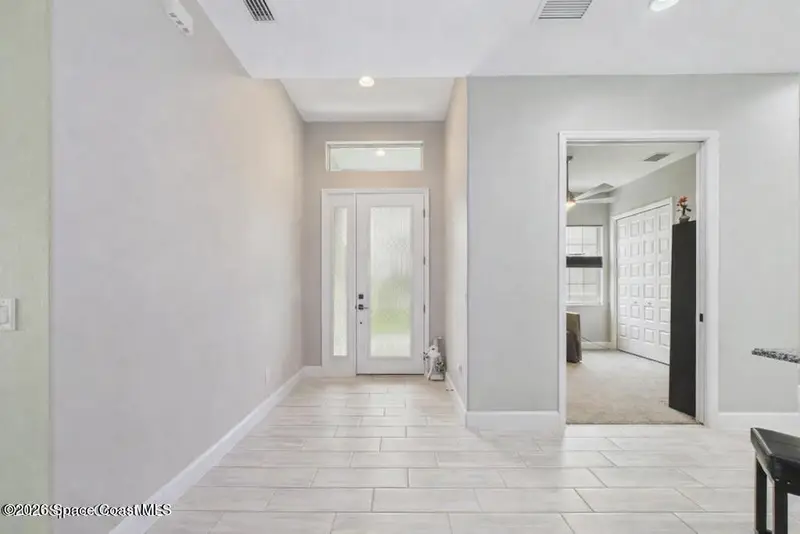
Built in 2022, this maintenance free townhouse in Avalonia offers 3 bedrooms, 2 bathrooms, a 2-car garage and just under 1,500 square feet. The HOA provides roof repair and replacement, lawn care, irrigation, cable, insurance, exterior painting and more. Meticulous & pride of ownership comes to mind as you walk through this home. Builder upgraded wood look tile extends throughout, with no carpet, complemented by soaring ceilings and 8-foot doors. The open kitchen showcases premium quartz countertops, extensive white cabinetry, stainless steel appliances, a large breakfast bar and a coastal blue-gray glass subway-tile backsplash. The spacious primary suite features a walk-in closet, dual sink vanity and an oversized tiled shower with a built-in bench and niche. Major owner improvements include an expanded lanai & screened rear patio overlooking open green space, screened front porch & soft close kitchen drawers and floors. Located on a low-traffic cul-de-sac near the community mailbox. Large sliding-glass doors connect the main living area to the expanded screened rear patio. This substantial owner-added enclosure extends well beyond the original covered area, creating generous space for outdoor seating, dining and entertaining. The patio overlooks maintained lawn and open green space, providing a more attractive outlook. The primary bedroom offers ample room for a complete furniture arrangement, multiple windows, a ceiling fan and direct access to the private bathroom. The primary bathroom includes an extended dual-sink quartz vanity, generous cabinetry, a separate water closet and an oversized tiled walk-in shower with a built-in bench, recessed niche, glass enclosure and stone-look mosaic flooring. A large walk-in closet provides extensive hanging and storage space. Two additional bedrooms are positioned toward the front of the home and can accommodate sleeping quarters, guest space, an office or hobby room. The second bathroom features a quartz-topped vanity and a tiled tub-and-shower combination. Additional conveniences include an interior laundry room and an attached 2-car garage. The cul-de-sac setting limits through traffic, and the nearby community mailbox adds everyday convenience. Avalonia consists of attached duplex and quad-style residences and offers a maintenance-free lifestyle. HOA dues cover roof repair and replacement, lawn care, irrigation, exterior painting and additional community services, reducing the exterior responsibilities generally associated with homeownership. Avalonia is located in Viera, recognized as one of the country's top master-planned communities. Viera is known for its convenient access to hospitals and medical offices, restaurants, shopping, highly rated schools, recreational facilities and the beaches of Florida's Space Coast. This home combines a newer 2022 construction date, practical single-story design, valuable builder upgrades, two screened outdoor living spaces and extensive HOA-covered maintenance in one of Brevard County's most desirable locations.
Estimated monthly payment
Estimate only. Taxes use the listing's reported amount where available; insurance is a Florida-average estimate. Your actual payment will vary — run a full calculation or talk to a lender.
Price & listing history
- Status: ActiveSep 9, 2026
- Listed$435,000Aug 13, 2026
- Price reduced$409,900
Facts & features
- Property type
- Residential
- Sub type
- Townhouse
- Status
- Active
- Subdivision
- Avalonia
- County
- Brevard
- Year built
- 2022
- Living area
- 1,458 sq ft
- Price/sq ft
- $281
- Building area
- 0 sq ft
- Lot size
- 4,792 sq ft
- Garage
- 2 spaces
- Parcel #
- 26-36-21-Xj-0000b.0-0015.00
- MLS #
- 1084891
Ask about this home
Have a question? Ask the broker directly.
Ryan Solberg answers personally — no call center, no spam. Your question goes straight to him.
Interior Details
- Bedrooms
- 3
- Full bathrooms
- 2
Parking
- Garage spaces
- 2
Listing Details
- Listing date
- 2026-08-13
- On market date
- 2026-08-13
- Original list price
- $435,000
- Status changed
- 2026-09-09
Location
More homes like this
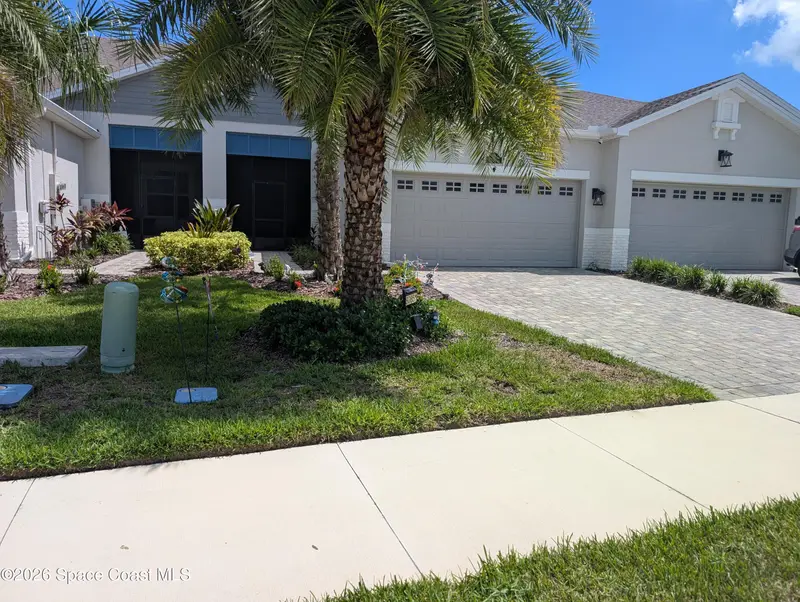
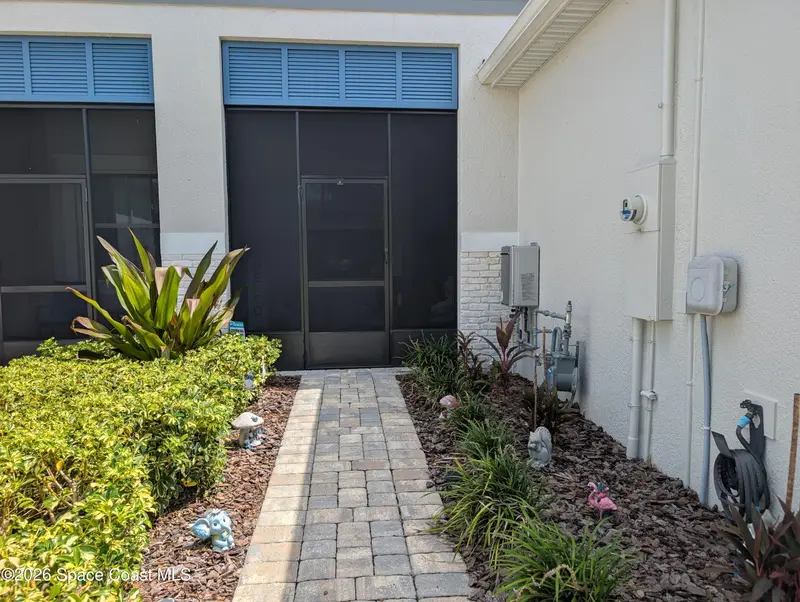
$435,000
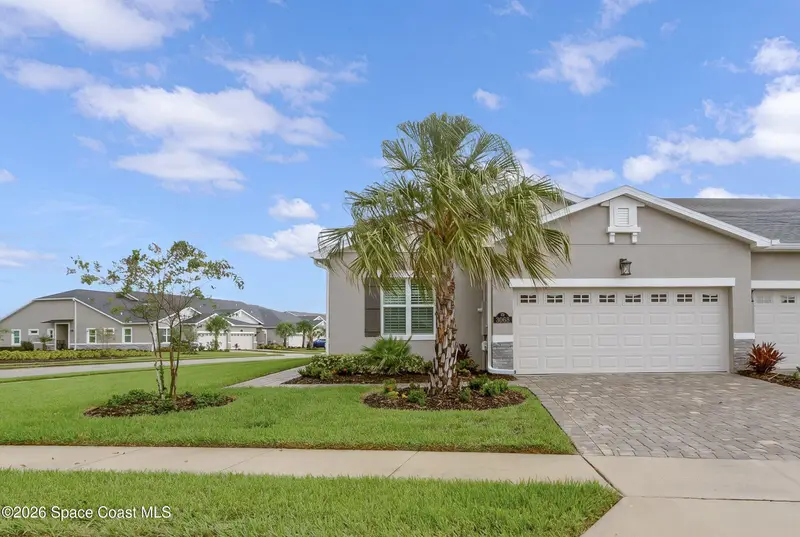
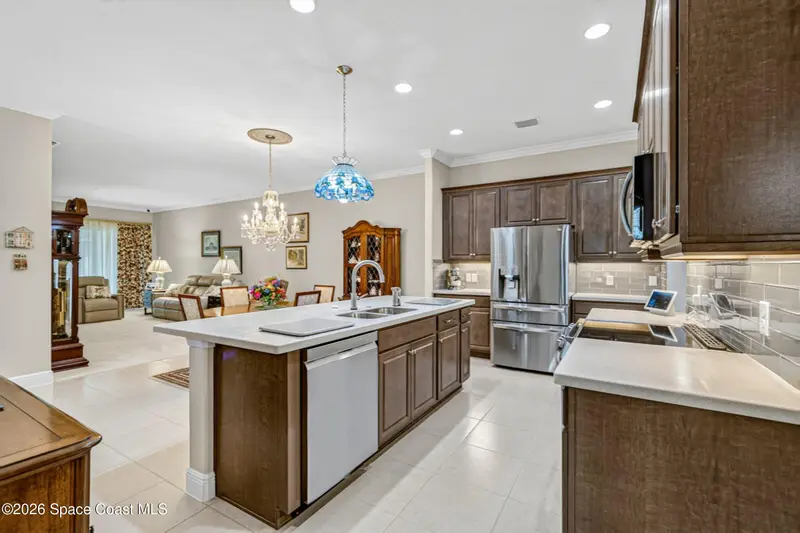
8085 Cache Creek Lane
Melbourne, FL 32940
3 bd · 2 ba · 1,458 sqft
Avalonia
MLS ID #1087606, ListWithFreedom.com.
Listing provided by Space Coast MLS (Space Coast Association of REALTORS®)
$465,000
3068 Avalonia Drive
Melbourne, FL 32940
3 bd · 2 ba · 1,731 sqft
Avalonia
MLS ID #1089304, Coldwell Banker Paradise.
Listing provided by Space Coast MLS (Space Coast Association of REALTORS®)
$480,000
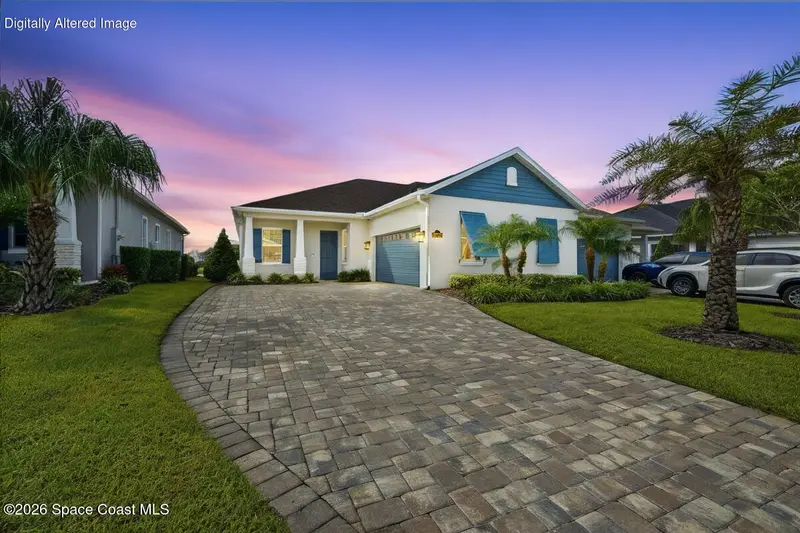
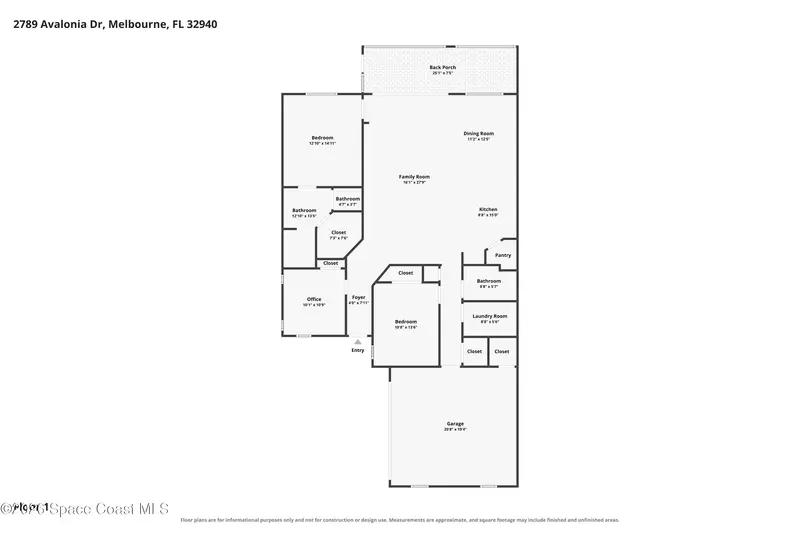
2789 Avalonia Drive
Melbourne, FL 32940
3 bd · 2 ba · 1,770 sqft
Avalonia
MLS ID #1089038, J. Edwards Real Estate.
Listing provided by Space Coast MLS (Space Coast Association of REALTORS®)
$489,900
2940 Avalonia Drive
Melbourne, FL 32940
3 bd · 2 ba · 1,731 sqft
Avalonia
MLS ID #1083815, 1 Percent Lists FL's Finest.
Listing provided by Space Coast MLS (Space Coast Association of REALTORS®)

Listings courtesy of Stellar MLS as distributed by MLS GRID
IDX information is provided exclusively for consumers’ personal, non-commercial use and may not be used for any purpose other than to identify prospective properties consumers may be interested in purchasing.
Based on information submitted to the MLS GRID as of October 11, 2026 at 7:30 PM ET. All data is obtained from various sources and may not have been verified by broker or MLS GRID. Supplied Open House Information is subject to change without notice. All information should be independently reviewed and verified for accuracy. Properties may or may not be listed by the office/agent presenting the information.
All or a portion of the multiple listing information is provided by Stellar MLS, from a copyrighted compilation of listings. The compilation of listings and each individual listing are © 2026 Stellar MLS. All rights reserved.
Brevard County listings courtesy of the Space Coast Association of REALTORS® (Space Coast MLS)
IDX information is provided exclusively for consumers’ personal, non-commercial use and may not be used for any purpose other than to identify prospective properties consumers may be interested in purchasing. Data is deemed reliable but is not guaranteed accurate by the MLS.
© 2026 Space Coast Association of REALTORS®. All information should be independently reviewed and verified for accuracy.
Ryan Solberg, Broker · MaxLife Realty LLC · FL License #BK3354351 · Equal Housing Opportunity · Full disclaimer · DMCA