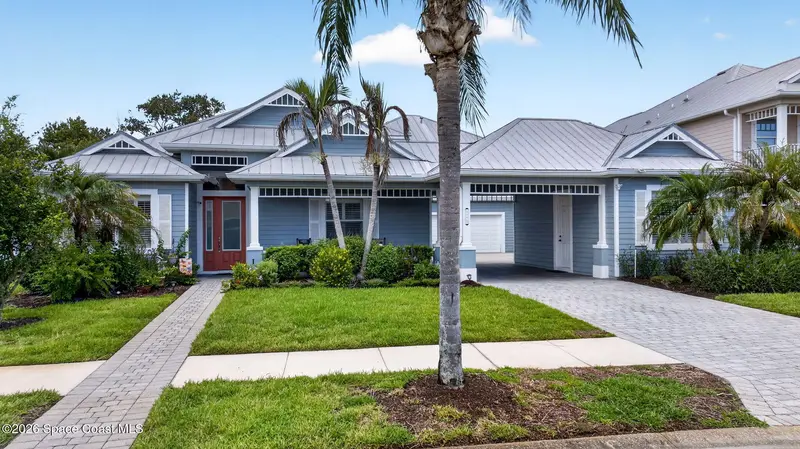



$925,000
1173 Vestavia Circle, Melbourne, Fl 32940Melbourne, FL 32940
Listing updated: October 21, 2026 at 12:33 PM ET
Property type
Year built
Lot size
Price / sq ft
HOA dues
Garage spaces
About this home
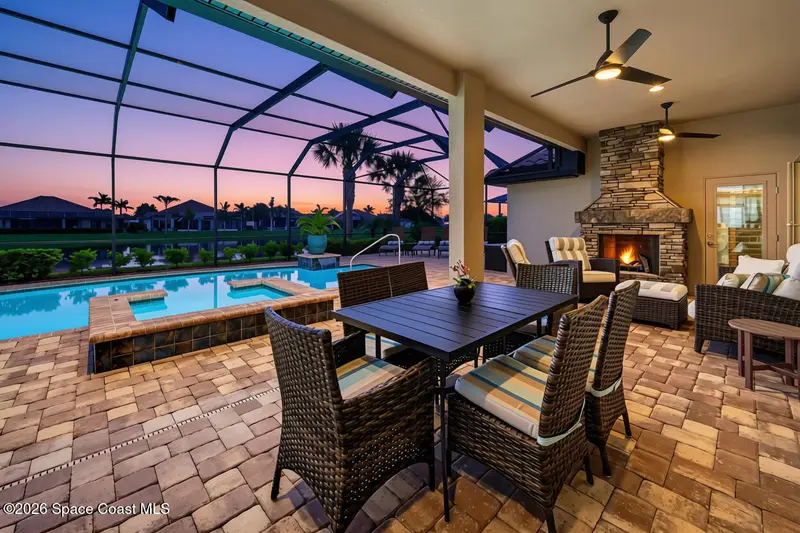
Experience the perfect blend of coastal elegance & exceptional craftsmanship in this stunning Key West-inspired estate, ideally situated on a private wooded homesite within a gated community. Designed for both everyday living & grand entertaining, this exceptional residence offers 5 bedrooms, 4 full bathrooms, & a half bath, along with a versatile floor plan to accommodate a variety of lifestyles. The spacious primary suite is conveniently located on the main level, providing a peaceful retreat with privacy from the additional bedrooms. Downstairs also features two secondary bedrooms, a dedicated den/office that can easily serve as a sixth bedroom, a formal living room, & an expansive family room. A striking double-sided gas fireplace creates a warm, inviting ambiance while connecting the living room & den. Upstairs, guests & family will appreciate a private bedroom & full bath, as well as a large flex room perfect for a media room, game room, fitness space, or additional living area. Step outside to your own tropical oasis featuring a sparkling pool with a gas-heated spa and cascading waterfall, all surrounded by lush landscaping with banana, mango, orange & avocado trees and a fenced side yard for added privacy. The covered outdoor living area is already plumbed for an outdoor kitchen, making it ideal for year-round entertaining. Additional highlights include a separate guest house, durable metal roof, Hardie board siding, paved driveway, and an elegant porte cochère that enhances both curb appeal and functionality. Residents enjoy a low-maintenance lifestyle with HOA services that include lawn care and exterior painting every seven years, allowing more time to enjoy the community's peaceful setting and premium amenities. Offering timeless Key West architecture, flexible living spaces, and resort-style outdoor features, this extraordinary home is a rare opportunity to enjoy luxury living in a private, gated setting.
Estimated monthly payment
Estimate only. Taxes use the listing's reported amount where available; insurance is a Florida-average estimate. Your actual payment will vary — run a full calculation or talk to a lender.
Price & listing history
- Status: ActiveJul 25, 2026
- Listed$925,000Jul 25, 2026
Facts & features
- Property type
- Residential
- Sub type
- Single Family Residence
- Status
- Active
- Subdivision
- Sawgrass At Suntree Phase 5
- County
- Brevard
- Year built
- 2006
- Living area
- 3,919 sq ft
- Price/sq ft
- $236
- Building area
- 0 sq ft
- Lot size
- 12,196.8 sq ft
- Garage
- 2 spaces
- Pool
- Private pool
- MLS #
- 1083395
Ask about this home
Have a question? Ask the broker directly.
Ryan Solberg answers personally — no call center, no spam. Your question goes straight to him.
Interior Details
- Bedrooms
- 5
- Full bathrooms
- 4
- Half bathrooms
- 1
Parking
- Garage spaces
- 2
Exterior & Construction
- Pool
- Private pool
Listing Details
- Listing date
- 2026-07-25
- On market date
- 2026-07-25
- Original list price
- $925,000
- Status changed
- 2026-07-25
Location
More homes like this
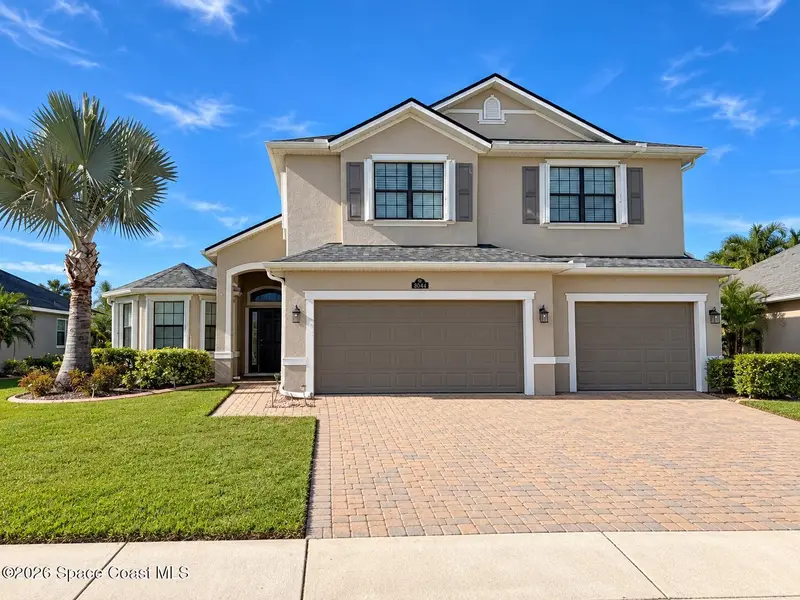
$819,900
8044 Creshire Court
Melbourne, FL 32940
4 bd · 3 ba · 2,765 sqft
Strom Park
MLS ID #1088385, Florida Homes Rlty. & Mtg. LLC.
Listing provided by Space Coast MLS (Space Coast Association of REALTORS®)
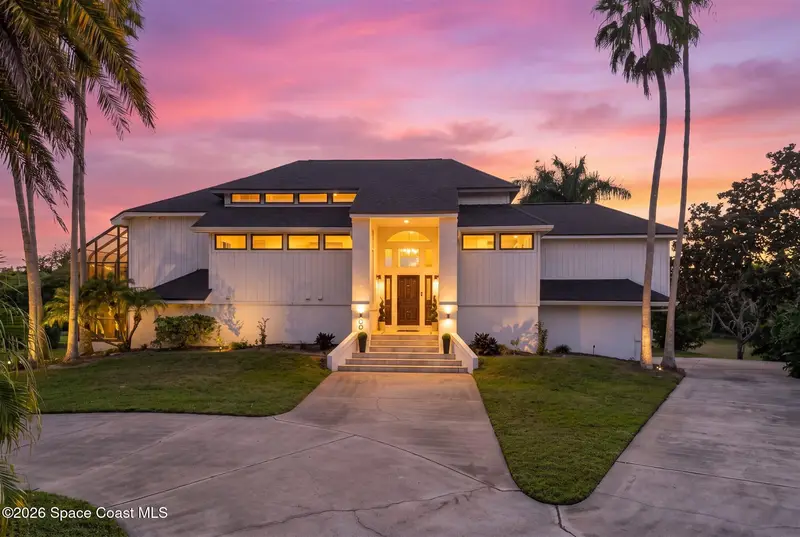
$949,000
800 Kerry Downs Circle
Melbourne, FL 32940
4 bd · 3 ba · 3,557 sqft
Suntree Pud
MLS ID #1090578, Ellingson Properties.
Listing provided by Space Coast MLS (Space Coast Association of REALTORS®)
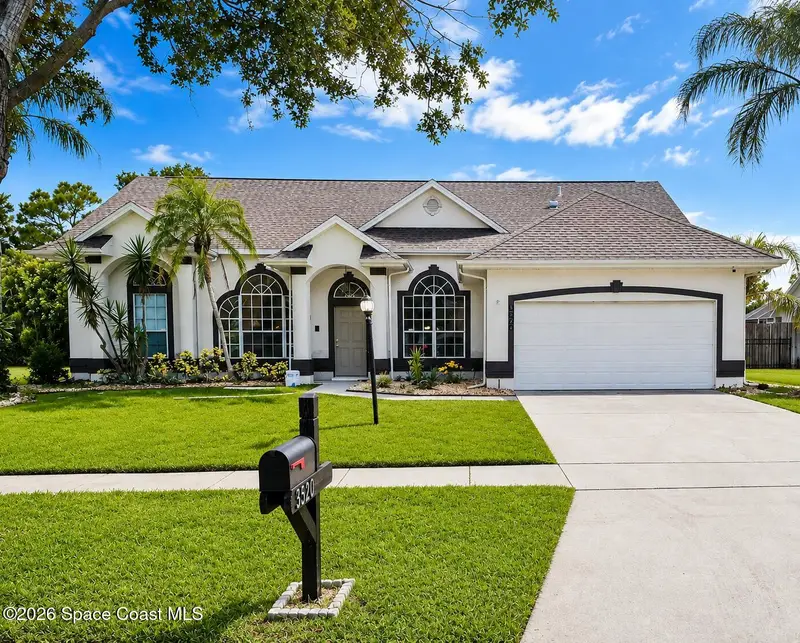
$610,000
3520 Manassas Avenue E
Melbourne, FL 32934
4 bd · 3 ba · 2,219 sqft
Greystone
MLS ID #1085844, Weichert REALTORS Hallmark Pro.
Listing provided by Space Coast MLS (Space Coast Association of REALTORS®)
$995,900
5327 Kirkwall Circle
Melbourne, FL 32940
4 bd · 3 ba · 2,175 sqft
St Andrews Manor
MLS ID #1088365, Nexthome Coastal Vista.
Listing provided by Space Coast MLS (Space Coast Association of REALTORS®)

Listings courtesy of Stellar MLS as distributed by MLS GRID
IDX information is provided exclusively for consumers’ personal, non-commercial use and may not be used for any purpose other than to identify prospective properties consumers may be interested in purchasing.
Based on information submitted to the MLS GRID as of October 21, 2026 at 12:33 PM ET. All data is obtained from various sources and may not have been verified by broker or MLS GRID. Supplied Open House Information is subject to change without notice. All information should be independently reviewed and verified for accuracy. Properties may or may not be listed by the office/agent presenting the information.
All or a portion of the multiple listing information is provided by Stellar MLS, from a copyrighted compilation of listings. The compilation of listings and each individual listing are © 2026 Stellar MLS. All rights reserved.
Brevard County listings courtesy of the Space Coast Association of REALTORS® (Space Coast MLS)
IDX information is provided exclusively for consumers’ personal, non-commercial use and may not be used for any purpose other than to identify prospective properties consumers may be interested in purchasing. Data is deemed reliable but is not guaranteed accurate by the MLS.
© 2026 Space Coast Association of REALTORS®. All information should be independently reviewed and verified for accuracy.
Ryan Solberg, Broker · MaxLife Realty LLC · FL License #BK3354351 · Equal Housing Opportunity · Full disclaimer · DMCA