
$590,000
8704 Alister Drive, Melbourne, Fl 32940Melbourne, FL 32940
Listing updated: July 28, 2026 at 10:20 PM ET
Property type
Year built
Lot size
Price / sq ft
HOA dues
Garage spaces
About this home
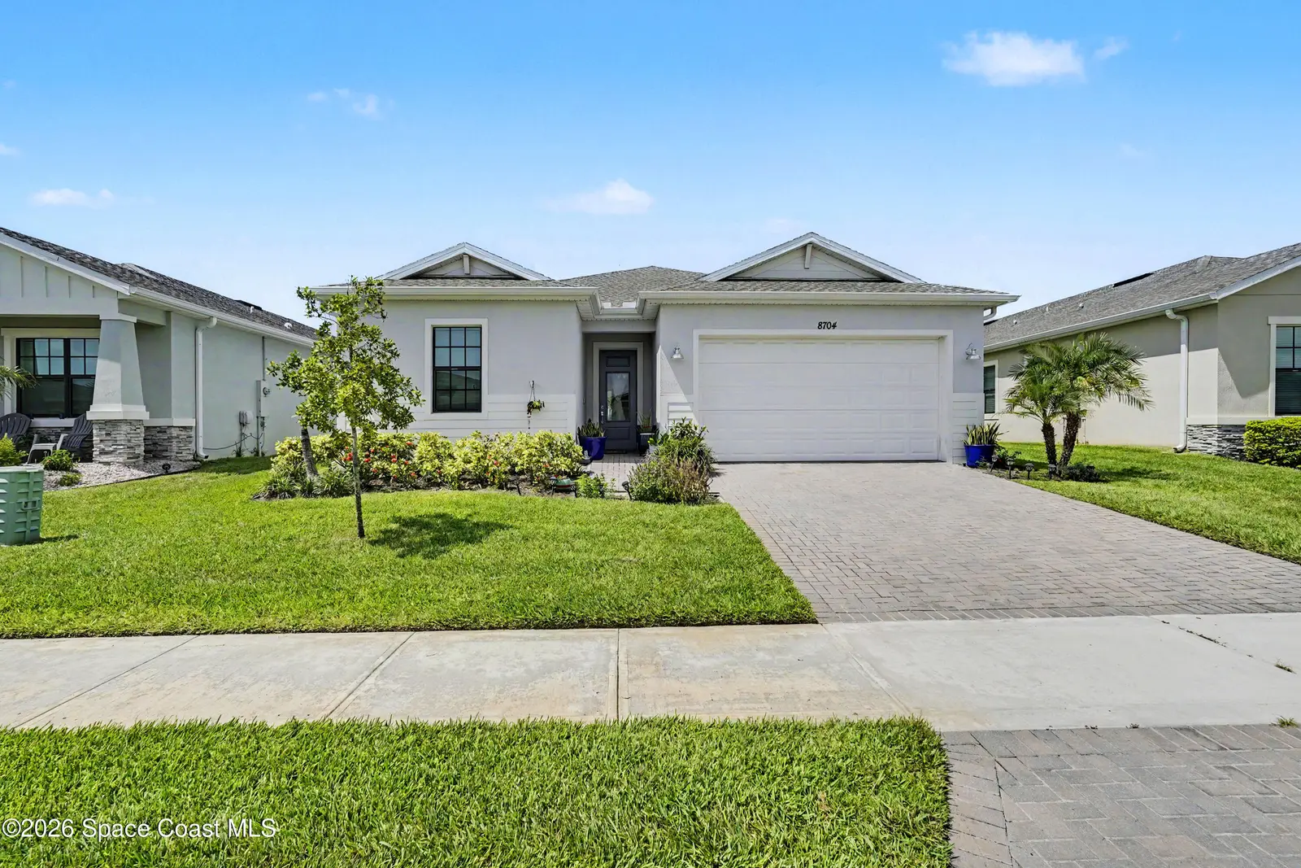
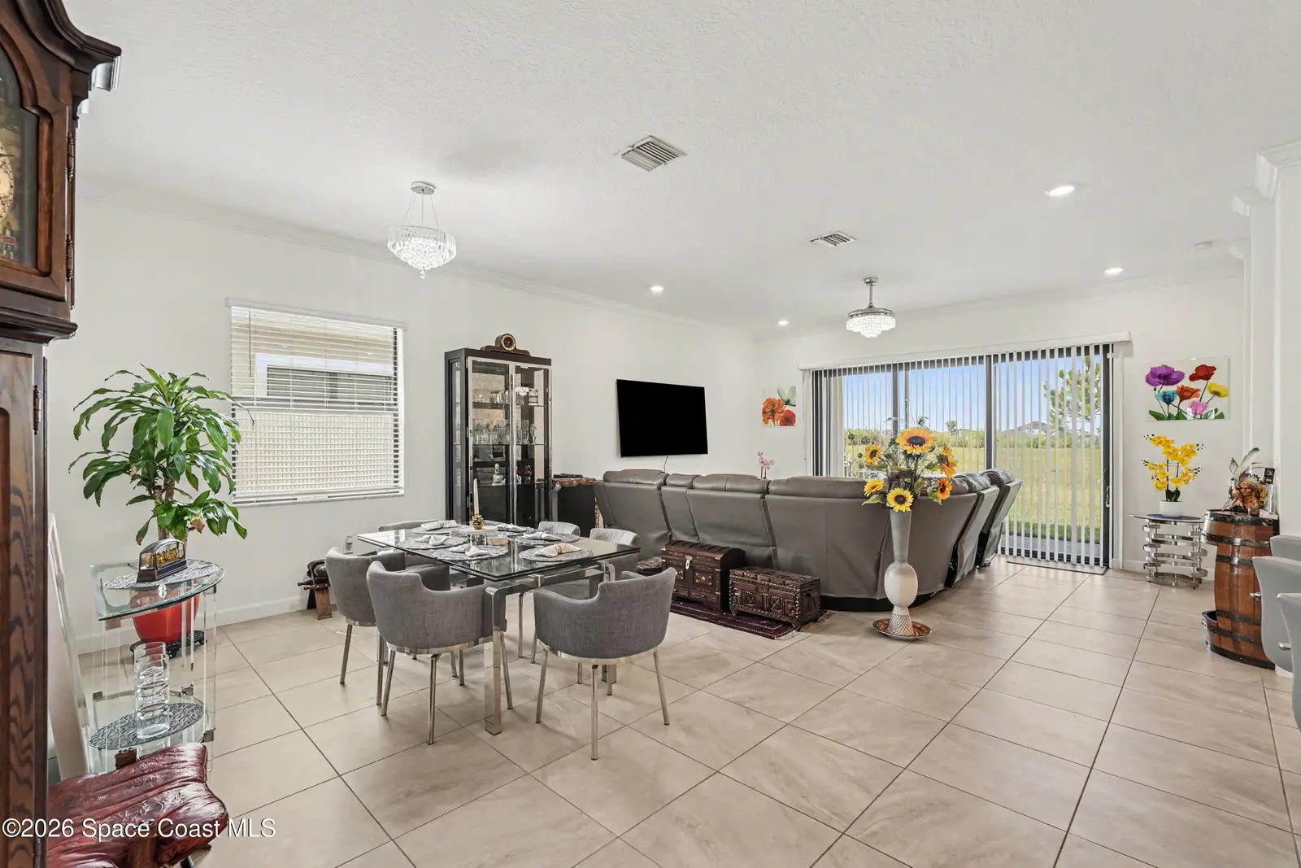
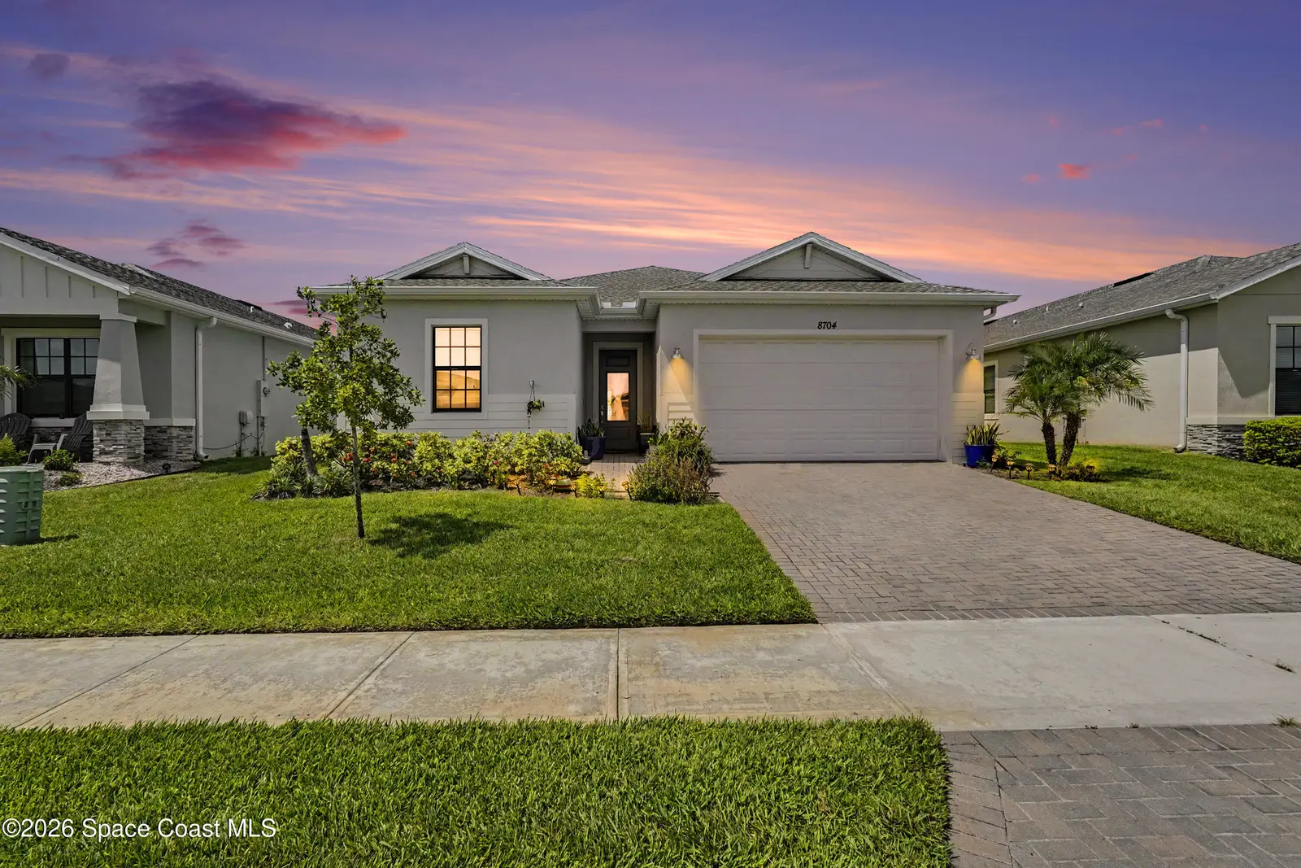
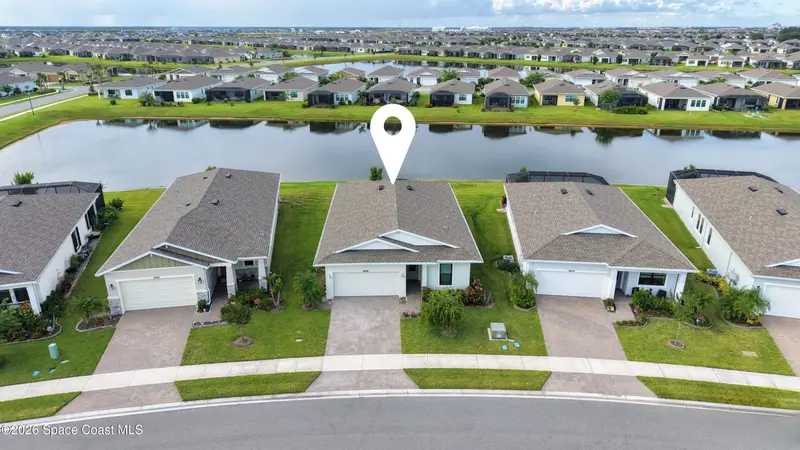
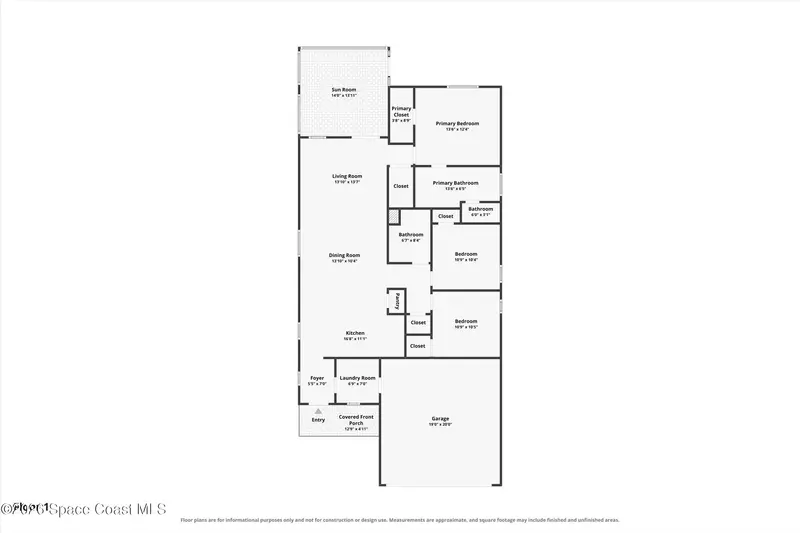
Welcome to effortless Florida living in the highly sought-after 55+ community of Bridgewater at Viera, where resort-style amenities, an active social calendar, and beautifully maintained surroundings create one of Brevard County's premier active adult lifestyles. This beautifully appointed 2,006-square-foot home offers the perfect blend of elegance, comfort, and flexibility with a thoughtfully designed split-bedroom floor plan featuring a spacious owner's suite, a private junior ensuite ideal for overnight guests or multi-generational living, a third bedroom served by a full guest bath, and a large office, den, or flex room that easily adapts to your lifestyle. Whether you envision a private home office, hobby studio, reading library, fitness room, or media space, this versatile room provides endless possibilities without sacrificing bedroom space. From the moment you enter, you'll appreciate the home's bright, open feel and timeless finishes. Large-format 20-inch tile flooring flows throughout the entire home, creating a seamless, low-maintenance living environment that feels both spacious and sophisticated. The heart of the home is the beautifully designed kitchen featuring crisp white shaker cabinetry, elegant granite countertops, abundant prep space, and an open-concept layout that allows conversations to flow effortlessly from the kitchen into the living and dining areas--perfect for entertaining or enjoying quiet evenings at home. The generous owner's suite is designed as a peaceful retreat, offering ample room for a sitting area where you can enjoy your morning coffee or unwind with a good book. A spacious ensuite bath and oversized walk-in closet complete the owner's sanctuary. The private junior ensuite offers family and guests the comfort of their own bedroom and bath, making extended visits both welcoming and convenient. Life in Bridgewater extends well beyond your front door. Residents enjoy an impressive clubhouse with resort-style amenities including a heated pool, state-of-the-art fitness center, tennis and pickleball courts, bocce, scenic walking trails, and a vibrant calendar of clubs, activities, and social events that make it easy to stay active and connected. Lawn maintenance is included, giving you more time to enjoy Florida's beautiful weather, travel with peace of mind, or simply relax. Ideally located in the heart of Viera, you're just minutes from premier shopping and dining at The Avenue Viera, championship golf, healthcare facilities, parks, and everyday conveniences, with easy access to I-95, the Space Coast's beautiful beaches, and Orlando's world-class attractions. Whether you're looking to simplify without compromising, entertain family and friends in style, or embrace the active Florida lifestyle you've been dreaming of, this exceptional Bridgewater home delivers the space, quality, and lifestyle you've been waiting for.
Estimated monthly payment
Estimate only. Taxes use the listing's reported amount where available; insurance is a Florida-average estimate. Your actual payment will vary — run a full calculation or talk to a lender.
Price & listing history
- Status: ActiveJul 27, 2026
- Listed$590,000Jul 27, 2026
- Price increased$590,000
Facts & features
- Property type
- Residential
- Sub type
- Single Family Residence
- Status
- Active
- Subdivision
- Bridgewater At Viera
- County
- Brevard
- Year built
- 2023
- Living area
- 2,006 sq ft
- Price/sq ft
- $294
- Building area
- 0 sq ft
- Lot size
- 6,970 sq ft
- Garage
- 2 spaces
- Parcel #
- 26-36-28-Xt-0000a.0-0028.00
- MLS #
- 1083456
Ask about this home
Have a question? Ask the broker directly.
Ryan Solberg answers personally — no call center, no spam. Your question goes straight to him.
Interior Details
- Bedrooms
- 3
- Full bathrooms
- 3
Parking
- Garage spaces
- 2
Listing Details
- Listing date
- 2026-07-21
- On market date
- 2026-07-27
- Original list price
- $590,000
- Status changed
- 2026-07-27
Location
More homes like this
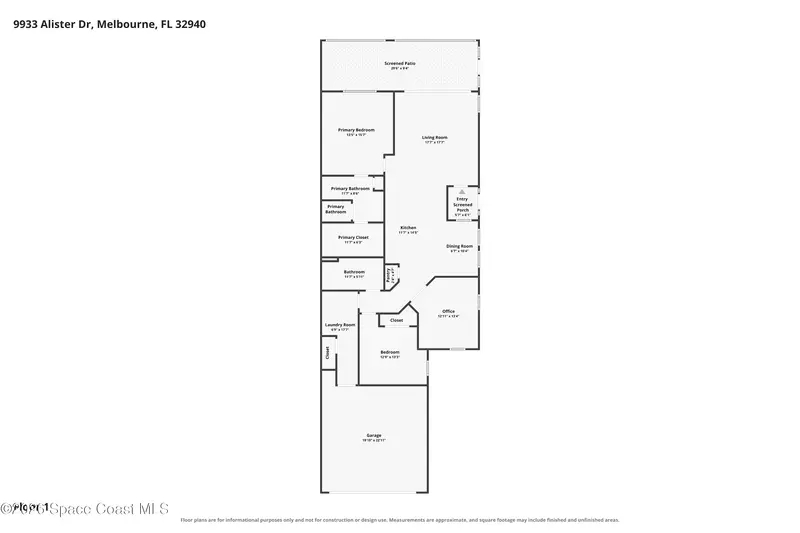
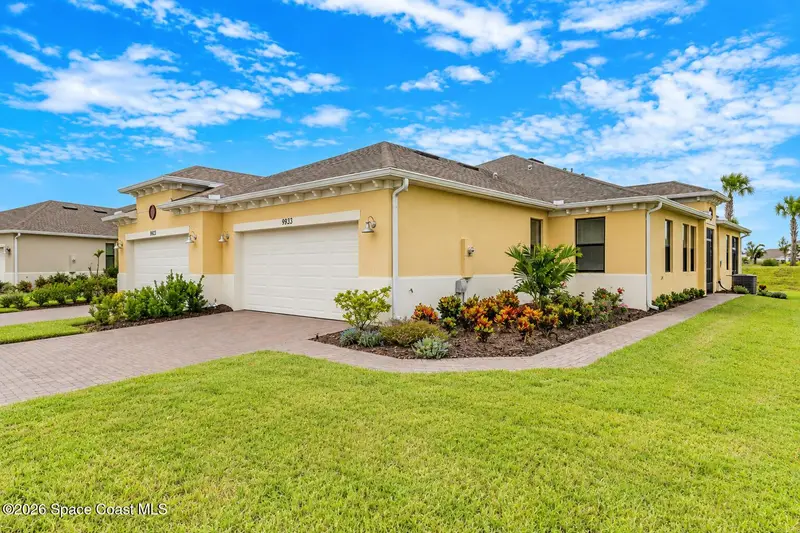
$359,900
9933 Alister Drive, Melbourne, Fl 32940
Melbourne, FL 32940
3 bd · 2 ba · 1,565 sqft
Bridgewater At Viera
MLS ID #1089145, Misty Morrison Real Estate.
Listing provided by Space Coast MLS (Space Coast Association of REALTORS®)
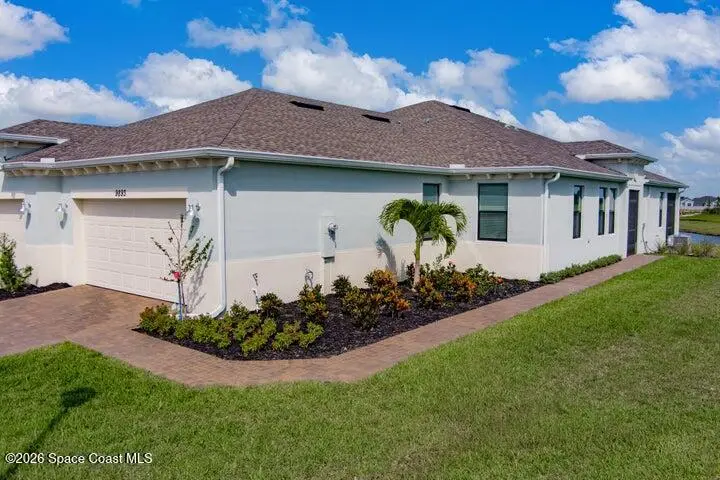
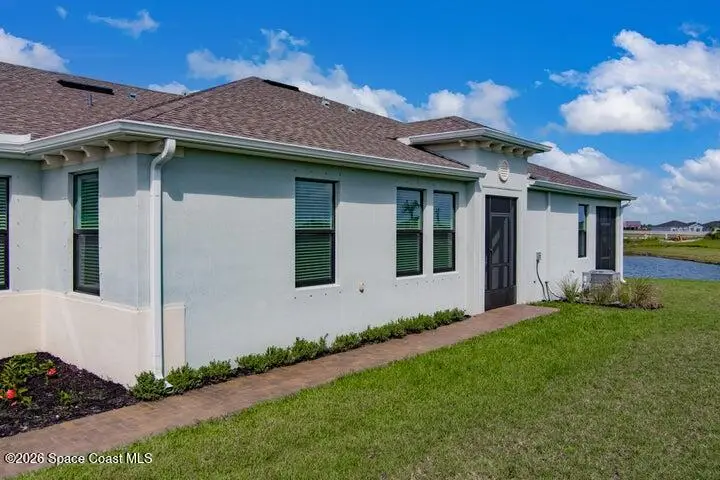
$365,000
9893 Alister Drive, Melbourne, Fl 32940
Melbourne, FL 32940
3 bd · 2 ba · 1,565 sqft
Bridgewater At Viera
MLS ID #1075840, Coldwell Banker Realty.
Listing provided by Space Coast MLS (Space Coast Association of REALTORS®)
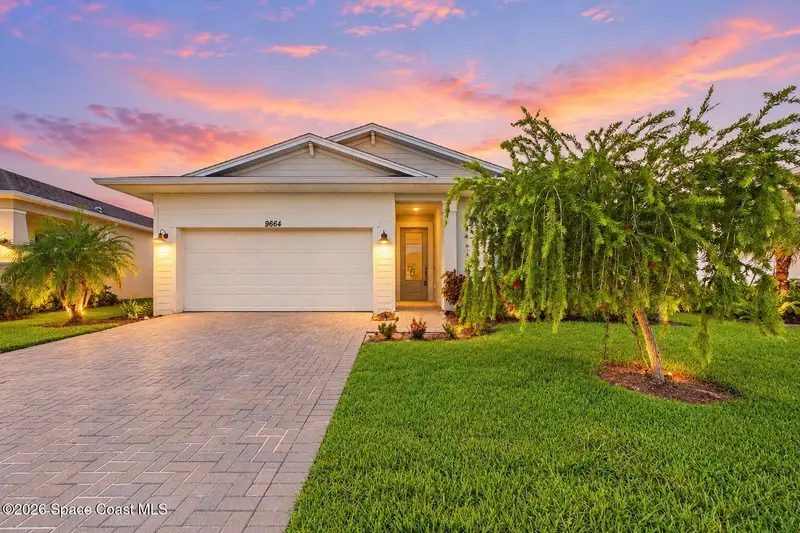
$399,000
9664 Alister Drive, Melbourne, Fl 32940
Melbourne, FL 32940
3 bd · 2 ba · 1,673 sqft
Bridgewater At Viera
MLS ID #1089165, 1 Percent Lists FL's Finest.
Listing provided by Space Coast MLS (Space Coast Association of REALTORS®)
$410,000
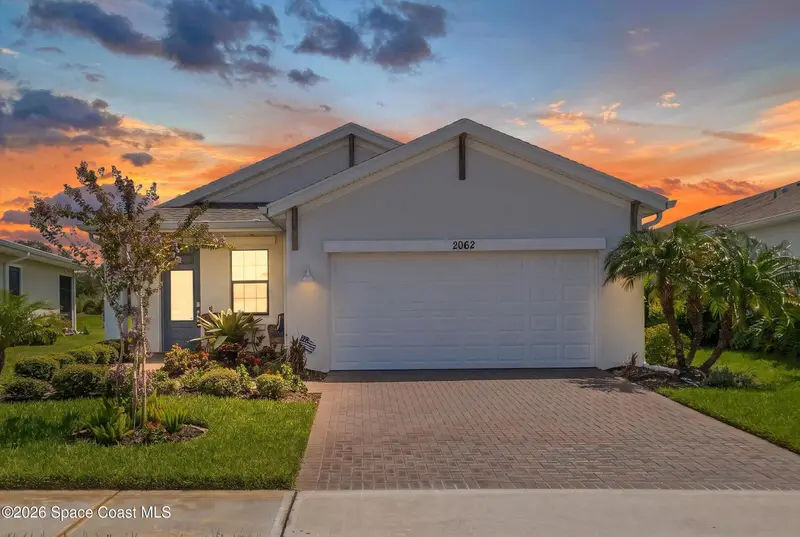
2062 Great Belt Circle, Melbourne, Fl 32940
Melbourne, FL 32940
3 bd · 2 ba · 1,493 sqft
Bridgewater At Viera
MLS ID #1084853, LoKation.
Listing provided by Space Coast MLS (Space Coast Association of REALTORS®)

Listings courtesy of Stellar MLS as distributed by MLS GRID
IDX information is provided exclusively for consumers’ personal, non-commercial use and may not be used for any purpose other than to identify prospective properties consumers may be interested in purchasing.
Based on information submitted to the MLS GRID as of July 28, 2026 at 10:20 PM ET. All data is obtained from various sources and may not have been verified by broker or MLS GRID. Supplied Open House Information is subject to change without notice. All information should be independently reviewed and verified for accuracy. Properties may or may not be listed by the office/agent presenting the information.
All or a portion of the multiple listing information is provided by Stellar MLS, from a copyrighted compilation of listings. The compilation of listings and each individual listing are © 2026 Stellar MLS. All rights reserved.
Brevard County listings courtesy of the Space Coast Association of REALTORS® (Space Coast MLS)
IDX information is provided exclusively for consumers’ personal, non-commercial use and may not be used for any purpose other than to identify prospective properties consumers may be interested in purchasing. Data is deemed reliable but is not guaranteed accurate by the MLS.
© 2026 Space Coast Association of REALTORS®. All information should be independently reviewed and verified for accuracy.
Ryan Solberg, Broker · MaxLife Realty LLC · FL License #BK3354351 · Equal Housing Opportunity · Full disclaimer · DMCA