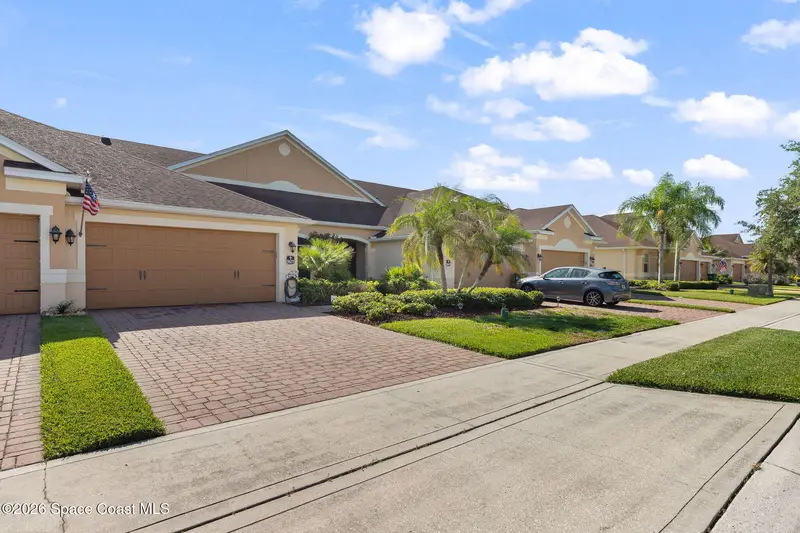
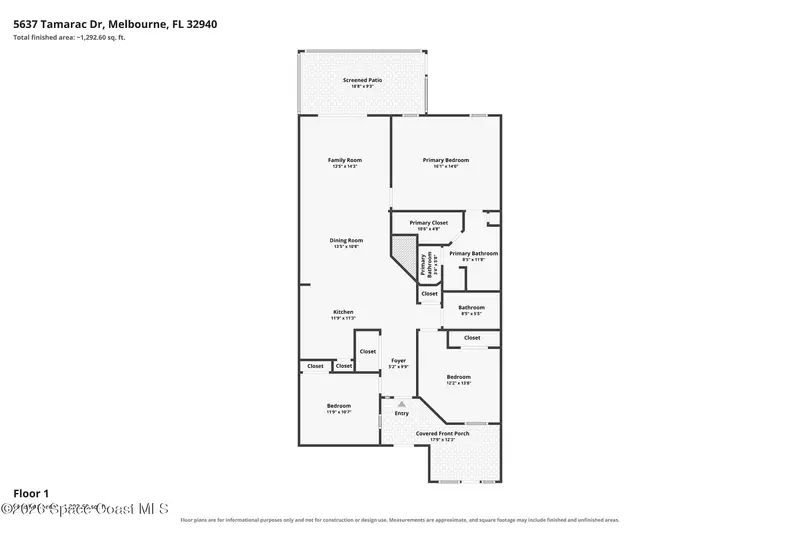


$382,495
5637 Tamarac Drive, Melbourne, Fl 32940Melbourne, FL 32940
Listing updated: October 12, 2026 at 11:17 AM ET
Property type
Year built
Lot size
Price / sq ft
HOA dues
Garage spaces
About this home
Welcome to 5637 Tamarac Drive, where peaceful lake views and easy Florida living come together. Tucked on a quiet cul-de-sac in a gated Melbourne community, this move-in-ready, single-story townhome lets you spend less time on upkeep and more time enjoying home. Inside, 9-foot ceilings and crown molding add charm, while the open kitchen offers granite countertops, stainless steel appliances, and extra cabinets for convenience. Wake up to water views from the primary suite, complete with a California-style walk-in closet and oversized shower. Sip morning coffee on the screened porch or unwind on the paver patio as birds and wildlife gather by the lake. Catch rocket launches and holiday fireworks from home! Hurricane shutters offer peace of mind, while the HOA maintains the lawn, roof, irrigation, and exterior paint. With nearby schools and the VA Hospital accessible by golf cart, this home makes the Florida lifestyle feel effortless. Explore the 360-degree virtual tour!
Estimated monthly payment
Estimate only. Taxes use the listing's reported amount where available; insurance is a Florida-average estimate. Your actual payment will vary — run a full calculation or talk to a lender.
Price & listing history
- Status: ActiveJul 23, 2026
- Listed$384,995Jul 23, 2026
- Price reduced$382,495
Property Documents
Documents the listing agent has made public for this property. Free to view and download.
Facts & features
- Property type
- Residential
- Sub type
- Townhouse
- Status
- Active
- Subdivision
- Stoneridge Subdivision
- County
- Brevard
- Year built
- 2013
- Living area
- 1,502 sq ft
- Price/sq ft
- $255
- Building area
- 1,929 sq ft
- Lot size
- 4,356 sq ft
- Garage
- 2 spaces
- Parcel #
- 25-36-32-75-0000c.0-0002.00
- MLS #
- 1082913
Ask about this home
Have a question? Ask the broker directly.
Ryan Solberg answers personally — no call center, no spam. Your question goes straight to him.
Interior Details
- Bedrooms
- 3
- Full bathrooms
- 2
Parking
- Garage spaces
- 2
Exterior & Construction
- Waterfront
- Yes
Listing Details
- Listing date
- 2026-07-17
- On market date
- 2026-07-23
- Original list price
- $384,995
- Status changed
- 2026-07-23
Location
More homes like this
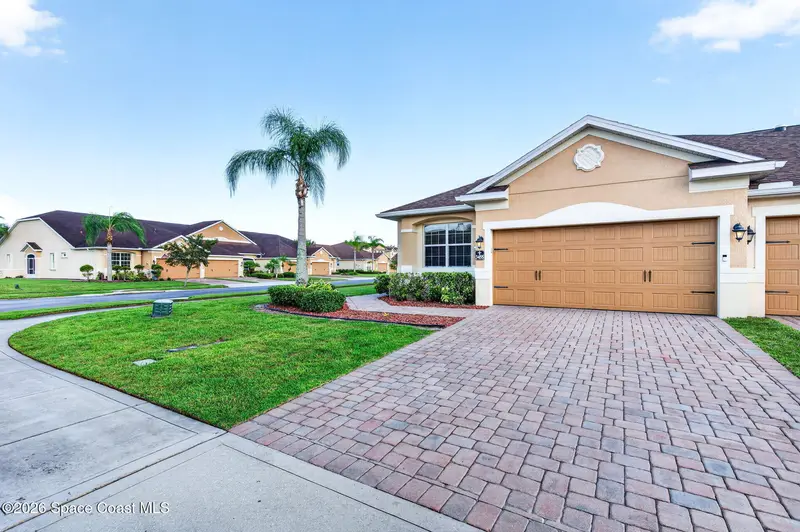
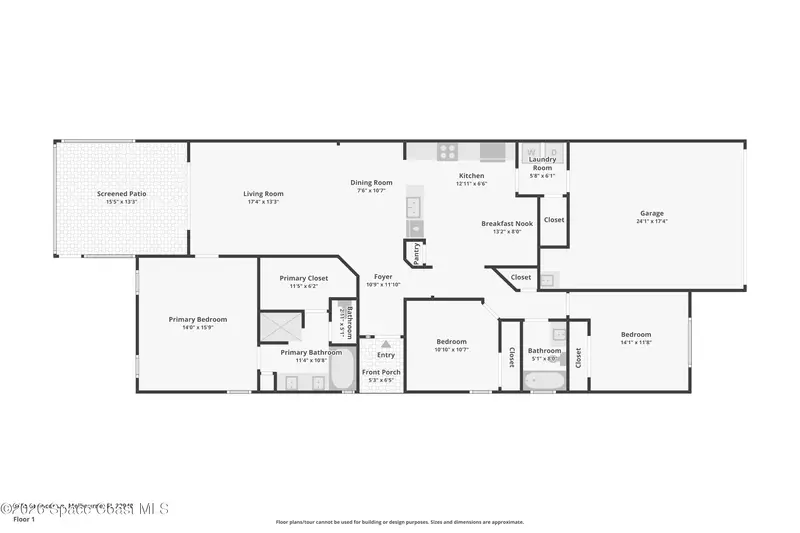
$380,000
3455 Spencer Lane, Melbourne, Fl 32940
Melbourne, FL 32940
3 bd · 2 ba · 1,691 sqft
Stoneridge Subdivision
MLS ID #1085260, Denovo Realty.
Listing provided by Space Coast MLS (Space Coast Association of REALTORS®)
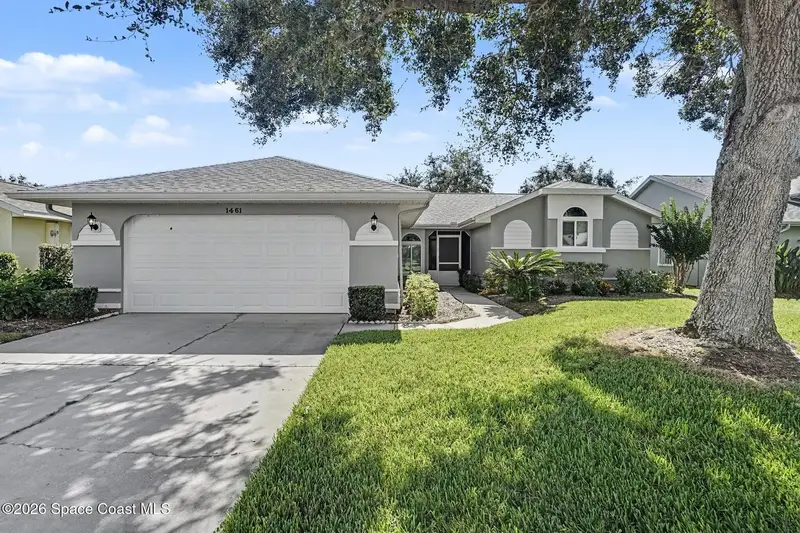
$340,000
1461 Patriot Drive, Melbourne, Fl 32940
Melbourne, FL 32940
3 bd · 2 ba · 1,739 sqft
Viera Tracts Bb And V Phase 2
MLS ID #1086847, Four Star Real Estate LLC.
Listing provided by Space Coast MLS (Space Coast Association of REALTORS®)
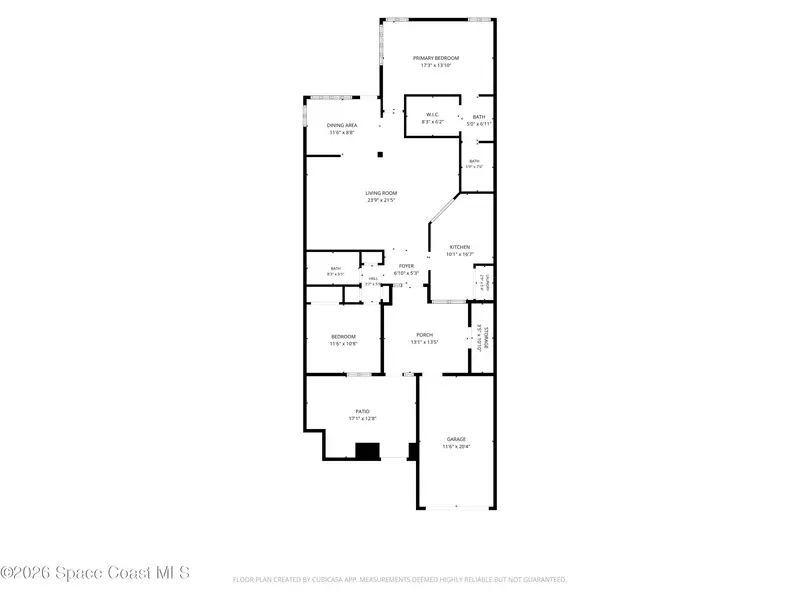
$295,000
734 Pine Island Drive, Melbourne, Fl 32940
Melbourne, FL 32940
2 bd · 2 ba · 1,278 sqft
Courtyards Suntree Pud Stage 5 Tract 62 Unit 2
MLS ID #1088554, Keller Williams Realty Brevard.
Listing provided by Space Coast MLS (Space Coast Association of REALTORS®)
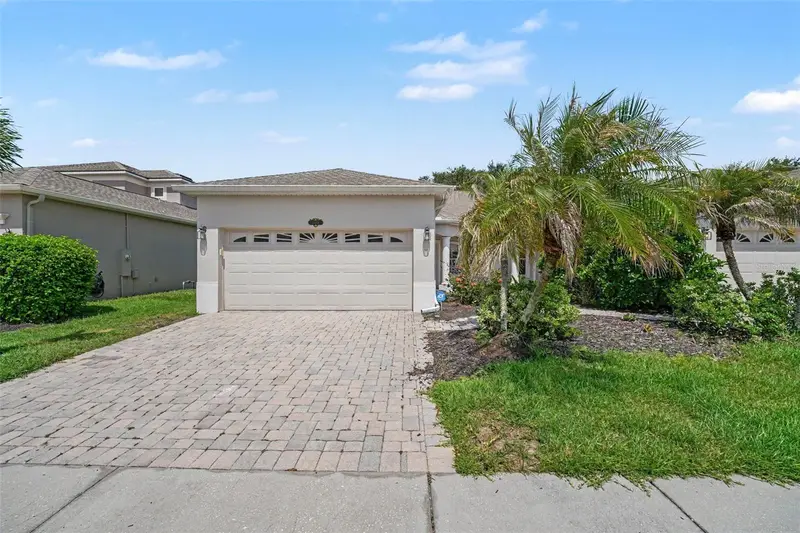
$340,000
1819 Tullagee Avenue Ave
Melbourne, FL 32940
3 bd · 2 ba · 1,625 sqft
Capron Ridge Phase 03
MLS ID #O6420947, BREVARD PROPERTY MGMT & SALES.
Listing provided by Stellar MLS

Listings courtesy of Stellar MLS as distributed by MLS GRID
IDX information is provided exclusively for consumers’ personal, non-commercial use and may not be used for any purpose other than to identify prospective properties consumers may be interested in purchasing.
Based on information submitted to the MLS GRID as of October 12, 2026 at 11:17 AM ET. All data is obtained from various sources and may not have been verified by broker or MLS GRID. Supplied Open House Information is subject to change without notice. All information should be independently reviewed and verified for accuracy. Properties may or may not be listed by the office/agent presenting the information.
All or a portion of the multiple listing information is provided by Stellar MLS, from a copyrighted compilation of listings. The compilation of listings and each individual listing are © 2026 Stellar MLS. All rights reserved.
Brevard County listings courtesy of the Space Coast Association of REALTORS® (Space Coast MLS)
IDX information is provided exclusively for consumers’ personal, non-commercial use and may not be used for any purpose other than to identify prospective properties consumers may be interested in purchasing. Data is deemed reliable but is not guaranteed accurate by the MLS.
© 2026 Space Coast Association of REALTORS®. All information should be independently reviewed and verified for accuracy.
Ryan Solberg, Broker · MaxLife Realty LLC · FL License #BK3354351 · Equal Housing Opportunity · Full disclaimer · DMCA