
$1,100,000
4761 Blossom Ridge Place, Grant-Valkaria, Fl 32949
Grant-Valkaria, FL 32949
Listing updated: August 21, 2026 at 1:01 PM ET
Property type
Year built
Lot size
Price / sq ft
HOA dues
Garage spaces
About this home
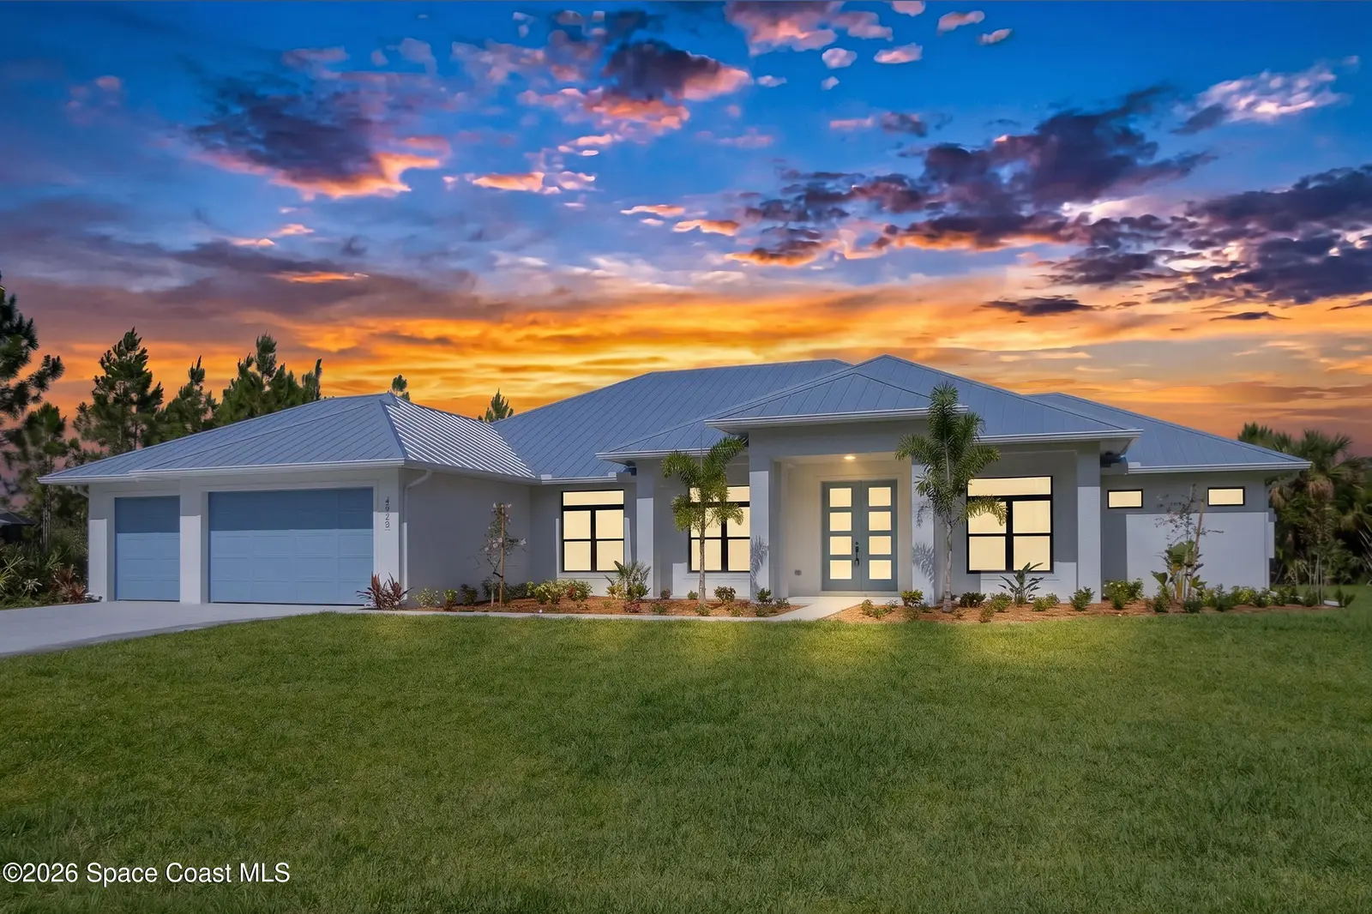
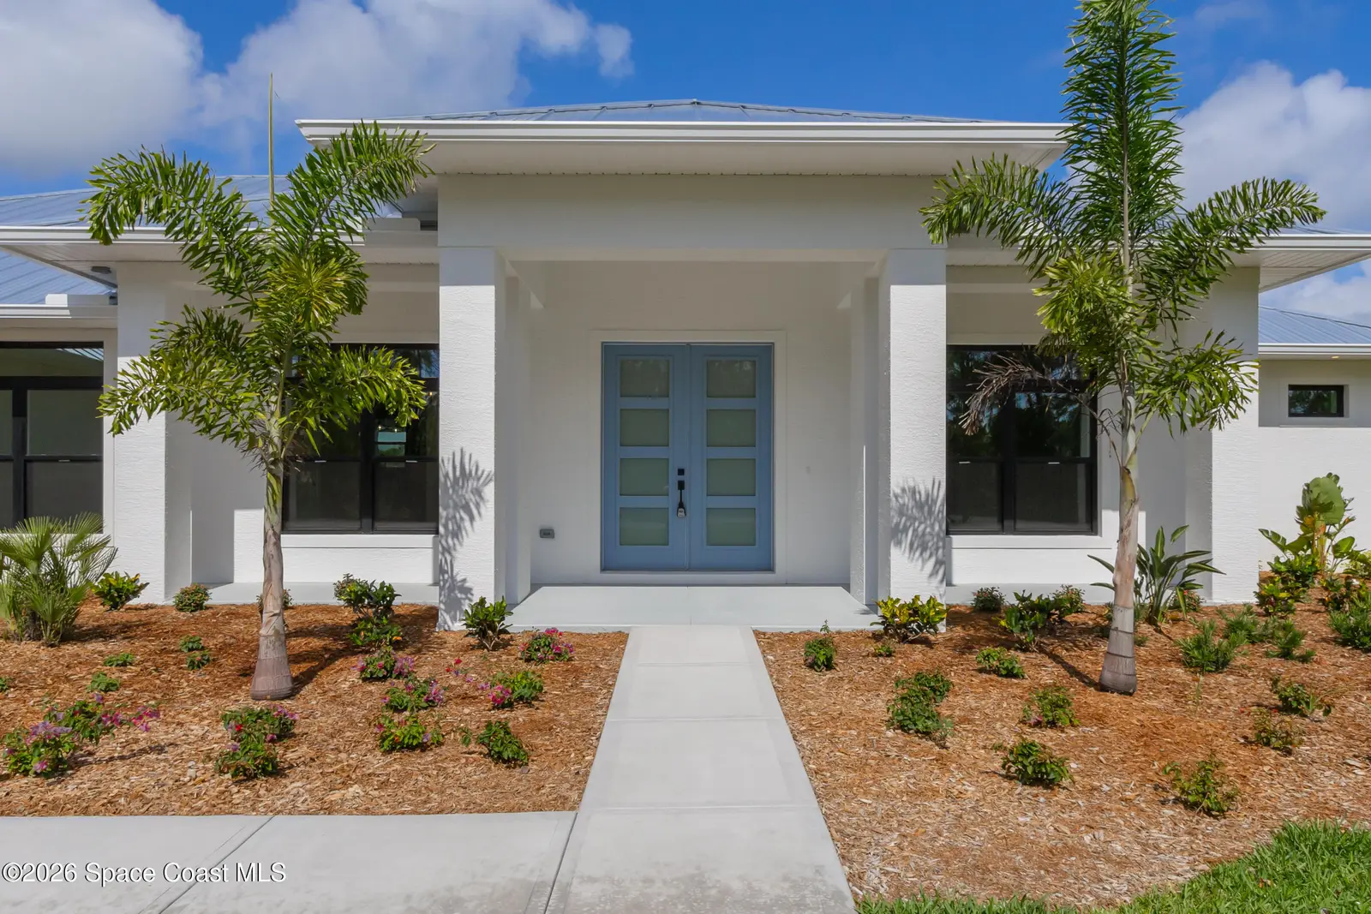
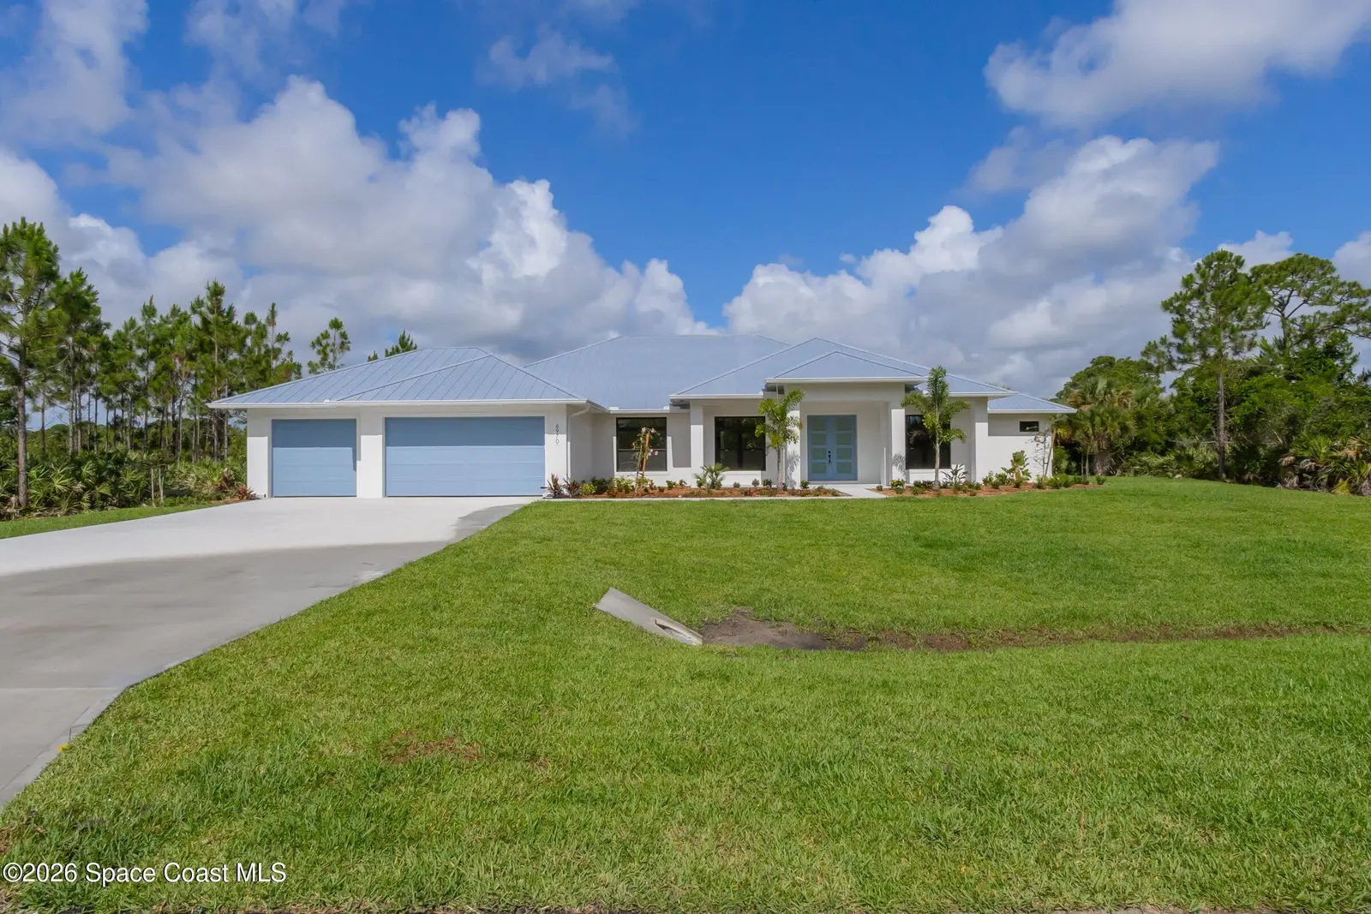
Under Construction! A rare opportunity to own a meticulously crafted custom estate where timeless architecture meets modern luxury. Scheduled for completion in October 2026, this exceptional residence has been thoughtfully designed with executive-level finishes, sophisticated design elements, and seamless indoor-outdoor living. Striking architectural presence featuring a standing seam metal roof, impact-rated windows and doors, and elegant exterior detailing, to its expansive open-concept floor plan, every detail has been carefully curated for today's luxury lifestyle. The heart of the home is a chef-inspired kitchen showcasing custom 42-inch cabinetry, an oversized contrasting island, premium quartz countertops, designer tile backsplash, luxury built-in appliances, induction cooktop, double wall ovens, custom vent hood, pot filler, and abundant workspace for effortless entertaining. The private owner's retreat offers a spa-inspired sanctuary complete with a freestanding soaking tub, oversized walk-in shower adorned with floor-to-ceiling designer tile, dual vanities, premium fixtures, and refined finishes that create an atmosphere of everyday luxury. Every secondary bathroom has been individually designed with custom tile selections, quartz countertops, upgraded cabinetry and designer fixtures, ensuring every space reflects the same level of craftsmanship and attention to detail. 9'4 Ceilings throughout the home! Designed for the Florida lifestyle, the outdoor living area overlooks a resort-style pool and includes pre-plumbing for a future outdoor kitchen, creating the perfect backdrop for entertaining family and friends. Additional features include engineered hardwood flooring throughout, decorative ceiling beams, spray foam insulation for enhanced energy efficiency, impact glass, on-demand hot water, insulated garage doors, premium interior trim, under-cabinet lighting, underground utilities, and professionally designed landscaping. This extraordinary residence offers the rare opportunity to secure a luxury custom home before completion while enjoying the peace of mind that comes with new construction. full closings costs paid by our preferred lender, for qualified buyers, ask your agent for details. Estimated completion: December 2026. Photos are of a previously completed residence and are provided as a representation of the quality of construction, floor plan, craftsmanship, and finishes. The home offered for sale is currently under construction and will feature a side-entry garage. Features, selections, specifications, and finishes are subject to change during construction.
Estimated monthly payment
Estimate only. Taxes use the listing's reported amount where available; insurance is a Florida-average estimate. Your actual payment will vary — run a full calculation or talk to a lender.
Price & listing history
- Status: ActiveJul 8, 2026
- Listed$1,100,000Jul 8, 2026
- Price increased$1,100,000
Property Documents
Documents the listing agent has made public for this property. Free to view and download.
Facts & features
- Property type
- Residential
- Sub type
- Single Family Residence
- Status
- Active
- Subdivision
- Riverview Terrace
- County
- Brevard
- Year built
- 2026
- Living area
- 3,091 sq ft
- Price/sq ft
- $356
- Building area
- 0 sq ft
- Lot size
- 52,272 sq ft
- Garage
- 3 spaces
- Pool
- Private pool
- Parcel #
- 30-38-04-79-00000.0-0025.00
- MLS #
- 1081943
Ask about this home
Have a question? Ask the broker directly.
Ryan Solberg answers personally — no call center, no spam. Your question goes straight to him.
Interior Details
- Bedrooms
- 4
- Full bathrooms
- 4
- Half bathrooms
- 1
Parking
- Garage spaces
- 3
Exterior & Construction
- Pool
- Private pool
Listing Details
- Listing date
- 2026-07-07
- On market date
- 2026-07-08
- Original list price
- $1,100,000
- Status changed
- 2026-07-08
Location
More homes like this
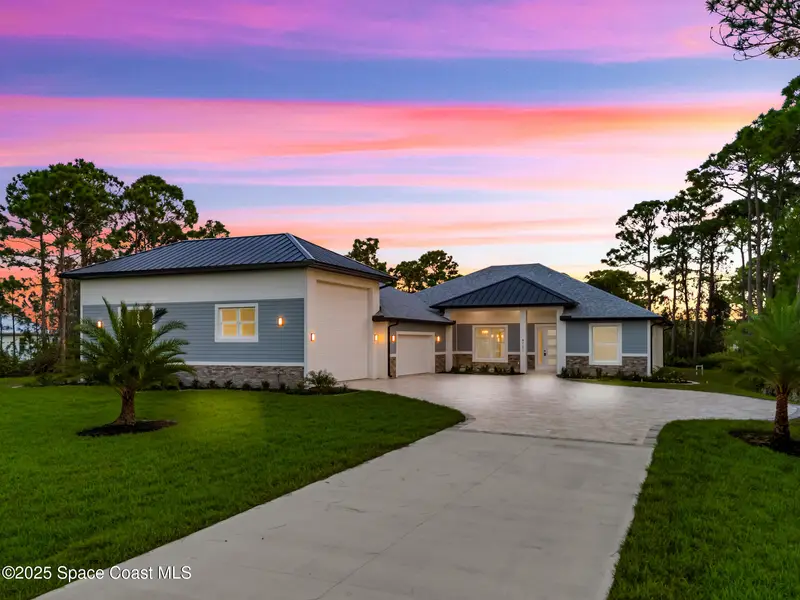
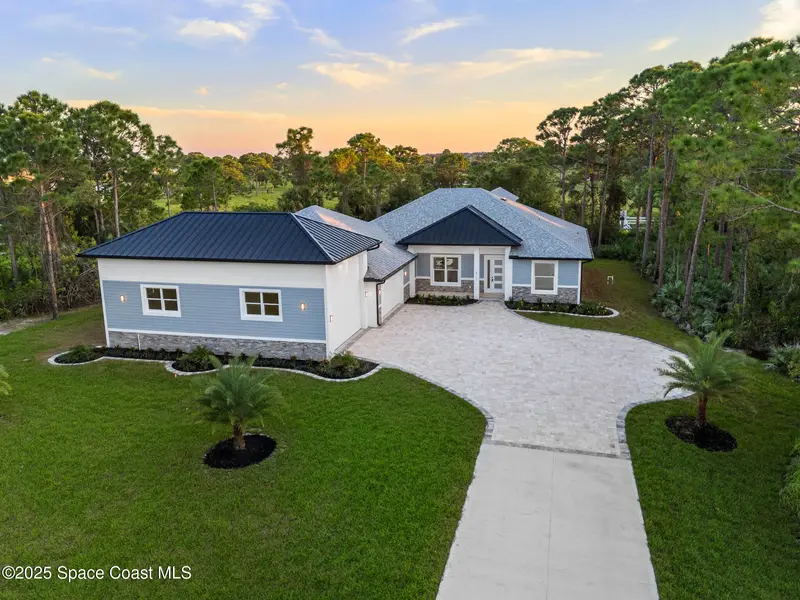
$1,099,999
4721 Blossom Ridg Place, Grant-Valkaria, Fl 32949
Grant-Valkaria, FL 32949
5 bd · 4 ba · 3,394 sqft
Riverview Terrace
MLS ID #1060196, Savvy Avenue LLC.
Listing provided by Space Coast MLS (Space Coast Association of REALTORS®)
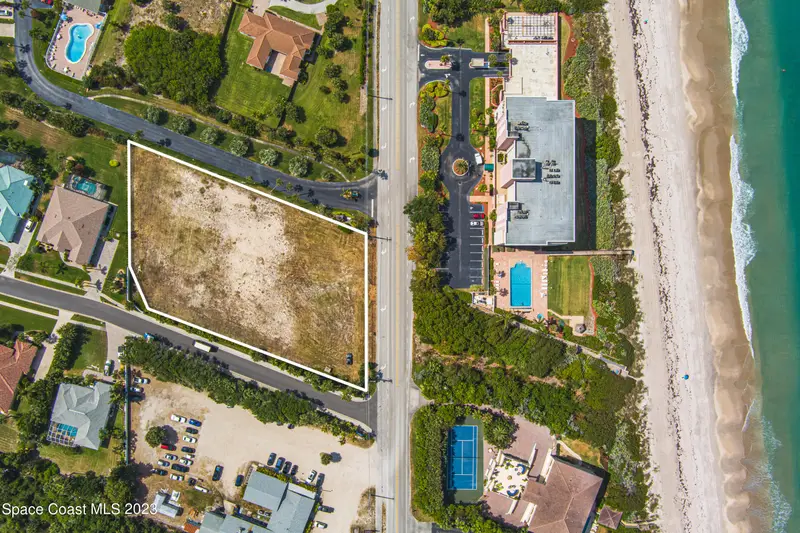
$1,499,000
5660 Jimmy Buffett Mem Highway, Melbourne Beach, Fl 32951
Melbourne Beach, FL 32951
1.35 acres
None
MLS ID #1088998, One Sotheby's International.
Listing provided by Space Coast MLS (Space Coast Association of REALTORS®)
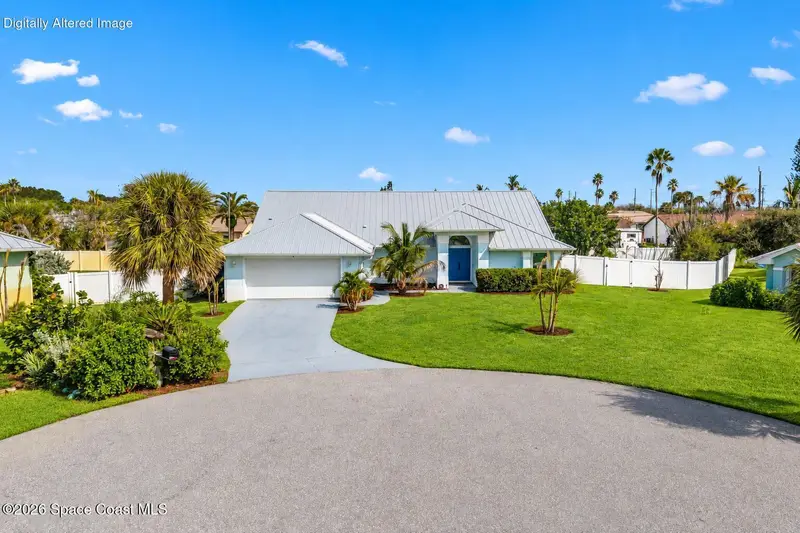
$699,900
234 Leslie Court, Melbourne Beach, Fl 32951
Melbourne Beach, FL 32951
3 bd · 2 ba · 2,174 sqft
Woodlands The
MLS ID #1088928, Realty World Curri Properties.
Listing provided by Space Coast MLS (Space Coast Association of REALTORS®)
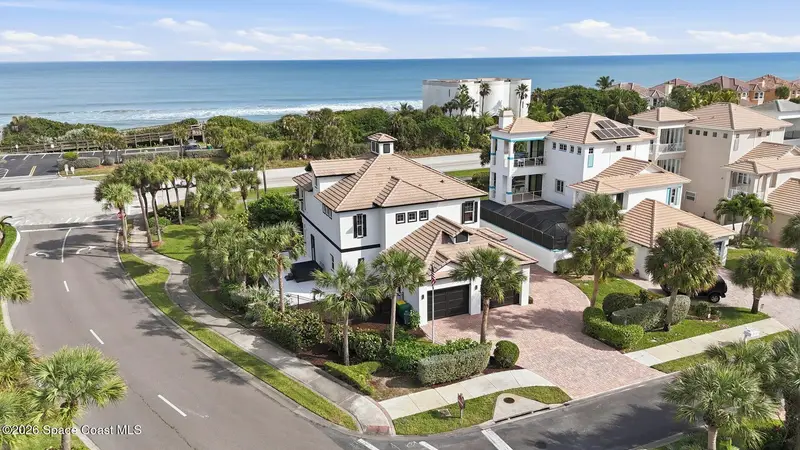
$1,095,000
7607 Kiawah Way, Melbourne Beach, Fl 32951
Melbourne Beach, FL 32951
3 bd · 2 ba · 2,922 sqft
Maritime Hammock
MLS ID #1065538, Houwzer.
Listing provided by Space Coast MLS (Space Coast Association of REALTORS®)

Listings courtesy of Stellar MLS as distributed by MLS GRID
IDX information is provided exclusively for consumers’ personal, non-commercial use and may not be used for any purpose other than to identify prospective properties consumers may be interested in purchasing.
Based on information submitted to the MLS GRID as of August 21, 2026 at 1:01 PM ET. All data is obtained from various sources and may not have been verified by broker or MLS GRID. Supplied Open House Information is subject to change without notice. All information should be independently reviewed and verified for accuracy. Properties may or may not be listed by the office/agent presenting the information.
All or a portion of the multiple listing information is provided by Stellar MLS, from a copyrighted compilation of listings. The compilation of listings and each individual listing are © 2026 Stellar MLS. All rights reserved.
Brevard County listings courtesy of the Space Coast Association of REALTORS® (Space Coast MLS)
IDX information is provided exclusively for consumers’ personal, non-commercial use and may not be used for any purpose other than to identify prospective properties consumers may be interested in purchasing. Data is deemed reliable but is not guaranteed accurate by the MLS.
© 2026Space Coast Association of REALTORS®. All information should be independently reviewed and verified for accuracy.
Ryan Solberg, Broker · MaxLife Realty LLC · FL License #BK3354351 · Equal Housing Opportunity · Full disclaimer · DMCA