

$439,990
1920 Alwar Avenue Sw, Palm Bay, Fl 32908Palm Bay, FL 32908
Listing updated: October 13, 2026 at 2:24 PM ET
Property type
Year built
Lot size
Price / sq ft
HOA dues
Garage spaces
About this home
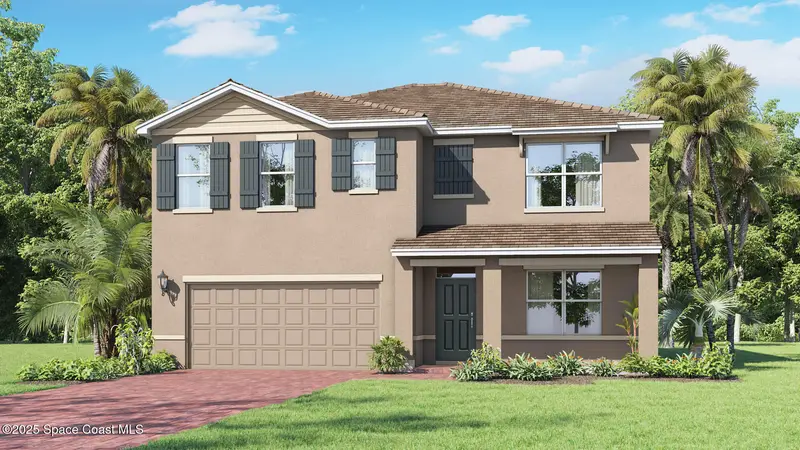
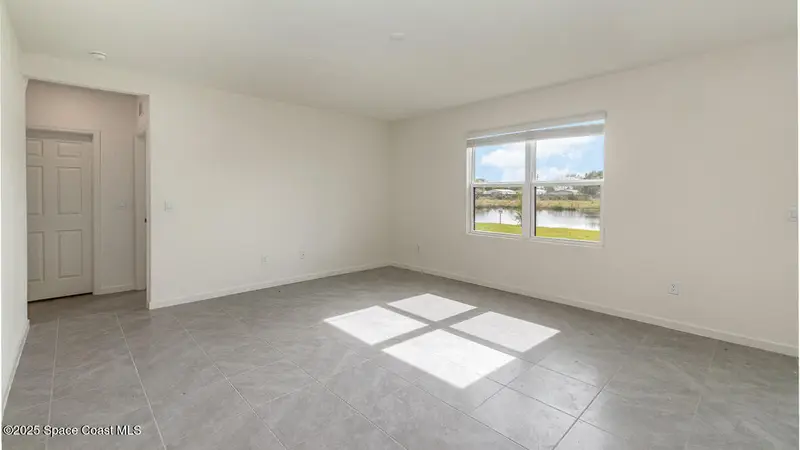
Discover the perfect blend of space and style in the sought-after two-story Hayden floorplan in Palm Bay Florida. This stunning 5-bedroom, 3-bathroom home offers 2,601 sq. ft. of versatile living space and a two-car garage. Luxury vinyl plank flooring in the main living and wet areas adds modern elegance and easy maintenance. Enter through the foyer into a flexible room, ideal for work or play. The kitchen seamlessly connects to the living and dining areas and features spacious cabinetry, quartz countertops, an oversized single-bowl undermount sink, a center island, sleek stainless-steel appliances, and a walk-in pantry. The first floor also includes one bedroom for privacy. Upstairs, the primary bedroom offers a tranquil retreat with an en suite bathroom. Three more bedrooms surround a second living area, plus a full bathroom and laundry room. The Hayden also features durable concrete block construction and smart home technology for remote control of your home.
Estimated monthly payment
Estimate only. Taxes use the listing's reported amount where available; insurance is a Florida-average estimate. Your actual payment will vary — run a full calculation or talk to a lender.
Price & listing history
- Status: ActiveOct 13, 2026
- Listed$453,280Oct 13, 2026
- Price reduced$439,990
Facts & features
- Property type
- Residential
- Sub type
- Single Family Residence
- Status
- Active
- Subdivision
- Port Malabar Unit 49
- County
- Brevard
- Year built
- 2026
- Living area
- 2,601 sq ft
- Price/sq ft
- $169
- Building area
- 0 sq ft
- Lot size
- 10,019 sq ft
- Garage
- 2 spaces
- Parcel #
- 29-36-23-Ks-02608.0-0026.00
- MLS #
- 1080046
Ask about this home
Have a question? Ask the broker directly.
Ryan Solberg answers personally — no call center, no spam. Your question goes straight to him.
Interior Details
- Bedrooms
- 5
- Full bathrooms
- 3
Parking
- Garage spaces
- 2
Listing Details
- Listing date
- 2026-06-15
- On market date
- 2026-10-13
- Original list price
- $453,280
- Status changed
- 2026-10-13
Location
More homes like this
$20,000
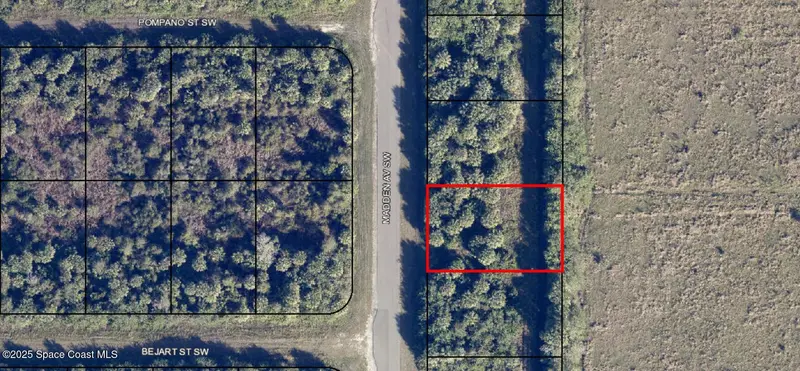
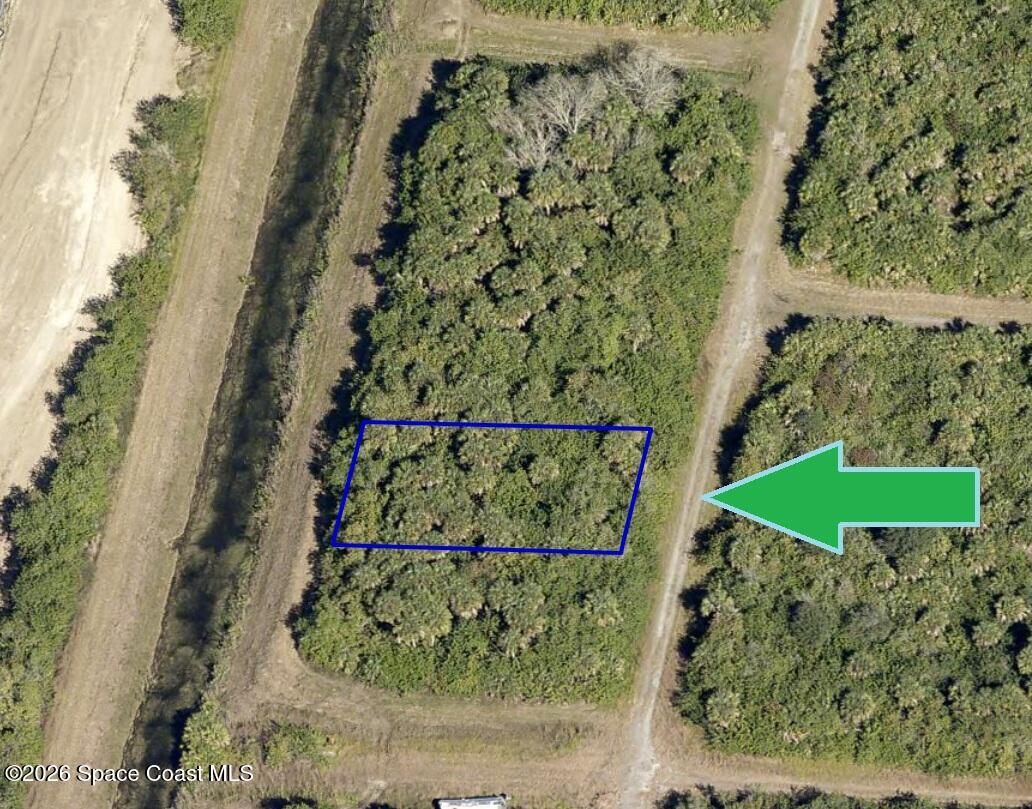
1521 Madden Avenue Sw, Palm Bay, Fl 32908
Palm Bay, FL 32908
0.23 acres
Port Malabar Unit 49
MLS ID #1065160, Ambassador Real Estate Service.
Listing provided by Space Coast MLS (Space Coast Association of REALTORS®)
$22,000
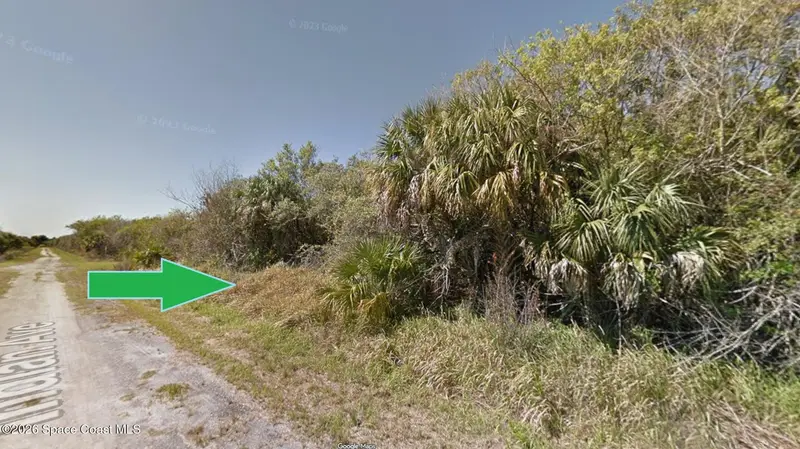
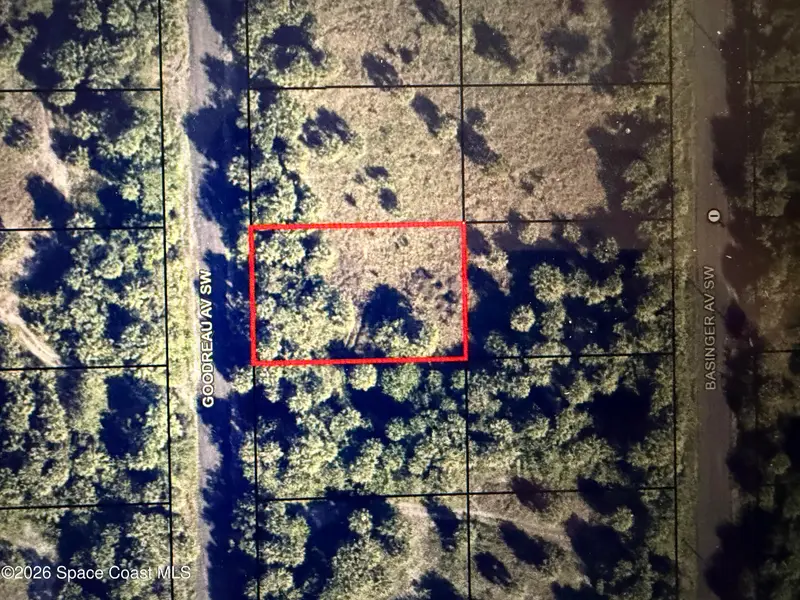
1590 Indian Avenue Sw, Palm Bay, Fl 32908
Palm Bay, FL 32908
0.23 acres
Port Malabar Unit 49
MLS ID #1085742, Coldwell Banker Realty.
Listing provided by Space Coast MLS (Space Coast Association of REALTORS®)
$22,500
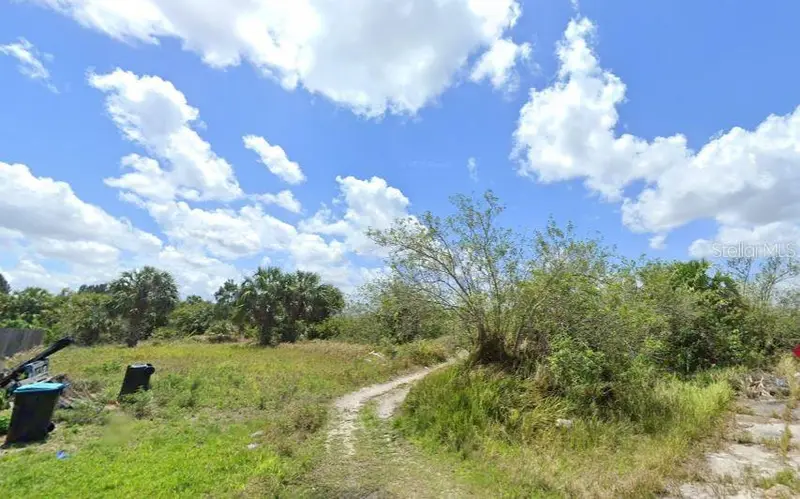
1971 Goodreau Avenue, Palm Bay, Fl 32908
Palm Bay, FL 32908
0.23 acres
Port Malabar Unit 49
MLS ID #1076416, RE/MAX Elite.
Listing provided by Space Coast MLS (Space Coast Association of REALTORS®)
$23,400
896 Laika Rd Sw
Palm Bay, FL 32908
0.24 acres
Port Malabar Unit 49
MLS ID #A4706119, FLORIDA HOMES REALTY & MORTGAGE.
Listing provided by Stellar MLS

Listings courtesy of Stellar MLS as distributed by MLS GRID
IDX information is provided exclusively for consumers’ personal, non-commercial use and may not be used for any purpose other than to identify prospective properties consumers may be interested in purchasing.
Based on information submitted to the MLS GRID as of October 13, 2026 at 2:24 PM ET. All data is obtained from various sources and may not have been verified by broker or MLS GRID. Supplied Open House Information is subject to change without notice. All information should be independently reviewed and verified for accuracy. Properties may or may not be listed by the office/agent presenting the information.
All or a portion of the multiple listing information is provided by Stellar MLS, from a copyrighted compilation of listings. The compilation of listings and each individual listing are © 2026 Stellar MLS. All rights reserved.
Brevard County listings courtesy of the Space Coast Association of REALTORS® (Space Coast MLS)
IDX information is provided exclusively for consumers’ personal, non-commercial use and may not be used for any purpose other than to identify prospective properties consumers may be interested in purchasing. Data is deemed reliable but is not guaranteed accurate by the MLS.
© 2026 Space Coast Association of REALTORS®. All information should be independently reviewed and verified for accuracy.
Ryan Solberg, Broker · MaxLife Realty LLC · FL License #BK3354351 · Equal Housing Opportunity · Full disclaimer · DMCA