


$574,900
8476 Lyside Drive, Melbourne, Fl 32940Melbourne, FL 32940
Listing updated: October 14, 2026 at 6:41 PM ET
Property type
Year built
Lot size
Price / sq ft
HOA dues
Garage spaces
About this home
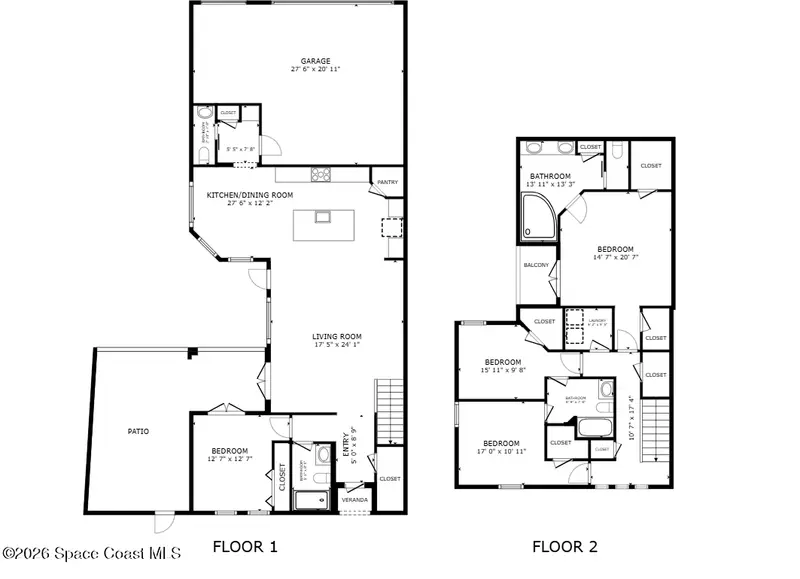
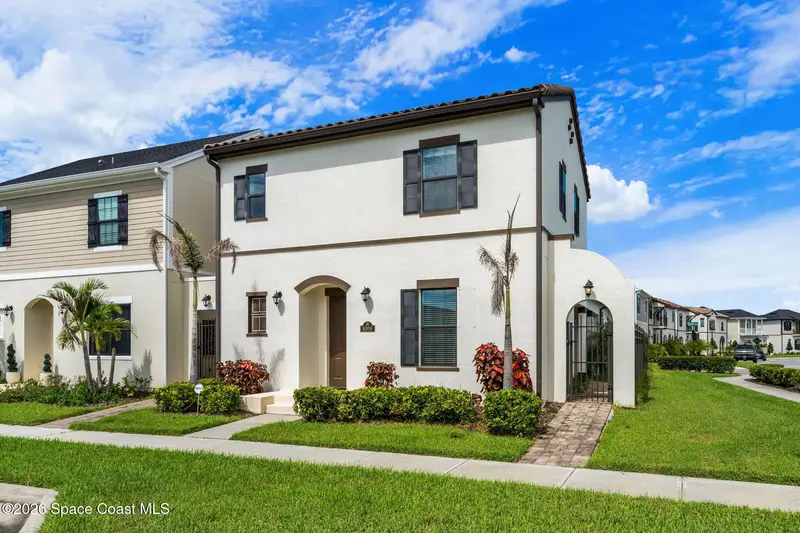
$10K towards rate buydown with an acceptable offer. Assumable VA Loan with 6.25% for qualified buyers. Viera living without the new-construction wait, at a new price. This 2023 home in Reeling Park is built for Florida: concrete block, a tile roof, impact windows, and a gas on-demand water heater. It has 4 bedrooms and 3.5 baths in 2,302 sq ft. First-floor guest suite with its own French door to the courtyard. The downstairs bedroom sits next to a full bath and opens right onto the courtyard. It's ideal for a live-in parent, multigenerational living, or guests who want privacy. Inside, wood-look tile and an open great room flow into a kitchen made for daily cooking. It has quartz counters, premium soft-close cabinetry, a gas range with pot filler, a top-of-the-line Samsung refrigerator less than a year old, and a sunny breakfast nook. The primary suite is a retreat with dual walk-in closets and a spa-inspired bath. Upstairs, the Jack-and-Jill bedrooms are flexible for kids or an office. The courtyard is low-maintenance, with partial artificial turf and a remote-controlled sunshade for heat and rain. A rough-in for an outdoor kitchen is already in place. Big-ticket items are already done: an EV charger, whole-house water softener and filtration, and HVAC recently serviced with major components replaced. Smart-home features include a Nest doorbell, dual smart garage openers with cameras, a smart front lock, and dimmers in most rooms. The bedroom TVs convey, and every toilet has a bidet. The 2-car garage has an extra half-garage space for a golf cart or bikes. Location: Addison Village. It's about a half-mile walk to Viera Elementary on wide sidewalks with crossing guards, and the home is zoned for Viera Elementary, Middle, and High. Club access includes pools, fitness, tennis, and pickleball. The HOA covers the clubhouse and events, landscaping, trash, and bulk cable, internet, phone, and 10 streaming services. Quick access to I-95, Patrick SFB, and Space Coast employers.
Estimated monthly payment
Estimate only. Taxes use the listing's reported amount where available; insurance is a Florida-average estimate. Your actual payment will vary — run a full calculation or talk to a lender.
Price & listing history
- Status: ActiveJun 14, 2026
- Listed$634,000Jun 14, 2026
- Price reduced$574,900
Property Documents
Documents the listing agent has made public for this property. Free to view and download.
Facts & features
- Property type
- Residential
- Sub type
- Single Family Residence
- Status
- Active
- Subdivision
- Reeling Park
- County
- Brevard
- Year built
- 2023
- Living area
- 2,302 sq ft
- Price/sq ft
- $250
- Building area
- 0 sq ft
- Lot size
- 4,356 sq ft
- Garage
- 2 spaces
- Parcel #
- 26-36-21-03-000gg.0-0004.00
- MLS #
- 1079980
Ask about this home
Have a question? Ask the broker directly.
Ryan Solberg answers personally — no call center, no spam. Your question goes straight to him.
Interior Details
- Bedrooms
- 4
- Full bathrooms
- 3
- Half bathrooms
- 1
Parking
- Garage spaces
- 2
Listing Details
- Listing date
- 2026-06-13
- On market date
- 2026-06-14
- Original list price
- $634,000
- Status changed
- 2026-06-14
Location
Property sale history
Public records8476 LYSIDE DR, MELBOURNE 32940
- Jul 2025$589,900
2,302 sq ft · Built 2023 · 0.1000 acres
Sale data from Florida public records (Department of Revenue / county property appraiser). Deemed reliable but not guaranteed; may not reflect current market or MLS status. Not Stellar MLS data.
More homes like this
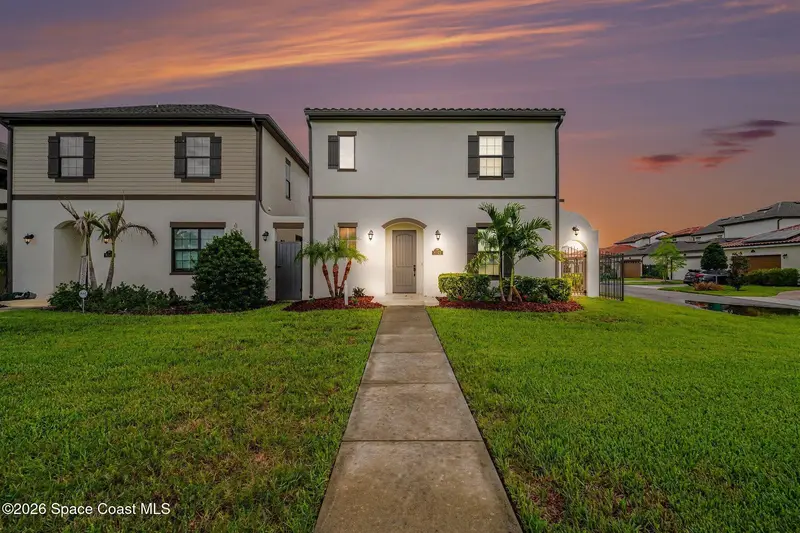
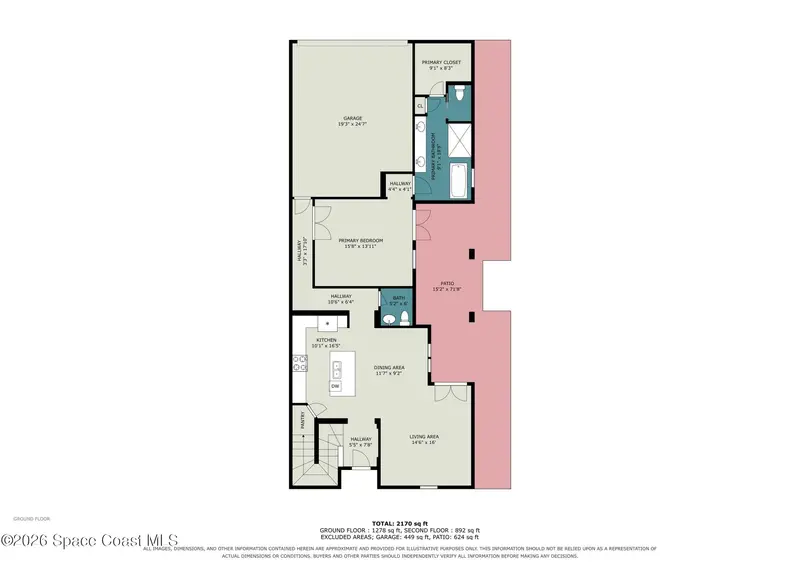
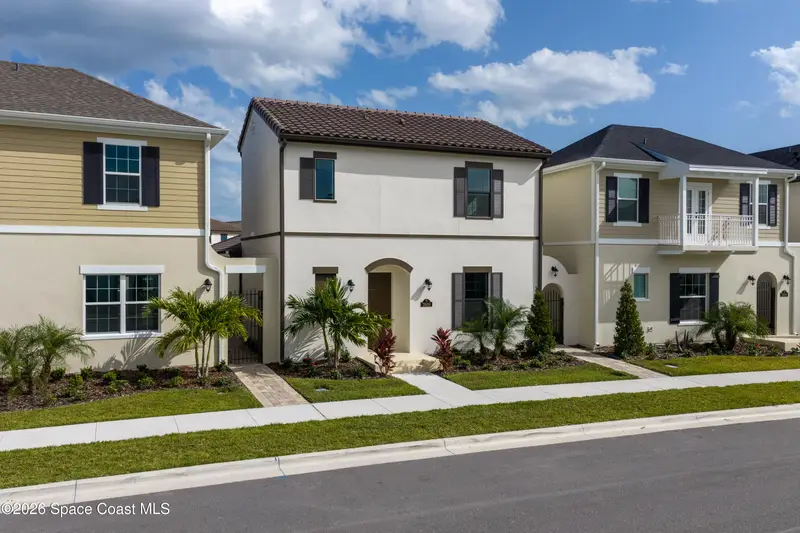
$524,999
8152 Rungsted Lane
Melbourne, FL 32940
3 bd · 4 ba · 2,030 sqft
Reeling Park
MLS ID #1086761, Pineapple Farms LLC.
Listing provided by Space Coast MLS (Space Coast Association of REALTORS®)
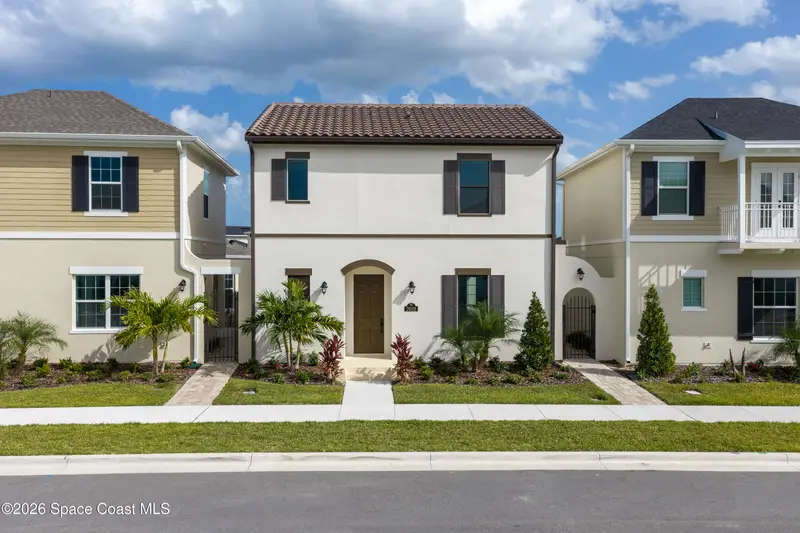
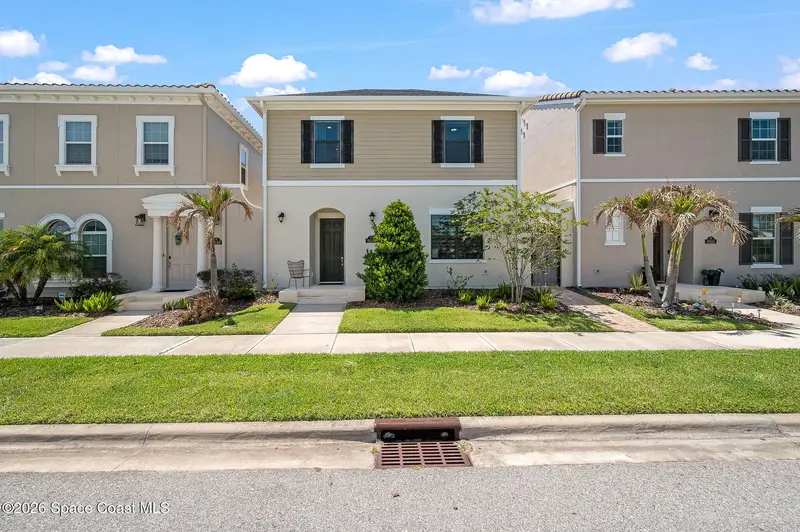
$591,600
7689 Allure Drive
Melbourne, FL 32940
3 bd · 4 ba · 1,962 sqft
Reeling Park
MLS ID #1087228, Viera Builders Realty, Inc..
Listing provided by Space Coast MLS (Space Coast Association of REALTORS®)
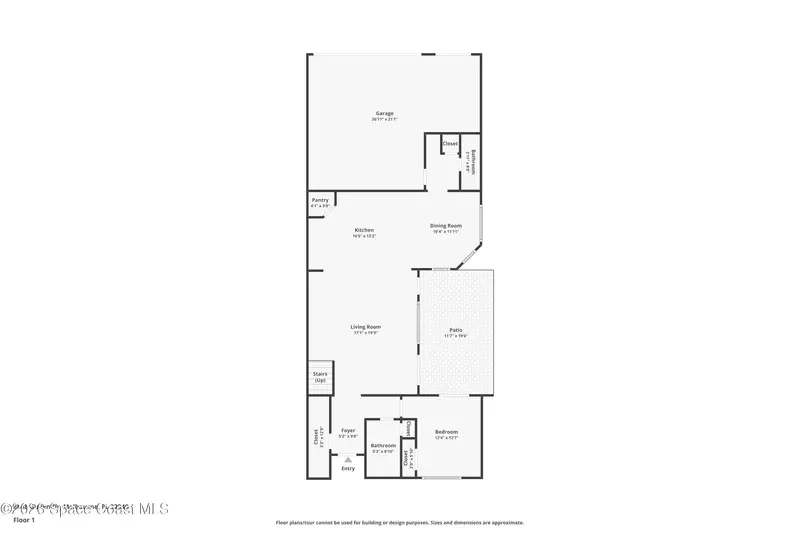
$599,000
8048 Gullen Drive
Melbourne, FL 32940
4 bd · 4 ba · 2,302 sqft
Reeling Park
MLS ID #1076980, Coastal Life Properties LLC.
Listing provided by Space Coast MLS (Space Coast Association of REALTORS®)
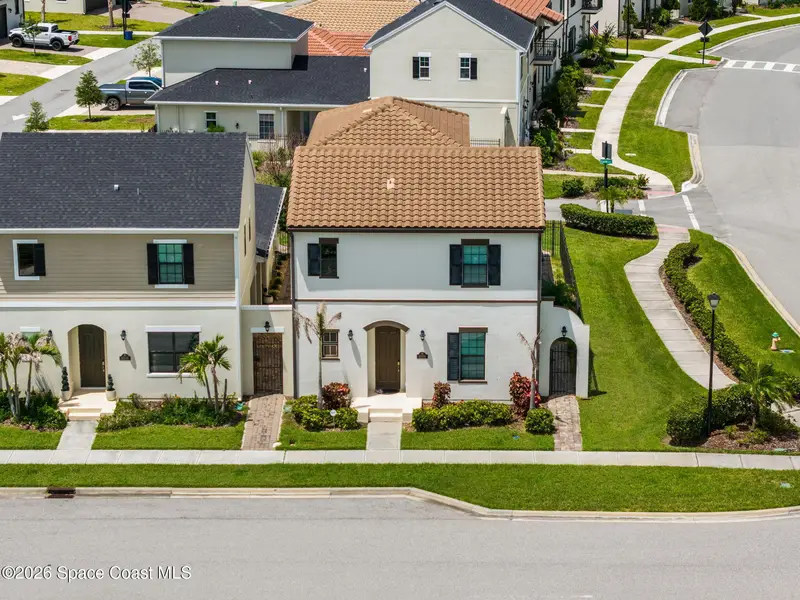
$639,500
8008 Gullen Drive
Melbourne, FL 32940
4 bd · 4 ba · 2,517 sqft
Reeling Park
MLS ID #1085765, EXP Realty, LLC.
Listing provided by Space Coast MLS (Space Coast Association of REALTORS®)

Listings courtesy of Stellar MLS as distributed by MLS GRID
IDX information is provided exclusively for consumers’ personal, non-commercial use and may not be used for any purpose other than to identify prospective properties consumers may be interested in purchasing.
Based on information submitted to the MLS GRID as of October 14, 2026 at 6:41 PM ET. All data is obtained from various sources and may not have been verified by broker or MLS GRID. Supplied Open House Information is subject to change without notice. All information should be independently reviewed and verified for accuracy. Properties may or may not be listed by the office/agent presenting the information.
All or a portion of the multiple listing information is provided by Stellar MLS, from a copyrighted compilation of listings. The compilation of listings and each individual listing are © 2026 Stellar MLS. All rights reserved.
Brevard County listings courtesy of the Space Coast Association of REALTORS® (Space Coast MLS)
IDX information is provided exclusively for consumers’ personal, non-commercial use and may not be used for any purpose other than to identify prospective properties consumers may be interested in purchasing. Data is deemed reliable but is not guaranteed accurate by the MLS.
© 2026 Space Coast Association of REALTORS®. All information should be independently reviewed and verified for accuracy.
Ryan Solberg, Broker · MaxLife Realty LLC · FL License #BK3354351 · Equal Housing Opportunity · Full disclaimer · DMCA