

$3,700,000
4574 Milost Drive, Rockledge, Fl 32955Rockledge, FL 32955
Listing updated: September 18, 2026 at 11:36 AM ET
Property type
Year built
Lot size
Price / sq ft
HOA dues
Garage spaces
About this home
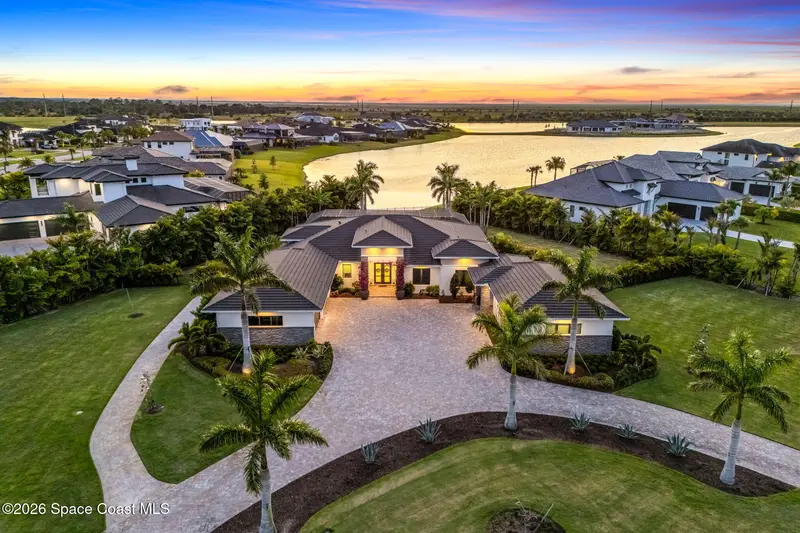
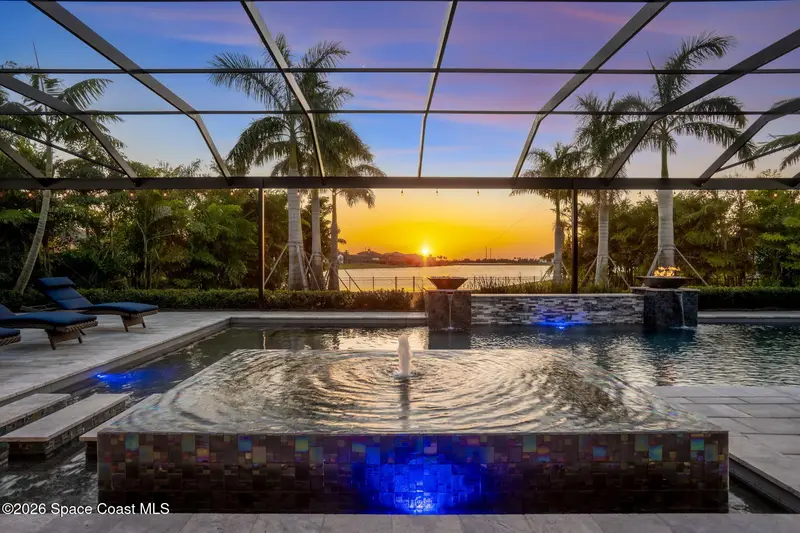
Welcome to one of Adelaide's most extraordinary lakefront estates, perfectly positioned on a premier 1.57-acre homesite within Viera's most prestigious gated community. Beyond the private security gate, this exceptional residence makes an unforgettable first impression with a grand courtyard driveway, oversized 4.5-car garage, meticulously manicured landscaping, dramatic tree uplighting, lush Zoysia lawn, and timeless architectural elegance. Inside, refined craftsmanship and thoughtful design are showcased at every turn. Soaring coffered ceilings, rich hardwood flooring, designer tile, and a striking modern fireplace create a sophisticated yet inviting atmosphere. Expansive sliding glass doors seamlessly blend indoor and outdoor living, drawing your eye to panoramic lake views and breathtaking sunsets that serve as the backdrop for everyday life. Designed for both relaxation and entertaining, the outdoor living experience is truly exceptional. An electric-heated saltwater pool and spa overlook the shimmering lake, creating a private resort-style setting. The fully equipped summer kitchen provides the perfect venue for outdoor gatherings, whether hosting intimate dinners or large-scale celebrations. A standout feature of the estate is the private three-bedroom, two-bath casita, connected to the main residence by a newly constructed enclosed hallway. This thoughtful addition creates a fully integrated floor plan rarely found in Adelaide, offering the ideal space for guests, multigenerational living, a private home office, or an extended family retreat--all while maintaining seamless access to the main home. At the heart of the residence, the chef's kitchen masterfully blends luxury and functionality. A dramatic oversized quartz island anchors the space, complemented by premium Fisher & Paykel stainless steel appliances, a gas cooktop, built-in microwave, hidden butler's pantry, and an impressive 300-bottle Thermador wine cellar. Every detail has been carefully curated to support effortless entertaining and elevated daily living. The owner's suite serves as a private sanctuary, capturing some of the most spectacular lake views in Viera. Enjoy direct access to the pool and outdoor living areas, along with a spa-inspired bath featuring dual quartz vanities, an expansive double-head walk-in shower, and two spacious custom walk-in closets. Offering a rare combination of privacy, architectural distinction, resort-style amenities, and unrivaled waterfront views, this remarkable Adelaide estate represents a once-in-a-generation opportunity to own one of Viera's most coveted luxury residences.
Estimated monthly payment
Estimate only. Taxes use the listing's reported amount where available; insurance is a Florida-average estimate. Your actual payment will vary — run a full calculation or talk to a lender.
Price & listing history
- Status: ActiveJun 5, 2026
- Listed$3,850,000Jun 5, 2026
- Price reduced$3,700,000
Facts & features
- Property type
- Residential
- Sub type
- Single Family Residence
- Status
- Active
- Subdivision
- Adelaide
- County
- Brevard
- Year built
- 2022
- Living area
- 4,653 sq ft
- Price/sq ft
- $795
- Building area
- 0 sq ft
- Lot size
- 68,389 sq ft
- Garage
- 4 spaces
- Pool
- Private pool
- Parcel #
- 25-36-29-52-0000a.0-0002.00
- MLS #
- 1079194
Ask about this home
Have a question? Ask the broker directly.
Ryan Solberg answers personally — no call center, no spam. Your question goes straight to him.
Interior Details
- Bedrooms
- 7
- Full bathrooms
- 5
- Half bathrooms
- 1
Parking
- Garage spaces
- 4
Exterior & Construction
- Pool
- Private pool
- Waterfront
- Yes
Listing Details
- Listing date
- 2026-06-04
- On market date
- 2026-06-05
- Original list price
- $3,850,000
- Status changed
- 2026-06-05
Location
More homes like this
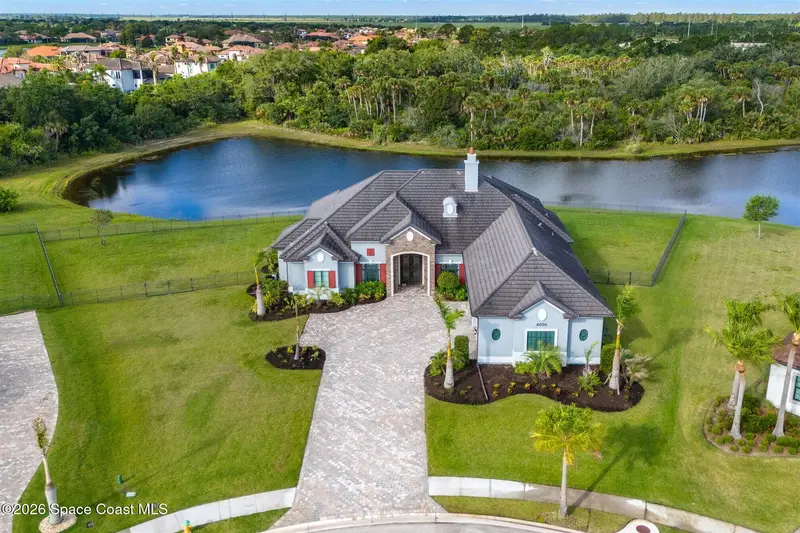
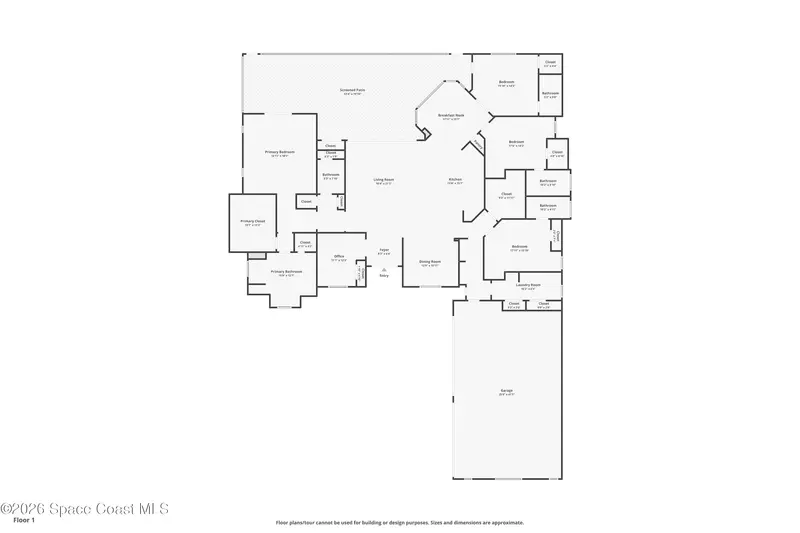
$1,849,000
4696 Tea Tree Court
Rockledge, FL 32955
4 bd · 5 ba · 3,550 sqft
Adelaide
MLS ID #1077939, Ellingson Properties.
Listing provided by Space Coast MLS (Space Coast Association of REALTORS®)
$2,350,000
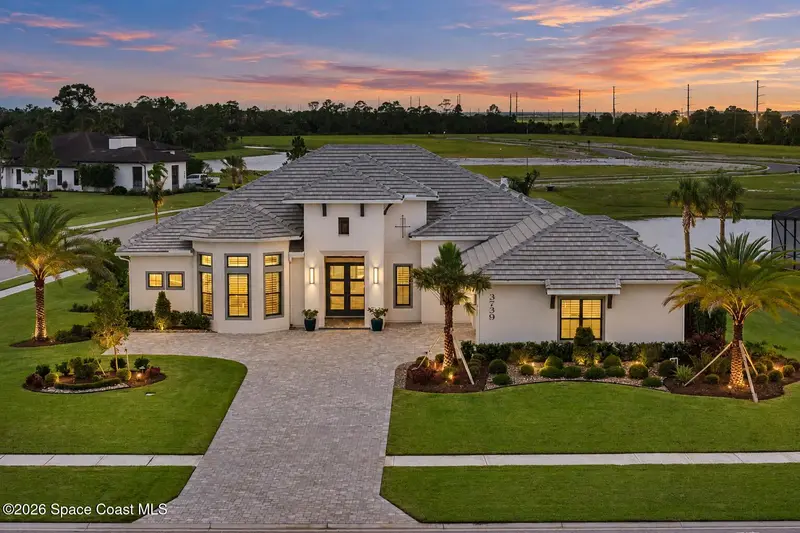
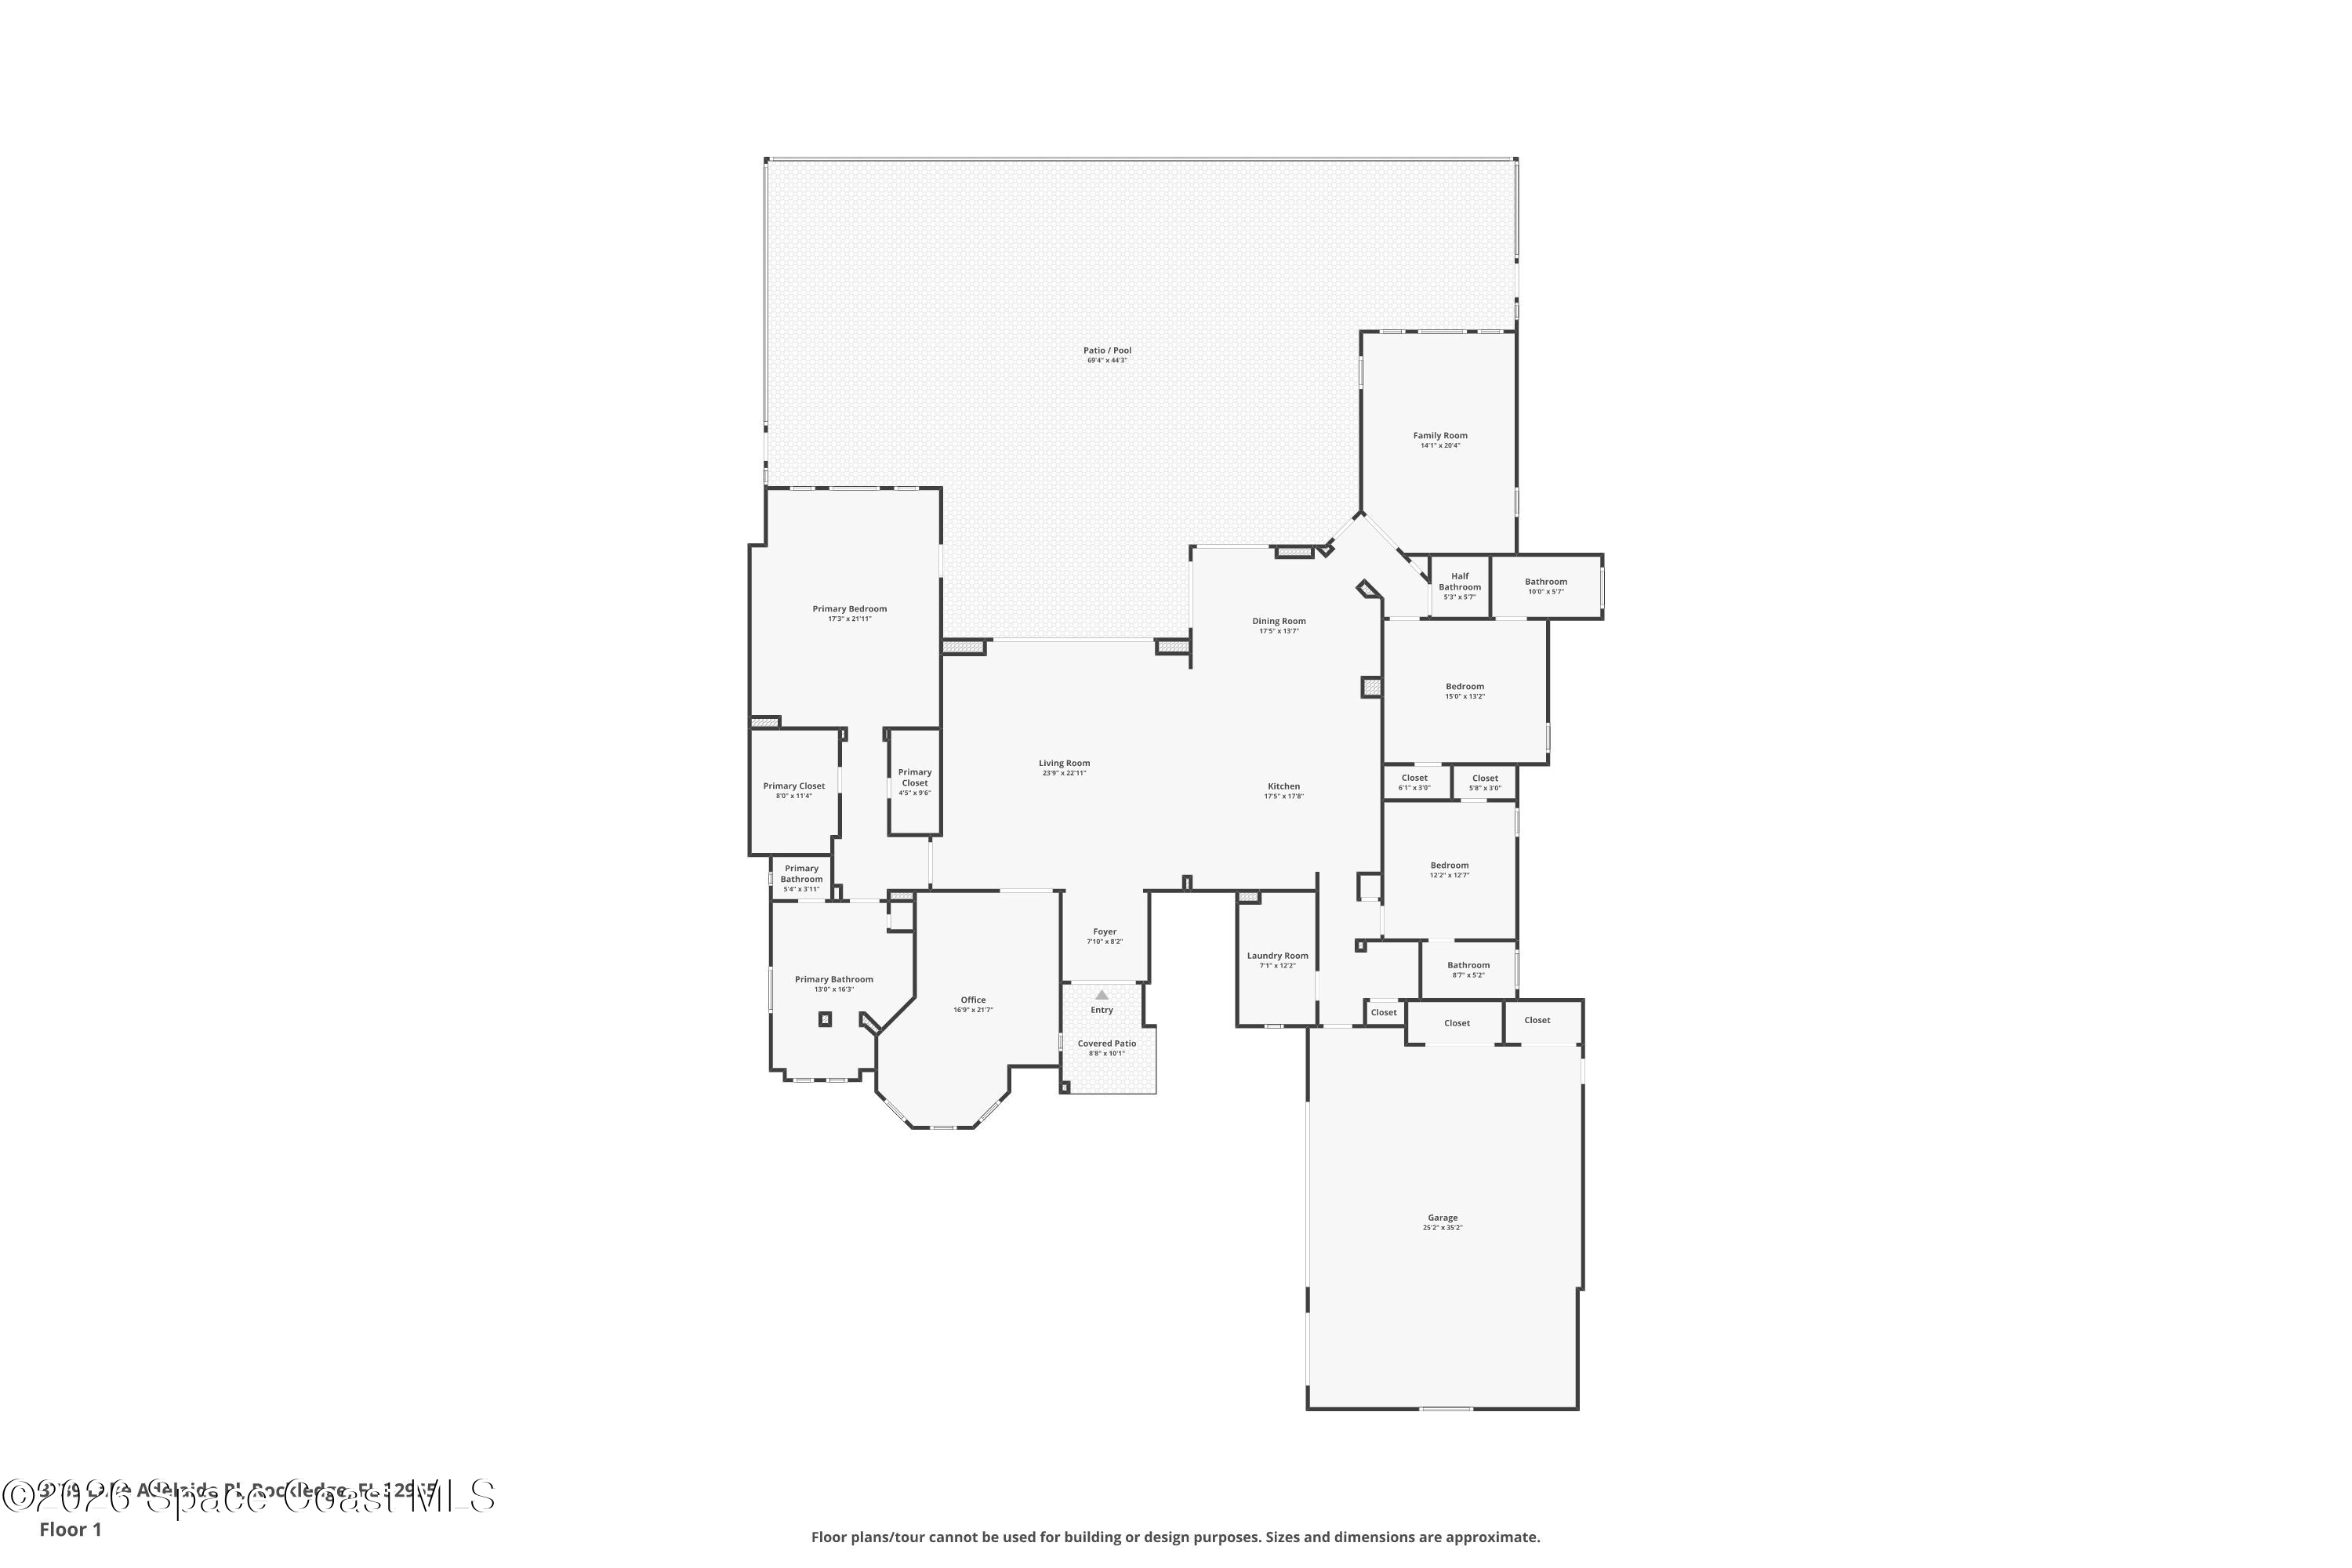
3739 Lake Adelaide Place
Rockledge, FL 32955
3 bd · 4 ba · 3,550 sqft
Adelaide
MLS ID #1086789, Compass Florida, LLC.
Listing provided by Space Coast MLS (Space Coast Association of REALTORS®)
$2,449,000
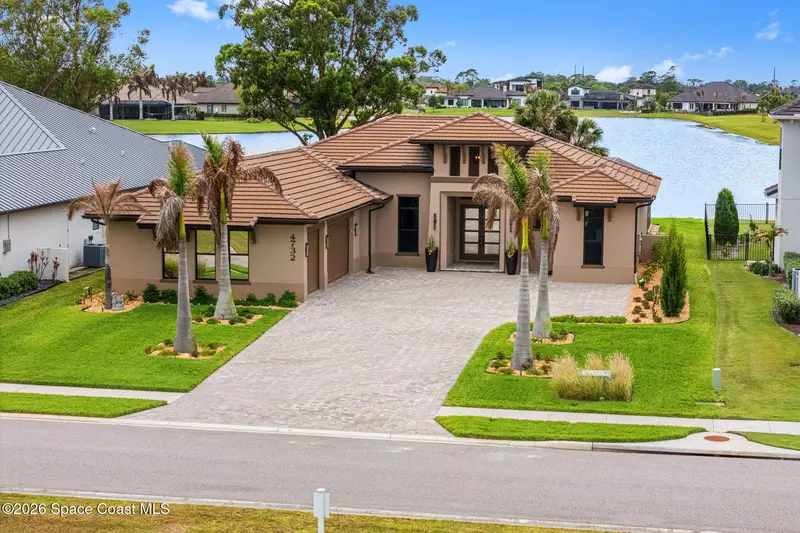
4732 Tennyson Drive
Rockledge, FL 32955
3 bd · 3 ba · 3,578 sqft
Adelaide
MLS ID #1076054, Compass Florida, LLC.
Listing provided by Space Coast MLS (Space Coast Association of REALTORS®)
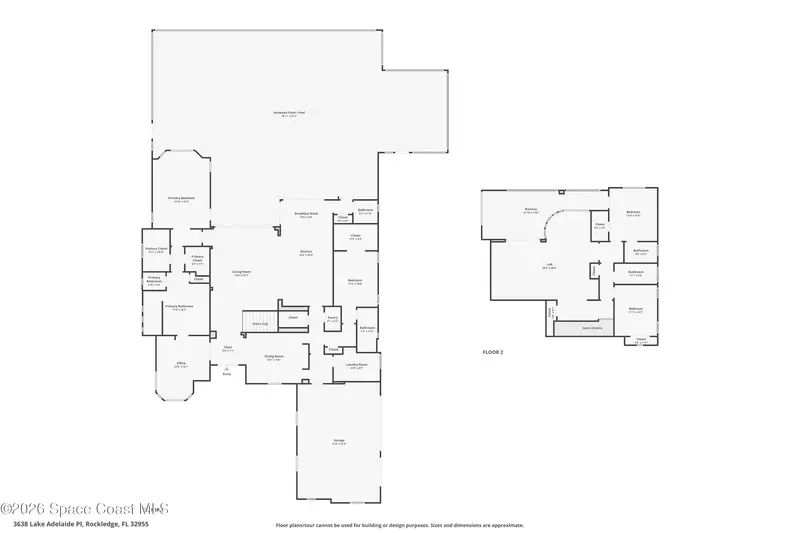
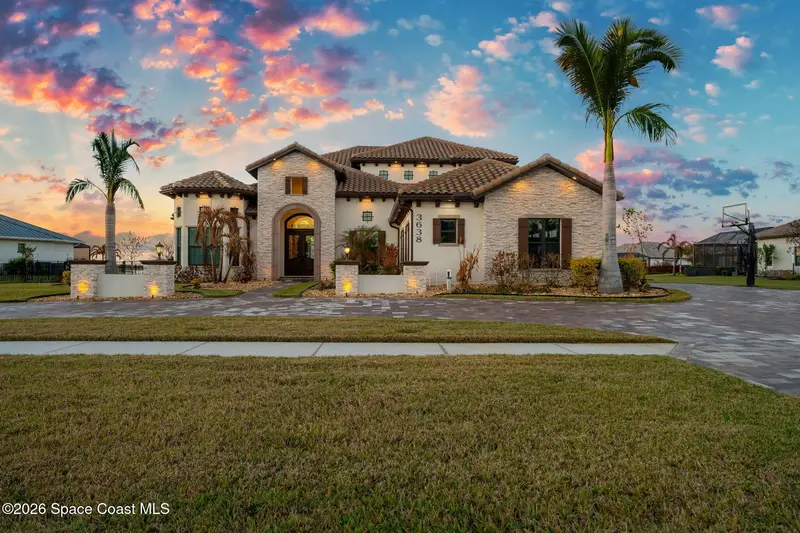
$2,850,000
3638 Lake Adelaide Place
Rockledge, FL 32955
4 bd · 5 ba · 4,437 sqft
Adelaide
MLS ID #1071215, Compass Florida, LLC.
Listing provided by Space Coast MLS (Space Coast Association of REALTORS®)

Listings courtesy of Stellar MLS as distributed by MLS GRID
IDX information is provided exclusively for consumers’ personal, non-commercial use and may not be used for any purpose other than to identify prospective properties consumers may be interested in purchasing.
Based on information submitted to the MLS GRID as of September 18, 2026 at 11:36 AM ET. All data is obtained from various sources and may not have been verified by broker or MLS GRID. Supplied Open House Information is subject to change without notice. All information should be independently reviewed and verified for accuracy. Properties may or may not be listed by the office/agent presenting the information.
All or a portion of the multiple listing information is provided by Stellar MLS, from a copyrighted compilation of listings. The compilation of listings and each individual listing are © 2026 Stellar MLS. All rights reserved.
Brevard County listings courtesy of the Space Coast Association of REALTORS® (Space Coast MLS)
IDX information is provided exclusively for consumers’ personal, non-commercial use and may not be used for any purpose other than to identify prospective properties consumers may be interested in purchasing. Data is deemed reliable but is not guaranteed accurate by the MLS.
© 2026 Space Coast Association of REALTORS®. All information should be independently reviewed and verified for accuracy.
Ryan Solberg, Broker · MaxLife Realty LLC · FL License #BK3354351 · Equal Housing Opportunity · Full disclaimer · DMCA