

$238,000
5361 Bison Street P19, Micco, Fl 32976Micco, FL 32976
Listing updated: September 17, 2026 at 2:00 PM ET
Property type
Year built
Lot size
Price / sq ft
HOA dues
About this home
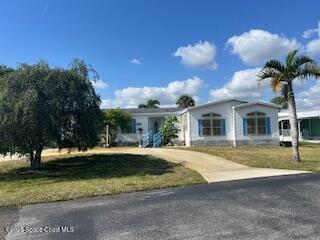
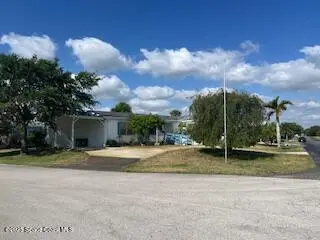
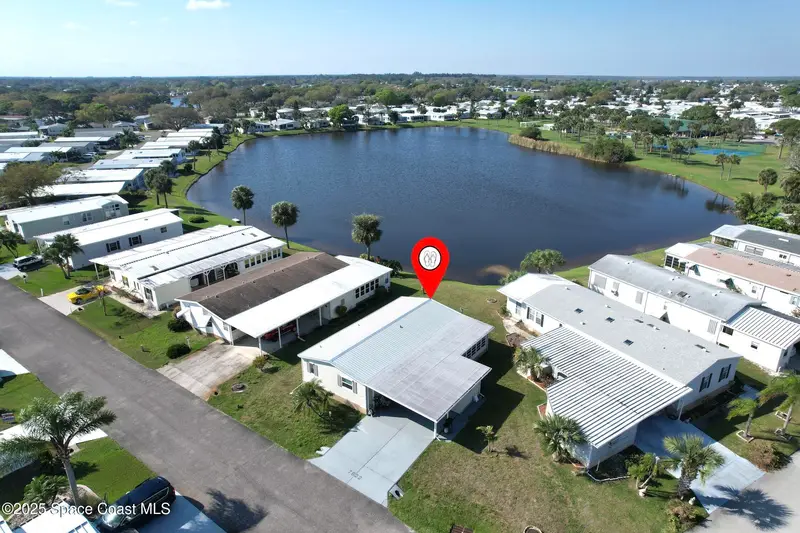
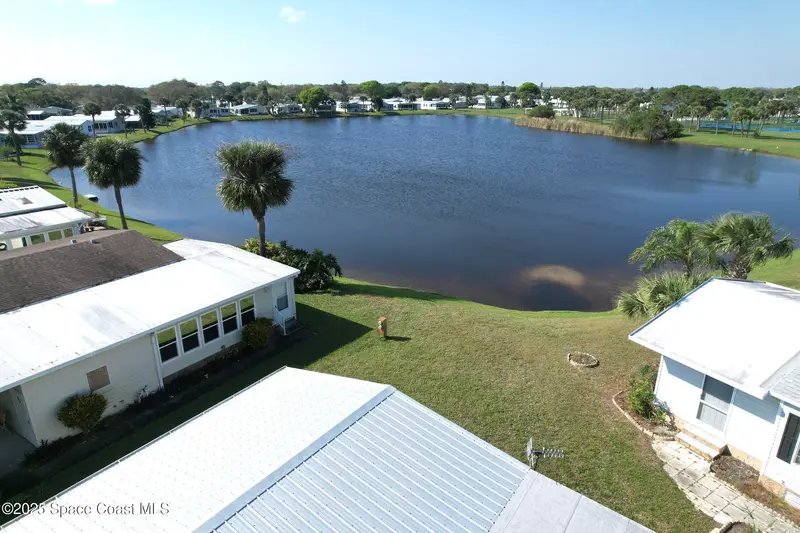
Stunning Rare Triple-Wide on a Double Lot with Water Views Enjoy the ultimate Florida lifestyle in this rare triple-wide home, perfectly situated on a spacious double lot with scenic water views. Featuring a brand-new roof completed in 2026, this residence offers both beauty and peace of mind. Located in Barefoot Bay—Florida's largest manufactured home community—this unincorporated, deed-restricted neighborhood sits along the picturesque Indian River Lagoon in Micco. Residents enjoy an exceptional array of amenities, including three heated pools, an 18-hole golf course, tennis and pickleball courts, and shuffleboard. Additional highlights include a 775-foot fishing pier, a sports bar, restaurant, and a lounge featuring live entertainment. This is a rare opportunity to own a spacious triple-wide on a double lot in one of Florida's most desirable active adult communities.
Estimated monthly payment
Estimate only. Taxes use the listing's reported amount where available; insurance is a Florida-average estimate. Your actual payment will vary — run a full calculation or talk to a lender.
Price & listing history
- Status: ActiveApr 3, 2026
- Listed$260,000Apr 3, 2026
- Price reduced$238,000
Facts & features
- Property type
- Residential
- Sub type
- Manufactured Home
- Status
- Active
- Subdivision
- Snug Harbor Lakes Condo
- County
- Brevard
- Year built
- 2001
- Living area
- 2,085 sq ft
- Price/sq ft
- $114
- Building area
- 0 sq ft
- Lot size
- 6,098 sq ft
- Parcel #
- 30-38-10-00-00022.j-0000.00
- MLS #
- 1073782
Ask about this home
Have a question? Ask the broker directly.
Ryan Solberg answers personally — no call center, no spam. Your question goes straight to him.
Interior Details
- Bedrooms
- 3
- Full bathrooms
- 2
Parking
- Garage spaces
- 0
Listing Details
- Listing date
- 2026-04-03
- On market date
- 2026-04-03
- Original list price
- $260,000
- Status changed
- 2026-04-03
Location
More homes like this
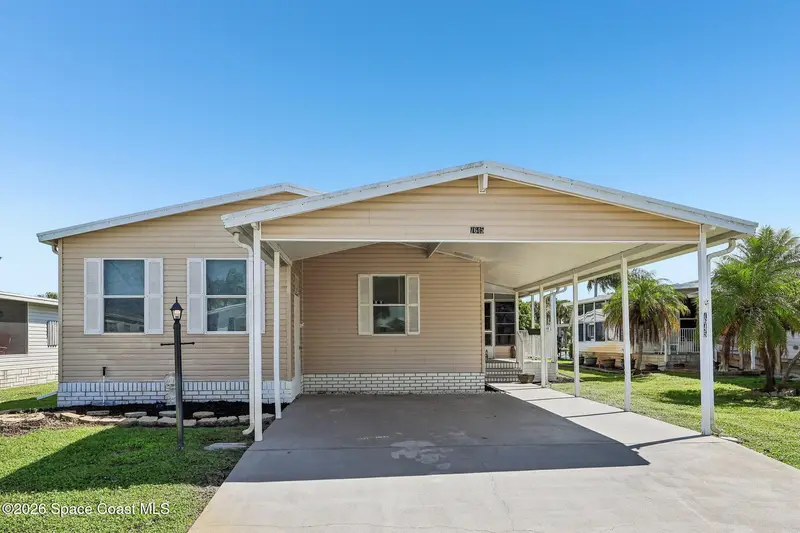
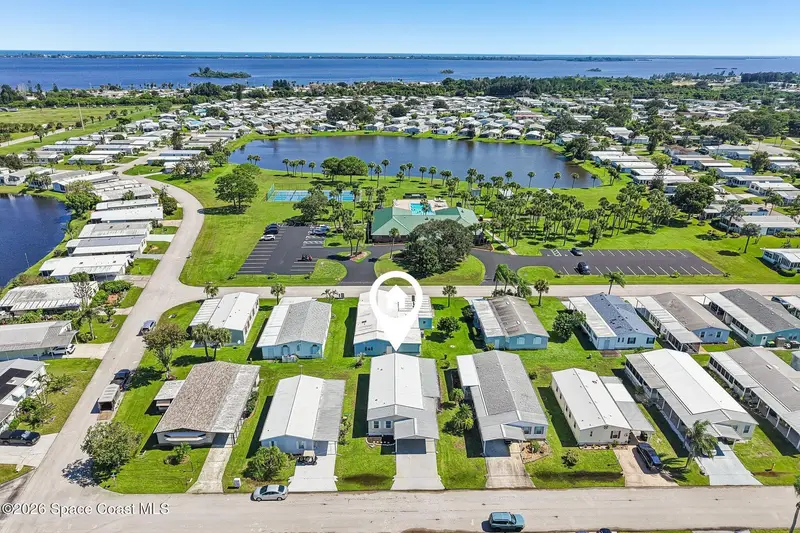
$169,999
7645 Longhorn Avenue Q9
Micco, FL 32976
2 bd · 2 ba · 1,269 sqft
Snug Harbor Lakes Condo
MLS ID #1090066, Redfin Corp..
Listing provided by Space Coast MLS (Space Coast Association of REALTORS®)
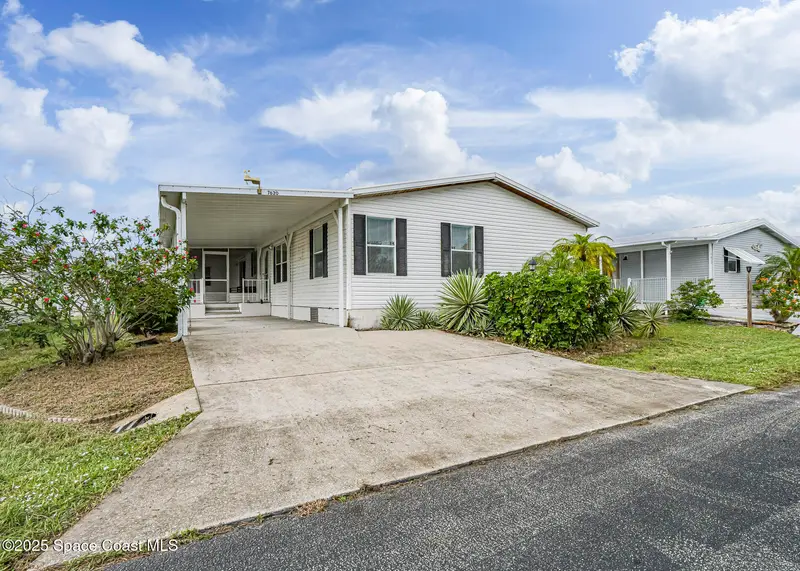
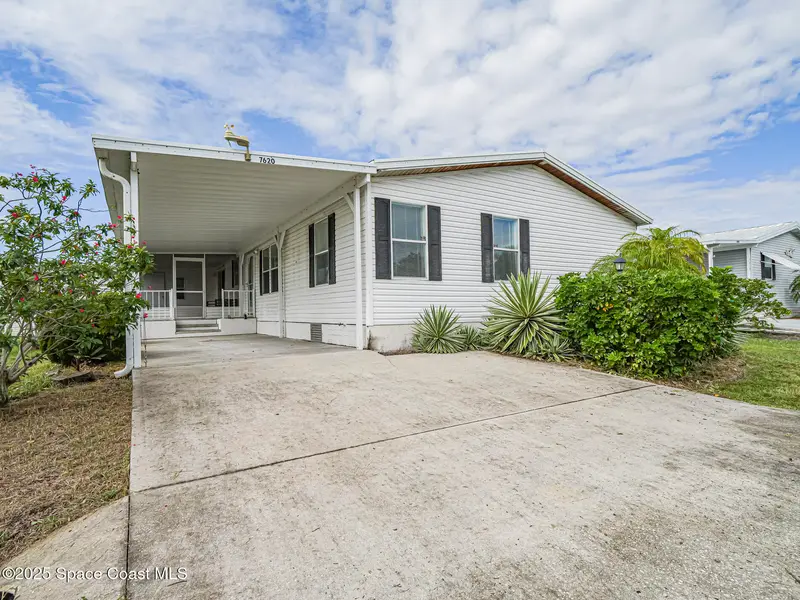
$179,000
7620 Boxelder Road E
Micco, FL 32976
3 bd · 2 ba · 1,620 sqft
Snug Harbor Lakes Condo
MLS ID #1061657, Coldwell Banker Paradise.
Listing provided by Space Coast MLS (Space Coast Association of REALTORS®)
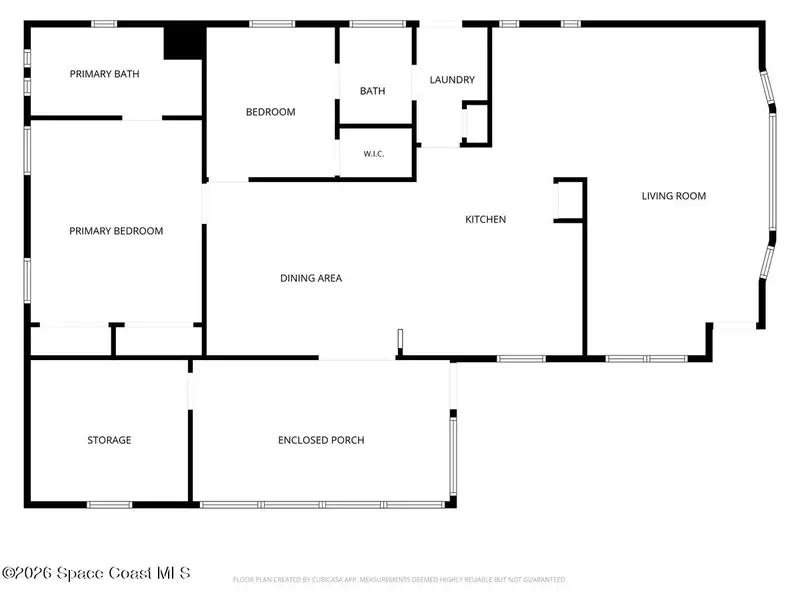
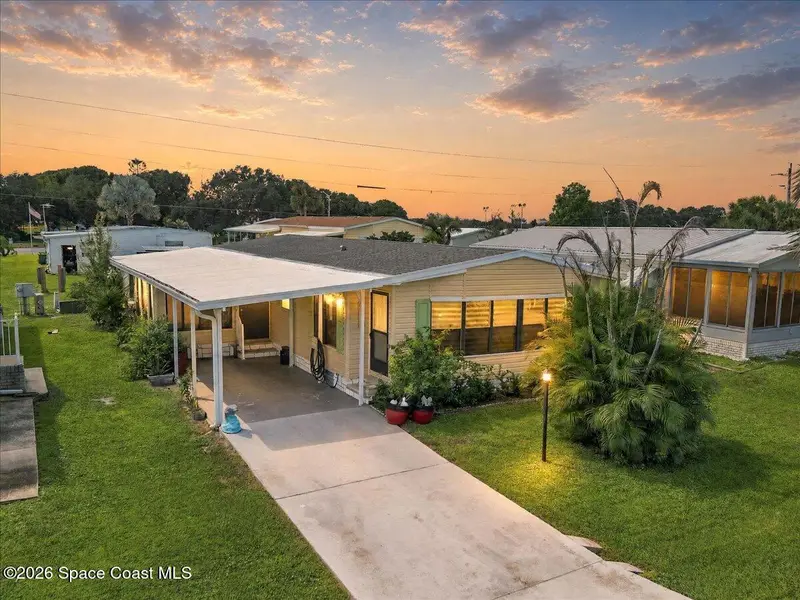
$179,900
5351 Bannock Street
Micco, FL 32976
2 bd · 2 ba · 1,365 sqft
Snug Harbor Lakes Condo
MLS ID #1089192, Blue Marlin Real Estate.
Listing provided by Space Coast MLS (Space Coast Association of REALTORS®)
$197,000
7622 Great Bear Lake Drive 30
Micco, FL 32976
2 bd · 2 ba · 1,152 sqft
Snug Harbor Lakes Condo
MLS ID #1081958, RE/MAX Crown Realty.
Listing provided by Space Coast MLS (Space Coast Association of REALTORS®)

Listings courtesy of Stellar MLS as distributed by MLS GRID
IDX information is provided exclusively for consumers’ personal, non-commercial use and may not be used for any purpose other than to identify prospective properties consumers may be interested in purchasing.
Based on information submitted to the MLS GRID as of September 17, 2026 at 2:00 PM ET. All data is obtained from various sources and may not have been verified by broker or MLS GRID. Supplied Open House Information is subject to change without notice. All information should be independently reviewed and verified for accuracy. Properties may or may not be listed by the office/agent presenting the information.
All or a portion of the multiple listing information is provided by Stellar MLS, from a copyrighted compilation of listings. The compilation of listings and each individual listing are © 2026 Stellar MLS. All rights reserved.
Brevard County listings courtesy of the Space Coast Association of REALTORS® (Space Coast MLS)
IDX information is provided exclusively for consumers’ personal, non-commercial use and may not be used for any purpose other than to identify prospective properties consumers may be interested in purchasing. Data is deemed reliable but is not guaranteed accurate by the MLS.
© 2026 Space Coast Association of REALTORS®. All information should be independently reviewed and verified for accuracy.
Ryan Solberg, Broker · MaxLife Realty LLC · FL License #BK3354351 · Equal Housing Opportunity · Full disclaimer · DMCA