

$3,950,000
1301 Morningside Drive, Melbourne, Fl 32901Melbourne, FL 32901
Listing updated: October 18, 2026 at 1:45 PM ET
Property type
Year built
Lot size
Price / sq ft
HOA dues
About this home
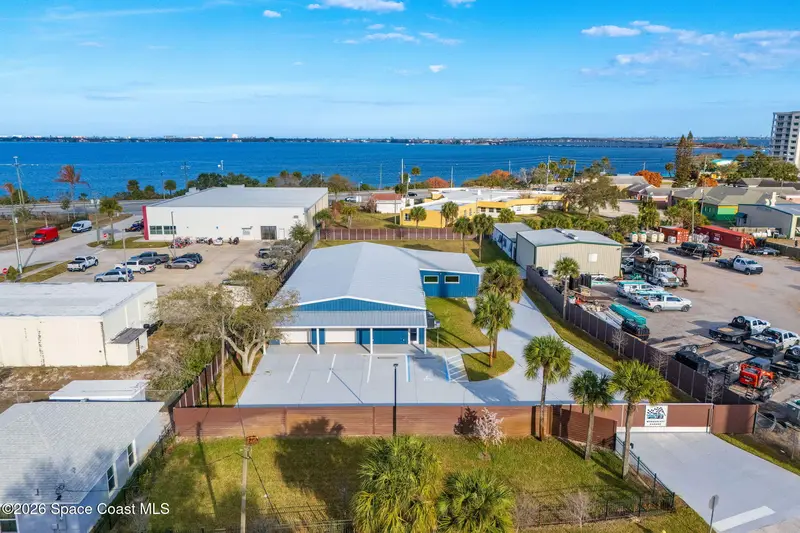
RARE M-1 COMMERCIAL OPPORTUNITY | 5,984 SF | 0.84 ACRES | TURNKEY The Wanderlust Garage is an exceptional, highly specialized commercial facility in Melbourne, offering a buyer the rare opportunity to acquire a completely reimagined automotive and industrial compound. Completely reimagined in 2022 and brought up to current commercial building and hurricane-code standards, the property delivers infrastructure that would be exceptionally difficult and costly to replicate. The 5,984 SF facility features five oversized overhead doors, two vehicle lifts, a detailing bay, professional wood shop, 200+ electrical outlets, 2-gig fiber, commercial dehumidification, offices, reception, kitchen, lounge, locker room with shower, laundry, and two bathrooms. A 27' cantilevered gate and 7' secured perimeter create a private, controlled environment. Situated on approximately 0.84 acres with M-1 Light Manufacturing zoning, this property is purpose-built for an owner-user seeking a premier automotive , fabrication, showroom, specialty manufacturing, or compatible commercial operation. Bring your business, collection, or vision this is a commercial facility built to perform. Newly engineered retention, landscaping, and stormwater systems further enhance the site's long-term functionality and compliance. Inside, the infrastructure rivals professional motorsport facilities. Five oversized overhead doors provide seamless ingress and egress for vehicles, trailers, and specialty equipment. The entire electrical system has been fully overhauled with upgraded panels and 200+ outlets, supporting fabrication, detailing, charging stations, or high-tech production equipment. A dedicated 2-gig fiber-optic connection ensures instantaneous connectivity for modern business operations, content creation, or remote monitoring. The main garage is complemented by a fully built operational layout including a reception and office area, two bathrooms, a locker room with full shower facilities, kitchen, laundry, mechanical room, storage areas, and a lounge seating space for staff or guests. Climate and preservation were paramount in the design, with dual commercial dehumidification systems protecting valuable vehicles and materials year-round, while monitored ADT security and ATP fire protection systems safeguard the collection and occupants. A vehicle lift is positioned within the main garage, while the owner additionally completed a brand-new approximately 1,000 SF expansion featuring a dedicated automotive detailing bay and a fully built-out wood shop with equipment a true craftsman's workspace ideal for fabrication, customization, and specialty trade use. Every detail was curated by some of the region's most sought-after builders and architects to create a rare hybrid: part luxury showroom, part private garage compound, part operational headquarters.
Estimated monthly payment
Estimate only. Taxes use the listing's reported amount where available; insurance is a Florida-average estimate. Your actual payment will vary — run a full calculation or talk to a lender.
Price & listing history
- Status: ActiveFeb 27, 2026
- Listed$4,250,000Feb 27, 2026
- Price reduced$3,950,000
Property Documents
Documents the listing agent has made public for this property. Free to view and download.
Facts & features
- Property type
- Commercial Sale
- Sub type
- Industrial
- Status
- Active
- Subdivision
- Morningside
- County
- Brevard
- Year built
- 1996
- Living area
- 5,984 sq ft
- Price/sq ft
- $660
- Lot size
- 36,590.4 sq ft
- Parcel #
- 27-37-34-77-0000j.0-0006.01
- MLS #
- 1070501
Ask about this home
Have a question? Ask the broker directly.
Ryan Solberg answers personally — no call center, no spam. Your question goes straight to him.
Listing Details
- Listing date
- 2026-02-27
- On market date
- 2026-02-27
- Original list price
- $4,250,000
- Status changed
- 2026-02-27
Location
More homes like this


$284,500
142 Morning Glory Cir
Winter Haven, FL 33884
3 bd · 2 ba · 1,887 sqft
Morningside
MLS ID #P4938643, CENTURY 21 MYERS REALTY.
Listing provided by Stellar MLS
$2,495,000
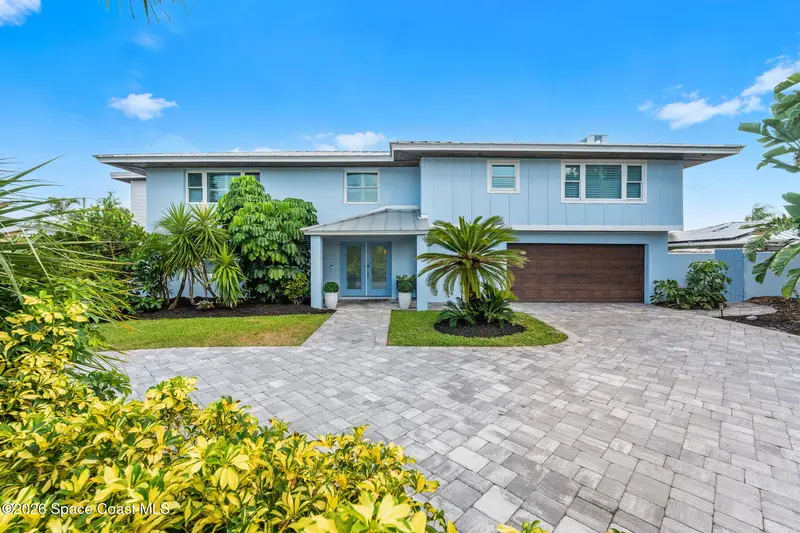
417 Riverview Lane
Melbourne Beach, FL 32951
4 bd · 5 ba · 3,168 sqft
Harbor East Sec 3 Amended
MLS ID #1086007, Compass Florida, LLC.
Listing provided by Space Coast MLS (Space Coast Association of REALTORS®)

$2,750,000
3057 S Highway A1a
Melbourne Beach, FL 32951
4 bd · 5 ba · 2,434 sqft
Harbor Island Beach Club
MLS ID #1067383, RE/MAX Elite.
Listing provided by Space Coast MLS (Space Coast Association of REALTORS®)
$3,590,000
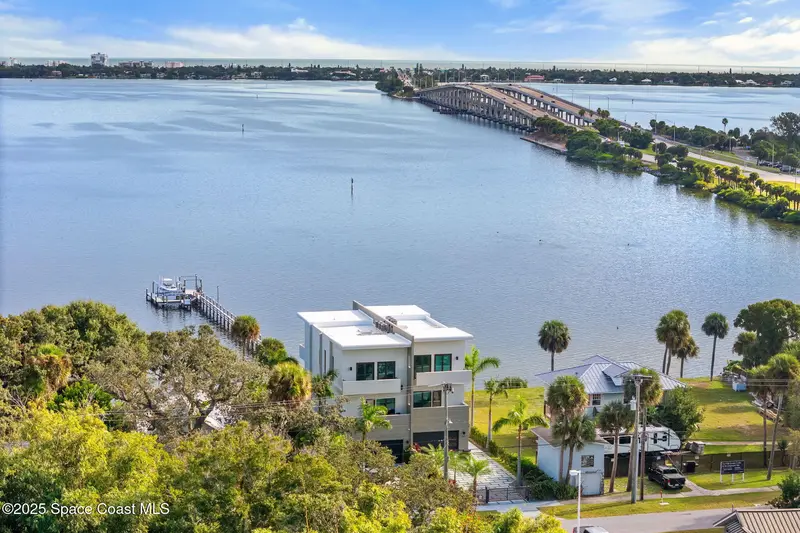
1807, 1809 Riverview Drive
Melbourne, FL 32901
6 bd · 8 ba · 5,872 sqft
Camps Plat Of Melbourne
MLS ID #1078452, One Sotheby's International.
Listing provided by Space Coast MLS (Space Coast Association of REALTORS®)

Listings courtesy of Stellar MLS as distributed by MLS GRID
IDX information is provided exclusively for consumers’ personal, non-commercial use and may not be used for any purpose other than to identify prospective properties consumers may be interested in purchasing.
Based on information submitted to the MLS GRID as of October 18, 2026 at 1:45 PM ET. All data is obtained from various sources and may not have been verified by broker or MLS GRID. Supplied Open House Information is subject to change without notice. All information should be independently reviewed and verified for accuracy. Properties may or may not be listed by the office/agent presenting the information.
All or a portion of the multiple listing information is provided by Stellar MLS, from a copyrighted compilation of listings. The compilation of listings and each individual listing are © 2026 Stellar MLS. All rights reserved.
Brevard County listings courtesy of the Space Coast Association of REALTORS® (Space Coast MLS)
IDX information is provided exclusively for consumers’ personal, non-commercial use and may not be used for any purpose other than to identify prospective properties consumers may be interested in purchasing. Data is deemed reliable but is not guaranteed accurate by the MLS.
© 2026 Space Coast Association of REALTORS®. All information should be independently reviewed and verified for accuracy.
Ryan Solberg, Broker · MaxLife Realty LLC · FL License #BK3354351 · Equal Housing Opportunity · Full disclaimer · DMCA