
$365,900
1799 Tullagee Avenue, Melbourne, Fl 32940
Melbourne, FL 32940
Listing updated: September 13, 2026 at 5:33 PM ET
Property type
Year built
Lot size
Price / sq ft
HOA dues
Garage spaces
About this home
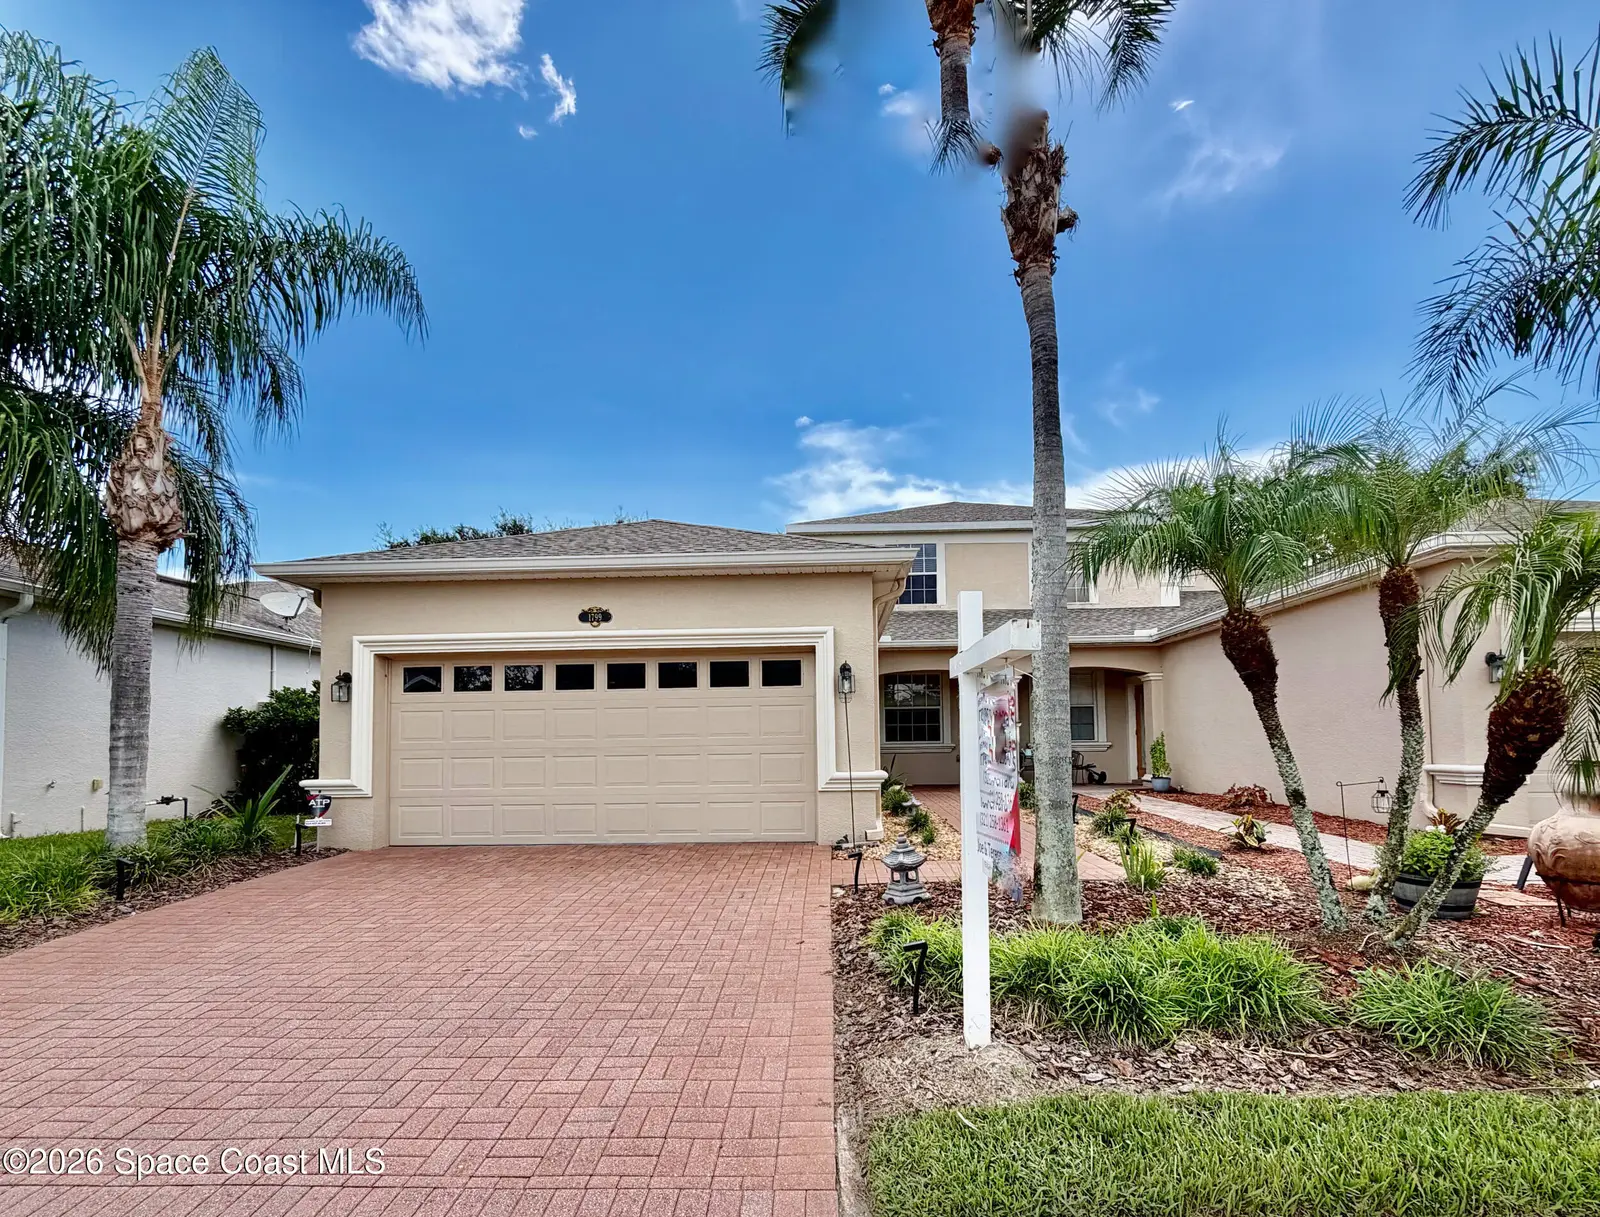
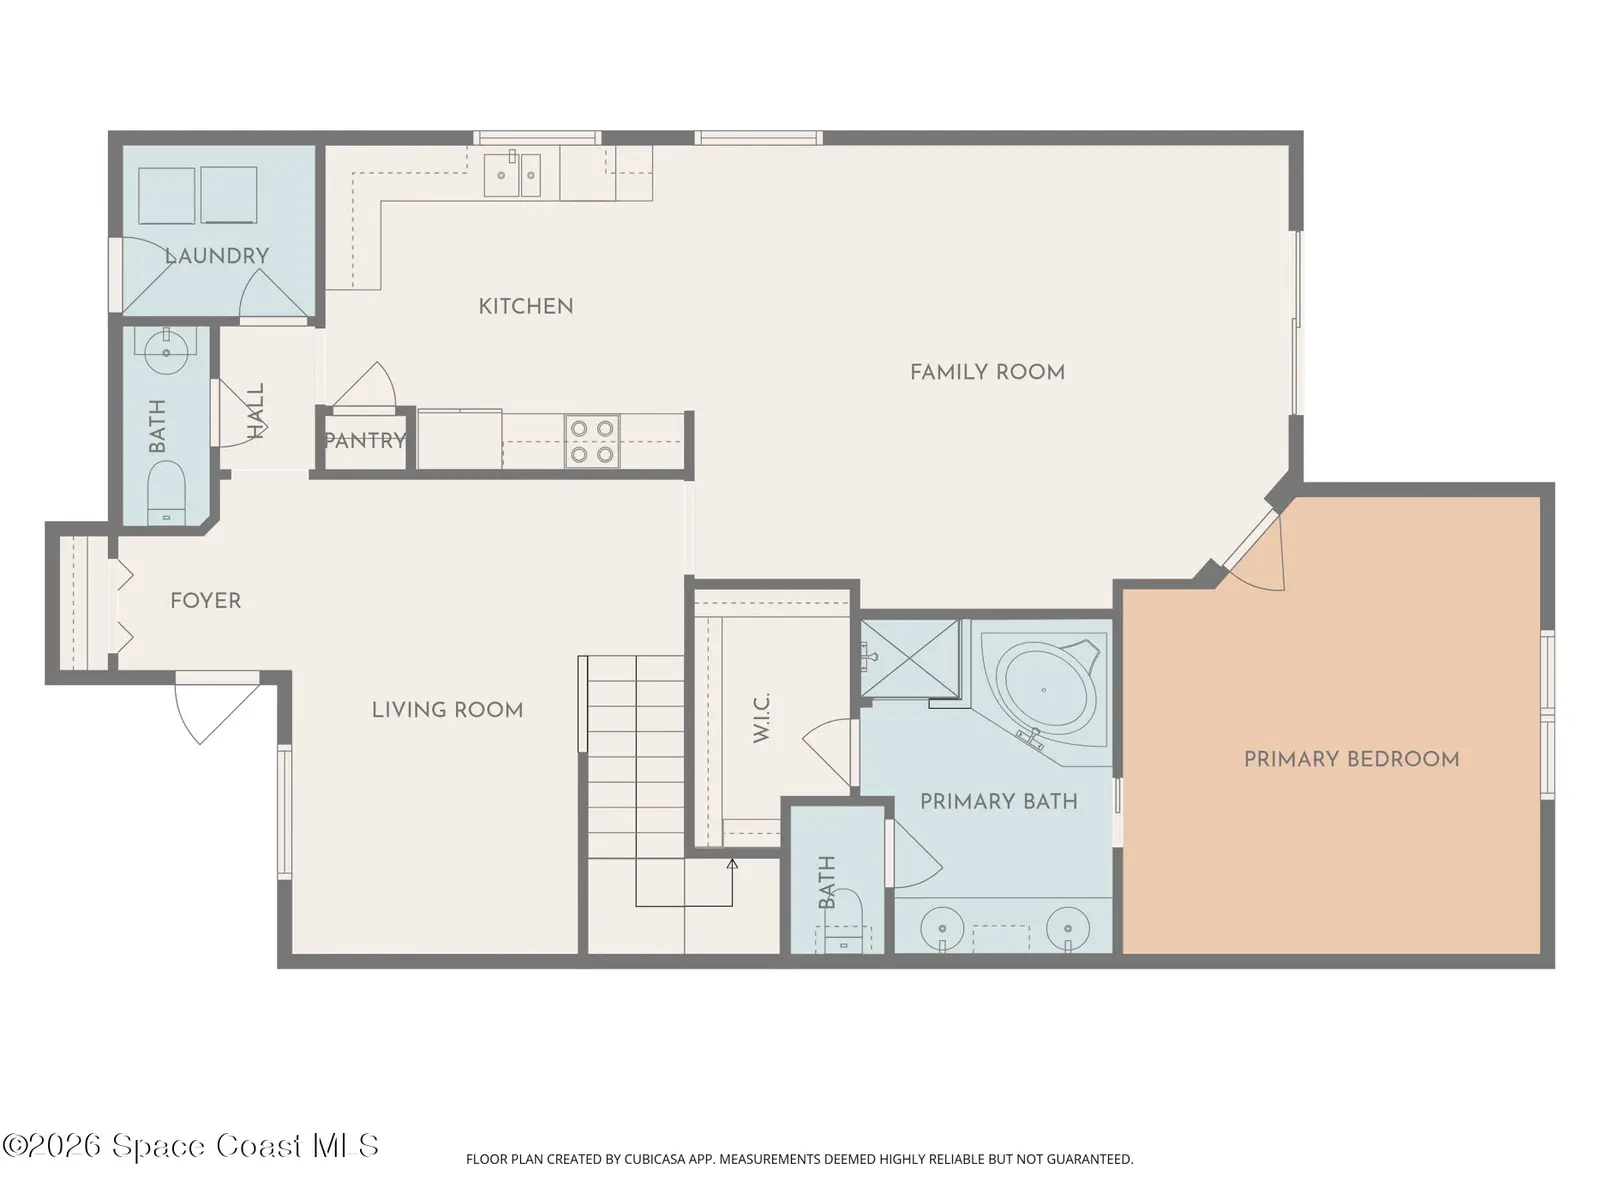
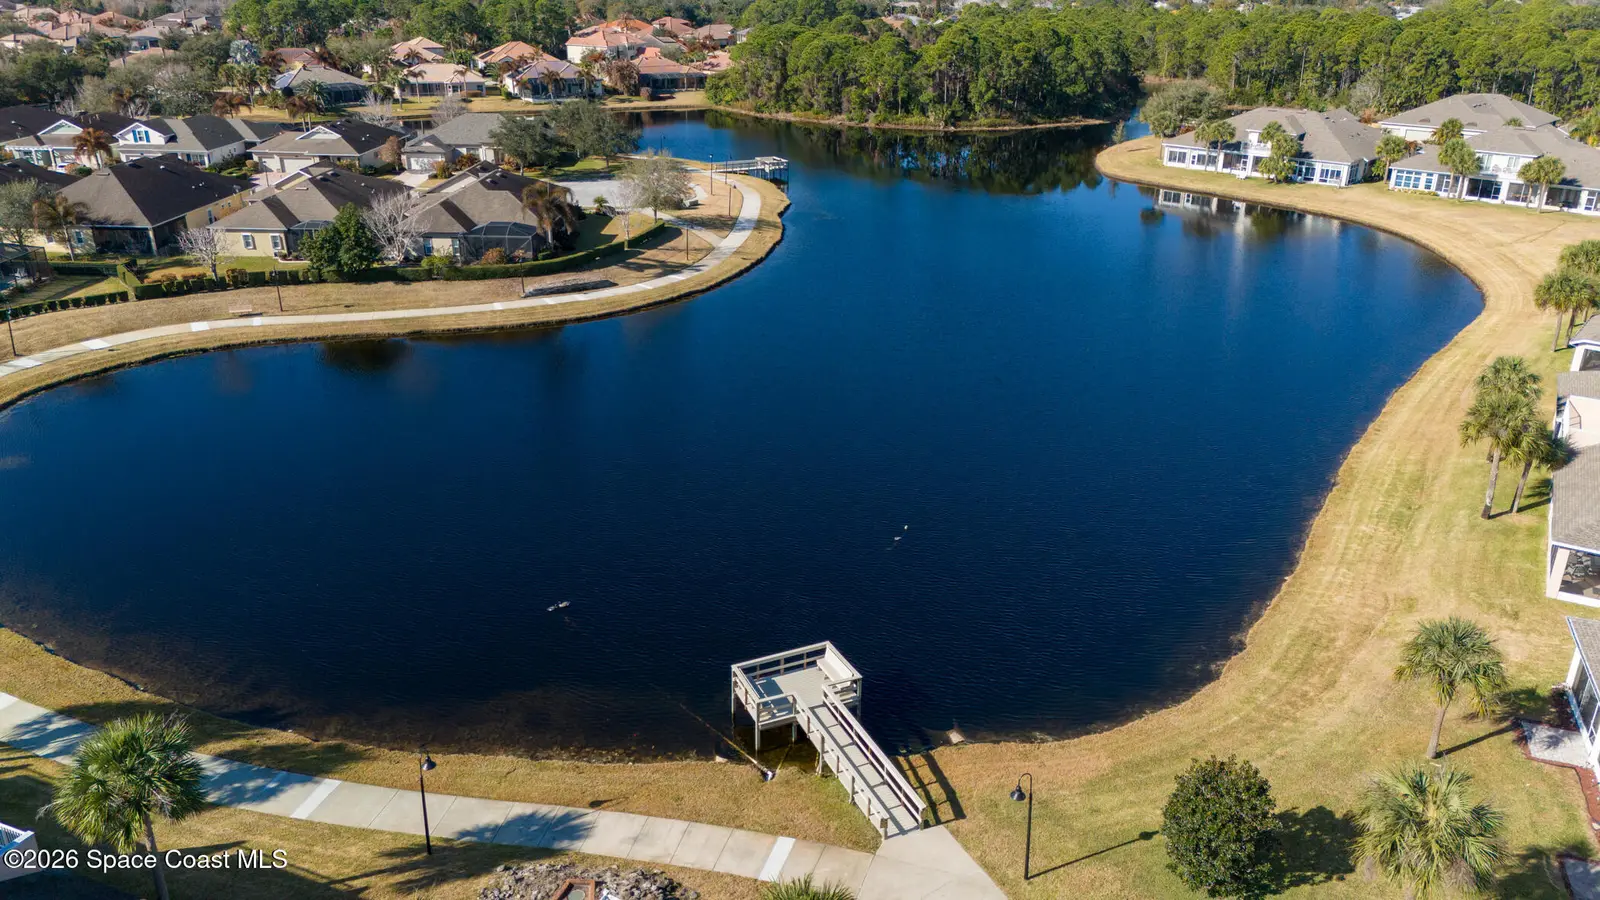
MOTIVATED SELLER WELCOMES YOUR OFFER on this thoughtfully priced spacious villa in the gated community of Capron Ridge featuring a BRAND-NEW HVAC and exceptional privacy with peaceful views. The backyard opens to a nature preserve sanctuary, no homes directly behind, while a screened porch and adjoining patio create a quiet place to relax and take in the natural surroundings. Large eat-in kitchen with solid wood cabinetry and 42-inch uppers, granite countertops, functional workspace, and generous storage. The open layout flows to a large great room with plenty of space for comfortable living. Unique two-story floor plan offers a first-floor owner's suite privately positioned at the rear of the home with peaceful preserve views. Ensuite includes a walk-in closet, double-sink vanity, corner soaking tub, and tiled walk-in shower. The front of the home provides a separate flex space which can become a dining room, home office or den. A convenient guest half bath, laundry room with washer and dryer complete the first floor. Upstairs provides a private living space with two additional generously sized bedrooms, a versatile loft, and full bath with linen closet. HOA insures the structure, repairs and replaces the roof, and paints the exterior. Capron Ridge residents enjoy a community pool, serene walking trails, fishing piers, tennis and pickleball courts, shuffleboard, basketball, sand volleyball, soccer field, playground, and beautiful clubhouse with fitness room. Fantastic location close to I-95 and shopping, restaurants, highly rated schools, medical facilities, golf and beaches. Orlando's attractions are approximately an hour away. This villa is ready for its next owner and the opportunity to get into highly desirable Capron Ridge of Viera. Schedule your showing today!
Estimated monthly payment
Estimate only. Taxes use the listing's reported amount where available; insurance is a Florida-average estimate. Your actual payment will vary — run a full calculation or talk to a lender.
Price & listing history
- Status: ActiveJun 11, 2026
- Listed$405,000Feb 14, 2026
- Price reduced$365,900
Facts & features
- Property type
- Residential
- Sub type
- Single Family Residence
- Status
- Active
- Subdivision
- Capron Ridge Phase 3
- County
- Brevard
- Year built
- 2007
- Living area
- 2,032 sq ft
- Price/sq ft
- $180
- Building area
- 0 sq ft
- Lot size
- 4,356 sq ft
- Garage
- 2 spaces
- Parcel #
- 25-36-35-Uc-0000p.0-0031.00
- MLS #
- 1069421
Ask about this home
Have a question? Ask the broker directly.
Ryan Solberg answers personally — no call center, no spam. Your question goes straight to him.
Interior Details
- Bedrooms
- 3
- Full bathrooms
- 2
- Half bathrooms
- 1
Parking
- Garage spaces
- 2
Listing Details
- Listing date
- 2026-02-14
- On market date
- 2026-02-14
- Original list price
- $405,000
- Status changed
- 2026-06-11
Location
More homes like this

$395,000
4592 Braywick Court, Rockledge, Fl 32955
Rockledge, FL 32955
3 bd · 2 ba · 1,928 sqft
Viera N Pud Tract B-4
MLS ID #1087139, Ohana East Coast Realty.
Listing provided by Space Coast MLS (Space Coast Association of REALTORS®)
$255,000
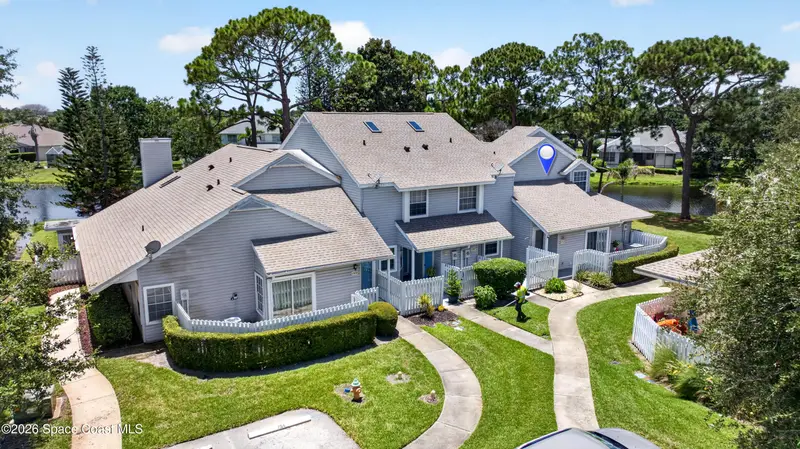
754 Players Court, Melbourne, Fl 32940
Melbourne, FL 32940
2 bd · 2 ba · 1,005 sqft
Players Club At Suntree
MLS ID #1082281, RE/MAX Aerospace Realty.
Listing provided by Space Coast MLS (Space Coast Association of REALTORS®)
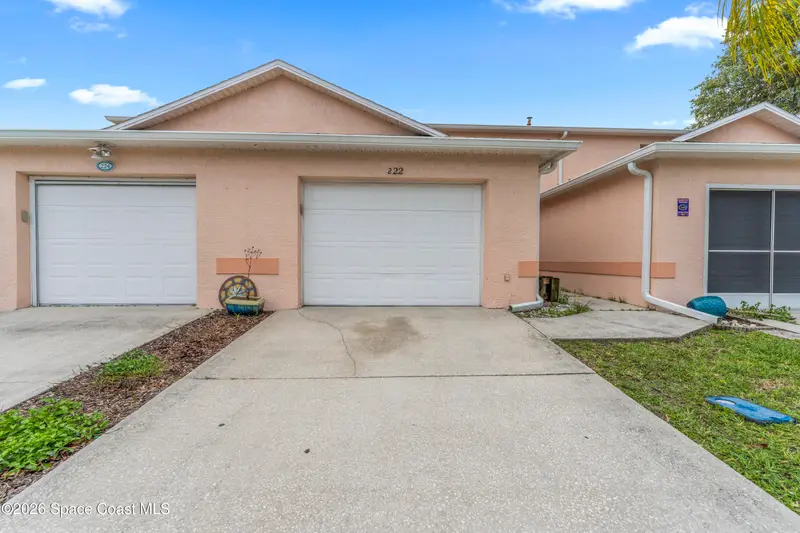
$229,000
222 Forecast Lane 2-14, Rockledge, Fl 32955
Rockledge, FL 32955
3 bd · 3 ba · 1,655 sqft
River Way Condo Ph Iii
MLS ID #1079673, Real Estate Direct of Florida.
Listing provided by Space Coast MLS (Space Coast Association of REALTORS®)

$295,000
701 Quail Hollow Way, Melbourne, Fl 32940
Melbourne, FL 32940
3 bd · 2 ba · 1,792 sqft
Quail Ridge At Suntree Suntree Pud Stage 5 Tract 4
MLS ID #1087508, RE/MAX Aerospace Realty.
Listing provided by Space Coast MLS (Space Coast Association of REALTORS®)

Listings courtesy of Stellar MLS as distributed by MLS GRID
IDX information is provided exclusively for consumers’ personal, non-commercial use and may not be used for any purpose other than to identify prospective properties consumers may be interested in purchasing.
Based on information submitted to the MLS GRID as of September 13, 2026 at 5:33 PM ET. All data is obtained from various sources and may not have been verified by broker or MLS GRID. Supplied Open House Information is subject to change without notice. All information should be independently reviewed and verified for accuracy. Properties may or may not be listed by the office/agent presenting the information.
All or a portion of the multiple listing information is provided by Stellar MLS, from a copyrighted compilation of listings. The compilation of listings and each individual listing are © 2026 Stellar MLS. All rights reserved.
Brevard County listings courtesy of the Space Coast Association of REALTORS® (Space Coast MLS)
IDX information is provided exclusively for consumers’ personal, non-commercial use and may not be used for any purpose other than to identify prospective properties consumers may be interested in purchasing. Data is deemed reliable but is not guaranteed accurate by the MLS.
© 2026Space Coast Association of REALTORS®. All information should be independently reviewed and verified for accuracy.
Ryan Solberg, Broker · MaxLife Realty LLC · FL License #BK3354351 · Equal Housing Opportunity · Full disclaimer · DMCA