

$3,999,000
4760 Honeyridge Lane, Merritt Island, Fl 32952Merritt Island, FL 32952
Listing updated: April 22, 2026 at 10:05 PM ET
Property type
Year built
Lot size
Price / sq ft
HOA dues
Garage spaces
About this home
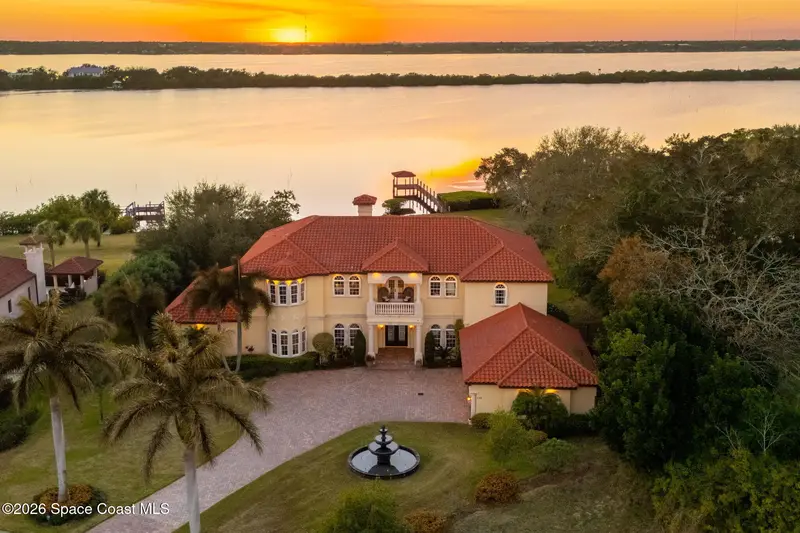
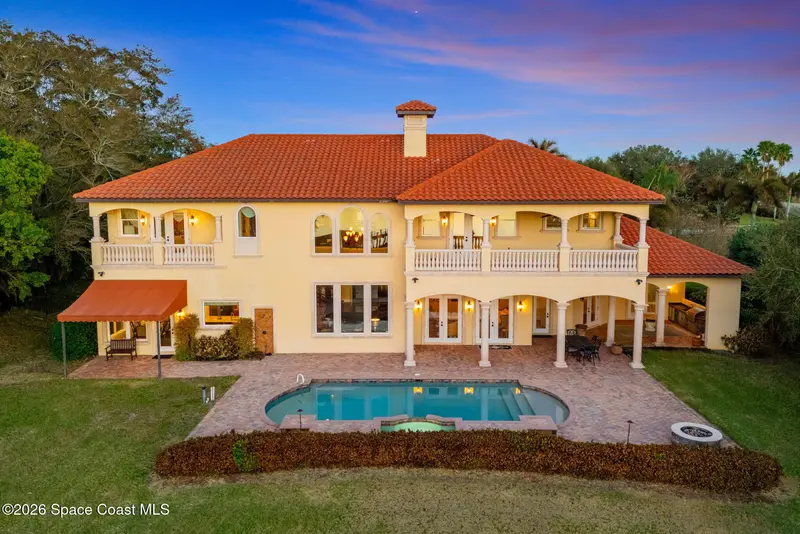
With 150 feet of direct river frontage and set on 1.15 high elevation acres, this custom concrete block estate commands its position along the protected waters of Honeymoon Lake with access to the Indian River. The private dock offers water, electric, and approximately four feet of depth, delivering both protection and navigability in one of Merritt Island's more discreet waterfront settings. Hurricane rated PGT impact windows and doors are installed throughout, immediately reinforcing the quality of construction. Built with durability and longevity in mind, the residence offers over 6,300 square feet of interior living space and nearly 8,700 total square feet under roof. The architecture makes a statement from the moment you arrive. Structural Roman columns, exterior stone detailing, and an illuminated fountain anchor the approach. In the rear, the saltwater pool and spa with gas heat sit directly along the waterline, complemented by a full summer kitchen, outdoor gas fire pit, and three separate water view balconies, including an oversized balcony off the primary suite. Inside, the scale is real. A 26 foot great room rises around an original coral two sided gas fireplace, grounded by wide plank engineered hickory floors. A wrought iron staircase leads to an open loft with custom cherry built ins, creating a true upper level library overlooking the main living space. The upstairs primary suite includes its own gas fireplace, private balcony, morning bar, and a spa bath with jetted soaking tub and oversized Mediterranean shower with dual rain heads. Downstairs, a full guest suite with ensuite bath provides complete separation for extended family or long term guests. The home offers five full bedrooms, five full baths, and one half bath, in addition to three dedicated flex spaces that allow the layout to adapt to a variety of needs. One of those spaces is currently designed as a private theater with enhanced acoustic treatments and seating for seven, while the additional flex areas function well as a game room, office, gym, or secondary lounge depending on lifestyle. The kitchen was designed without compromise, featuring Sub Zero refrigeration, a DCS professional gas range, three DCS ovens with warming drawer, dual Bosch dishwashers, built in microwave, large walk in pantry, and an oversized island with integrated seating. Beyond aesthetics, the mechanical backbone is equally strong. 24 SEER Carrier Infinity three zone HVAC installed in 2023, dual tankless gas water heaters in 2024 with recirculation, whole house 22kW Generac generator, Aquasana whole house filtration with UV, Icynene spray foam insulation, 1,000 gallon buried propane tank, ADT security system, and central vacuum. A property defined by construction quality, elevation, waterfront depth, and architectural presence, offering scale and privacy that are rarely combined in one estate. Conveniently located just 20 minutes to Melbourne Orlando International Airport and 45 minutes to Orlando International Airport, all within the growing Space Coast region fueled by the strength of the space and defense industry.
Estimated monthly payment
Estimate only. Taxes use the listing's reported amount where available; insurance is a Florida-average estimate. Your actual payment will vary — run a full calculation or talk to a lender.
Price & listing history
- Price reduced$3,999,000
Property Documents
Documents the listing agent has made public for this property. Free to view and download.
Facts & features
- Property type
- Residential
- Sub type
- Single Family Residence
- Status
- Active
- Subdivision
- Honeymoon Hill
- County
- Brevard
- Year built
- 2010
- Living area
- 6,371 sq ft
- Price/sq ft
- $628
- Building area
- 0 sq ft
- Lot size
- 50,094 sq ft
- Garage
- 3 spaces
- Pool
- Private pool
- MLS #
- 1070480
Ask about this home
Have a question? Ask the broker directly.
Ryan Solberg answers personally — no call center, no spam. Your question goes straight to him.
Interior Details
- Bedrooms
- 5
- Full bathrooms
- 5
- Half bathrooms
- 1
Parking
- Garage spaces
- 3
Exterior & Construction
- Pool
- Private pool
- Waterfront
- Yes
Listing Details
- Original list price
- $4,495,000
Location
More homes like this
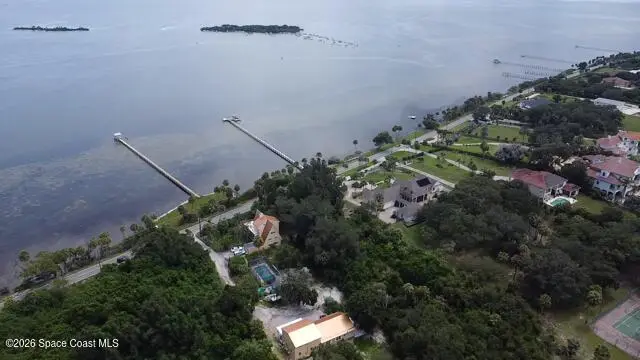
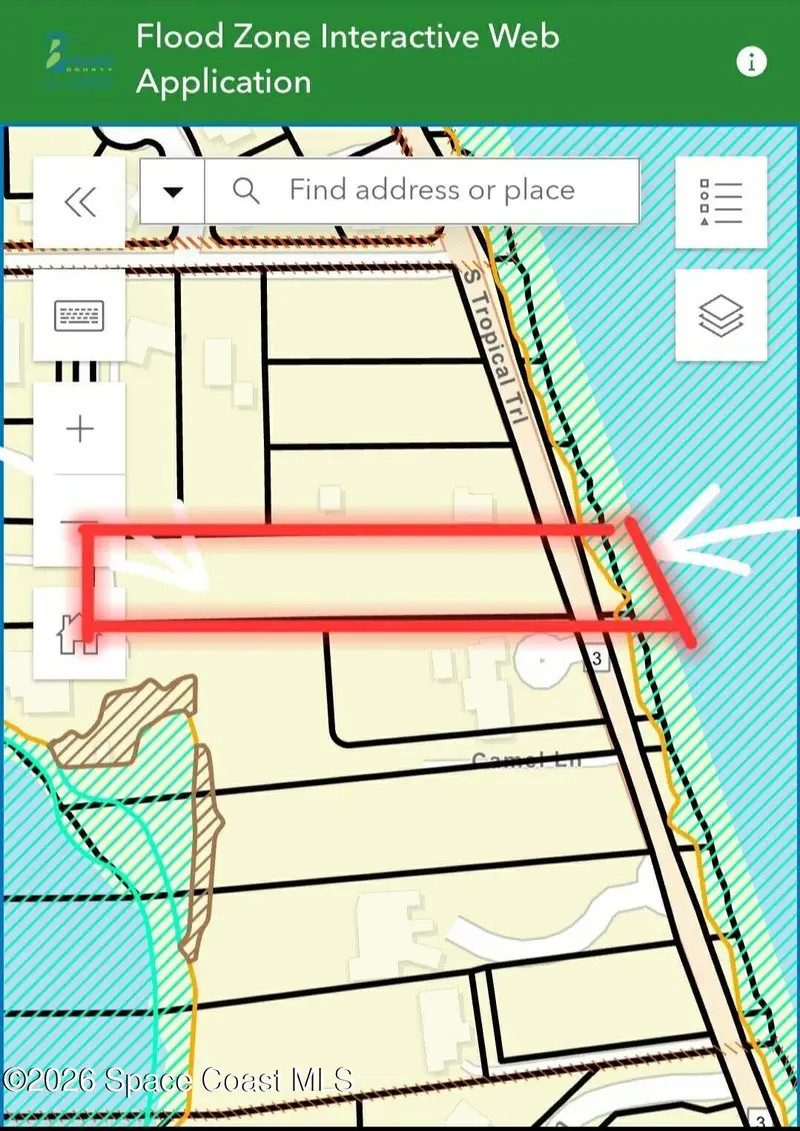
$1,250,000
0000 S Tropical Trail
Merritt Island, FL 32952
1.9 acres
Honeymoon Hill
MLS ID #1087274, Boardwalk Realty, LLC.
Listing provided by Space Coast MLS (Space Coast Association of REALTORS®)
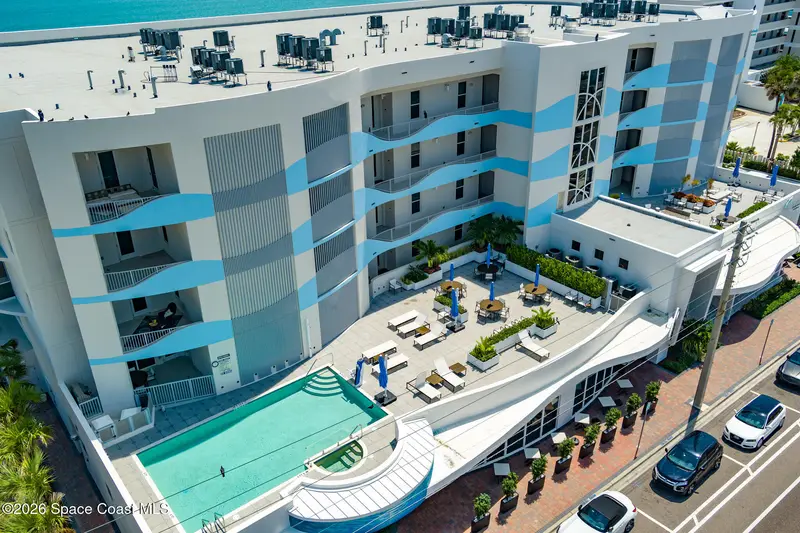
$2,450,000
65 N Atlantic Avenue 403
Cocoa Beach, FL 32931
3 bd · 4 ba · 2,657 sqft
The Surf At Cocoa Beach
MLS ID #1081464, Ohana East Coast Realty.
Listing provided by Space Coast MLS (Space Coast Association of REALTORS®)
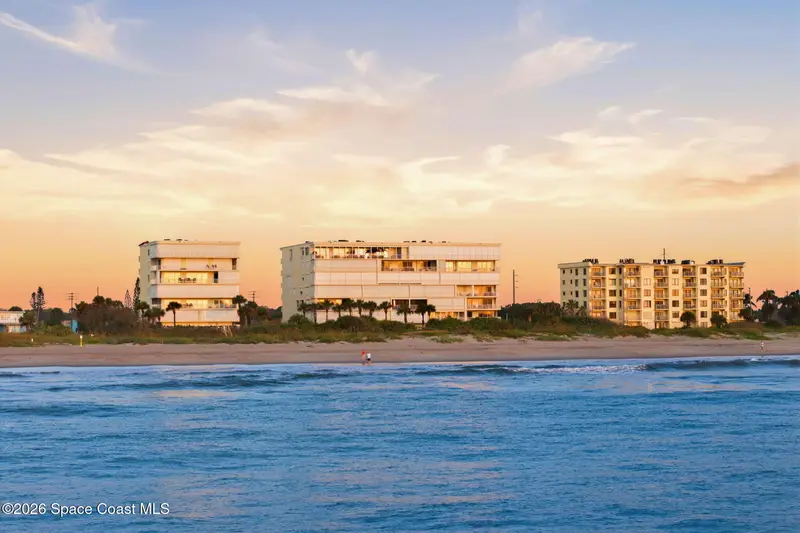
$2,600,000
225 N Atlantic Avenue 603
Cocoa Beach, FL 32931
4 bd · 3 ba · 3,439 sqft
Ocean Oasis Condo
MLS ID #1087034, One Sotheby's International.
Listing provided by Space Coast MLS (Space Coast Association of REALTORS®)
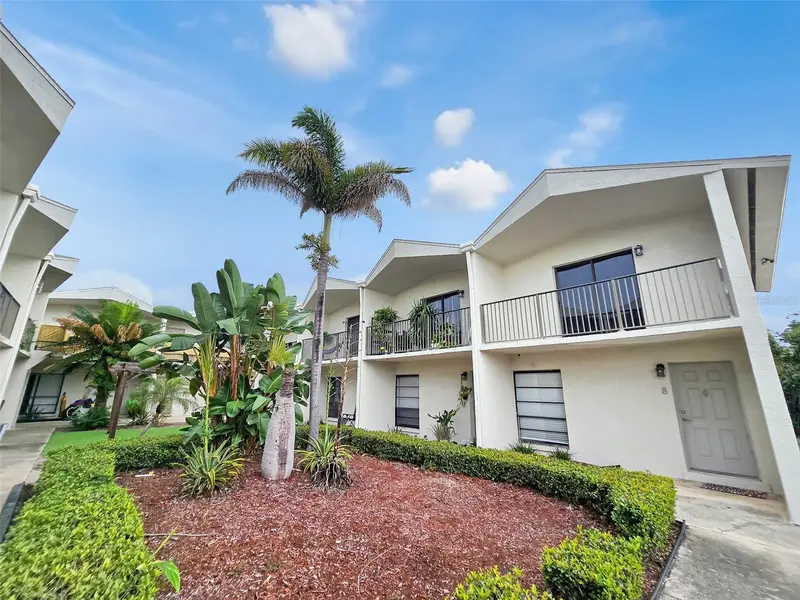
$4,550,000
382 S Orlando Ave
Cocoa Beach, FL 32931
24 bd · 14 ba · 11,008 sqft
Cocoa Beach
MLS ID #TB8557404, FLORIDA REALTY INVESTMENTS.
Listing provided by Stellar MLS

Listings courtesy of Stellar MLS as distributed by MLS GRID
IDX information is provided exclusively for consumers’ personal, non-commercial use and may not be used for any purpose other than to identify prospective properties consumers may be interested in purchasing.
Based on information submitted to the MLS GRID as of April 22, 2026 at 10:05 PM ET. All data is obtained from various sources and may not have been verified by broker or MLS GRID. Supplied Open House Information is subject to change without notice. All information should be independently reviewed and verified for accuracy. Properties may or may not be listed by the office/agent presenting the information.
All or a portion of the multiple listing information is provided by Stellar MLS, from a copyrighted compilation of listings. The compilation of listings and each individual listing are © 2026 Stellar MLS. All rights reserved.
Brevard County listings courtesy of the Space Coast Association of REALTORS® (Space Coast MLS)
IDX information is provided exclusively for consumers’ personal, non-commercial use and may not be used for any purpose other than to identify prospective properties consumers may be interested in purchasing. Data is deemed reliable but is not guaranteed accurate by the MLS.
© 2026 Space Coast Association of REALTORS®. All information should be independently reviewed and verified for accuracy.
Ryan Solberg, Broker · MaxLife Realty LLC · FL License #BK3354351 · Equal Housing Opportunity · Full disclaimer · DMCA