
$575,000
4245 Hillview Circle, Merritt Island, Fl 32952
Merritt Island, FL 32952
Listing updated: September 30, 2026 at 10:07 AM ET
Property type
Year built
Lot size
Price / sq ft
HOA dues
Garage spaces
About this home
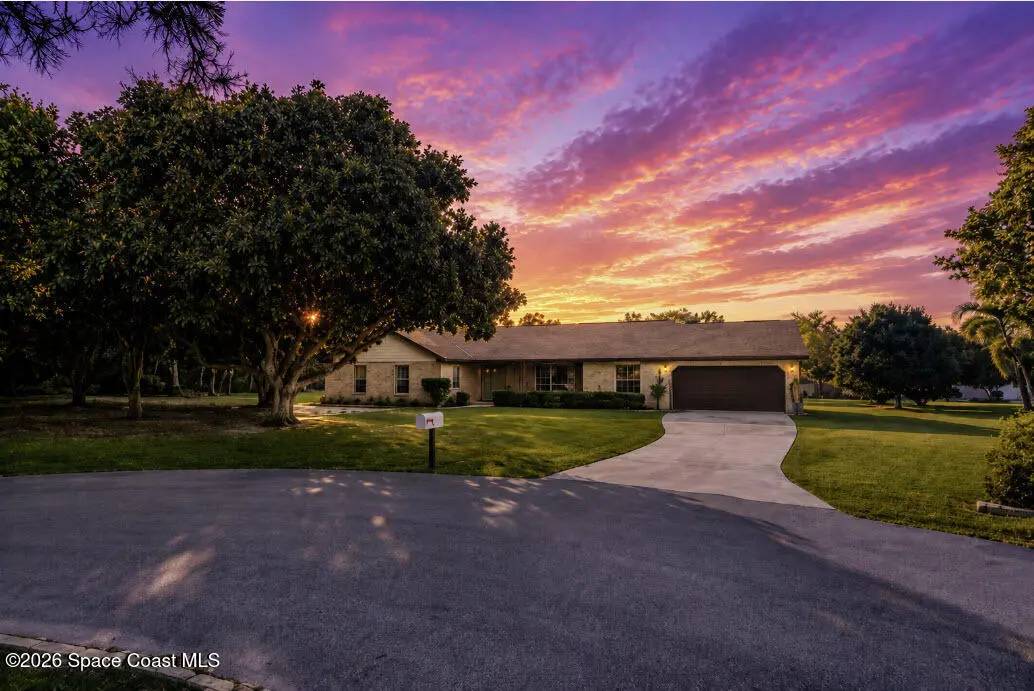
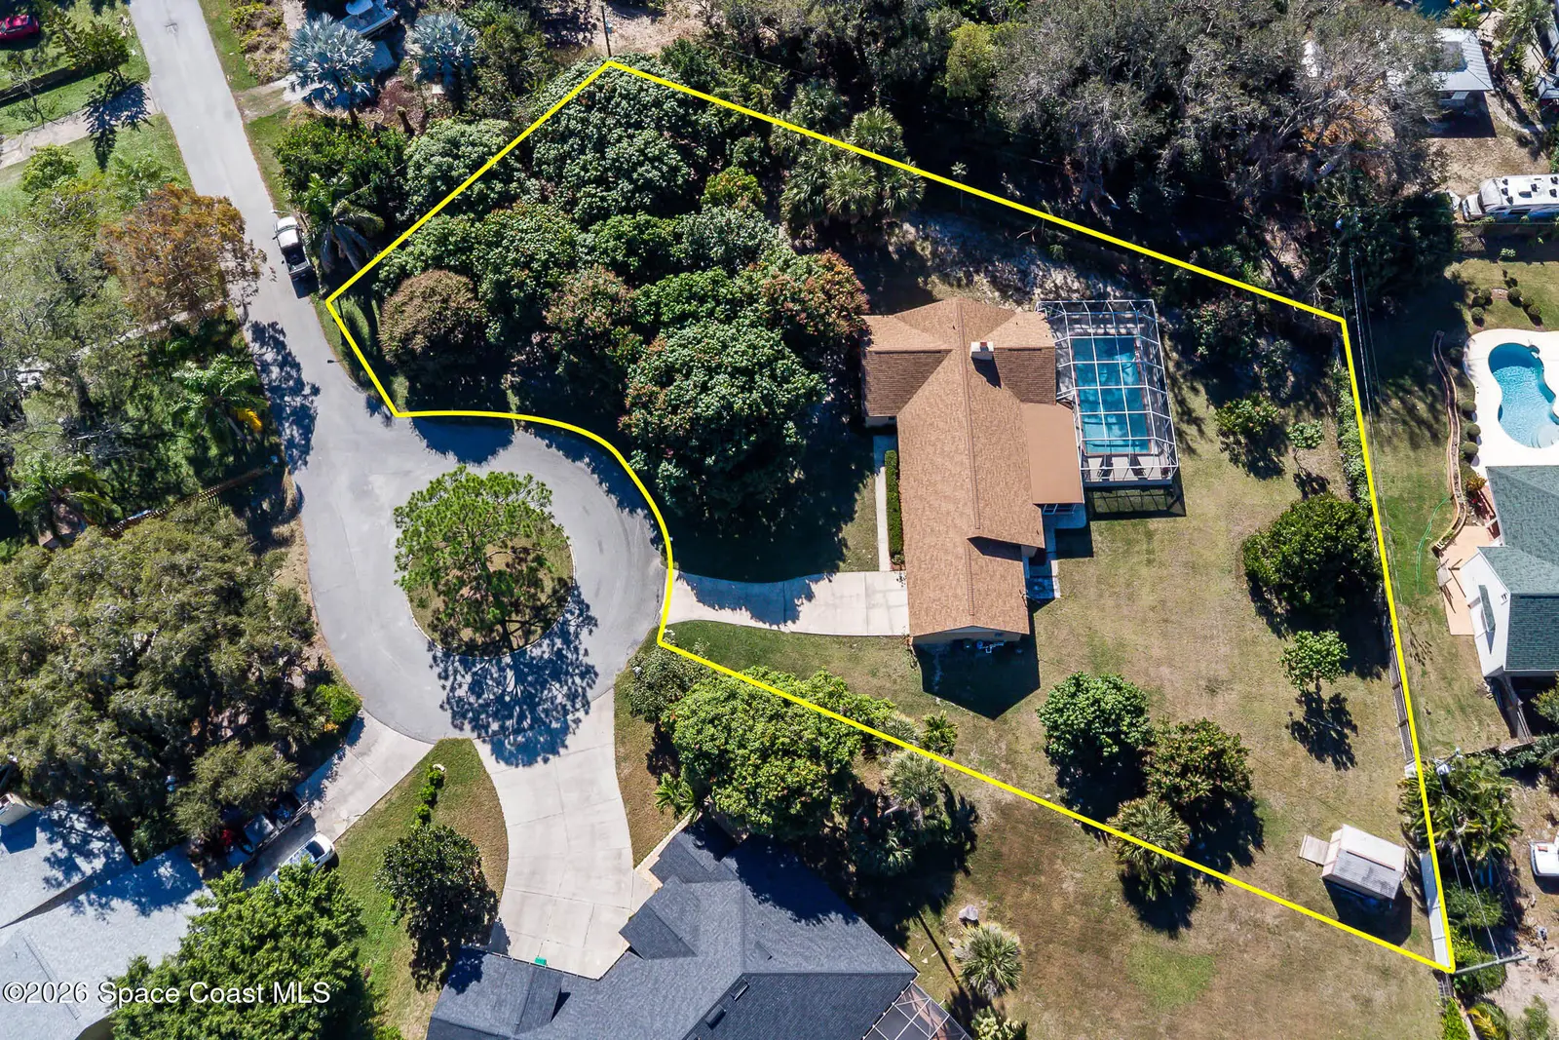
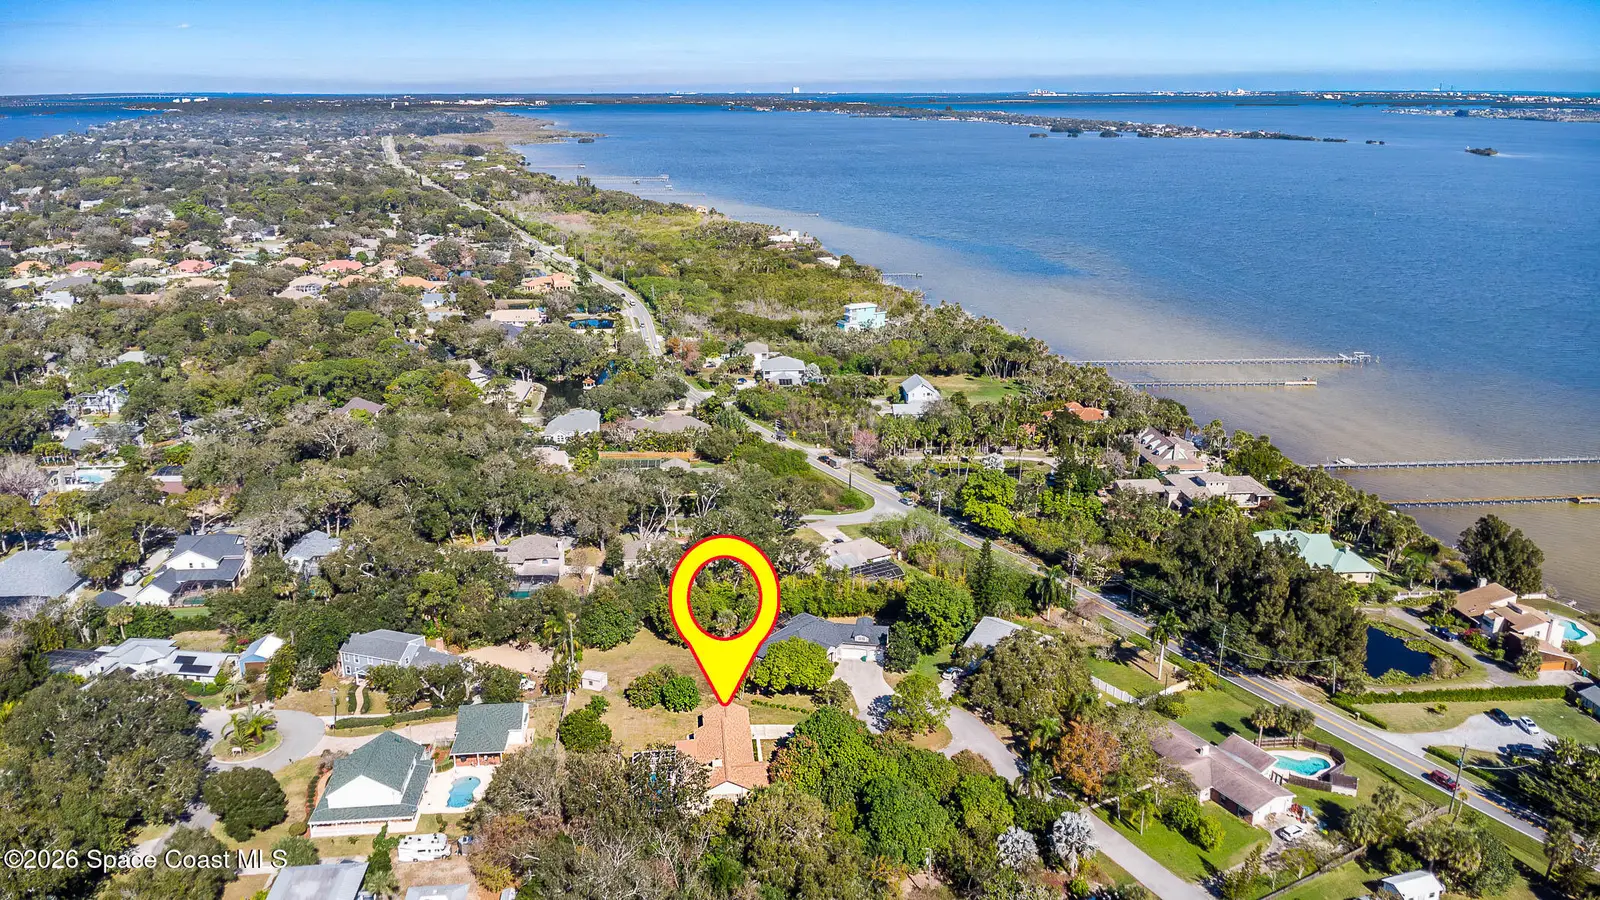
Welcome to this well-maintained 4-bedroom, 2-bath pool home in highly desirable Hilltop Manor on South Merritt Island. Situated on over half an acre at the end of a quiet cul-de-sac, this property offers privacy, space, and no HOA. Inside, enjoy a cozy living room with a brick wood-burning fireplace and sliding glass doors leading to a large screened-in pool--perfect for indoor-outdoor living and entertaining. The expansive yard features lush landscaping and mature mango trees. PVC drain lines updated in 2025 add peace of mind. Prime location just minutes to beaches, river access, shopping, dining, and top-rated schools. A rare opportunity for Merritt Island pool homes with land. Supra on front door, vacant
Estimated monthly payment
Estimate only. Taxes use the listing's reported amount where available; insurance is a Florida-average estimate. Your actual payment will vary — run a full calculation or talk to a lender.
Price & listing history
- Status: ActiveAug 2, 2026
- Listed$710,000Aug 2, 2026
- Price reduced$575,000
Property Documents
Documents the listing agent has made public for this property. Free to view and download.
Facts & features
- Property type
- Residential
- Sub type
- Single Family Residence
- Status
- Active
- Subdivision
- Hilltop Manor
- County
- Brevard
- Year built
- 1969
- Living area
- 2,002 sq ft
- Price/sq ft
- $287
- Building area
- 0 sq ft
- Lot size
- 24,829.2 sq ft
- Garage
- 2 spaces
- Pool
- Private pool
- Parcel #
- 25-37-30-01-*-26
- MLS #
- 1067401
Ask about this home
Have a question? Ask the broker directly.
Ryan Solberg answers personally — no call center, no spam. Your question goes straight to him.
Interior Details
- Bedrooms
- 4
- Full bathrooms
- 2
Parking
- Garage spaces
- 2
Exterior & Construction
- Pool
- Private pool
Listing Details
- Listing date
- 2026-01-13
- On market date
- 2026-08-02
- Original list price
- $710,000
- Status changed
- 2026-08-02
Location
More homes like this
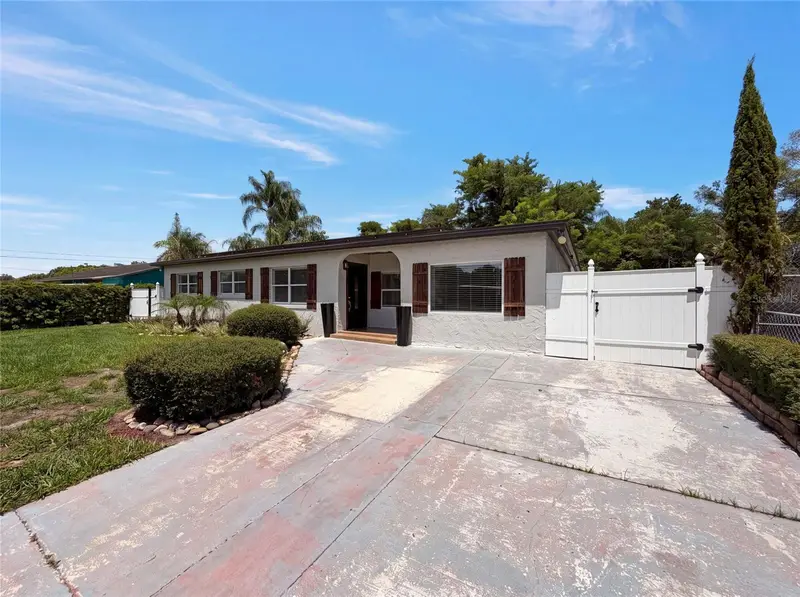
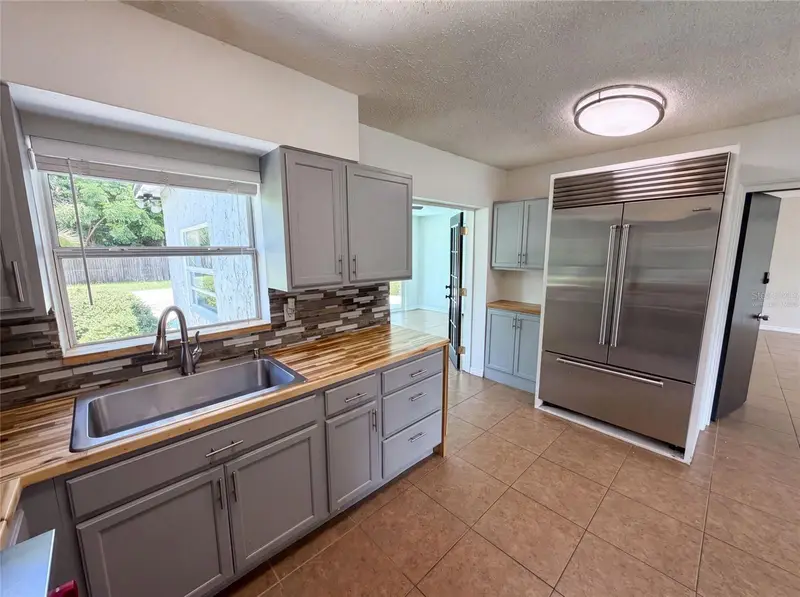
$365,000
1907 Sue Ann St
Orlando, FL 32817
4 bd · 2 ba · 1,655 sqft
Hilltop Manor
MLS ID #O6423396, OPENDOOR BROKERAGE LLC.
Listing provided by Stellar MLS

$349,999
7733 Loren Cove Drive, Melbourne, Fl 32940
Melbourne, FL 32940
3 bd · 2 ba · 1,460 sqft
Loren Cove
MLS ID #1086807, Denovo Realty.
Listing provided by Space Coast MLS (Space Coast Association of REALTORS®)

$665,000
8397 Gullen Drive, Melbourne, Fl 32940
Melbourne, FL 32940
4 bd · 3 ba · 2,605 sqft
Reeling Park
MLS ID #1082460, Compass Florida, LLC.
Listing provided by Space Coast MLS (Space Coast Association of REALTORS®)
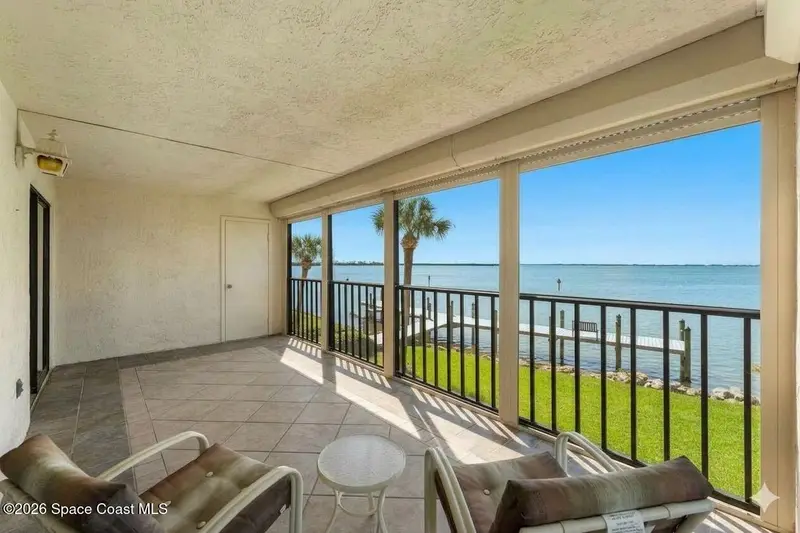
$374,900
190 Escambia Lane 204, Cocoa Beach, Fl 32931
Cocoa Beach, FL 32931
2 bd · 3 ba · 1,280 sqft
Riverwest Condo Ph I
MLS ID #1088205, Compass Florida, LLC.
Listing provided by Space Coast MLS (Space Coast Association of REALTORS®)

Listings courtesy of Stellar MLS as distributed by MLS GRID
IDX information is provided exclusively for consumers’ personal, non-commercial use and may not be used for any purpose other than to identify prospective properties consumers may be interested in purchasing.
Based on information submitted to the MLS GRID as of September 30, 2026 at 10:07 AM ET. All data is obtained from various sources and may not have been verified by broker or MLS GRID. Supplied Open House Information is subject to change without notice. All information should be independently reviewed and verified for accuracy. Properties may or may not be listed by the office/agent presenting the information.
All or a portion of the multiple listing information is provided by Stellar MLS, from a copyrighted compilation of listings. The compilation of listings and each individual listing are © 2026 Stellar MLS. All rights reserved.
Brevard County listings courtesy of the Space Coast Association of REALTORS® (Space Coast MLS)
IDX information is provided exclusively for consumers’ personal, non-commercial use and may not be used for any purpose other than to identify prospective properties consumers may be interested in purchasing. Data is deemed reliable but is not guaranteed accurate by the MLS.
© 2026Space Coast Association of REALTORS®. All information should be independently reviewed and verified for accuracy.
Ryan Solberg, Broker · MaxLife Realty LLC · FL License #BK3354351 · Equal Housing Opportunity · Full disclaimer · DMCA