
$335,000
3631 Peony Court Se, Palm Bay, Fl 32909Palm Bay, FL 32909
Listing updated: June 8, 2026 at 9:47 PM ET
Property type
Year built
Lot size
Price / sq ft
HOA dues
Garage spaces
About this home
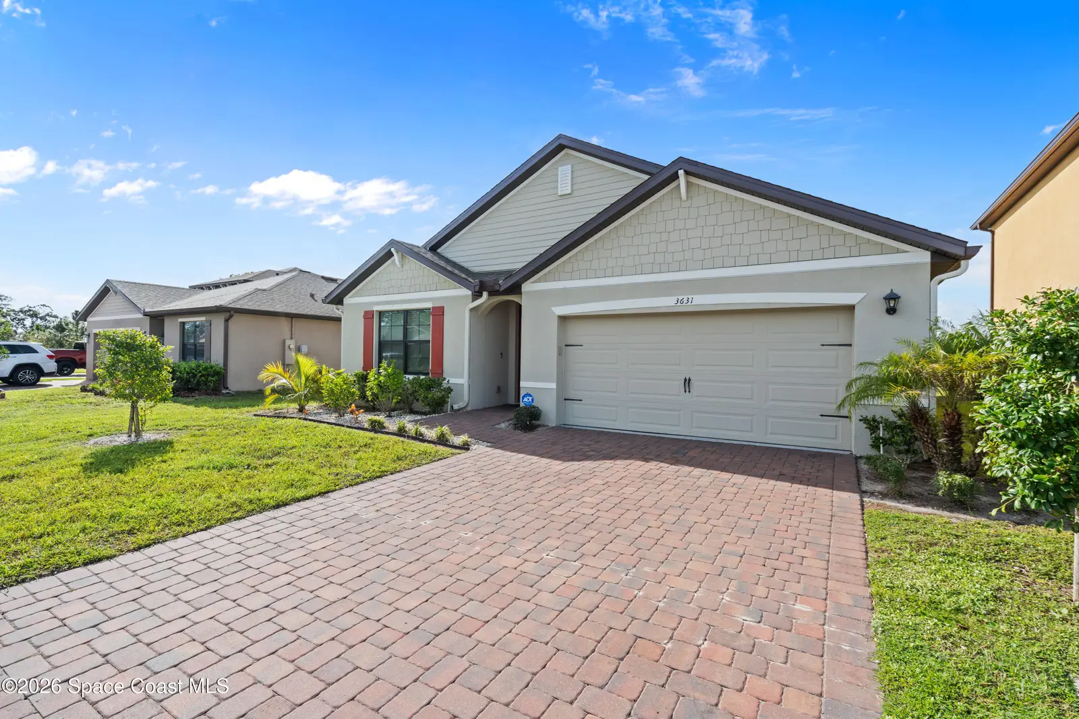
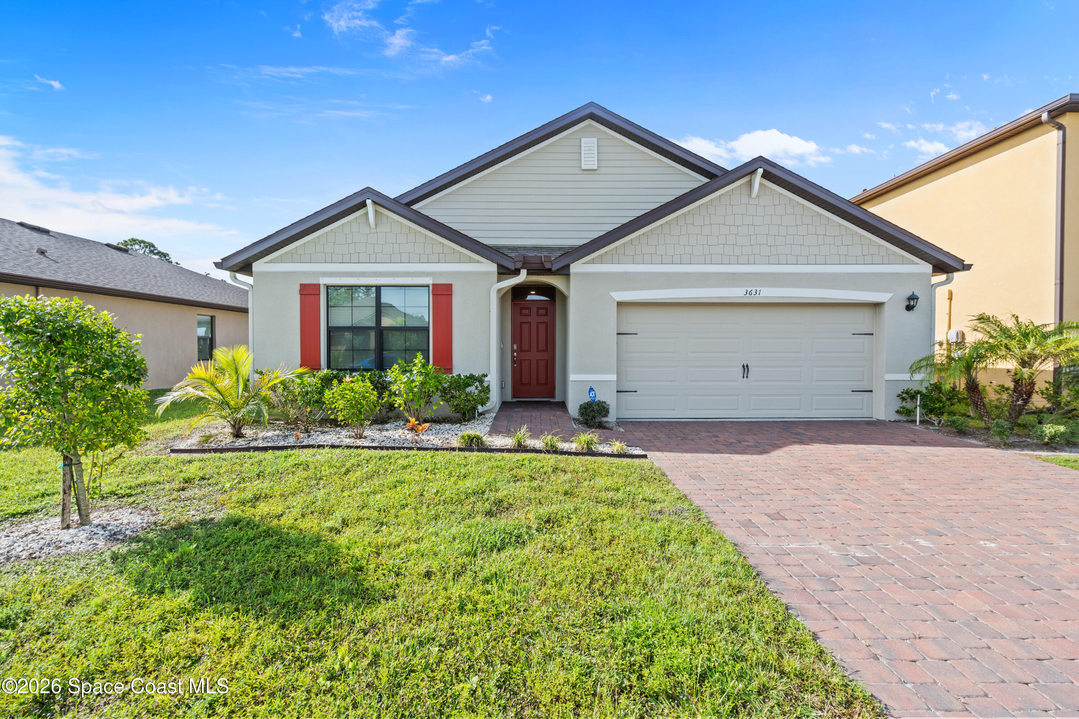
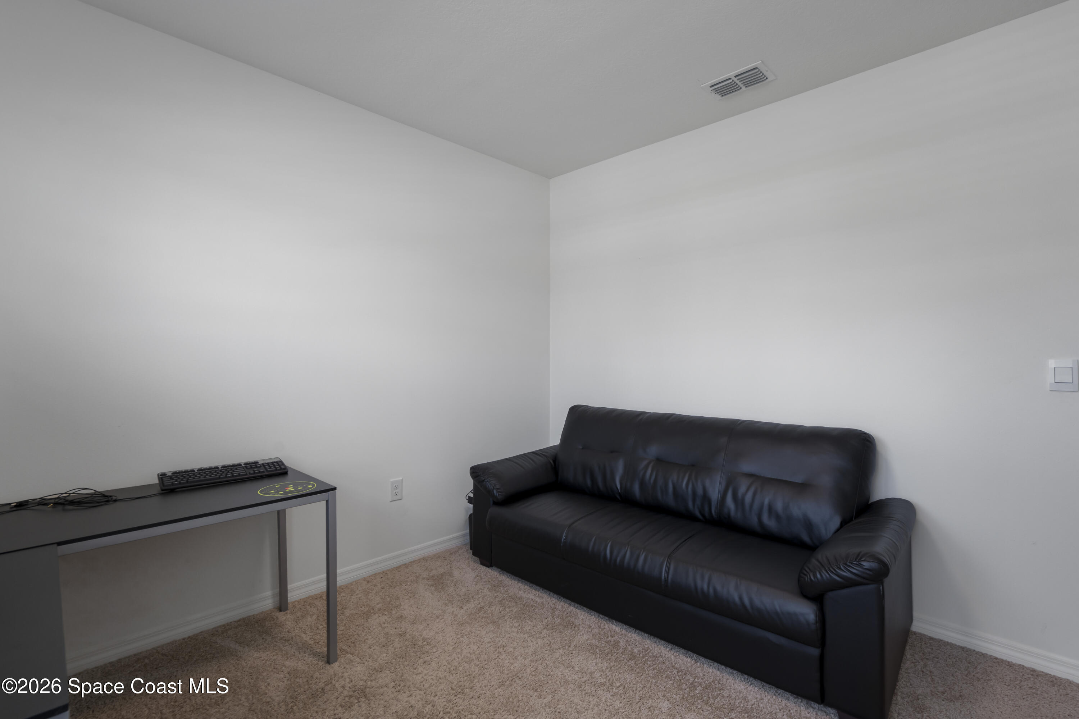
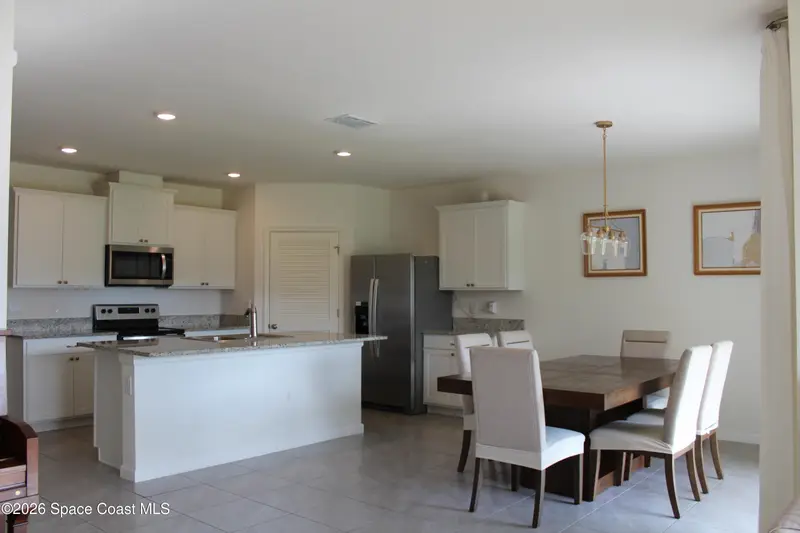
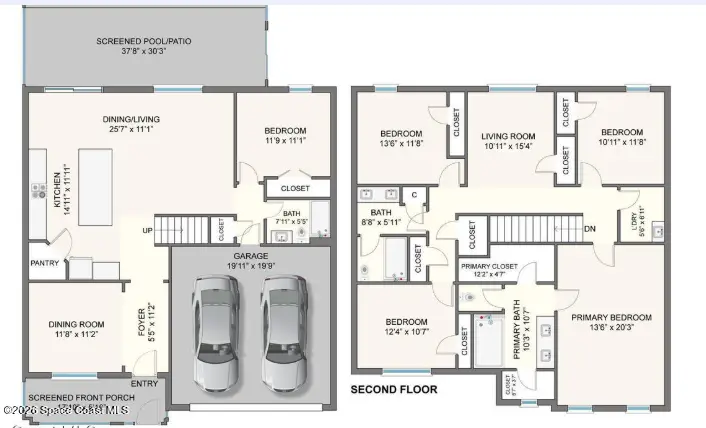
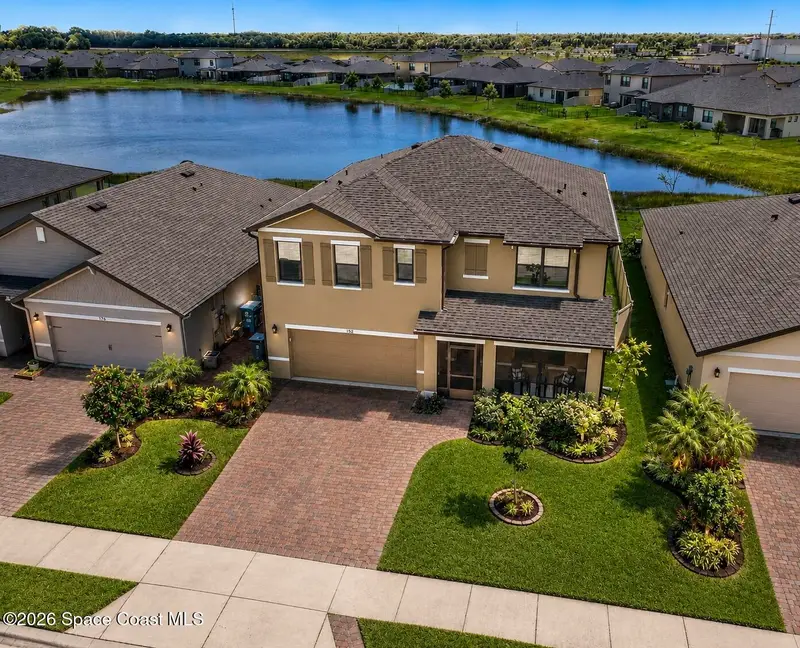
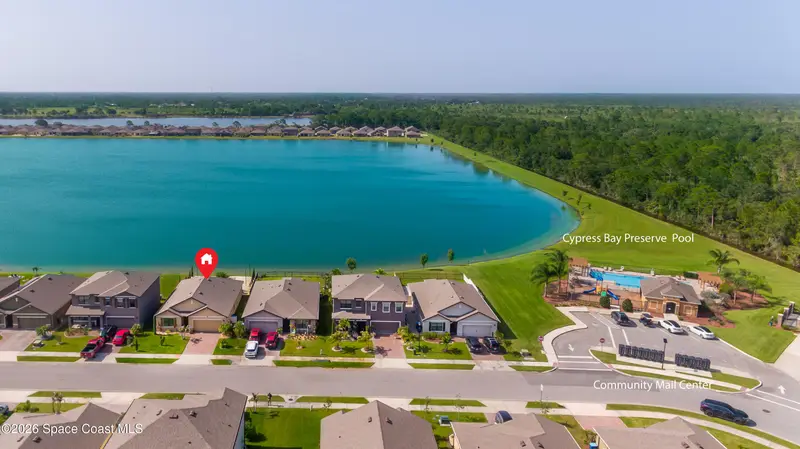
Welcome to this beautifully maintained 4-bedroom, 2-bath lakefront single family home. This family- friendly home features a bright open floor plan that seamlessly connects the living, dining, and kitchen areas—perfect for everyday living and entertaining. Enjoy peaceful lakefront views that enhance the home's serene setting, while the primary suite offers a private retreat complete with a spacious walk-in closet. Three additional bedrooms provide flexibility for a growing family, guests, or a home office. A spacious garage adds both convenience and storage. The home is just minutes from a nearby developing shopping plaza, with a Publix grocery store and gas station less than a 5-minute drive, making daily errands effortless. Commuters will appreciate the easy access to I-95, offering a smooth drive to surrounding areas and major employers. Modern construction, a desirable lakefront location, and excellent proximity to shopping and transportation. Schedule your private showing today.
Estimated monthly payment
Estimate only. Taxes use the listing's reported amount where available; insurance is a Florida-average estimate. Your actual payment will vary — run a full calculation or talk to a lender.
Price & listing history
- Price reduced$335,000
Facts & features
- Property type
- Residential
- Sub type
- Single Family Residence
- Status
- Active
- Subdivision
- Cypress Bay Preserve Phase 1
- County
- Brevard
- Year built
- 2021
- Living area
- 1,846 sq ft
- Price/sq ft
- $181
- Building area
- 0 sq ft
- Lot size
- 6,969.6 sq ft
- Garage
- 2 spaces
- MLS #
- 1064773
Ask about this home
Have a question? Ask the broker directly.
Ryan Solberg answers personally — no call center, no spam. Your question goes straight to him.
Interior Details
- Bedrooms
- 4
- Full bathrooms
- 2
Parking
- Garage spaces
- 2
Listing Details
- Original list price
- $390,000
Location
More homes like this
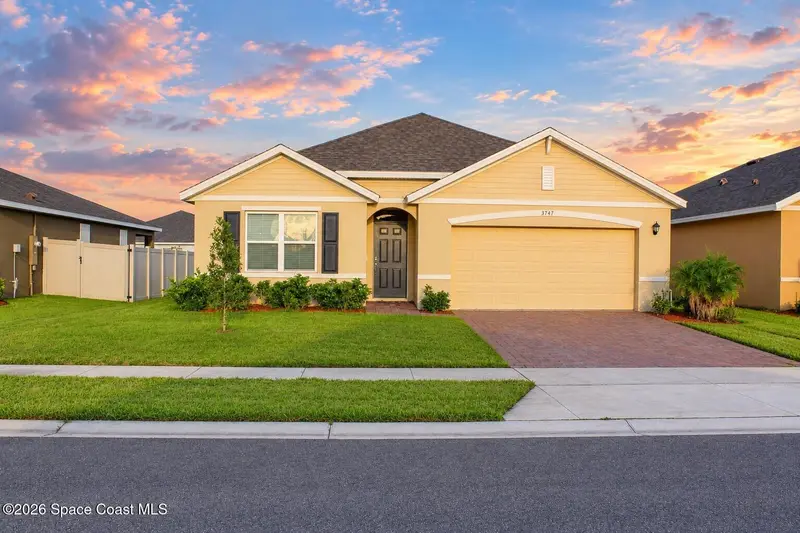
$344,900
3747 Aberdeen Drive Se, Palm Bay, Fl 32909
Palm Bay, FL 32909
4 bd · 2 ba · 1,828 sqft
Cypress Bay Preserve Phase 1
MLS ID #1089203, Homecoin.com.
Listing provided by Space Coast MLS (Space Coast Association of REALTORS®)
$425,000
1864 Capital Drive Se, Palm Bay, Fl 32909
Palm Bay, FL 32909
5 bd · 3 ba · 2,674 sqft
Cypress Bay Preserve Phase 1
MLS ID #1081606, Real Broker LLC.
Listing provided by Space Coast MLS (Space Coast Association of REALTORS®)
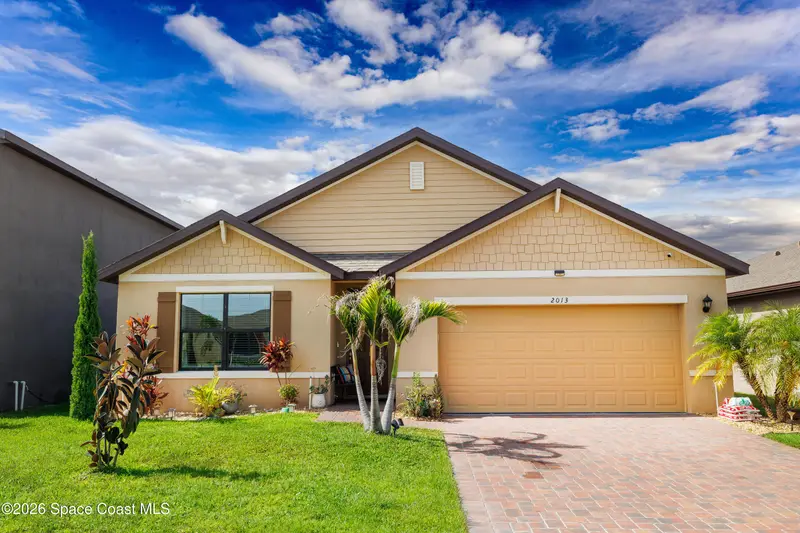
$488,900
2013 Capital Drive Se, Palm Bay, Fl 32909
Palm Bay, FL 32909
4 bd · 2 ba · 1,830 sqft
Cypress Bay Preserve Phase 1
MLS ID #1085095, Royal Realtors Group, Inc.
Listing provided by Space Coast MLS (Space Coast Association of REALTORS®)

Listings courtesy of Stellar MLS as distributed by MLS GRID
IDX information is provided exclusively for consumers’ personal, non-commercial use and may not be used for any purpose other than to identify prospective properties consumers may be interested in purchasing.
Based on information submitted to the MLS GRID as of June 8, 2026 at 9:47 PM ET. All data is obtained from various sources and may not have been verified by broker or MLS GRID. Supplied Open House Information is subject to change without notice. All information should be independently reviewed and verified for accuracy. Properties may or may not be listed by the office/agent presenting the information.
All or a portion of the multiple listing information is provided by Stellar MLS, from a copyrighted compilation of listings. The compilation of listings and each individual listing are © 2026 Stellar MLS. All rights reserved.
Brevard County listings courtesy of the Space Coast Association of REALTORS® (Space Coast MLS)
IDX information is provided exclusively for consumers’ personal, non-commercial use and may not be used for any purpose other than to identify prospective properties consumers may be interested in purchasing. Data is deemed reliable but is not guaranteed accurate by the MLS.
© 2026 Space Coast Association of REALTORS®. All information should be independently reviewed and verified for accuracy.
Ryan Solberg, Broker · MaxLife Realty LLC · FL License #BK3354351 · Equal Housing Opportunity · Full disclaimer · DMCA