$327,329
Active · 0 days on market7844 Interstellar AvenueSarasota, FL 34241
- Beds
- 3
- Baths
- 3
- Sq ft
- 1,404
- Built
- 2027
- Per sq ft
- $233
 Listing courtesy of Taylor Morrison Rlty Of Fla · Michelle Campbell · MLS #A4713929 · Active · 866-495-6006
Listing updated: November 20, 2026 at 5:14 PM ET
Property type
HOA dues
Garage space
Flood zone
About this home
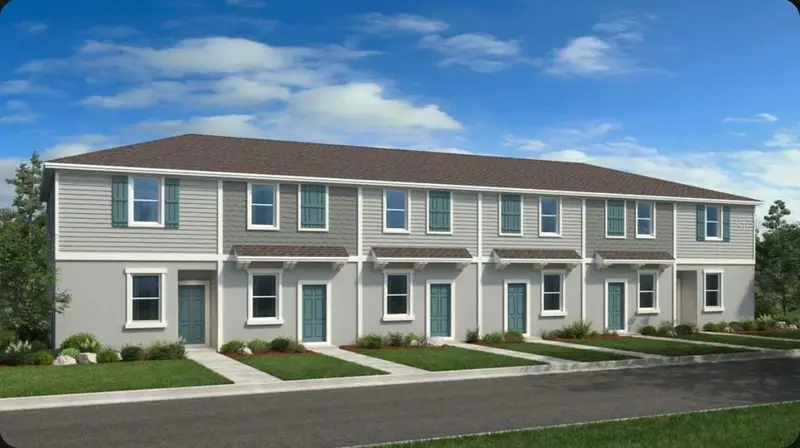
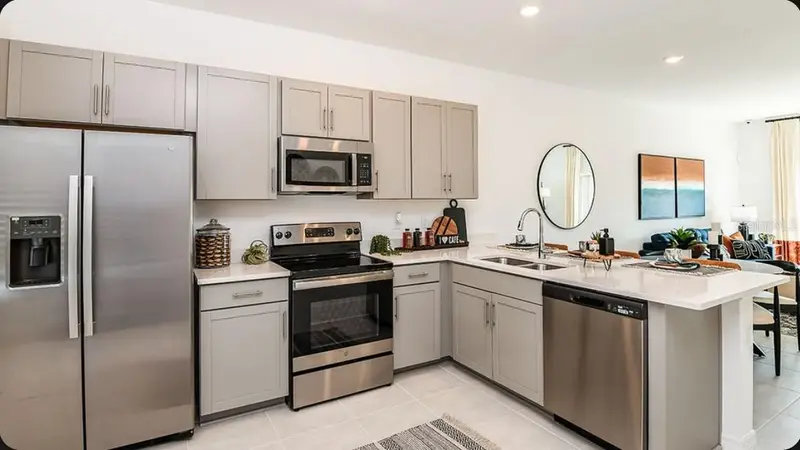
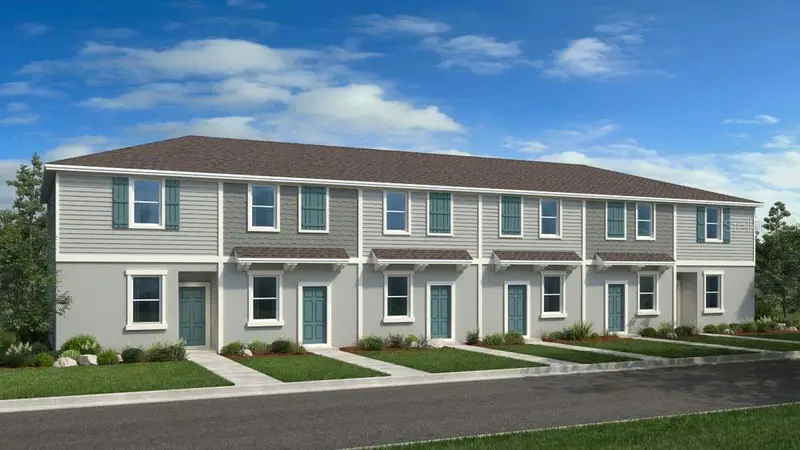
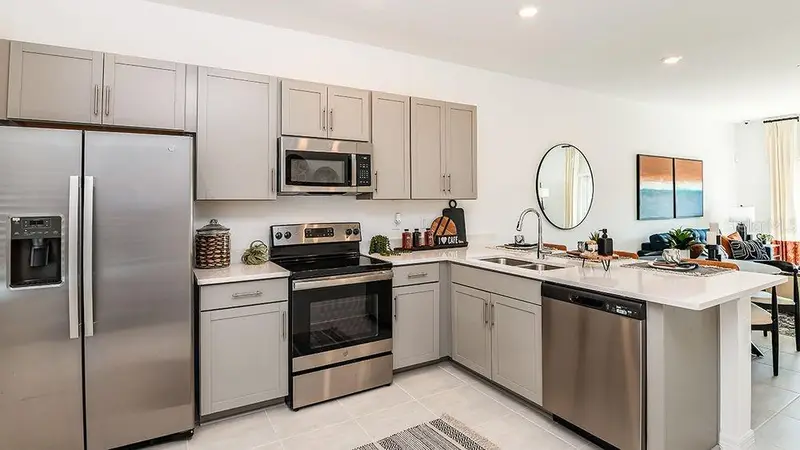
Under Construction. What's Special: Pond View | Close Trails | 2nd Floor Laundry Room. New Construction - January Completion! Welcome to the Jasmine at 7844 Interstellar Avenue in The Towns at Skye Ranch! This thoughtfully designed new townhome offers an open-concept layout that makes everyday living feel effortless. Just beyond the foyer, the kitchen with a spacious pantry overlooks the bright great room and outdoor patio, creating the perfect space for relaxing or entertaining. Upstairs, the private primary suite features a spacious bathroom and walk-in closet, while two secondary bedrooms, a full bathroom, and convenient laundry area complete the second floor. With a one-car garage and inviting indoor-outdoor living spaces, this home blends comfort, function, and style. Discover modern, open-concept townhomes in the gated, master-planned Skye Ranch community in Sarasota. Ideally located at Clark and Lorraine Roads, this premier setting offers endless opportunities to explore and enjoy life. The community preserves natural beauty with grand oaks, lush palms, forested wetlands, pristine lakes, and native wildlife. Additional Highlights Include: GE refrigerator, laundry pkg, extended LVP flooring at first floor, whole house blinds, and vertical blinds at sliding doors. Photos are for representative purposes only. MLS# A4713929
True monthly cost
Mortgage, taxes, insurance and every recurring fee on this home.
Estimate only. HOA, condo and CDD status come from the listing; insurance is a Florida-average estimate (about 0.55% of price a year) and flood insurance is not included. New-owner taxes use a typical county millage, not this parcel's exact rate. Your actual payment will vary — estimate taxes, run a full calculation or talk to a lender.
Facts & features
Property
- Property type
- Residential
- Sub type
- Townhouse
- Status
- Active
- Subdivision
- The Towns At Skye Ranch
- County
- Sarasota
- Building area
- 1,703 sq ft (Builder)
- Lot size
- 0 sq ft
- Lot category
- Non-Applicable
- Flood zone
- X
- Garage
- 1 spaces
- Parcel #
- 0306126298
- Zoning
- RES
- MLS #
- A4713929
Interior
- Full bathrooms
- 2
- Half bathrooms
- 1
- Flooring
- Carpet, Luxury Vinyl
- Appliances
- Dishwasher, Disposal, Dryer, Electric Water Heater, Exhaust Fan, Microwave, Range, Refrigerator, Washer
- Interior features
- Open Floorplan, PrimaryBedroom Upstairs, Split Bedroom, Walk-In Closet(s), Window Treatments
- Laundry
- Inside, Laundry Closet, Upper Level
- Stories / Levels
- Two
- Direction faces
- South
- New construction
- Yes
Heating & cooling
- Heating
- Central
- Cooling
- Central Air
Parking
- Garage spaces
- 1
- Attached garage
- Yes
- Parking features
- Assigned
HOA & financial
- HOA fee
- $172 / Monthly
- Monthly HOA
- $172/mo
- Total monthly fees
- $172/mo
- Total annual fees
- $2,064
- HOA name
- Towns at Skye Ranch Homeowners Association, INC.
- CDD
- Yes
- Min lease term
- 1 Month
- Listing terms
- Cash, Conventional, FHA, Other, VA Loan
- Ownership
- Fee Simple
- Available for lease
- Yes
- Lease restrictions
- Yes
- Additional lease restrictions
- Please see Community Sales Manager for additional information.
- Approval process
- Please see Community Sales Manager for additional information.
Exterior & construction
- Exterior features
- Hurricane Shutters, Storage
- Construction materials
- Block, Frame
- Roof
- Shingle
- Foundation
- Slab
- Water view
- Yes
- Road surface
- Paved
Show all 10 groups ▾Show fewer ▴
Utilities
- Sewer
- Public Sewer
- Water source
- Public
- Utilities
- Cable Available, Electricity Available, Fire Hydrant, Phone Available, Sewer Connected, Sprinkler Recycled, Underground Utilities, Water Available, Water Connected
Community
- Pets allowed
- Breed Restrictions, Number Limit, Yes
Rooms
| Room | Level | Dimensions |
|---|---|---|
| Kitchen | First | |
| Great Room | Upper | |
| Primary Bedroom | Second | |
| Bedroom 2 | Second | |
| Bedroom 3 | Second |
Listing details
- Listing date
- 2026-11-20
- On market date
- 2026-11-20
- Original list price
- $327,329
- Occupant type
- Vacant
- MLS area
- 34241 - Sarasota
- Listing AOR
- Sarasota - Manatee
- Status changed
- 2026-11-20
- Tax legal description
- LOT 6298, SKYE RANCH NEIGHBORHOOD SIX, PB 59 PG 175-243
Price & listing history0 days on market
- Status: ActiveNov 20, 2026
- Listed$327,329Nov 20, 2026
Location
Directions
Take Exit 205 heading East onto Clark Road. Continue for approximately 3.5 Miles to the Skye Ranch entrance on the right (south) side of the road. Turn right onto Lorraine Rd and proceed for about two miles. Turn left onto Big Skye Ave. and take the first right onto Eclipse St. The Sales center will be on your left.
Schools
Letter grades: Florida DOE 2024–25 school grades (Orange, Seminole, Lake, Osceola, Brevard). Assigned schools from the listing agent — verify enrollment with the district.
Flood risk
Minimal-risk area outside the mapped floodplain. Flood insurance is optional and typically low-cost.
Source: FEMA flood zone reported on the listing. Confirm current designation at FEMA Flood Map Service Center.
More homes like this
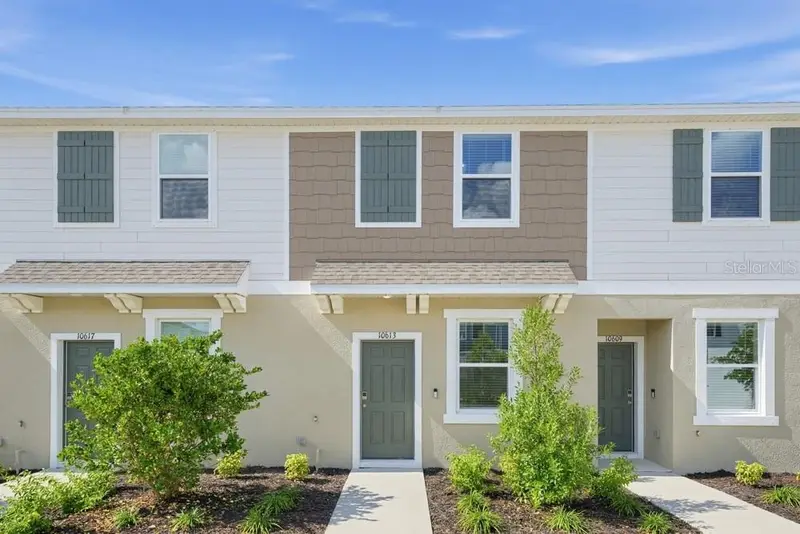
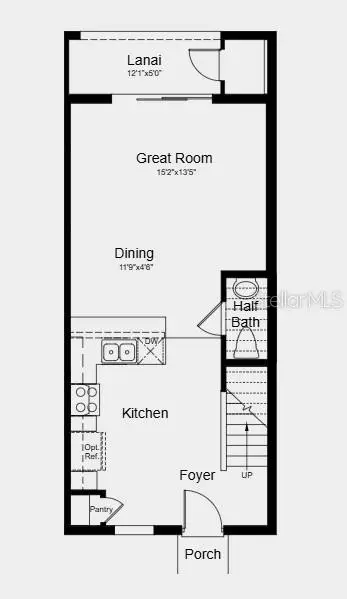
$249,159
10613 Orbit Ter
Sarasota, FL 34241
2 bd · 3 ba · 1,187 sqft
The Towns At Skye Ranch
360° tour
MLS ID #A4686479, TAYLOR MORRISON RLTY OF FLA.
Listing provided by Stellar MLS
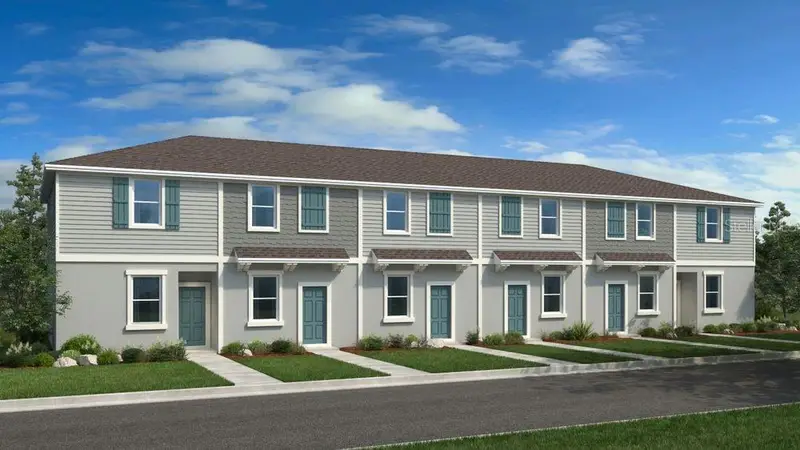
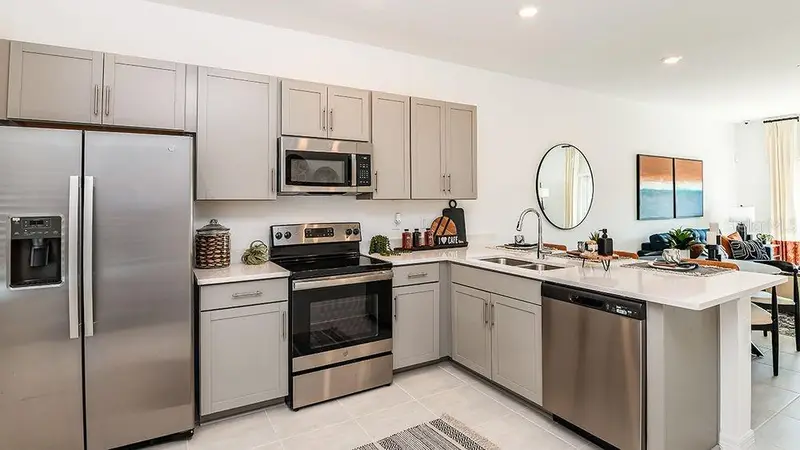
$249,259
10589 Orbit Ter
Sarasota, FL 34241
2 bd · 3 ba · 1,219 sqft
The Towns At Skye Ranch
360° tour
MLS ID #A4688145, TAYLOR MORRISON RLTY OF FLA.
Listing provided by Stellar MLS
$249,959
10593 Orbit Ter
Sarasota, FL 34241
2 bd · 3 ba · 1,187 sqft
The Towns At Skye Ranch
360° tour
MLS ID #A4701216, TAYLOR MORRISON RLTY OF FLA.
Listing provided by Stellar MLS
$249,959
10601 Orbit Ter
Sarasota, FL 34241
2 bd · 3 ba · 1,187 sqft
The Towns At Skye Ranch
MLS ID #A4688131, TAYLOR MORRISON RLTY OF FLA.
Listing provided by Stellar MLS

Listings courtesy of Stellar MLS as distributed by MLS GRID
IDX information is provided exclusively for consumers’ personal, non-commercial use and may not be used for any purpose other than to identify prospective properties consumers may be interested in purchasing.
Based on information submitted to the MLS GRID as of November 20, 2026 at 5:14 PM ET. All data is obtained from various sources and may not have been verified by broker or MLS GRID. Supplied Open House Information is subject to change without notice. All information should be independently reviewed and verified for accuracy. Properties may or may not be listed by the office/agent presenting the information.
All or a portion of the multiple listing information is provided by Stellar MLS, from a copyrighted compilation of listings. The compilation of listings and each individual listing are © 2026 Stellar MLS. All rights reserved.
Ryan Solberg, Broker · MaxLife Realty LLC · FL License #BK3354351 · Equal Housing Opportunity · Full disclaimer · DMCA