
$1,097,000
Active · 0 days on market3109 Napoleon AvenueTampa, FL 33611
- Beds
- 5
- Baths
- 4
- Sq ft
- 3,746
- Acres
- 0.16
- Built
- 2027
- Per sq ft
- $293
 Listing courtesy of Beycome Of Florida Llc · Steven Koleno · MLS #O6458743 · Active · 804-656-5007
Listing updated: November 20, 2026 at 1:02 AM ET
Property type
HOA dues
Flood zone
About this home
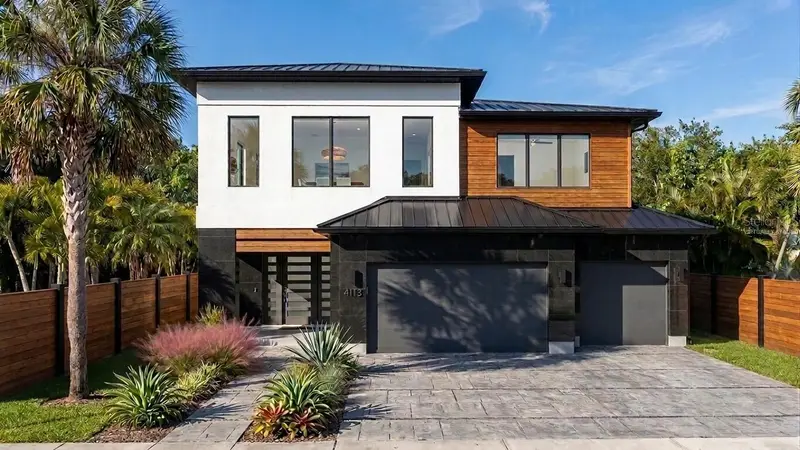
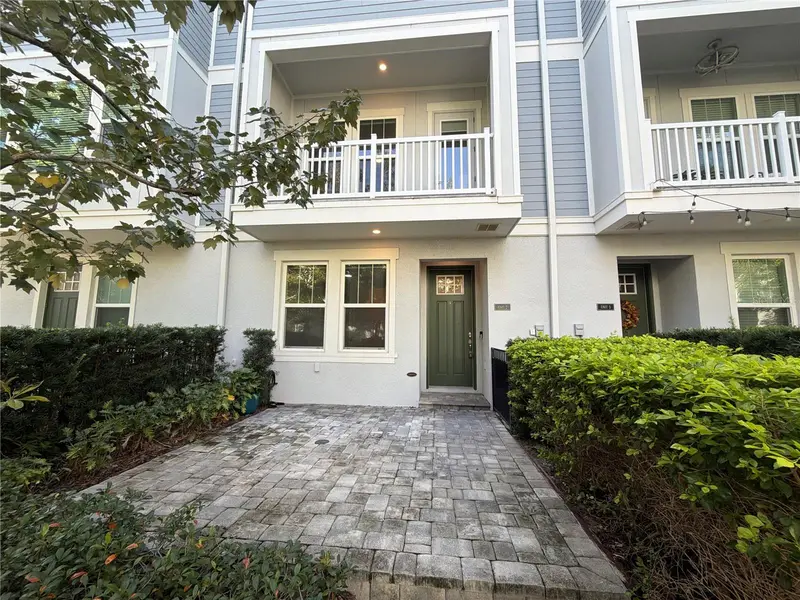
Under Construction. NEW CONSTRUCTION HOME - UNDER CONSTRUCTION! Pool-size lot and 3-car garage! This gorgeous home is the most stunning model in our collection and is just shy of 4,000 square feet of living space. It is loaded with beautiful features: 10' ceilings on the main floor, grand staircase, open-concept great room with beamed ceiling, gourmet kitchen, dining and living area surrounded by huge windows and stunning floor-to-ceiling sliding doors leading to your backyard entertainment space. Your huge kitchen boasts double wall ovens, cooktop, extended pantry, and a large quartz-topped eat-in island. The main floor also features a generous bedroom suite or home office and is completed by the lovely main-level 4-piece powder room with shower. The most memorable feature of the second level will surely be the soaring (up to) 14-foot ceiling of the loft family room with its tall windows and birds-eye views. Become enamored with the gorgeous private primary suite complete with huge, elegant spa-like ensuite bathroom where you can relax after a long day in your deep soaking tub or 2-person shower. Your suite showcases a spacious bedroom area with two huge walk-in closets. This lovely primary has a sunroom bedroom off the primary suite that can serve as an exercise room, home office or additional flex space. The second floor of this stunning home also has four additional bedrooms, all with oversize windows and closets. Upper floor laundry makes for convenience. Landscaping can complete your outdoor oasis with options of flowering pink crepe myrtles, purple Jacaranda, lavender, yellow bougainvillea and much more with illumination throughout. Close to schools, minutes from retail shopping, restaurants and all South Tampa amenities. MANY POSSIBLE UPGRADES AVAILABLE: *Quartz or tile fireplace surround *Hardwood or tile on main floor/upper floor *Modern open staircase *Custom Great Room Bar with wine fridge and tiled accent *Designer light fixtures and vanities *Choice of custom paint color throughout *Choice of Coastal traditional or Contemporary exterior façade *And more... for you to make your home you will love. Note - photos are examples of other builds.
True monthly cost
Mortgage, taxes, insurance and every recurring fee on this home.
No CDD, per the listing.
The listing reports the current owner's bill of $4,386/yr (2025), which may include their homestead exemption, years of capped assessments and any CDD line. Florida resets the assessed value when a home sells, so your bill is usually different.
Estimate only. HOA, condo and CDD status come from the listing; insurance is a Florida-average estimate (about 0.55% of price a year) and flood insurance is not included. New-owner taxes use a typical county millage, not this parcel's exact rate. Your actual payment will vary — estimate taxes, run a full calculation or talk to a lender.
Facts & features
Property
- Property type
- Residential
- Sub type
- Single Family Residence
- Status
- Active
- Subdivision
- Tropical Pines
- County
- Hillsborough
- Building area
- 4,850 sq ft (Owner)
- Lot size
- 6,969 sq ft
- Lot category
- 0 to less than 1/4
- Flood zone
- AE (12057C0476J)
- Annual taxes
- $4,386 (2025)
- Parcel #
- A-15-30-18-41M-000000-00008.0
- Zoning
- RS-60
- MLS #
- O6458743
Interior
- Full bathrooms
- 4
- Flooring
- Hardwood, Luxury Vinyl, Tile
- Appliances
- Built-In Oven, Cooktop, Dishwasher, Disposal, Electric Water Heater, Exhaust Fan, Ice Maker, Microwave, Range Hood, Refrigerator
- Interior features
- Dry Bar, High Ceilings, Open Floorplan, PrimaryBedroom Upstairs, Solid Surface Counters, Solid Wood Cabinets, Stone Counters, Thermostat, Walk-In Closet(s), Wet Bar
- Laundry
- Laundry Room
- Stories / Levels
- Two
- Direction faces
- South
- Fireplace
- Yes
- New construction
- Yes
Heating & cooling
- Heating
- Central, Heat Pump
- Cooling
- Central Air
Parking
- Garage spaces
- 0
- Attached garage
- Yes
HOA & financial
- Total monthly fees
- None
- Total annual fees
- None
- CDD
- No
- Min lease term
- 1-7 Days
- Listing terms
- Cash, Conventional, FHA, Other, VA Loan
- Ownership
- Fee Simple
- Available for lease
- Yes
- Lease restrictions
- No
Exterior & construction
- Exterior features
- Garden, Lighting
- Construction materials
- Block, Other, Stucco, Frame
- Roof
- Shingle
- Foundation
- Slab, Stem Wall
- Road surface
- Asphalt
Show all 10 groups ▾Show fewer ▴
Utilities
- Sewer
- Public Sewer
- Water source
- Public
- Utilities
- Cable Available, Electricity Connected, Public, Sewer Connected, Water Connected
Community
- Pets allowed
- No
Rooms
| Room | Level | Dimensions |
|---|---|---|
| Primary Bedroom | Second | |
| Bedroom 1 | First | |
| Bedroom 2 | Second | |
| Bedroom 3 | Second | |
| Bedroom 4 | Second | |
| Primary Bathroom | Second | |
| Bathroom 1 | First | |
| Bathroom 2 | Second | |
| Bathroom 3 | Second | |
| Laundry | Second | |
| Family Room | Second | |
| Dining Room | First | |
| Living Room | First | |
| Den | Second | |
| Kitchen | First |
Listing details
- Listing date
- 2026-11-19
- On market date
- 2026-11-19
- Original list price
- $1,097,000
- Occupant type
- Vacant
- MLS area
- 33611 - Tampa
- Listing AOR
- Orlando Regional
- Status changed
- 2026-11-19
- Tax legal description
- TROPICAL PINES W 1/2 OF LOT 8 AND E 37.75 FT OF LOT 9
Price & listing history0 days on market
- Status: ActiveNov 19, 2026
- Listed$1,097,000Nov 19, 2026
Location
Directions
From Dale Mabry Highway, head south, then turn west onto West Gandy Boulevard. Turn south onto South Manhattan Avenue, then west onto West Napoleon Avenue. Continue to 3109 West Napoleon Avenue, Tampa, FL 33611.
Schools
Letter grades: Florida DOE 2024–25 school grades (Orange, Seminole, Lake, Osceola, Brevard). Assigned schools from the listing agent — verify enrollment with the district.
Flood risk
FEMA Special Flood Hazard Area (1% annual-chance / “100-year” floodplain). Flood insurance is generally required by mortgage lenders.
Source: FEMA flood zone reported on the listing. Confirm current designation at FEMA Flood Map Service Center.
More homes like this
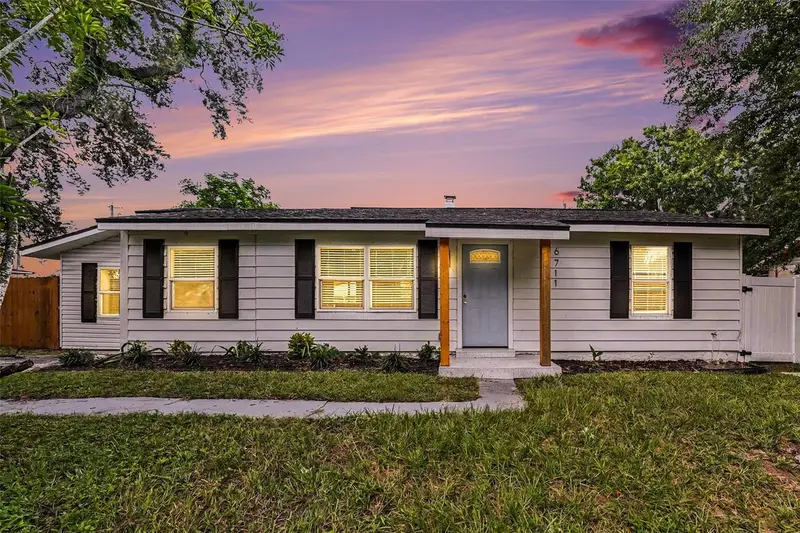
$384,900
6711 S Gabrielle St
Tampa, FL 33611
3 bd · 2 ba · 1,240 sqft
Tropical Pines
360° tour
MLS ID #TB8553281, IMPACT REALTY TAMPA BAY.
Listing provided by Stellar MLS
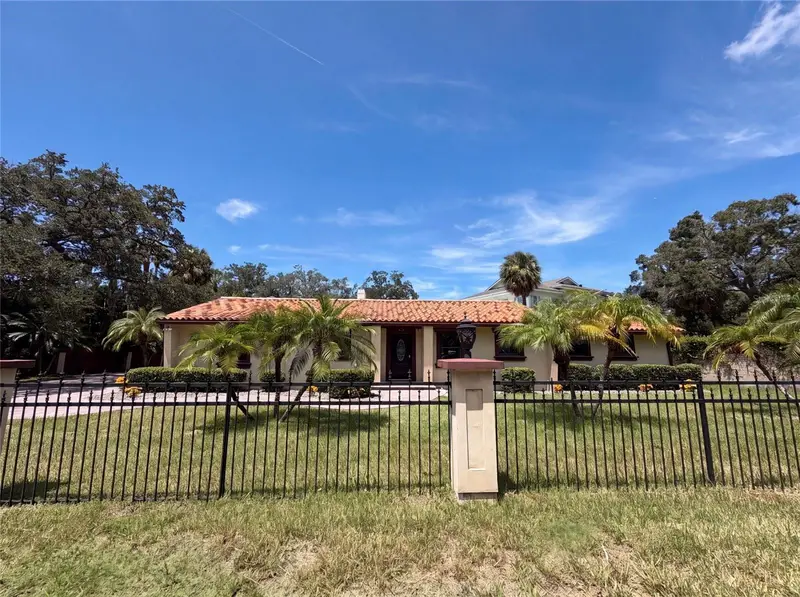
$762,000
1515 S West Shore Blvd
Tampa, FL 33629
3 bd · 2 ba · 2,108 sqft
Henderson Beach
360° tour
MLS ID #O6434010, OPENDOOR BROKERAGE LLC.
Listing provided by Stellar MLS
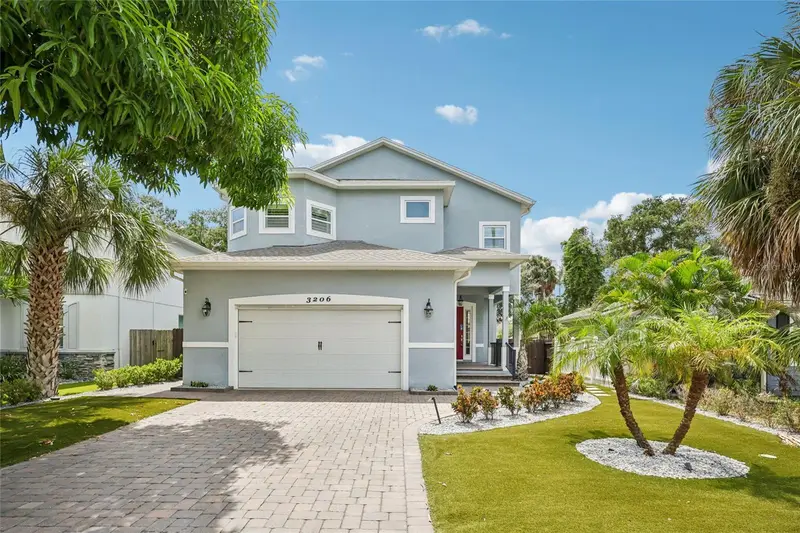
$1,242,000
3206 W Price Ave
Tampa, FL 33611
4 bd · 4 ba · 3,144 sqft
Mac Dill Heights
360° tour
MLS ID #O6441046, OPENDOOR BROKERAGE LLC.
Listing provided by Stellar MLS
$687,000
205 S Tampania Ave #2
Tampa, FL 33609
3 bd · 4 ba · 1,868 sqft
South Tampania Twnhms
360° tour
MLS ID #O6453989, OPENDOOR BROKERAGE LLC.
Listing provided by Stellar MLS

Listings courtesy of Stellar MLS as distributed by MLS GRID
IDX information is provided exclusively for consumers’ personal, non-commercial use and may not be used for any purpose other than to identify prospective properties consumers may be interested in purchasing.
Based on information submitted to the MLS GRID as of November 20, 2026 at 1:02 AM ET. All data is obtained from various sources and may not have been verified by broker or MLS GRID. Supplied Open House Information is subject to change without notice. All information should be independently reviewed and verified for accuracy. Properties may or may not be listed by the office/agent presenting the information.
All or a portion of the multiple listing information is provided by Stellar MLS, from a copyrighted compilation of listings. The compilation of listings and each individual listing are © 2026 Stellar MLS. All rights reserved.
Ryan Solberg, Broker · MaxLife Realty LLC · FL License #BK3354351 · Equal Housing Opportunity · Full disclaimer · DMCA