$298,000
Active · 0 days on market421 Sedgewick DriveDavenport, FL 33837
- Beds
- 3
- Baths
- 3
- Sq ft
- 1,442
- Acres
- 0.04
- Built
- 2022
- Per sq ft
- $207
 Listing courtesy of Keller Williams Realty At The Lakes · Joel Marrero · MLS #O6458639 · Active · 407-566-1800
Listing updated: November 19, 2026 at 12:46 PM ET
Property type
HOA dues
Flood zone
About this home
Welcome to your dream townhouse nestled in the charming Magnolia Grove community, an idyllic blend of comfort and style that's perfect for everyone from first time homebuyers to savvy investors alike! This delightful residence features a one car garage and a light and bright floor plan bathed in neutral colors, creating a canvas for your personal touch. Upon entering, the inviting foyer ushers you into a dining area that seamlessly transitions to the heart of the home, the kitchen. Tile floors adorn both the dining room and kitchen, enhancing the clean, modern vibe while also providing convenience for guests with access to a half bath. The kitchen is a chef's dream featuring sleek stainless steel appliances, chic shaker cabinets, lustrous granite countertops, a central island for meal prep, and bar top seating for casual dining. The adjacent living room is the perfect space to unwind and offers access to the enclosed patio, an ideal spot for savoring your morning coffee or hosting a weekend BBQ. Upstairs, the serene primary suite awaits, a generously sized sanctuary with a luxurious en suite bath equipped with dual vanities, a beautifully tiled shower, and a spacious walk in closet. Two additional bright and inviting guest bedrooms welcome family and friends, complemented by a full guest bath with a tub/shower combo. Outdoors, enjoy a fenced backyard overlooking a grassy area framed by towering trees. Located with quick access to highway 27 and I-4, your new home is minutes from world famous attractions like Walt Disney World and Legoland. You’ll also be close by AdventHealth, Publix, shopping at Target and HomeGoods, and a plethora of dining options. Experience this home virtually through the 3D tour and take the next step to make it yours by scheduling a showing today.
Estimated monthly payment
Estimate only. Taxes use the listing's reported amount where available; insurance is a Florida-average estimate. Your actual payment will vary — run a full calculation or talk to a lender.
Facts & features
Property
- Property type
- Residential
- Sub type
- Townhouse
- Status
- Active
- Subdivision
- Sedgewick Trls
- County
- Polk
- Building area
- 1,772 sq ft (Public Records)
- Lot size
- 1,599 sq ft
- Lot category
- 0 to less than 1/4
- Flood zone
- X (12105C0225G)
- Annual taxes
- $3,489 (2026)
- Parcel #
- 27-26-19-705014-000510
- MLS #
- O6458639
Interior
- Full bathrooms
- 2
- Half bathrooms
- 1
- Flooring
- Carpet, Ceramic Tile
- Appliances
- Dishwasher, Disposal, Dryer, Microwave, Range, Refrigerator, Washer
- Interior features
- High Ceilings, Kitchen/Family Room Combo, Open Floorplan, PrimaryBedroom Upstairs, Solid Surface Counters, Solid Wood Cabinets, Walk-In Closet(s)
- Laundry
- Inside
- Stories / Levels
- Two
- Direction faces
- East
Heating & cooling
- Heating
- Central
- Cooling
- Central Air
Parking
- Garage spaces
- 0
- Attached garage
- Yes
- Parking features
- Driveway
HOA & financial
- HOA fee
- $470 / Quarterly
- Monthly HOA
- $157/mo
- Total monthly fees
- $157/mo
- Total annual fees
- $1,880
- HOA name
- SEDGEWICK TRAILS
- CDD
- No
- Min lease term
- No Minimum
- Listing terms
- Cash, Conventional, FHA, VA Loan
- Ownership
- Fee Simple
- Available for lease
- Yes
- Lease restrictions
- No
- Additional lease restrictions
- Buyer's responsibility to confirm all information is accurate with the HOA.
- Approval process
- Buyer's responsibility to confirm all information is accurate with the HOA.
Exterior & construction
- Exterior features
- Lighting, Sidewalk
- Construction materials
- Block, Stucco
- Roof
- Shingle
- Foundation
- Slab
- Road surface
- Asphalt
Show all 10 groups ▾Show fewer ▴
Utilities
- Sewer
- Public Sewer
- Water source
- Public
- Utilities
- Cable Available, Electricity Available, Electricity Connected, Public, Sewer Available, Sewer Connected, Underground Utilities, Water Available, Water Connected
Community
- Pets allowed
- Yes
Rooms
| Room | Level | Dimensions |
|---|---|---|
| Kitchen | First | |
| Living Room | First | |
| Primary Bedroom | Second |
Listing details
- Listing date
- 2026-11-19
- On market date
- 2026-11-19
- Original list price
- $298,000
- Occupant type
- Vacant
- MLS area
- 33837 - Davenport
- Listing AOR
- Osceola
- Status changed
- 2026-11-19
- Tax legal description
- SEDGEWICK TRAILS PB 182 PG 2-3 LOT 51
Price & listing history0 days on market
- Status: ActiveNov 19, 2026
- Listed$298,000Nov 19, 2026
Location
Directions
Head west on Holly Hill Grove Rd 2 toward Country Walk Cir, Turn right onto Sedgewick Dr, Destination will be on the left.
Schools
Letter grades: Florida DOE 2024–25 school grades (Orange, Seminole, Lake, Osceola, Brevard). Assigned schools from the listing agent — verify enrollment with the district.
Flood risk
Minimal-risk area outside the mapped floodplain. Flood insurance is optional and typically low-cost.
Source: FEMA flood zone reported on the listing. Confirm current designation at FEMA Flood Map Service Center.
More homes like this
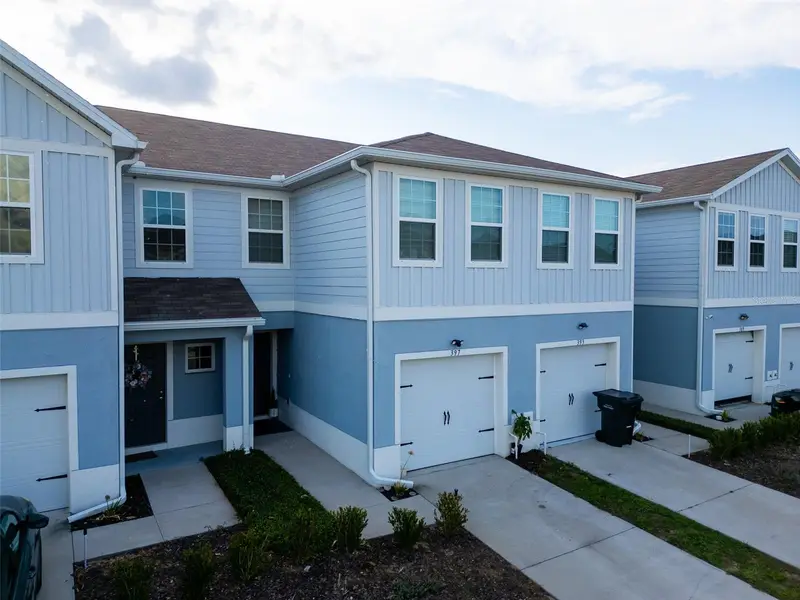
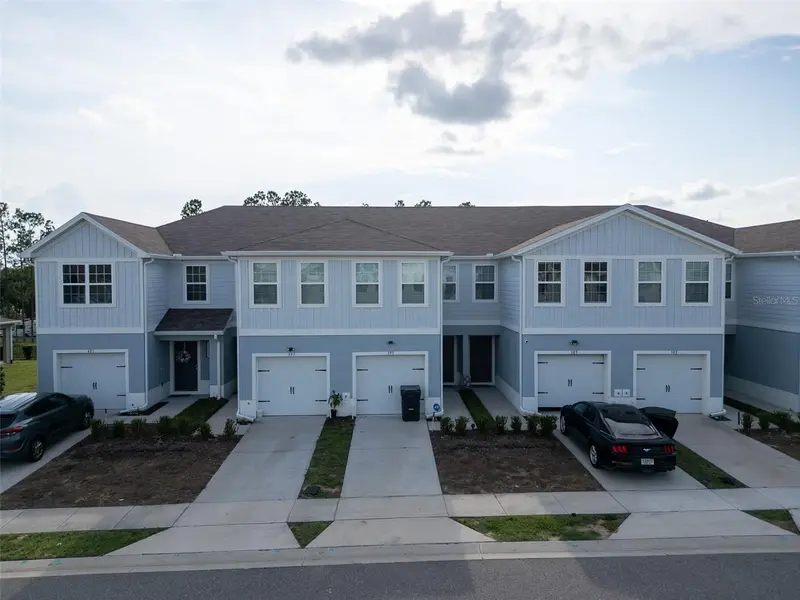
$271,990
397 Sedgewick Dr
Davenport, FL 33837
3 bd · 3 ba · 1,413 sqft
Sedgewick Trls
360° tour
MLS ID #S5155752, LA ROSA REALTY LLC.
Listing provided by Stellar MLS
$319,900
337 Jovana Rd
Davenport, FL 33837
3 bd · 2 ba · 1,649 sqft
Lake Charles Resort Phase 1a
MLS ID #S5161224, NAIM REAL ESTATE LLC.
Listing provided by Stellar MLS
$459,000
243 Oxford Rd
Davenport, FL 33896
3 bd · 3 ba · 1,534 sqft
Bentley Oaks
360° tour
MLS ID #A4703139, ENGEL + VOELKERS SARASOTA.
Listing provided by Stellar MLS
$255,000
9044 Azalea Sands Ln #9044
Davenport, FL 33896
2 bd · 2 ba · 1,409 sqft
Champions Club Condo Ph 41
360° tour
MLS ID #O6434530, REALTY HUB.
Listing provided by Stellar MLS

Listings courtesy of Stellar MLS as distributed by MLS GRID
IDX information is provided exclusively for consumers’ personal, non-commercial use and may not be used for any purpose other than to identify prospective properties consumers may be interested in purchasing.
Based on information submitted to the MLS GRID as of November 19, 2026 at 12:46 PM ET. All data is obtained from various sources and may not have been verified by broker or MLS GRID. Supplied Open House Information is subject to change without notice. All information should be independently reviewed and verified for accuracy. Properties may or may not be listed by the office/agent presenting the information.
All or a portion of the multiple listing information is provided by Stellar MLS, from a copyrighted compilation of listings. The compilation of listings and each individual listing are © 2026 Stellar MLS. All rights reserved.
Ryan Solberg, Broker · MaxLife Realty LLC · FL License #BK3354351 · Equal Housing Opportunity · Full disclaimer · DMCA