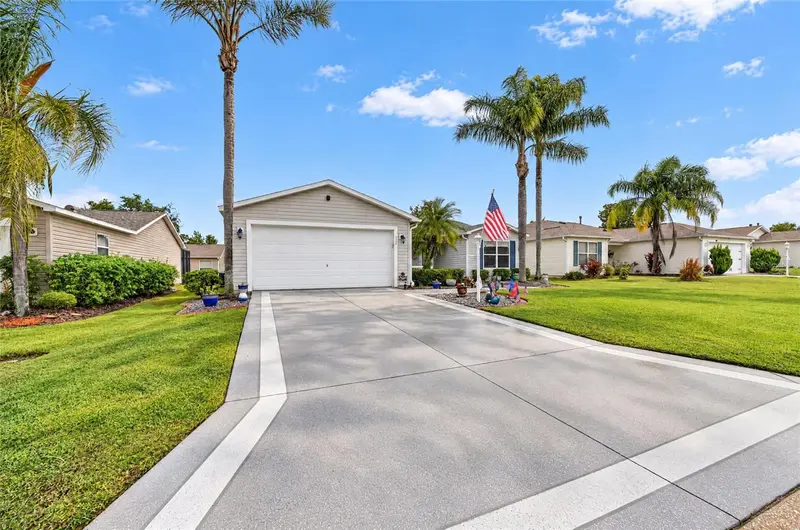

$339,500
Active · 0 days on market335 Jefferson LaneThe Villages, FL 32162
- Beds
- 3
- Baths
- 2
- Sq ft
- 1,392
- Acres
- 0.12
- Built
- 2006
- Per sq ft
- $244
 Listing courtesy of Sally Love Real Estate · Star Amador · MLS #OM736067 · Active · 352-399-2010
Listing updated: November 20, 2026 at 1:57 AM ET
Property type
HOA dues
Garage spaces
Flood zone
About this home
CHARMING HOME IN THE HIGHLY DESIRABLE VILLAGE OF CAROLINE WITH NO BOND! Location, location, location! Just minutes from Lake Sumter Landing, where you'll enjoy nightly live entertainment, shopping, dining, and a movie theater, this inviting 3-bedroom, 2-bath home with 1,392 square feet offers an exceptional opportunity to enjoy The Villages lifestyle in one of its most sought-after neighborhoods. Step inside to discover a bright, OPEN-CONCEPT floor plan designed for comfortable everyday living and effortless entertaining. The kitchen overlooks the dining and living areas, creating a seamless flow throughout the main living space. A convenient KITCHEN ISLAND provides additional counter space and a natural gathering spot for family and friends. The kitchen also features STAINLESS STEEL APPLIANCES (2024), including the refrigerator, microwave, and GAS RANGE. The spacious primary suite offers a GENEROUS WALK-IN CLOSET and a private bathroom featuring a recently UPGRADED WALK-IN SHOWER. On the opposite side of the home, two guest bedrooms, both with closets, and a full guest bathroom provide a comfortable and private space for visiting family and friends. Enjoy your morning coffee on the charming front porch, or relax in the rear screened lanai, surrounded by PRIVACY LANDSCAPING that creates a peaceful outdoor retreat. Additional features include a ROOF 2021, HVAC 2021, WATER HEATER 2017, WASHER AND DRYER 2024. The home comes MOSTLY FURNISHED and INCLUDES A 2022 YAMAHA GAS GOLF CAR. A FANTASTIC LOCATION, INVITING FLOOR PLAN, AND EXCEPTIONAL VALUE! Whether you're searching for a full-time residence or a seasonal Florida getaway, this charming home offers a wonderful opportunity to experience everything The Villages has to offer! **6.5% assumable VA loan available to VA qualified buyers. Buyers must meet lender qualification requirements.**
True monthly cost
Mortgage, taxes, insurance and every recurring fee on this home.
The listing reports the current owner's bill of $773/yr (2025), which may include their homestead exemption, years of capped assessments and any CDD line. Florida resets the assessed value when a home sells, so your bill is usually different.
This home is in a CDD. Its assessment is normally billed on the tax bill above.
Estimate only. HOA, condo and CDD status come from the listing; insurance is a Florida-average estimate (about 0.55% of price a year) and flood insurance is not included. New-owner taxes use a typical county millage, not this parcel's exact rate. Your actual payment will vary — estimate taxes, run a full calculation or talk to a lender.
Facts & features
Property
- Property type
- Residential
- Sub type
- Single Family Residence
- Status
- Active
- Subdivision
- Villages Of Sumter
- County
- Sumter
- Building area
- 2,063 sq ft (Public Records)
- Lot size
- 5,400 sq ft
- Lot category
- 0 to less than 1/4
- Flood zone
- X (12119C0089D)
- Garage
- 2 spaces
- Annual taxes
- $773 (2025)
- Parcel #
- D24A149
- Zoning
- RESI
- MLS #
- OM736067
Interior
- Full bathrooms
- 2
- Flooring
- Luxury Vinyl
- Appliances
- Dishwasher, Dryer, Microwave, Range, Refrigerator, Washer
- Interior features
- Ceiling Fans(s), Living Room/Dining Room Combo, Open Floorplan, Primary Bedroom Main Floor, Split Bedroom, Thermostat
- Laundry
- Inside, Laundry Room, Sink
- Stories / Levels
- One
- Direction faces
- South
Heating & cooling
- Heating
- Central
- Cooling
- Central Air
Parking
- Garage spaces
- 2
- Attached garage
- Yes
HOA & financial
- Total monthly fees
- $204/mo
- Total annual fees
- $2,448
- CDD
- Yes
- Homestead exemption
- Yes
- Min lease term
- No Minimum
- Listing terms
- Cash, Conventional, VA Loan
- Ownership
- Fee Simple
- Available for lease
- Yes
- Lease restrictions
- No
- Additional lease restrictions
- See deed restrictions.
Exterior & construction
- Exterior features
- Sprinkler Metered
- Construction materials
- Vinyl Siding, Frame
- Roof
- Shingle
- Foundation
- Slab
- Road surface
- Paved
Show all 10 groups ▾Show fewer ▴
Utilities
- Sewer
- Public Sewer
- Water source
- Public
- Utilities
- Electricity Connected, Natural Gas Connected, Sewer Connected, Sprinkler Recycled, Underground Utilities, Water Connected
Community
- Pets allowed
- Cats OK, Dogs OK
- Senior community
- Yes
Rooms
| Room | Level | Dimensions |
|---|---|---|
| Living Room | First | 15.3x11.1 |
| Dining Room | First | 10.11x14.1 |
| Kitchen | First | 11.1x14.4 |
| Primary Bedroom | First | 13x14.1 |
| Primary Bathroom | First | |
| Bedroom 1 | First | 11.5x13 |
| Bedroom 2 | First | 11.5x12.9 |
| Balcony/Porch/Lanai | First | 14.6x8.6 |
Listing details
- Listing date
- 2026-11-19
- On market date
- 2026-11-19
- Original list price
- $339,500
- Occupant type
- Owner
- MLS area
- 32162 - Lady Lake/The Villages
- Listing AOR
- Lake and Sumter
- Status changed
- 2026-11-20
- Tax legal description
- LOT 149 THE VILLAGES OF SUMTER UNIT NO 112 PB 7 PG 31-31A
Price & listing history0 days on market
- Status: ActiveNov 20, 2026
- Listed$339,500Nov 19, 2026
Property Documents
Documents the listing agent has made public for this property. Free to view and download.
Location
Directions
From 466 head south on Morse Blvd., Left Stillwater Trail, Left Olanta Drive, Left Pageland Way, Right Jefferson
Flood risk
Minimal-risk area outside the mapped floodplain. Flood insurance is optional and typically low-cost.
Source: FEMA flood zone reported on the listing. Confirm current designation at FEMA Flood Map Service Center.
More homes like this

$245,000
1410 Sanchez Ct
The Villages, FL 32159
2 bd · 2 ba · 1,072 sqft
Villages Of Sumter
360° tour
MLS ID #G5117051, REALTY EXECUTIVES IN THE VILLAGES.
Listing provided by Stellar MLS
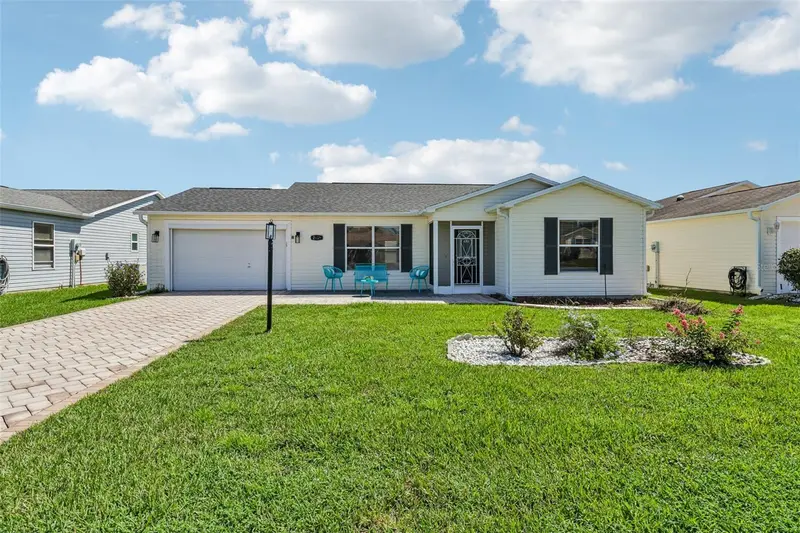
$279,000
2609 Privada Dr
The Villages, FL 32162
2 bd · 2 ba · 1,388 sqft
Villages Of Sumter
360° tour
MLS ID #G5116171, COLDWELL BANKER VANGUARD EDGE REALTY.
Listing provided by Stellar MLS
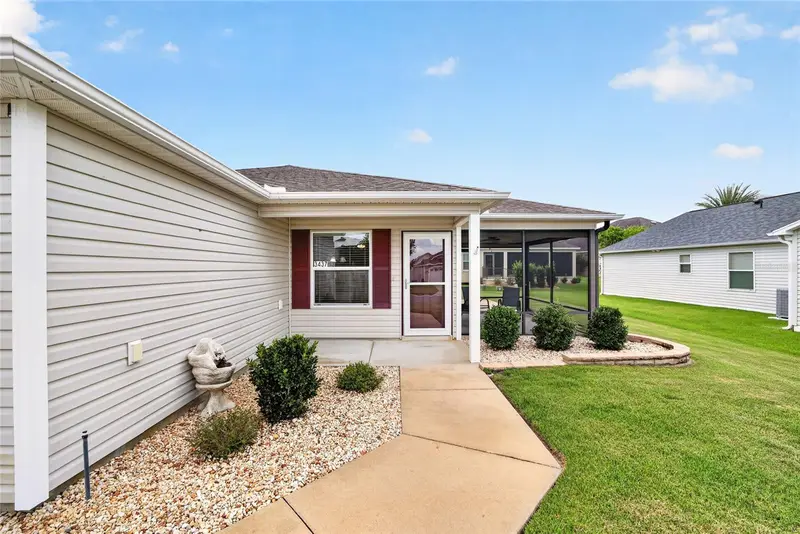
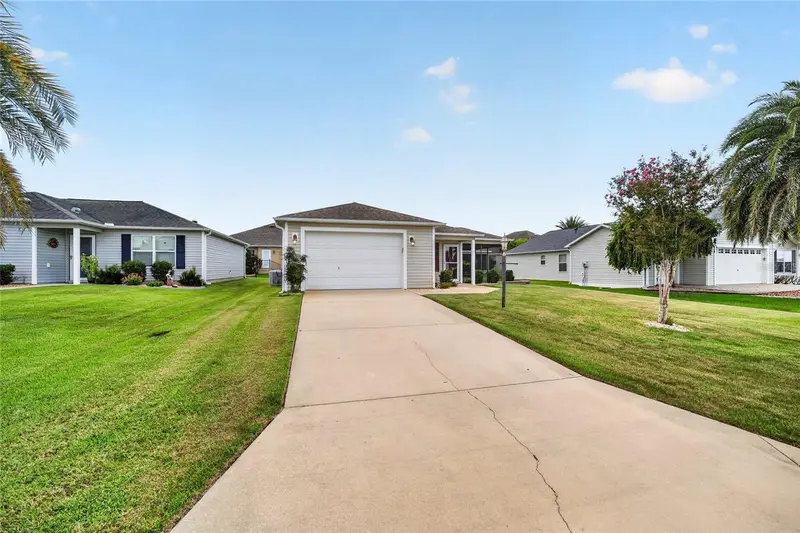
$279,000
3437 Greenacres Ter
The Villages, FL 32163
2 bd · 2 ba · 1,130 sqft
Villages Of Sumter
360° tour
MLS ID #G5116491, LOKATION.
Listing provided by Stellar MLS
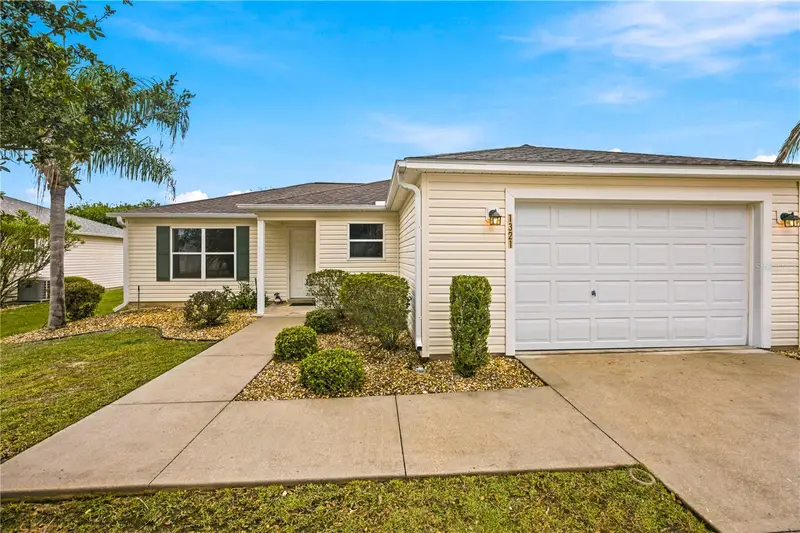
$289,900
1321 Murrells Inlet Loop
The Villages, FL 32162
3 bd · 2 ba · 1,265 sqft
Villages Of Sumter
360° tour
MLS ID #G5119973, WORTH CLARK REALTY.
Listing provided by Stellar MLS

Listings courtesy of Stellar MLS as distributed by MLS GRID
IDX information is provided exclusively for consumers’ personal, non-commercial use and may not be used for any purpose other than to identify prospective properties consumers may be interested in purchasing.
Based on information submitted to the MLS GRID as of November 20, 2026 at 1:57 AM ET. All data is obtained from various sources and may not have been verified by broker or MLS GRID. Supplied Open House Information is subject to change without notice. All information should be independently reviewed and verified for accuracy. Properties may or may not be listed by the office/agent presenting the information.
All or a portion of the multiple listing information is provided by Stellar MLS, from a copyrighted compilation of listings. The compilation of listings and each individual listing are © 2026 Stellar MLS. All rights reserved.
Ryan Solberg, Broker · MaxLife Realty LLC · FL License #BK3354351 · Equal Housing Opportunity · Full disclaimer · DMCA